1. ArchDaily
  2. Italy

Italy

Photographic Exhibition: LINEA nelle LINEE

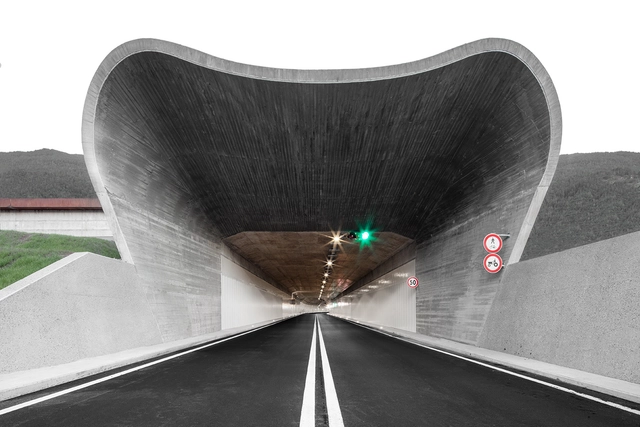
Wednesday 7 October 2020 - HUB/ART presents the photographic exhibition "LINEA nelle LINEE" (Line between Lines) by Antonella Bozzini curated by Andréa Romeiro. The project, sponsored by the Association of Architects of Milan, is part of the 15th edition of the Milan Photo Festival and will see the participation, during the opening evening, of the architect and teacher Attilio Terragni.
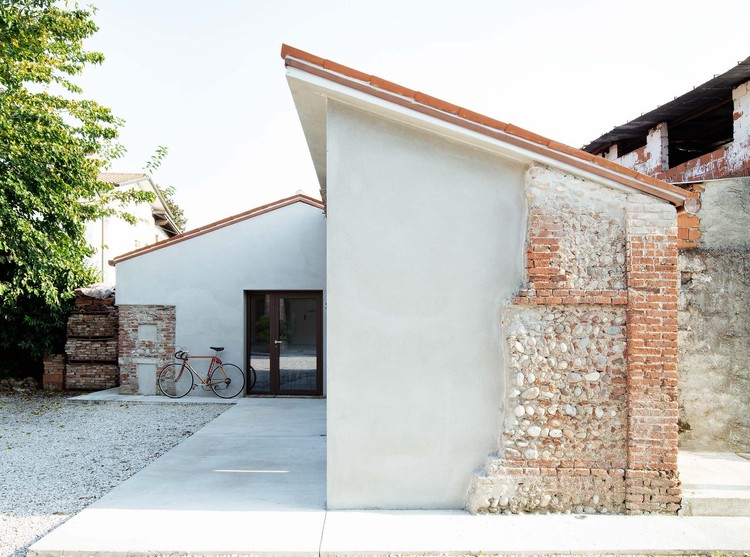
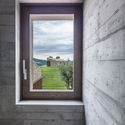
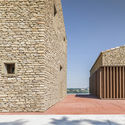
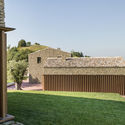
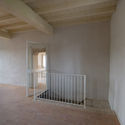
Depandance DCA Restoration / Didonè Comacchio Architects

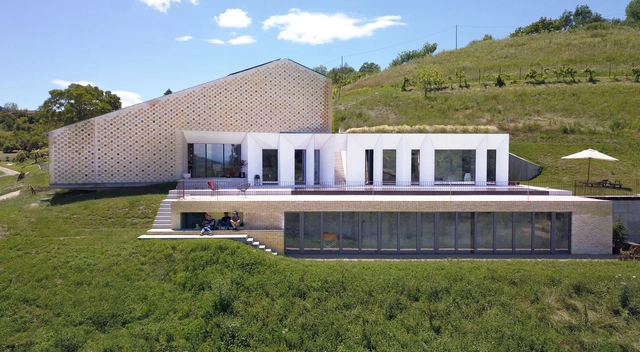
Depandance DCA Restoration / Didonè Comacchio Architects - Exterior Photography, Renovation, Facade
© Alberto Sinigaglia

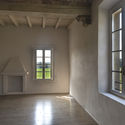
Depandance DCA Restoration / Didonè Comacchio Architects - Exterior Photography, Renovation, FacadeDepandance DCA Restoration / Didonè Comacchio Architects - Interior Photography, Renovation, Kitchen, CountertopDepandance DCA Restoration / Didonè Comacchio Architects - Exterior Photography, Renovation, FacadeDepandance DCA Restoration / Didonè Comacchio Architects - Interior Photography, Renovation, DoorDepandance DCA Restoration / Didonè Comacchio Architects - More Images+ 8

  • Area Area of this architecture project Area:  301 m²
  • Year Completion year of this architecture project Year:  2020
  • Manufacturers Brands with products used in this architecture project
    Manufacturers:  GRAPHISOFT, Linea Lighta Group, ZC serramenti, Zampieri cucine

Homes in the Pastures / AMDL CIRCLE

Homes in the Pastures / AMDL CIRCLE - Interior Photography, Extension, BeamHomes in the Pastures / AMDL CIRCLE - Interior Photography, ExtensionHomes in the Pastures / AMDL CIRCLE - Exterior Photography, ExtensionHomes in the Pastures / AMDL CIRCLE - Exterior Photography, ExtensionHomes in the Pastures / AMDL CIRCLE - More Images+ 57

  • Architects: AMDL CIRCLE
  • Area Area of this architecture project Area:  430 m²
  • Year Completion year of this architecture project Year:  2020
  • Manufacturers Brands with products used in this architecture project
    Manufacturers:  AutoDesk, Chaos Group, Alessi, Artemide, Produzione Privata, +2

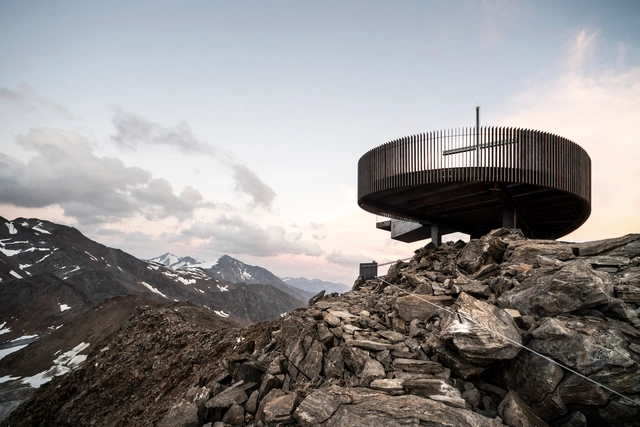
Ötzi Peak 3251m Viewing Platform / noa* network of architecture

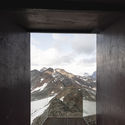
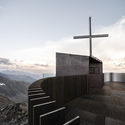
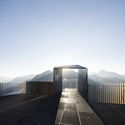
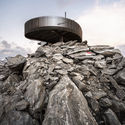
Ötzi Peak 3251m Viewing Platform / noa* network of architecture  - Interior Photography, Installations & StructuresÖtzi Peak 3251m Viewing Platform / noa* network of architecture  - Exterior Photography, Installations & StructuresÖtzi Peak 3251m Viewing Platform / noa* network of architecture  - Exterior Photography, Installations & StructuresÖtzi Peak 3251m Viewing Platform / noa* network of architecture  - Exterior Photography, Installations & StructuresÖtzi Peak 3251m Viewing Platform / noa* network of architecture  - More Images+ 19

  • Architects: NOA
  • Area Area of this architecture project Area:  80 m²
  • Year Completion year of this architecture project Year:  2020

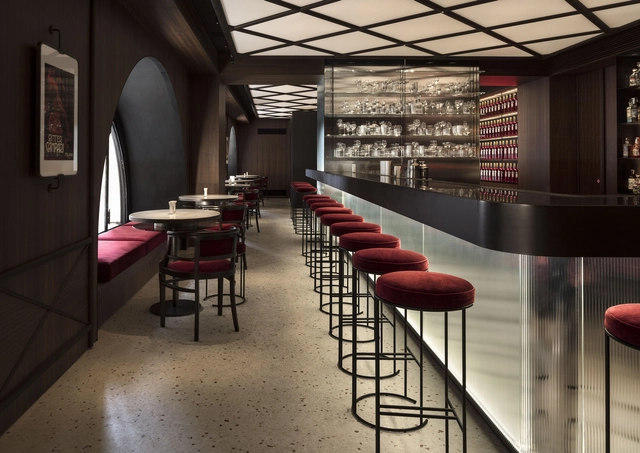
Camparino in Galleria Bar / Lissoni Casal Ribeiro

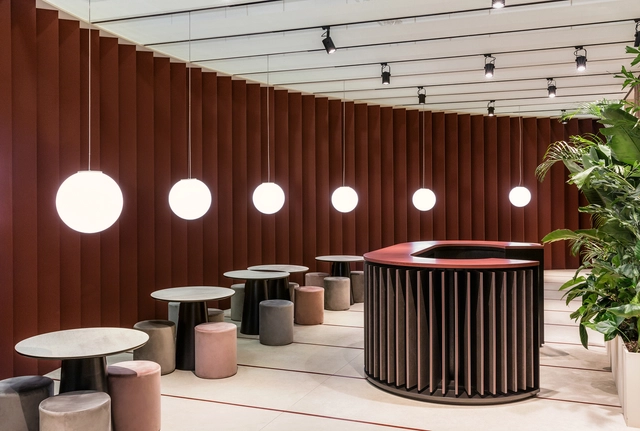
Camparino in Galleria Bar / Lissoni Casal Ribeiro - Interior Photography, Restaurant & Bar Interiors, TableCamparino in Galleria Bar / Lissoni Casal Ribeiro - Interior Photography, Restaurant & Bar Interiors, Beam, Chair, TableCamparino in Galleria Bar / Lissoni Casal Ribeiro - Interior Photography, Restaurant & Bar Interiors, Table, Lighting, ChairCamparino in Galleria Bar / Lissoni Casal Ribeiro - Interior Photography, Restaurant & Bar Interiors, ArchCamparino in Galleria Bar / Lissoni Casal Ribeiro - More Images+ 13

  • Area Area of this architecture project Area:  228 m²
  • Year Completion year of this architecture project Year:  2019
  • Manufacturers Brands with products used in this architecture project
    Manufacturers:  Depadova, Flos, Living Divani, OLIVARI, Oluce, +2

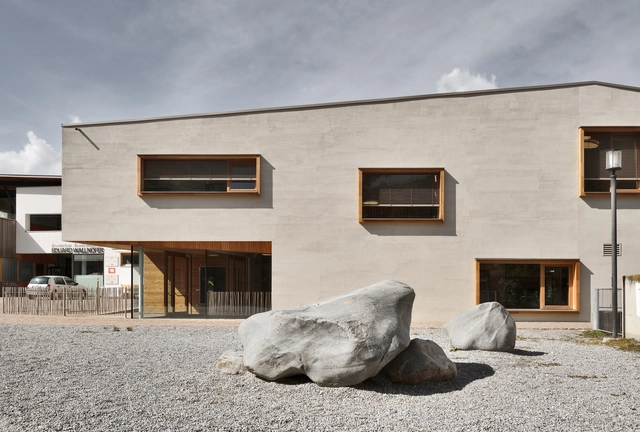
Kindergarten Sluderno / Roland Baldi Architects

Kindergarten Sluderno / Roland Baldi Architects - Exterior Photography, Kindergarten, Facade, DoorKindergarten Sluderno / Roland Baldi Architects - Interior Photography, Kindergarten, LightingKindergarten Sluderno / Roland Baldi Architects - Exterior Photography, Kindergarten, Facade, DoorKindergarten Sluderno / Roland Baldi Architects - Exterior Photography, Kindergarten, Door, FacadeKindergarten Sluderno / Roland Baldi Architects - More Images+ 27

•
Schluderns, Italy
  • Area Area of this architecture project Area:  1000 m²
  • Year Completion year of this architecture project Year:  2018
  • Manufacturers Brands with products used in this architecture project
    Manufacturers:  Arper, Capatec, Dietiker, Flexa, Hella, +9
  • Professionals: Energytech, Euroakustik

Markas Headquarters / ATP architects engineers

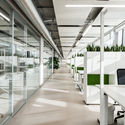
Markas Headquarters / ATP architects engineers - Exterior Photography, Office Buildings, FacadeMarkas Headquarters / ATP architects engineers - Exterior Photography, Office Buildings, FacadeMarkas Headquarters / ATP architects engineers - Interior Photography, Office Buildings, Fence, Handrail, ChairMarkas Headquarters / ATP architects engineers - Interior Photography, Office Buildings, StairsMarkas Headquarters / ATP architects engineers - More Images+ 16

  • Area Area of this architecture project Area:  13260 m²
  • Year Completion year of this architecture project Year:  2019
  • Manufacturers Brands with products used in this architecture project
    Manufacturers:  AutoDesk

AP House Urbino / GGA gardini gibertini architects

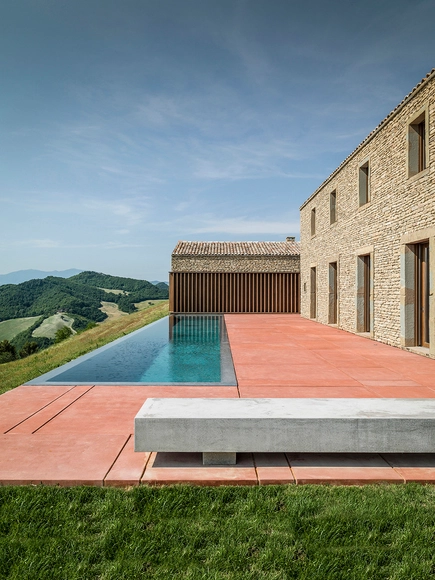
AP House Urbino / GGA gardini gibertini architects - Interior Photography, Houses, FacadeAP House Urbino / GGA gardini gibertini architects - Interior Photography, HousesAP House Urbino / GGA gardini gibertini architects - Exterior Photography, Houses, Facade, ArchAP House Urbino / GGA gardini gibertini architects - Exterior Photography, Houses, Garden, FacadeAP House Urbino / GGA gardini gibertini architects - More Images+ 39

•
Rimini, Italy

Corte Castello Restoration / Archiplanstudio

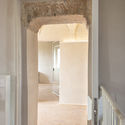
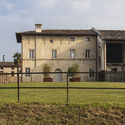
Corte Castello Restoration / Archiplanstudio - Interior Photography, Renovation, Stairs, Beam, Handrail, FacadeCorte Castello Restoration / Archiplanstudio - Interior Photography, Renovation, Column, Arch, HandrailCorte Castello Restoration / Archiplanstudio - Interior Photography, Renovation, Beam, ChairCorte Castello Restoration / Archiplanstudio - Exterior Photography, Renovation, Facade, FenceCorte Castello Restoration / Archiplanstudio - More Images+ 14

NOI Techpark / Chapman Taylor + Cl&aa Architects

NOI Techpark / Chapman Taylor + Cl&aa Architects - Offices InteriorsNOI Techpark / Chapman Taylor + Cl&aa Architects - Interior Photography, Offices Interiors, TableNOI Techpark / Chapman Taylor + Cl&aa Architects - Offices InteriorsNOI Techpark / Chapman Taylor + Cl&aa Architects - Interior Photography, Offices Interiors, Stairs, FacadeNOI Techpark / Chapman Taylor + Cl&aa Architects - More Images+ 14

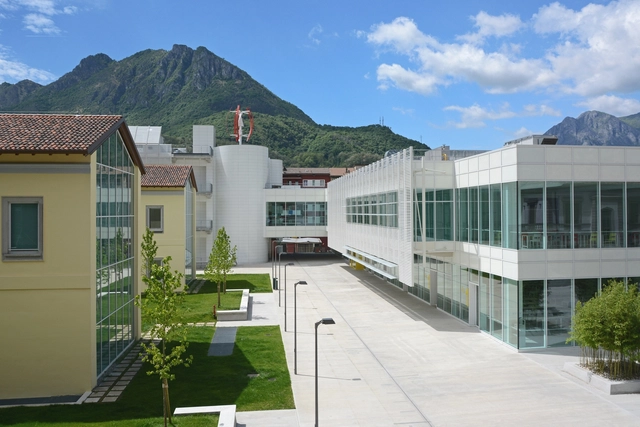
Polytechnic University of Milan / Paolo Bodega Architettura

Polytechnic University of Milan / Paolo Bodega Architettura - University, FacadePolytechnic University of Milan / Paolo Bodega Architettura - University, Garden, FacadePolytechnic University of Milan / Paolo Bodega Architettura - University, FacadePolytechnic University of Milan / Paolo Bodega Architettura - University, Stairs, Handrail, FacadePolytechnic University of Milan / Paolo Bodega Architettura - More Images+ 41

•
Lecco, Italy

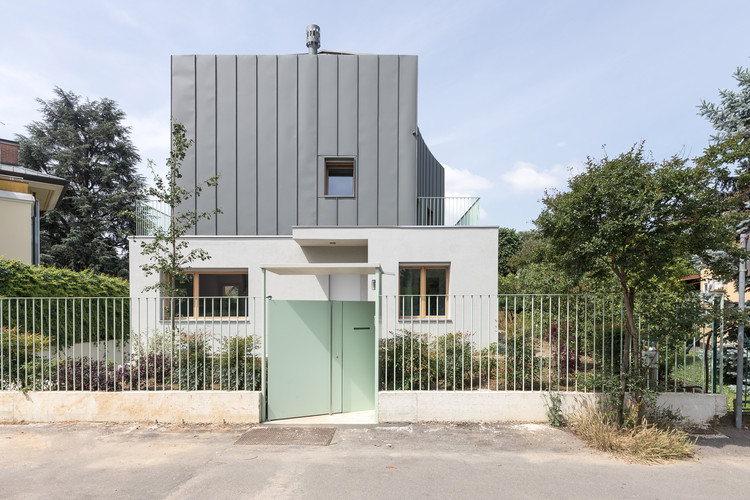
Segrate Villa / O A S I Architects

Segrate Villa / O A S I Architects - Interior Photography, HousesSegrate Villa / O A S I Architects - Exterior Photography, Houses, FacadeSegrate Villa / O A S I Architects - Exterior Photography, Houses, Facade, DoorSegrate Villa / O A S I Architects - Interior Photography, Houses, Kitchen, Table, ChairSegrate Villa / O A S I Architects - More Images+ 20

•
Segrate, Italy

VyTA Farnese Bar / Collidanielarchitetto

VyTA Farnese Bar / Collidanielarchitetto - Interior Photography, Coffee Shop InteriorsVyTA Farnese Bar / Collidanielarchitetto - Interior Photography, Coffee Shop InteriorsVyTA Farnese Bar / Collidanielarchitetto - Interior Photography, Coffee Shop Interiors, ArchVyTA Farnese Bar / Collidanielarchitetto - Interior Photography, Coffee Shop Interiors, ArchVyTA Farnese Bar / Collidanielarchitetto - More Images+ 12

  • Area Area of this architecture project Area:  130 m²
  • Year Completion year of this architecture project Year:  2019
  • Manufacturers Brands with products used in this architecture project
    Manufacturers:  iGuzzini, Atelier +39, Linea Light Group, MM Lampadari, VerPan

Amilu Farmhouse / F:L Architetti

Amilu Farmhouse / F:L Architetti - Exterior Photography, Houses, DeckAmilu Farmhouse / F:L Architetti - Interior Photography, Houses, BedroomAmilu Farmhouse / F:L Architetti - Exterior Photography, Houses, FacadeAmilu Farmhouse / F:L Architetti - Exterior Photography, Houses, FacadeAmilu Farmhouse / F:L Architetti - More Images+ 17

•
Gassino Torinese, Italy
  • Architects: F:L Architetti
  • Area Area of this architecture project Area:  900 m²
  • Year Completion year of this architecture project Year:  2020
  • Manufacturers Brands with products used in this architecture project
    Manufacturers:  AutoDesk, CEA Design, De Carlo, Foglie d’oro, Neve Rubinetterie, +4

Ca' Giovanni House / EV+A Lab Atelier d'architettura

Ca' Giovanni House / EV+A Lab Atelier d'architettura - Exterior Photography, Houses, Garden, DoorCa' Giovanni House / EV+A Lab Atelier d'architettura - Interior Photography, Houses, Beam, Table, ChairCa' Giovanni House / EV+A Lab Atelier d'architettura - Exterior Photography, Houses, StairsCa' Giovanni House / EV+A Lab Atelier d'architettura - Interior Photography, Houses, ColumnCa' Giovanni House / EV+A Lab Atelier d'architettura - More Images+ 24

Apfelhotel Torgglerhof / noa* network of architecture

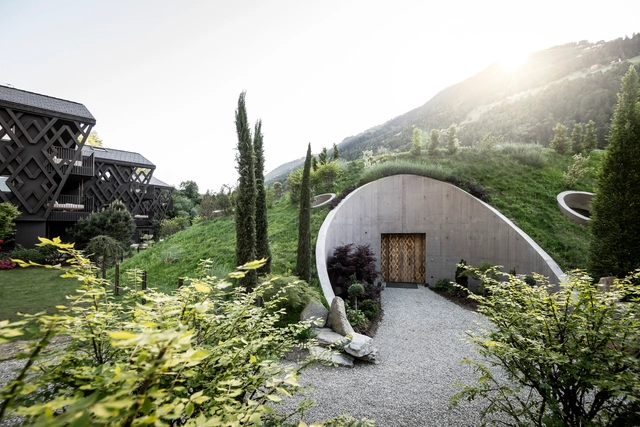
Apfelhotel Torgglerhof / noa* network of architecture - Interior Photography, Hotels InteriorsApfelhotel Torgglerhof / noa* network of architecture - Interior Photography, Hotels Interiors, Garden, ChairApfelhotel Torgglerhof / noa* network of architecture - Exterior Photography, Hotels Interiors, GardenApfelhotel Torgglerhof / noa* network of architecture - Exterior Photography, Hotels Interiors, Garden, ArchApfelhotel Torgglerhof / noa* network of architecture - More Images+ 29

  • Architects: NOA
  • Area Area of this architecture project Area:  2890 m²
  • Year Completion year of this architecture project Year:  2020
  • Manufacturers Brands with products used in this architecture project
    Manufacturers:  Franken-Schotter

Bespoke Romance Showroom / pc-|< Paolo Cesaretti arch

Bespoke Romance Showroom / pc-|< Paolo Cesaretti arch - Interior Photography, Showroom, TableBespoke Romance Showroom / pc-|< Paolo Cesaretti arch - Interior Photography, ShowroomBespoke Romance Showroom / pc-|< Paolo Cesaretti arch - Interior Photography, ShowroomBespoke Romance Showroom / pc-|< Paolo Cesaretti arch - Interior Photography, Showroom, TableBespoke Romance Showroom / pc-|< Paolo Cesaretti arch - More Images+ 24

•
Bologna, Italy
  • Area Area of this architecture project Area:  700 m²
  • Year Completion year of this architecture project Year:  2019
  • Manufacturers Brands with products used in this architecture project
    Manufacturers:  AutoDesk, Kale, Canakkale Seramik, Kalesinterflex, Kerakoll, +2
  • Professionals: La Bottega

Central Juncture of Bressanone-Varna Ring Road / MoDusArchitects

Central Juncture of Bressanone-Varna Ring Road / MoDusArchitects - Exterior Photography, Public ArchitectureCentral Juncture of Bressanone-Varna Ring Road / MoDusArchitects - Exterior Photography, Public ArchitectureCentral Juncture of Bressanone-Varna Ring Road / MoDusArchitects - Exterior Photography, Public ArchitectureCentral Juncture of Bressanone-Varna Ring Road / MoDusArchitects - Drawings, Public ArchitectureCentral Juncture of Bressanone-Varna Ring Road / MoDusArchitects - More Images+ 21