Ireland
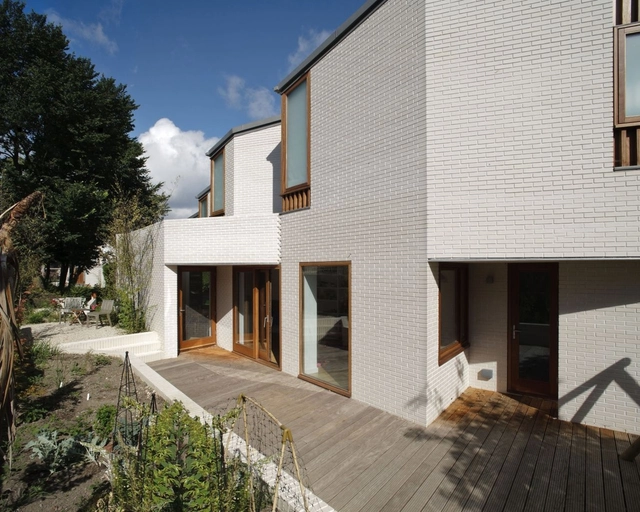
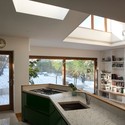
Hedge House / GKMP Architects

https://www.archdaily.com/418255/hedge-house-gkmp-architectsJonathan Alarcón
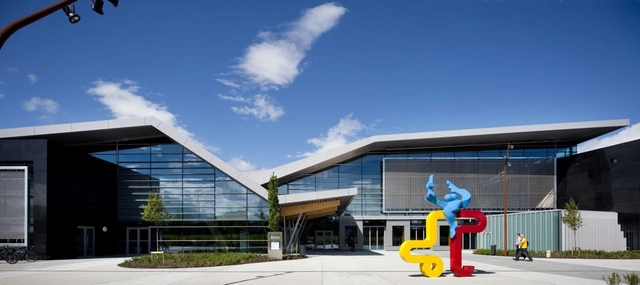
UCD Student Centre / FKP Architects



-
Architects: FKP Architects
- Area: 11000 m²
- Year: 2013
https://www.archdaily.com/409164/ucd-student-centre-fkp-architectsJonathan Alarcón

Google Campus Dublin / Camenzind Evolution + Henry J. Lyons Architects

-
Architects: Camenzind Evolution, Henry J. Lyons Architects
- Area: 47000 m²
- Year: 2011
-
Manufacturers: Troldtekt


https://www.archdaily.com/393582/google-campus-dublin-camenzind-evolution-henry-j-lyons-architectsDaniel Sánchez
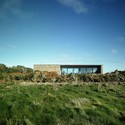
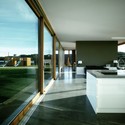
Fethard Residence / Aughey O'Flaherty Architects




-
Architects: Aughey O'Flaherty Architects
- Area: 260 m²
- Year: 2012
https://www.archdaily.com/392838/fethard-residence-aughey-o-flaherty-architectsJonathan Alarcón
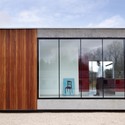
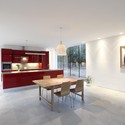
Ballymahon / ODOS architects

-
Architects: ODOS architects
- Area: 450 m²
- Year: 2009
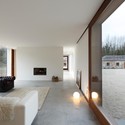


https://www.archdaily.com/392673/ballymahon-odos-architectsDaniel Sánchez
House On Mount Anville / Aughey O’flaherty Architects

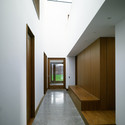
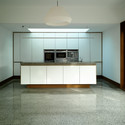
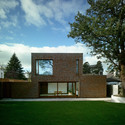
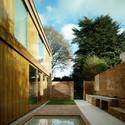

https://www.archdaily.com/391232/house-on-mount-anville-aughey-o-flaherty-architectsJavier Gaete
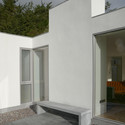
Kerry House / Carson and Crushell Architects
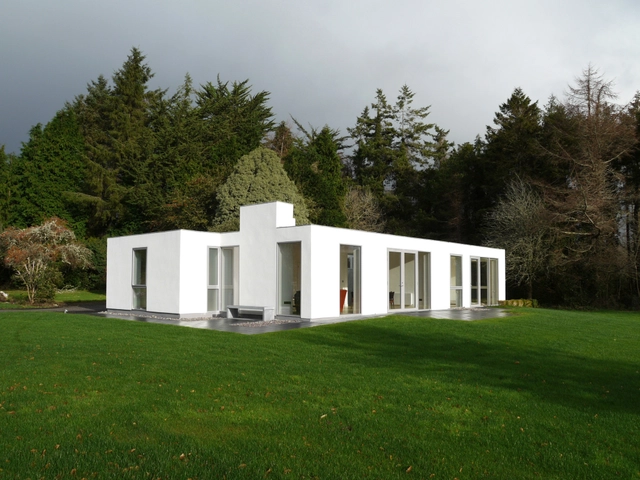

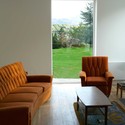

-
Architects: Carson and Crushell Architects
https://www.archdaily.com/370251/kerry-house-carson-and-crushell-architectsSebastian Jordana
72 Hour Urban Action 2013 Competition

72 Hour Urban Action, the world's first real-time architecture competition, will give selected teams only three days and three nights to design and build interventions in public space in response to local needs, social challenges, and the sites and missions offered. With an extreme deadline, a tight budget and limited space to rapidly leave a lasting impact on the city's urban fabric, participating teams will be battling the clock, the restrictive conditions, and each other to dream and realize projects. The competition will take place July 25-28 in Derry-Londonderry, in northern Ireland. For more information, and to apply, please visit here. More images after the break.
https://www.archdaily.com/368445/72-hour-urban-action-2013-competitionAlison Furuto
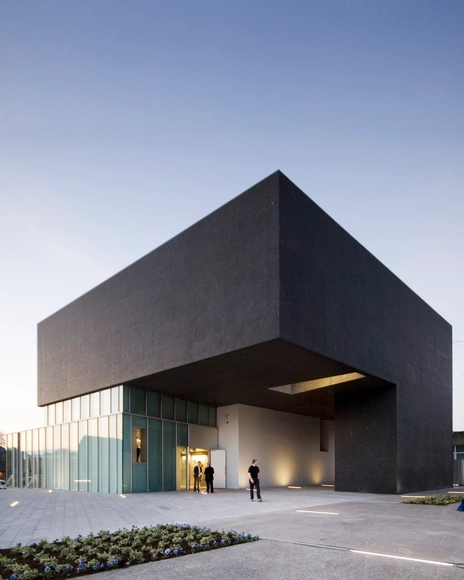
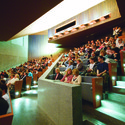
Solstice Arts Centre / Grafton Architects


-
Architects: Grafton Architects
- Area: 1780 m²
- Year: 2006
https://www.archdaily.com/352502/solstice-arts-centre-grafton-architectsDaniel Sánchez
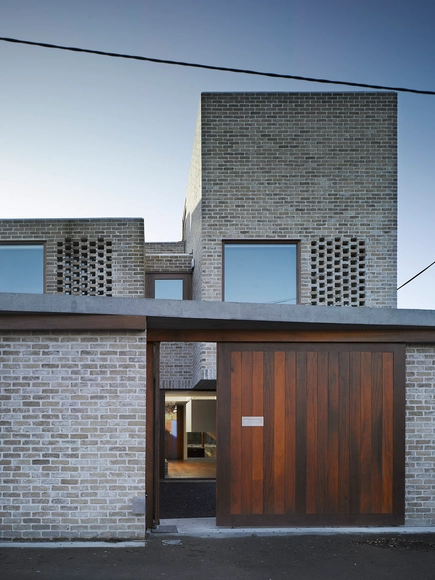
Waterloo Lane Mews / Grafton Architects


https://www.archdaily.com/352533/waterloo-lane-grafton-architectsDaniel Sánchez
University of Limerick Medical School / Grafton Architects
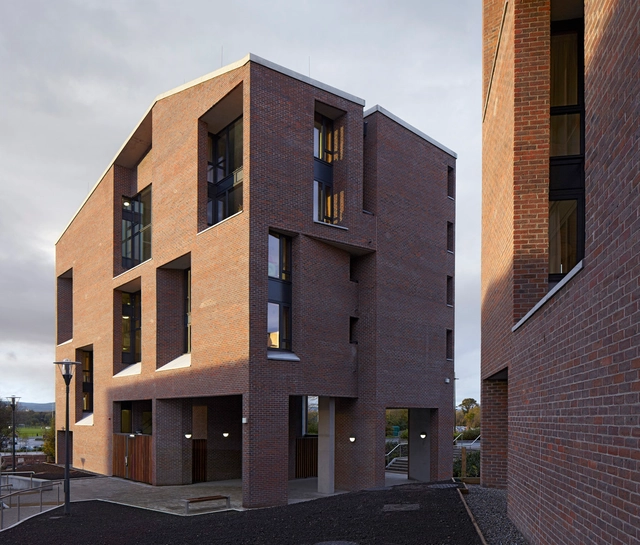

https://www.archdaily.com/352516/university-of-limerick-medical-school-grafton-architectsDaniel Sánchez
University of Ulster’s Belfast City Campus Proposal / Feilden Clegg Bradley Studios

Designed by Feilden Clegg Bradley Studios, their proposal for the University of Ulster’s Belfast City Campus has recently received planning permission upon winning the competition in January 2012. The campus is part of a £250m higher education project to provide 70,000 sqm of central teaching, faculty and social learning accommodation across three linked sites in the Cathedral Quarter of Belfast city center. This high density urban university campus blurs the boundaries between the University environments and the city by providing publicly accessible thoroughfares and facilities across the lower three floors. More images and architects' description after the break.
https://www.archdaily.com/343645/university-of-ulsters-belfast-city-campus-proposal-feilden-clegg-bradley-studiosAlison Furuto
Ballyroan Library / Box Architecture





https://www.archdaily.com/347844/ballyroan-library-box-architectureDaniel Sánchez
Commonage Summer School Project 2012 / Cowshed Collective

-
Architects: Cowshed Collective
- Year: 2012
-
Professionals: Kavanagh Mansfield
.jpg?1363359450 "© Ste Murray")
.jpg?1363359381 "© Henrietta Williams")
.jpg?1363359388 "© Ste Murray")

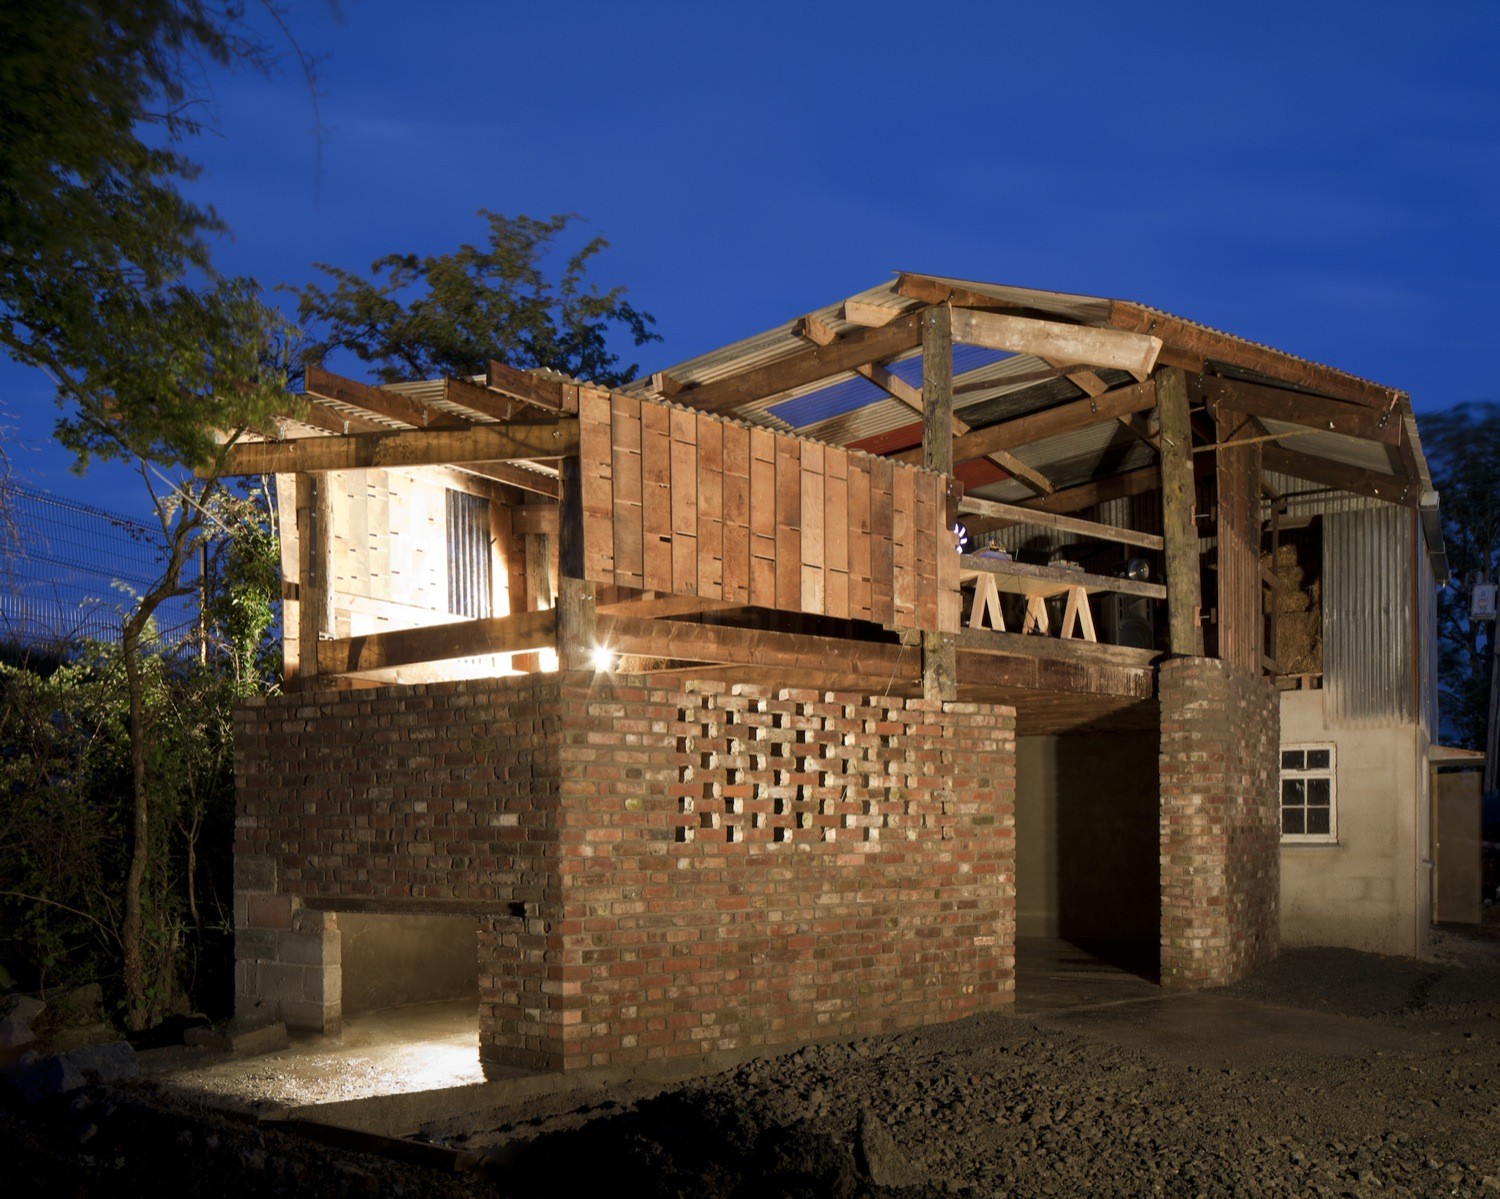
https://www.archdaily.com/344261/commonage-summer-school-project-2012-cowshed-collectiveFernanda Castro
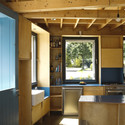
4 House / TAKA



-
Architects: TAKA
- Area: 95 m²
- Year: 2011
-
Professionals: CORA Consulting Engineers, Sapele Construction Ltd.
https://www.archdaily.com/324286/4-house-takaSebastian Jordana
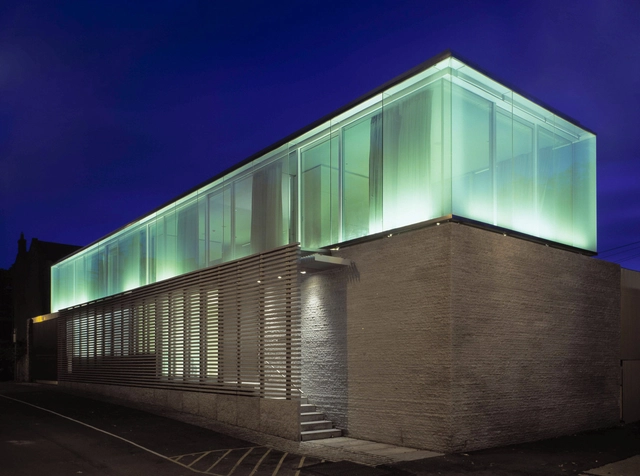
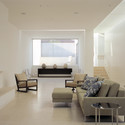
Burren House / Níall McLaughlin Architects

-
Architects: Niall McLaughlin Architects
- Area: 490 m²
- Year: 2009
-
Professionals: Austin Reddy + Co, Casey O’Rourke Associates, McInerney Contracting Dublin Ltd
https://www.archdaily.com/308467/burren-house-niall-mclaughlin-architectsSebastian Jordana
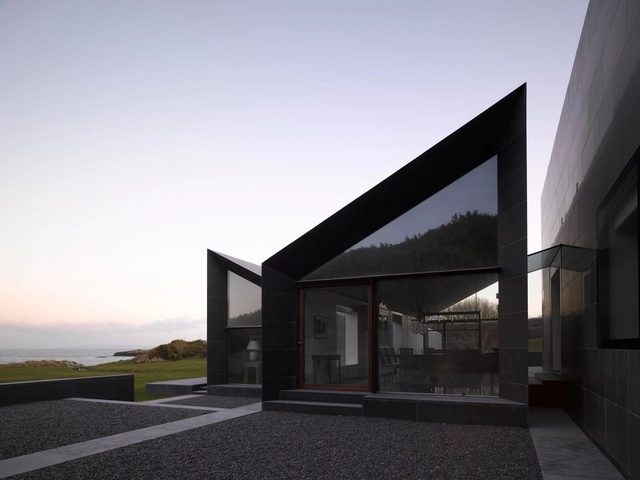
House at Goleen / Níall McLaughlin Architects
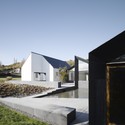
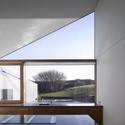
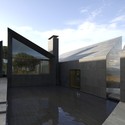

-
Architects: Niall McLaughlin Architects
- Area: 300 m²
- Year: 2009
-
Manufacturers: PBA
https://www.archdaily.com/308390/house-at-goleen-niall-mclaughlin-architectsSebastian Jordana
House in Blacksod Bay / Tierney Haines Architects
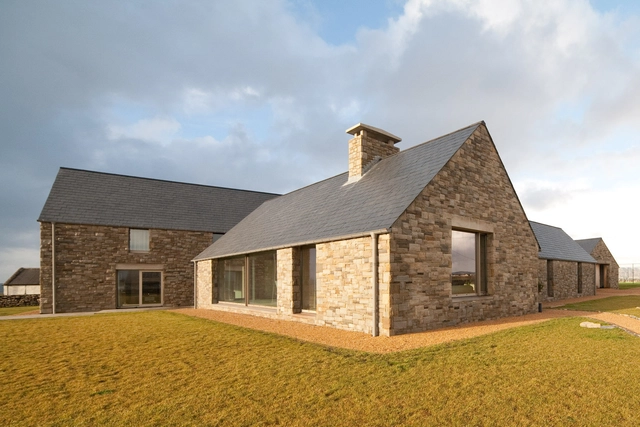

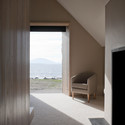
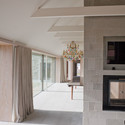
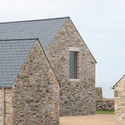

https://www.archdaily.com/300643/house-in-blacksod-bay-tierney-haines-architectsRodrigo Frey