1. ArchDaily
  2. Indonesia

Indonesia

Sequis Centre Tower / KPF

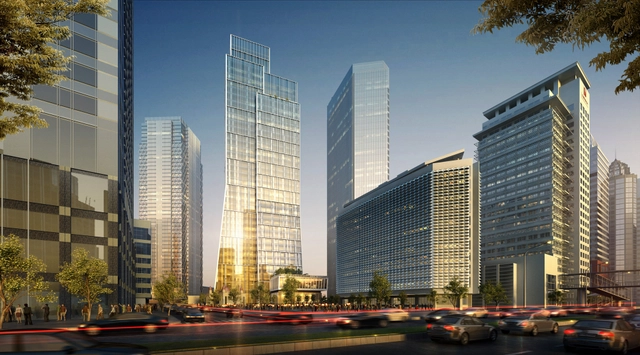
Kohn Pedersen Fox Associates (KPF) recently broke ground on what will be Indonesia’s first LEED Platinum building. Currently under construction in the heart of Jakarta, the Sequis Centre Tower is designed as a reinterpretation of the city’s typical glass tower. It will feature ample amounts of office space, along with restaurants, health facilities, retail space, and more.

SOM Unveils 500-Meter "Energy Tower" for Jakarta

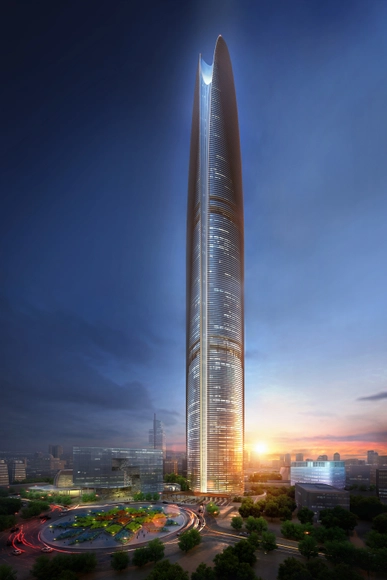
Skidmore, Owings & Merrill LLP (SOM) has unveiled a 99-story tower planned for the Rasuna Epicentrum neighborhood in Jakarta. Designed as a “highly sustainable corporate headquarters” for the state-owned energy company, Pertamina, the “energy tower” aims to become a new landmark on the Indonesian capital’s skyline. Once complete in 2020, the large-scale project will feature a 2,000-seat performing arts auditorium and exhibition pavilion, public mosque, and central energy plant in addition to the office tower.

Wilshire / Einstein and Associates & Su Yenni

Wilshire / Einstein and Associates & Su Yenni - Restaurant, BeamWilshire / Einstein and Associates & Su Yenni - Restaurant, Table, Chair, LightingWilshire / Einstein and Associates & Su Yenni - Restaurant, Table, Chair, LightingWilshire / Einstein and Associates & Su Yenni - Restaurant, Table, Chair, LightingWilshire / Einstein and Associates & Su Yenni - More Images+ 32

IZE HOTEL / Studio TonTon

IZE HOTEL / Studio TonTon - Hotels, Beam, Facade, Lighting, Table, Chair
© Fernando Gomulya
•
Seminyak, Indonesia

IZE HOTEL / Studio TonTon - Hotels, Bedroom, Beam, Door, Table, BedIZE HOTEL / Studio TonTon - Hotels, Beam, Chair, Table, LightingIZE HOTEL / Studio TonTon - Hotels, Facade, Column, ArchIZE HOTEL / Studio TonTon - Hotels, Beam, Chair, TableIZE HOTEL / Studio TonTon - More Images+ 47

Light+Light House / Studio TonTon

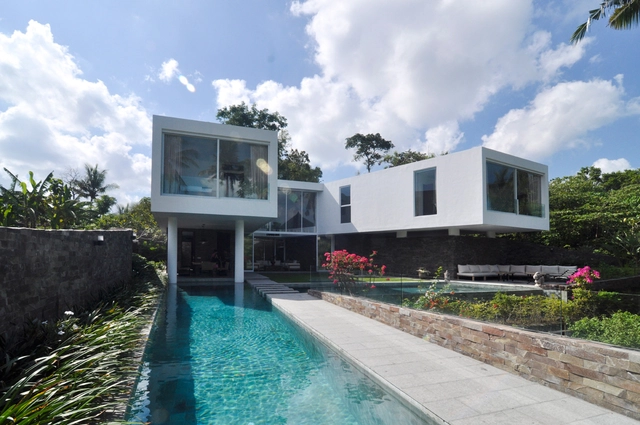
Light+Light House / Studio TonTon - Houses, SinkLight+Light House / Studio TonTon - Houses, Facade, FenceLight+Light House / Studio TonTon - Houses, Garden, Facade, Fence, Handrail, ForestLight+Light House / Studio TonTon - Houses, Fence, Facade, Arch, HandrailLight+Light House / Studio TonTon - More Images+ 28

•
Jati Padang, Indonesia

Villa Pecatu / Wahana Architects

Villa Pecatu / Wahana Architects - Housing, Beam, Chair, TableVilla Pecatu / Wahana Architects - Housing, Garden, Facade, StairsVilla Pecatu / Wahana Architects - Housing, BeamVilla Pecatu / Wahana Architects - Housing, Garden, FacadeVilla Pecatu / Wahana Architects - More Images+ 11

•
Pecatu, Indonesia
  • Architects: Wahana Architects
  • Area Area of this architecture project Area:  1600 m²
  • Year Completion year of this architecture project Year:  2013

Ananta Legian Hotel / Airmas Asri

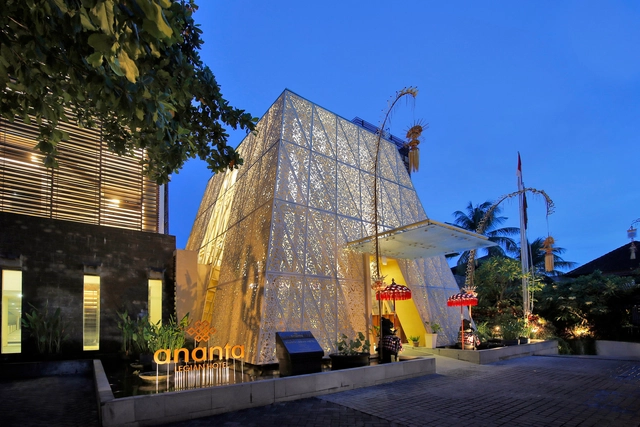
Ananta Legian Hotel / Airmas Asri - Hotels, Garden, Facade, Arch, ColumnAnanta Legian Hotel / Airmas Asri - Hotels, Courtyard, FacadeAnanta Legian Hotel / Airmas Asri - Hotels, Facade, TableAnanta Legian Hotel / Airmas Asri - Hotels, Courtyard, Facade, HandrailAnanta Legian Hotel / Airmas Asri - More Images+ 24

•
Legian, Indonesia

Split House / TWS & Partners

Split House / TWS & Partners - Houses, Bathroom, Sink, Shower, CountertopSplit House / TWS & Partners - Houses, Facade, LightingSplit House / TWS & Partners - Houses, Facade, Chair, TableSplit House / TWS & Partners - Houses, Door, Facade, Stairs, HandrailSplit House / TWS & Partners - More Images+ 13

•
RW 07, Indonesia

Eau Building / HMP Architects

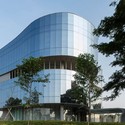
Eau Building / HMP Architects - Clinic, Facade
© Mario Wibowo
•
Serpong, Indonesia

Eau Building / HMP Architects - Clinic, FacadeEau Building / HMP Architects - Clinic, FacadeEau Building / HMP Architects - Clinic, Garden, FacadeEau Building / HMP Architects - Clinic, Garden, Facade, Lighting, CityscapeEau Building / HMP Architects - More Images+ 23

Soekarno Hatta International Airport Terminal 3 Winning Proposal / Woodhead

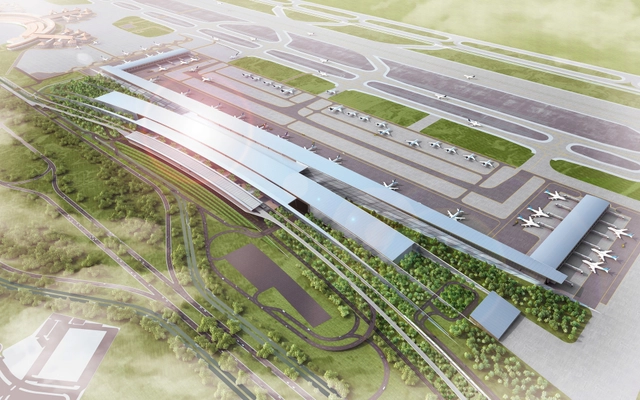
Woodhead recently won the commission against three other international design, engineering and contractor teams to be the lead designer of architecture and interiors for the new 380,000m2, 25 million passenger Terminal 3 at Soekarno Hatta International Airport in Jakarta. The terminal is for Garuda’s expanding international and domestic fleet of aircraft and is a model of efficiency and comfort overlaid with the curation of Indonesia’s unique cultural and environmental experiences for passengers. Construction is due to be completed and the new terminal building fully operational by the close of 2015. More images and architects' description after the break.
Lumber Shaped-Box House / Atelier Riri

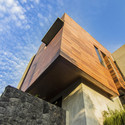
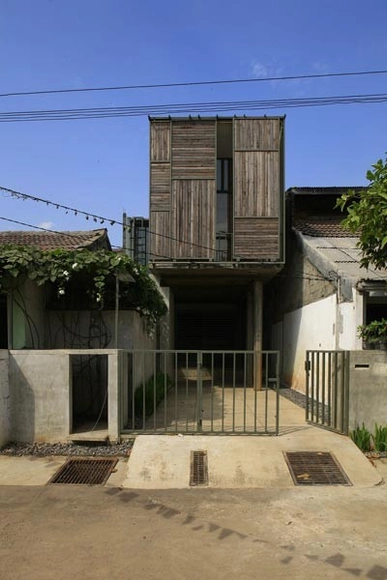
Lumber Shaped-Box House / Atelier Riri - Houses, FacadeLumber Shaped-Box House / Atelier Riri - Houses, FacadeLumber Shaped-Box House / Atelier Riri - Houses, Facade, Lighting, ChairLumber Shaped-Box House / Atelier Riri - Houses, BeamLumber Shaped-Box House / Atelier Riri - More Images+ 25

Shining Stars Kindergarten Bintaro / djuhara + djuhara

Shining Stars Kindergarten Bintaro / djuhara + djuhara - Kindergarten, Garden, Facade, Fence, ArchShining Stars Kindergarten Bintaro / djuhara + djuhara - Kindergarten, FacadeShining Stars Kindergarten Bintaro / djuhara + djuhara - Kindergarten, Table, Bench, ChairShining Stars Kindergarten Bintaro / djuhara + djuhara - Kindergarten, Facade, Chair, TableShining Stars Kindergarten Bintaro / djuhara + djuhara - More Images+ 16

  • Architects: djuhara + djuhara
  • Area Area of this architecture project Area:  560 m²
  • Year Completion year of this architecture project Year:  2007

Wisnu & Ndari House / djuhara + djuhara

Wisnu & Ndari House  / djuhara + djuhara - Houses, HandrailWisnu & Ndari House  / djuhara + djuhara - Houses, Kitchen, Facade, Beam, Table, Countertop, ChairWisnu & Ndari House  / djuhara + djuhara - Houses, FacadeWisnu & Ndari House  / djuhara + djuhara - Houses, Garden, Facade, HandrailWisnu & Ndari House  / djuhara + djuhara - More Images+ 11

•
Bekasi, Indonesia
  • Architects: djuhara + djuhara
  • Area Area of this architecture project Area:  215 m²
  • Year Completion year of this architecture project Year:  2008

Diminished House / Wahana Architects

Diminished House / Wahana Architects - Houses, Garden, Facade, DoorDiminished House / Wahana Architects - Houses, Garden, Door, Facade, Column, Chair, BenchDiminished House / Wahana Architects - Houses, Courtyard, FacadeDiminished House / Wahana Architects - Houses, Facade, Door, Table, Chair, CountertopDiminished House / Wahana Architects - More Images+ 14

•
Gambir, Indonesia
  • Architects: Wahana Architects
  • Area Area of this architecture project Area:  550 m²
  • Year Completion year of this architecture project Year:  2011

IR House / SUB. Studio for visionary design

IR House / SUB. Studio for visionary design - Houses, Facade, ArchIR House / SUB. Studio for visionary design - Houses, FacadeIR House / SUB. Studio for visionary design - Houses, FacadeIR House / SUB. Studio for visionary design - Houses, Kitchen, Beam, Table, ChairIR House / SUB. Studio for visionary design - More Images+ 13

The Green Village / IBUKU

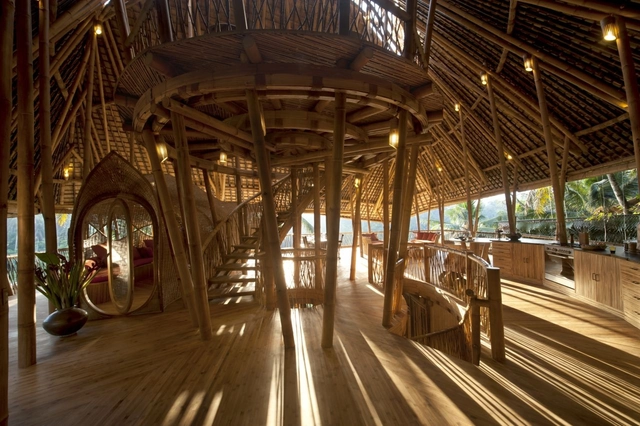
The Green Village / IBUKU - Houses, GardenThe Green Village / IBUKU - HousesThe Green Village / IBUKU - Houses, ArchThe Green Village / IBUKU - Houses, Bedroom, Door, Beam, Arch, Handrail, Bed, ForestThe Green Village / IBUKU - More Images+ 27

Sekolah Bogor Raya / Indra Tata Adilaras

Sekolah Bogor Raya / Indra Tata Adilaras - High School, GardenSekolah Bogor Raya / Indra Tata Adilaras - High School, FacadeSekolah Bogor Raya / Indra Tata Adilaras - High School, FacadeSekolah Bogor Raya / Indra Tata Adilaras - High School, FacadeSekolah Bogor Raya / Indra Tata Adilaras - More Images+ 26

  • Area Area of this architecture project Area:  3500 m²
  • Year Completion year of this architecture project Year:  2012

V2 - Ashoka Canggu / Mencke & Vagnby + Peter Sand

V2 - Ashoka Canggu / Mencke & Vagnby  + Peter Sand - Houses, FacadeV2 - Ashoka Canggu / Mencke & Vagnby  + Peter Sand - Houses, Courtyard, FacadeV2 - Ashoka Canggu / Mencke & Vagnby  + Peter Sand - Houses, Bedroom, Facade, Table, Bed, ChairV2 - Ashoka Canggu / Mencke & Vagnby  + Peter Sand - Houses, Facade, Door, ArchV2 - Ashoka Canggu / Mencke & Vagnby  + Peter Sand - More Images+ 9