1. ArchDaily
  2. India

India

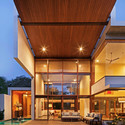
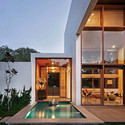
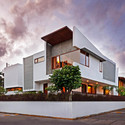
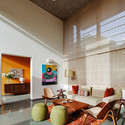
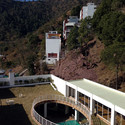
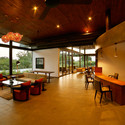
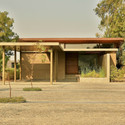
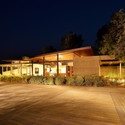
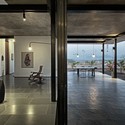
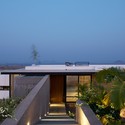
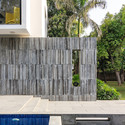
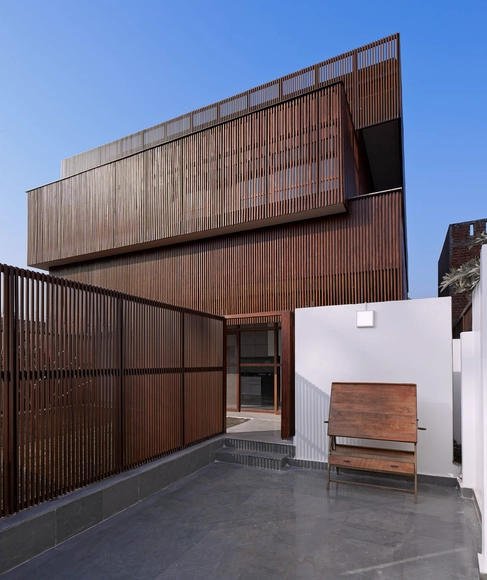
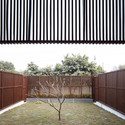
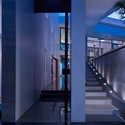
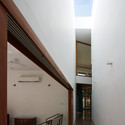
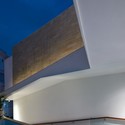
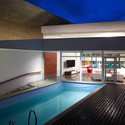
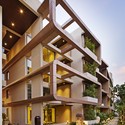
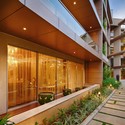
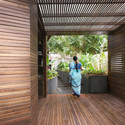
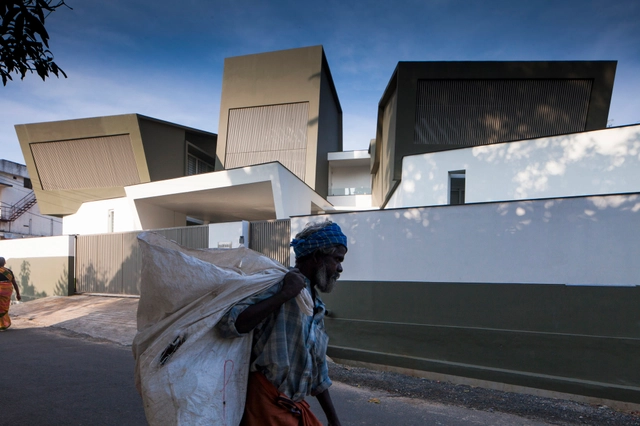
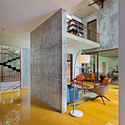
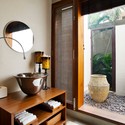
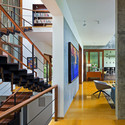
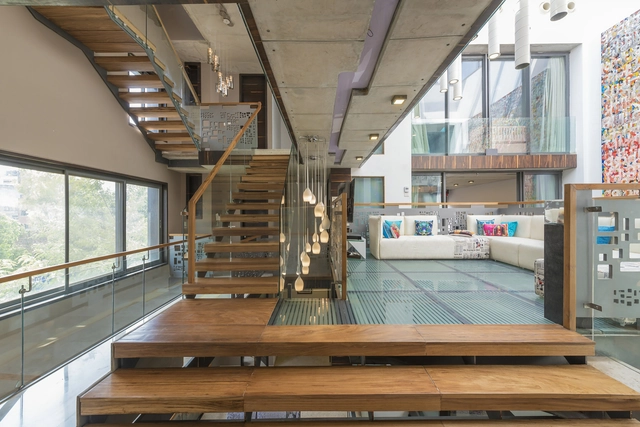
House B123 / M:OFA Studios

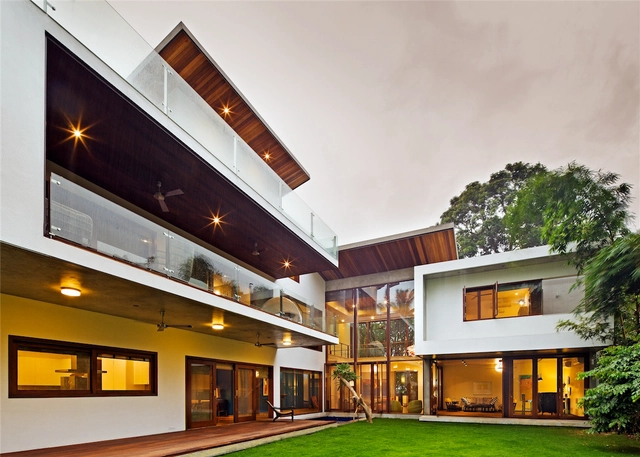
House B123 / M:OFA Studios - Houses, Stairs, Beam, Door, Handrail, Facade, ChairHouse B123 / M:OFA Studios - Houses, Stairs, Handrail, Facade, Door, Beam, LightingHouse B123 / M:OFA Studios - Houses, Stairs, Beam, Facade, HandrailHouse B123 / M:OFA Studios - Houses, Facade, BalconyHouse B123 / M:OFA Studios - More Images+ 48

•
New Delhi, India
  • Architects: M:OFA Studios
  • Area Area of this architecture project Area:  8353 ft²
  • Year Completion year of this architecture project Year:  2014

penda to Build Modular, Customizable Housing Tower in India

penda to Build Modular, Customizable Housing Tower in India  - Skyscrapers, Facade, Cityscape
© penda

penda has released plans for their first project in India. Based on a modular building system, the Pooja Crafted Homes will allow residents of Vijayawada to design their own high-rise apartment by selecting prefabricated modules from a catalogue that will then be inserted into the tower's frame.

"In an age of mass-production and a certain conformism in the building industry, we try to use modern construction techniques to bring back a level of individualism and flexibility for the inhabitants of a highrise. A kind of individualism one would have in building his own house," says penda. 
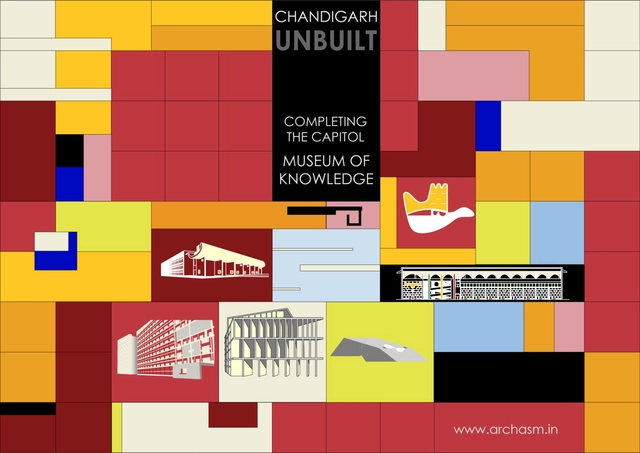
Open Call: Chandigarh Unbuilt Competition to Complete Le Corbusier's Capitol

Online international competition organizer archasm has launched its “Chandigarh Unbuilt: Completing the Capitol” ideas competition, which seeks designs to finalize and complement Le Corbusier’s Capitol Complex in Chandigarh, India.

Three buildings at the complex have been built according to Le Corbusier’s plans—the Secretariat, Assembly Hall, and High Court—but the fourth and final building, called the Museum of Knowledge, has yet to be conceptualized.

Archasm is looking for designs that will serve the purpose of a knowledge and connaissance museum in the context of the 21st century, while also considering the “importance of Le Corbusier’s version of modern architecture,” as well as the use of surrounding public space and its affect on the community.
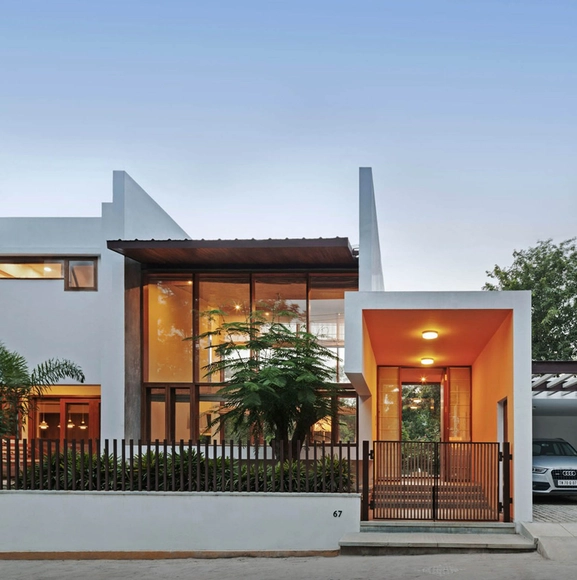
L- Plan House / Khosla Associates

L- Plan House / Khosla Associates - Houses, Facade, Beam, BenchL- Plan House / Khosla Associates - Houses, Deck, Door, Facade, Beam, Chair, TableL- Plan House / Khosla Associates - Houses, Facade, DoorL- Plan House / Khosla Associates - Houses, Bedroom, Beam, Lighting, Table, ChairL- Plan House / Khosla Associates - More Images+ 16

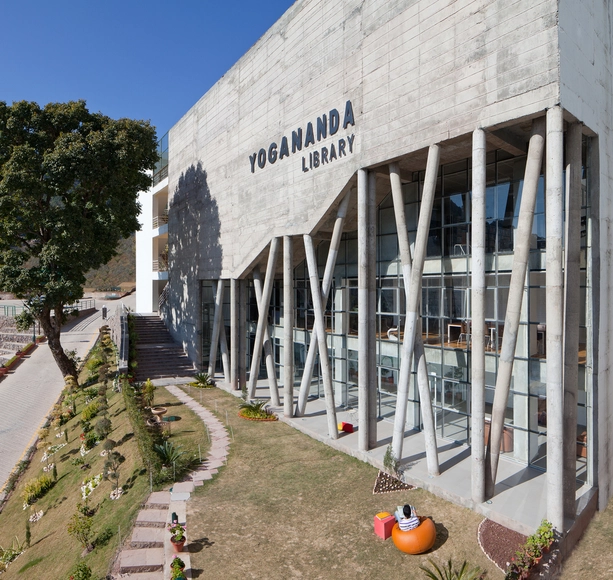
Yogananda Library / Sourabh Gupta

Yogananda Library / Sourabh Gupta - Library, Facade, Column, Arch, Beam, ChairYogananda Library / Sourabh Gupta - Library, Handrail, Facade, Beam, StairsYogananda Library / Sourabh Gupta - Library, Beam, Column, FacadeYogananda Library / Sourabh Gupta - Library, Handrail, Stairs, FenceYogananda Library / Sourabh Gupta - More Images+ 10

The Newtown School / Abin Design Studio

The Newtown School / Abin Design Studio - Schools , Table, Chair, LightingThe Newtown School / Abin Design Studio - Schools , FacadeThe Newtown School / Abin Design Studio - Schools , Facade, CityscapeThe Newtown School / Abin Design Studio - Schools , Deck, Facade, Stairs, Balcony, ChairThe Newtown School / Abin Design Studio - More Images+ 21

•
Kolkata, India

Visitors Entrance Pavilion at Glade One / Khosla Associates

Visitors Entrance Pavilion at Glade One / Khosla Associates - House Interiors, Garden, FacadeVisitors Entrance Pavilion at Glade One / Khosla Associates - House Interiors, Beam, Table, Lighting, ChairVisitors Entrance Pavilion at Glade One / Khosla Associates - House Interiors, Door, FacadeVisitors Entrance Pavilion at Glade One / Khosla Associates - House Interiors, Facade, DoorVisitors Entrance Pavilion at Glade One / Khosla Associates - More Images+ 11

•
Ahmedabad, India

Deolali House / SPASM Design Architects

Deolali House / SPASM Design Architects - Houses, Door, Facade, Lighting, BenchDeolali House / SPASM Design Architects - Houses, Door, Facade, Handrail, Column, BenchDeolali House / SPASM Design Architects - Houses, Garden, FacadeDeolali House / SPASM Design Architects - Houses, Facade, Beam, Door, Table, ChairDeolali House / SPASM Design Architects - More Images+ 19

•
Deolali, India

Three Trees House / DADA & Partners

Three Trees House / DADA & Partners - Houses, Garden, Fence, FacadeThree Trees House / DADA & Partners - Houses, Facade, Stairs, HandrailThree Trees House / DADA & Partners - Houses, Facade, Door, Beam, Handrail, ChairThree Trees House / DADA & Partners - Houses, Facade, DoorThree Trees House / DADA & Partners - More Images+ 19

•
New Delhi, India

Lattice House / Sameep Padora & Associates

Lattice House / Sameep Padora & Associates - Houses, Facade, Beam, ChairLattice House / Sameep Padora & Associates - Houses, FacadeLattice House / Sameep Padora & Associates - Houses, Courtyard, FacadeLattice House / Sameep Padora & Associates - Houses, Garden, Fence, Facade, HandrailLattice House / Sameep Padora & Associates - More Images+ 17

•
Jammu, India

Fort House / Sameep Padora & Associates

Fort House / Sameep Padora & Associates - Houses, Stairs, Facade, Door, Handrail, ColumnFort House / Sameep Padora & Associates - Houses, Handrail, Facade, DoorFort House / Sameep Padora & Associates - Houses, Facade, Handrail, StairsFort House / Sameep Padora & Associates - Houses, FacadeFort House / Sameep Padora & Associates - More Images+ 13

•
Ambavaram, India

Kings House Apartments / The Purple Ink Studio

Kings House Apartments / The Purple Ink Studio - Apartments, Facade, StairsKings House Apartments / The Purple Ink Studio - Apartments, FacadeKings House Apartments / The Purple Ink Studio - Apartments, Facade, Stairs, Beam, HandrailKings House Apartments / The Purple Ink Studio - Apartments, Garden, Facade, Lighting, ChairKings House Apartments / The Purple Ink Studio - More Images+ 12

•
Bengaluru, India

Pavilion in a Garden / CollectiveProject

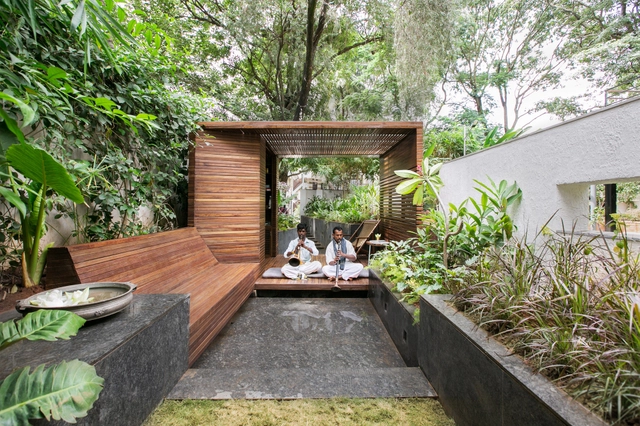
Pavilion in a Garden / CollectiveProject - Extension, Deck, BeamPavilion in a Garden / CollectiveProject - Extension, Deck, Stairs, Facade, Handrail, TablePavilion in a Garden / CollectiveProject - Extension, Garden, FacadePavilion in a Garden / CollectiveProject - Extension, Patio, Beam, Facade, ChairPavilion in a Garden / CollectiveProject - More Images+ 6

•
Bengaluru, India
  • Architects: CollectiveProject
  • Area Area of this architecture project Area:  750 ft²
  • Year Completion year of this architecture project Year:  2014

1102 Penthouse / Apical Reform

1102 Penthouse / Apical Reform - Interior Photography, Penthouse1102 Penthouse / Apical Reform - Penthouse1102 Penthouse / Apical Reform - Penthouse1102 Penthouse / Apical Reform - Penthouse1102 Penthouse / Apical Reform - More Images+ 13

•
Ahmedabad, India
  • Architects: Apical Reform
  • Area Area of this architecture project Area:  5000 ft²
  • Year Completion year of this architecture project Year:  2014
  • Manufacturers Brands with products used in this architecture project
    Manufacturers:  BoConcept, Hansgrohe, DuPont, Acor, Corvi, +13

The Skewed House / LIJO.RENY.architects

The Skewed House / LIJO.RENY.architects - Houses, Door, TableThe Skewed House / LIJO.RENY.architects - Houses, FacadeThe Skewed House / LIJO.RENY.architects - Houses, Facade, Handrail, ChairThe Skewed House / LIJO.RENY.architects - Houses, Chair, TableThe Skewed House / LIJO.RENY.architects - More Images+ 38

•
Palakkad, India
  • Architects: LIJO RENY architects
  • Area Area of this architecture project Area:  4568 ft²
  • Year Completion year of this architecture project Year:  2014

Tomoe Villas / Note-D

Tomoe Villas / Note-D - HousesTomoe Villas / Note-D - HousesTomoe Villas / Note-D - HousesTomoe Villas / Note-D - HousesTomoe Villas / Note-D - More Images+ 17

•
Raigad, India
  • Architects: Note-D
  • Area Area of this architecture project Area:  5500 ft²
  • Year Completion year of this architecture project Year:  2014
  • Professionals: UCT, Vastech

Mondeal Square in Ahmedabad / Blocher Partners India

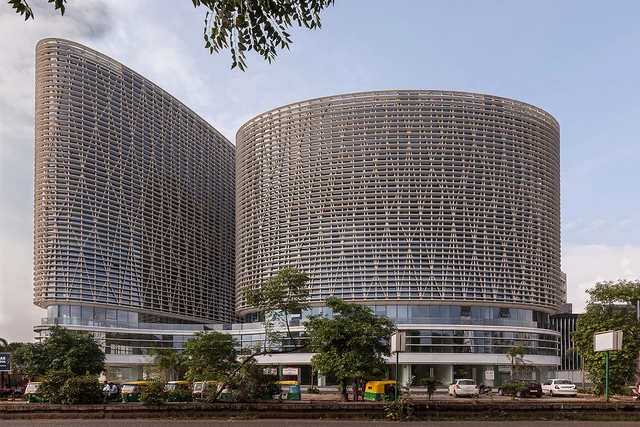
Mondeal Square in Ahmedabad / Blocher Partners India - Commercial ArchitectureMondeal Square in Ahmedabad / Blocher Partners India - Commercial ArchitectureMondeal Square in Ahmedabad / Blocher Partners India - Commercial ArchitectureMondeal Square in Ahmedabad / Blocher Partners India - Commercial ArchitectureMondeal Square in Ahmedabad / Blocher Partners India - More Images+ 4

Bhuwalka House / Khosla Associates

Bhuwalka House / Khosla Associates - HousesBhuwalka House / Khosla Associates - HousesBhuwalka House / Khosla Associates - HousesBhuwalka House / Khosla Associates - HousesBhuwalka House / Khosla Associates - More Images+ 12

•
Bengaluru, India