

-
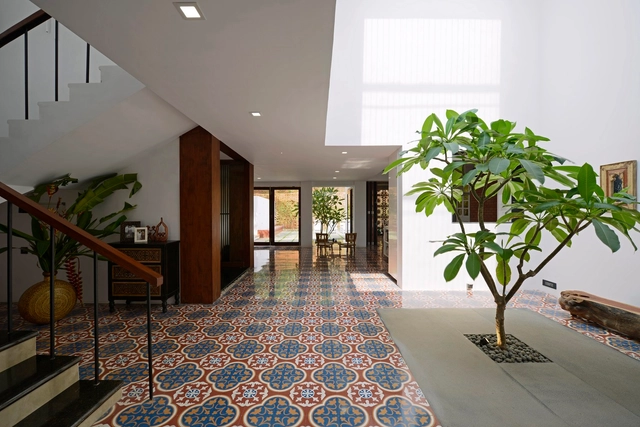
Architects: Architecture Paradigm
- Area: 4300 ft²
- Year: 2015
-
Professionals: B.L. Manjunath & Co, G.M. Construction

All architecture remains a fantasy up until the moment when it is fully materialized and ready for its intended use. Testing new spatial possibilities is a never-ending process. Physical scale models and sophisticated computer-generated renderings are widely used by contemporary practitioners to explore this creative endeavor. Undoubtedly, these will remain necessary tools in architects’ investigative pursuits. They are efficient, effective, and convincing. Still, there is something particularly authentic and candid about traditional hand drawing that other techniques can’t quite capture. They transmit artistic visions with the right balance of clarity and interpretation, and engage our wildest imaginations helping us envisioning new ideas and dreams in architecture.
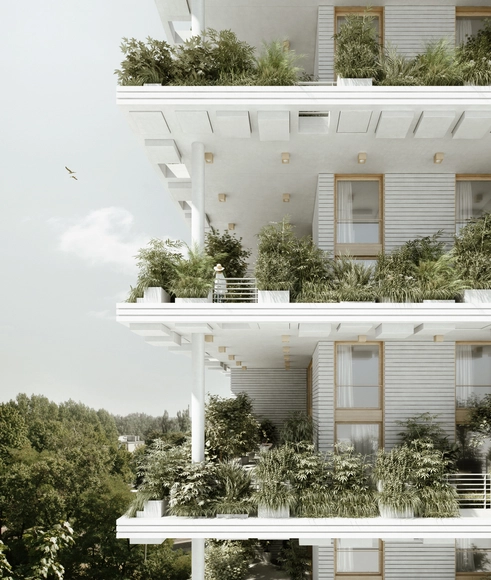
Penda has released plans for a series of stacked villas that will bring gardens high into the skies of Hyderabad, India. The complex is the second stage of the Magic Breeze project for Pooja Crafted Homes – the first stage featuring a landscape design inspired by Indian stepwells and water mazes. The 450,000 square foot (42,000 square meter) development will include 127 duplex sky villas, ranging in size from 2,600 to 4,000 square feet (240 to 370 square meters), each separated by a double-height private garden terrace. The structure will be integrated into the landscape design, turning the park on its side to continue vertically up the side of the building.


Penda has designed a landscape for Hyderabad, India, inspired by the country's stepwells and water mazes. When completed, the 8,000 square meter (85,000 square foot) Magic Breeze Landscape will serve 145 apartments in a development by Pooja Crafted Homes. Some of the landscape's signature features will be its bamboo coves, flower gardens, water displays, and built-in benches. The steps found throughout the landscape will double as planters for flowers, herbs, and grasses, that will serve as a communal garden for residents.
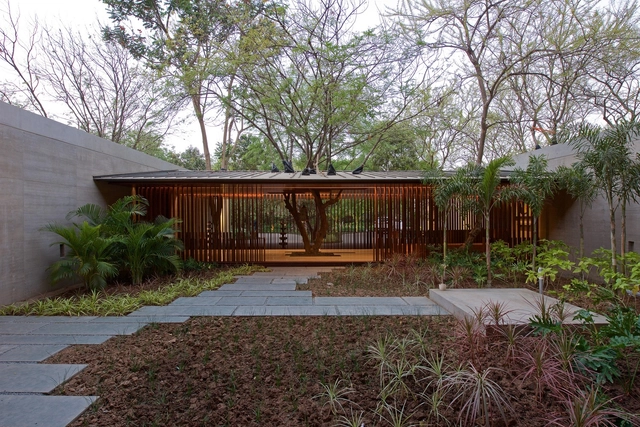


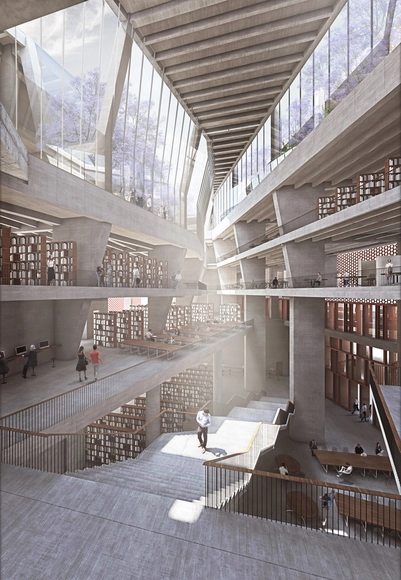
Dublin-based McCullough Mulvin Architects has released the plans for their first project outside of Ireland, a large-scale extension and modernization of Thapar University in Patiala, Punjab, India. Located in a fertile area, the project seeks to consider the University as a holistic landscape, "evoking and extending nature to form rocky heights and shaded valleys."
The project consists of the construction of two main building groups: The Learning Center, which is approximately 60,000 square meters; and the Student Accommodation, which is approximately 30,000 square meters. These new facilities will be connected with existing ones by a covered and planted walkway, which allows students and staff to walk through campus in contact with nature, while screened from the weather.