1. ArchDaily
  2. India

India

The Urban Revamp Design Challenge

A common scenario experienced by rapidly urbanising Indian cities today is that irrespective of their geographical location, level of development and state of economic stability, the quality of life in the public realm is extremely poor. This design challenge has been conceived by Young Leaders for Active Citizenship (YLAC) and Sensing Local in partnership with the Institute of Urban Designers India (IUDI), Curiosity Alliance Foundation, and Kasturi Nagar Residents Welfare Association aims to blend technical expertise with citizen participation to reclaim and transform parts of Bengaluru through the Urban Revamp Design Challenge.

Atal Akshaya Urja Bhavan Office Building / Edifice Consultants Pvt. Ltd

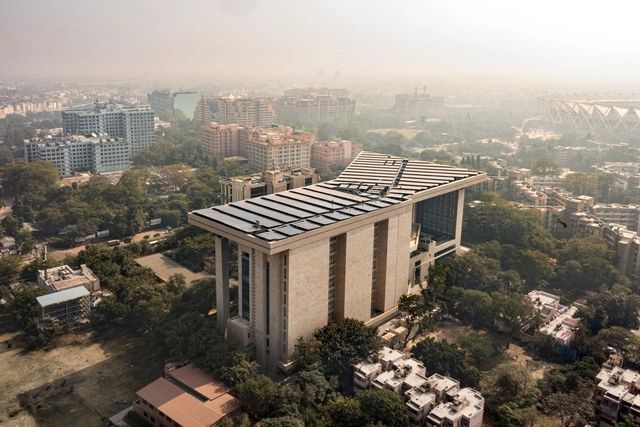
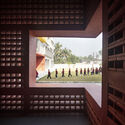
Atal Akshaya Urja Bhavan Office Building / Edifice Consultants Pvt. Ltd - Exterior Photography, Office Buildings, FacadeAtal Akshaya Urja Bhavan Office Building / Edifice Consultants Pvt. Ltd - Exterior Photography, Office Buildings, FacadeAtal Akshaya Urja Bhavan Office Building / Edifice Consultants Pvt. Ltd - Interior Photography, Office Buildings, LightingAtal Akshaya Urja Bhavan Office Building / Edifice Consultants Pvt. Ltd - Interior Photography, Office Buildings, Facade, Beam, Arch, Column, Chair, TableAtal Akshaya Urja Bhavan Office Building / Edifice Consultants Pvt. Ltd - More Images+ 31

•
New Delhi, India

Cabin House / Taliesyn Design & Architecture

Cabin House / Taliesyn Design & Architecture - Interior Photography, Residential, Facade, Door, HandrailCabin House / Taliesyn Design & Architecture - Interior Photography, Residential, Beam, Door, Table, Chair, LightingCabin House / Taliesyn Design & Architecture - Interior Photography, Residential, Bedroom, Beam, BedCabin House / Taliesyn Design & Architecture - Interior Photography, Residential, Kitchen, Beam, Door, Facade, Table, BenchCabin House / Taliesyn Design & Architecture - More Images+ 21

•
Bengaluru, India

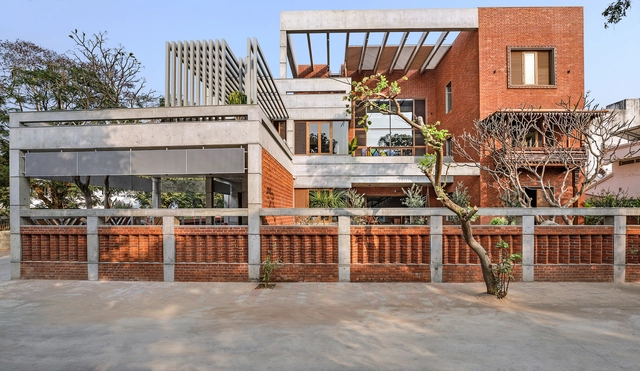
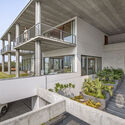
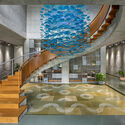
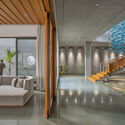
The Slab House / 3dor Concepts

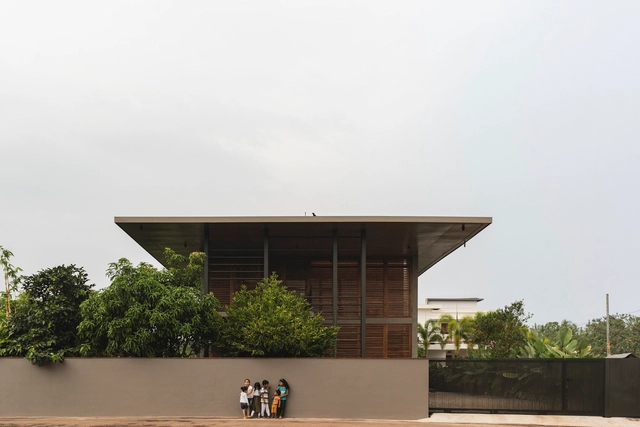
The Slab House / 3dor Concepts - Exterior Photography, Houses, FacadeThe Slab House / 3dor Concepts - Exterior Photography, Houses, Garden, Facade, Beam, ColumnThe Slab House / 3dor Concepts - Interior Photography, Houses, Stairs, Facade, TableThe Slab House / 3dor Concepts - Interior Photography, Houses, Door, TableThe Slab House / 3dor Concepts - More Images+ 21

•
Taliparamba, India
  • Architects: 3dor Concepts
  • Area Area of this architecture project Area:  400 m²
  • Year Completion year of this architecture project Year:  2023
  • Manufacturers Brands with products used in this architecture project
    Manufacturers:  Jaquar
  • Professionals: Deframez, Abid Noori, Kalthap

House by the Lake / kaviar:collaborative

House by the Lake / kaviar:collaborative - Interior Photography, Houses, Kitchen, Beam, Facade, Door, LightingHouse by the Lake / kaviar:collaborative - Interior Photography, Houses, Bedroom, Beam, Facade, Table, ChairHouse by the Lake / kaviar:collaborative - Interior Photography, Houses, Stairs, Facade, HandrailHouse by the Lake / kaviar:collaborative - Exterior Photography, Houses, Beam, Table, ChairHouse by the Lake / kaviar:collaborative - More Images+ 24

•
Kamshet, India
  • Area Area of this architecture project Area:  12000 ft²
  • Year Completion year of this architecture project Year:  2022
  • Manufacturers Brands with products used in this architecture project
    Manufacturers:  Jaquar

Daaji’s Home / tHE gRID Architects Research and Design Studio

Daaji’s Home / tHE gRID Architects Research and Design Studio - Exterior Photography, Houses, Courtyard, Facade, DoorDaaji’s Home / tHE gRID Architects Research and Design Studio - Interior Photography, Houses, Beam, Door, Facade, Arch, Chair, TableDaaji’s Home / tHE gRID Architects Research and Design Studio - Exterior Photography, Houses, Garden, Facade, DoorDaaji’s Home / tHE gRID Architects Research and Design Studio - Interior Photography, Houses, Courtyard, Facade, BeamDaaji’s Home / tHE gRID Architects Research and Design Studio - More Images+ 32

•
Ahmedabad, India

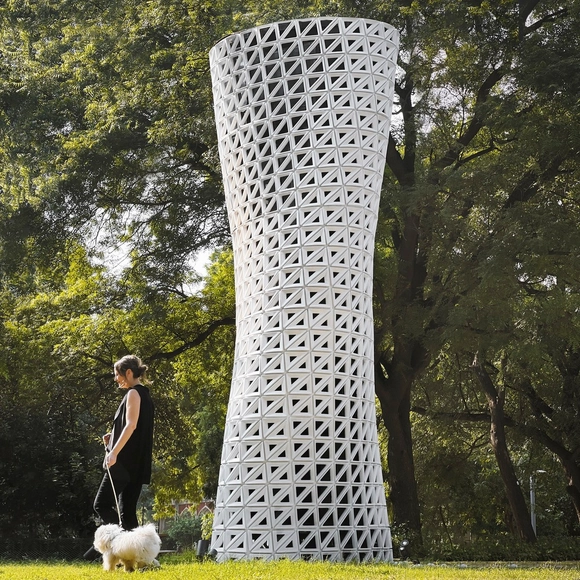
VERTO Air Purification Tower / Studio Symbiosis

VERTO Air Purification Tower  / Studio Symbiosis - Exterior Photography, Sustainability & Green Design, GardenVERTO Air Purification Tower  / Studio Symbiosis - Exterior Photography, Sustainability & Green Design, Facade, ChairVERTO Air Purification Tower  / Studio Symbiosis - Exterior Photography, Sustainability & Green Design, FacadeVERTO Air Purification Tower  / Studio Symbiosis - Exterior Photography, Sustainability & Green Design, GardenVERTO Air Purification Tower  / Studio Symbiosis - More Images+ 10

Corner House / DADA Partners

Corner House / DADA Partners - Exterior Photography, Houses, Garden, Facade, DoorCorner House / DADA Partners - Interior Photography, Houses, Beam, Facade, Table, ChairCorner House / DADA Partners - Exterior Photography, Houses, Garden, Facade, FenceCorner House / DADA Partners - Exterior Photography, Houses, Courtyard, Facade, Door, Lighting, ChairCorner House / DADA Partners - More Images+ 13

•
New Delhi, India

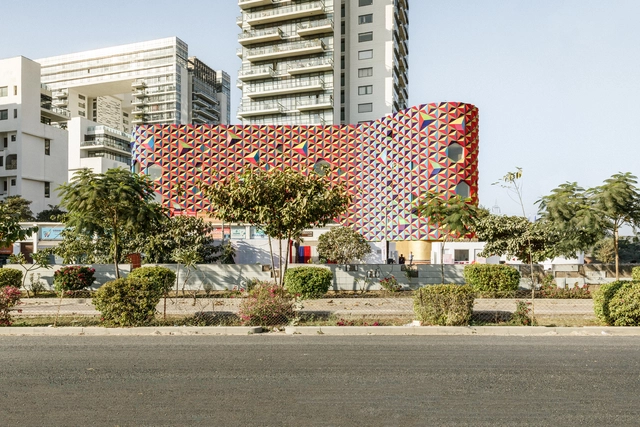
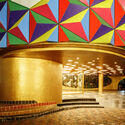
Au Grand Air Nursery & Kindergarten / Paul Le Quernec

Au Grand Air Nursery & Kindergarten / Paul Le Quernec - Exterior Photography, KindergartenAu Grand Air Nursery & Kindergarten / Paul Le Quernec - Exterior Photography, Kindergarten, Garden, Facade, BenchAu Grand Air Nursery & Kindergarten / Paul Le Quernec - Drawings, Kindergarten, FacadeAu Grand Air Nursery & Kindergarten / Paul Le Quernec - Interior Photography, Kindergarten, Facade, Arch, ColumnAu Grand Air Nursery & Kindergarten / Paul Le Quernec - More Images+ 11

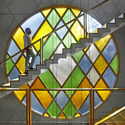
R-House / K.N.Associates

R-House / K.N.Associates - Exterior Photography, Houses, Fence, FacadeR-House / K.N.Associates - Interior Photography, Houses, Stairs, Facade, ArchR-House / K.N.Associates - Interior Photography, Houses, BeamR-House / K.N.Associates - Exterior Photography, Houses, Garden, Stairs, Facade, Fence, Handrail, BalconyR-House / K.N.Associates - More Images+ 21

•
Vadodara, India

Swarnim International School / Abin Design Studio

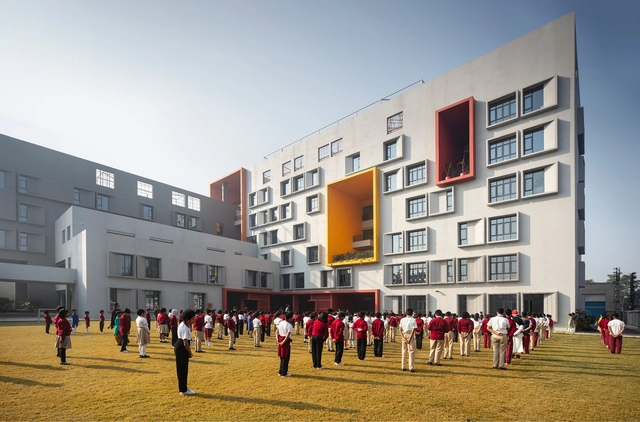
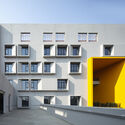
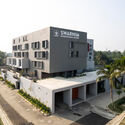
Swarnim International School / Abin Design Studio - Exterior Photography, Schools , Facade, Balcony, LightingSwarnim International School / Abin Design Studio - Interior Photography, Schools , Facade, ColumnSwarnim International School / Abin Design Studio - Interior Photography, Schools , FacadeSwarnim International School / Abin Design Studio - Exterior Photography, Schools , FacadeSwarnim International School / Abin Design Studio - More Images+ 19

•
Kolkata, India

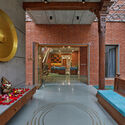
The Courtyard House / Modo Designs

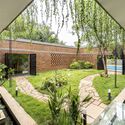
The Courtyard House / Modo Designs - Interior Photography, Houses, Door, Facade, ChairThe Courtyard House / Modo Designs - Interior Photography, Houses, Stairs, Facade, ChairThe Courtyard House / Modo Designs - Interior Photography, Houses, Door, Table, ChairThe Courtyard House / Modo Designs - Interior Photography, Houses, FacadeThe Courtyard House / Modo Designs - More Images+ 16

•
Rancharda, India

Doki Doki Concept Store / The Architecture Story

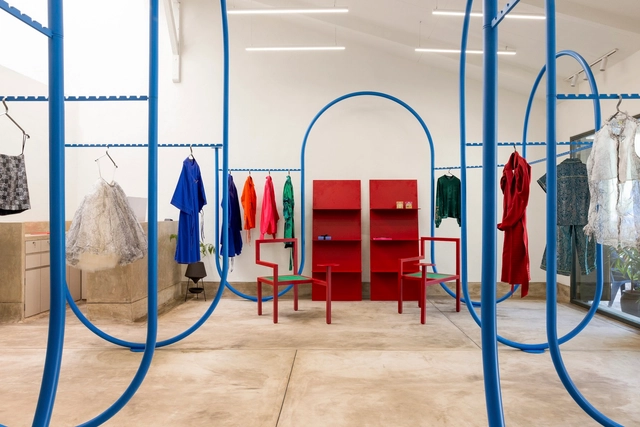
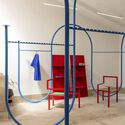
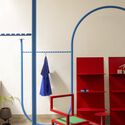
Doki Doki Concept Store / The Architecture Story - Interior Photography, Store, Door, Facade, ArchDoki Doki Concept Store / The Architecture Story - Interior Photography, Store, FacadeDoki Doki Concept Store / The Architecture Story - Interior Photography, StoreDoki Doki Concept Store / The Architecture Story - Interior Photography, Store, Door, ChairDoki Doki Concept Store / The Architecture Story - More Images+ 11

•
Mumbai, India
  • Area Area of this architecture project Area:  1250 m²
  • Year Completion year of this architecture project Year:  2023
  • Manufacturers Brands with products used in this architecture project
    Manufacturers:  Kohler
  • Professionals: LTBT

Karai Farmhouse / RAIN Studio of Design

Karai Farmhouse / RAIN Studio of Design - Exterior Photography, Houses, CoastKarai Farmhouse / RAIN Studio of Design - Interior Photography, Houses, Facade, Beam, Door, ColumnKarai Farmhouse / RAIN Studio of Design - Interior Photography, Houses, Door, Stairs, Beam, HandrailKarai Farmhouse / RAIN Studio of Design - Interior Photography, Houses, Garden, Facade, StairsKarai Farmhouse / RAIN Studio of Design - More Images+ 26

•
Kuvathur, India

The Brick Abode / Architecture_Interspace

The Brick Abode / Architecture_Interspace - Exterior Photography, Houses, Garden, FacadeThe Brick Abode / Architecture_Interspace - Exterior Photography, Houses, Garden, FacadeThe Brick Abode / Architecture_Interspace - Exterior Photography, Houses, ChairThe Brick Abode / Architecture_Interspace - Exterior Photography, Houses, Garden, FacadeThe Brick Abode / Architecture_Interspace - More Images+ 26

•
Poothurai, India
  • Area Area of this architecture project Area:  3750 ft²
  • Year Completion year of this architecture project Year:  2022
  • Manufacturers Brands with products used in this architecture project
    Manufacturers:  Saint-Gobain
  • Professionals: Prathaban M

Madhuvilla - The Concrete House / K.N.Associates

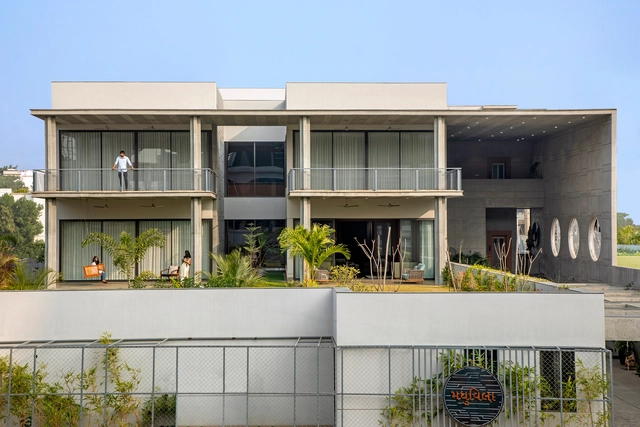
Madhuvilla - The Concrete House / K.N.Associates - Exterior Photography, Houses, Garden, Facade, Handrail, BalconyMadhuvilla - The Concrete House / K.N.Associates - Interior Photography, Houses, Door, Facade, StairsMadhuvilla - The Concrete House / K.N.Associates - Interior Photography, Houses, Stairs, Door, Column, Handrail, FacadeMadhuvilla - The Concrete House / K.N.Associates - Interior Photography, Houses, FacadeMadhuvilla - The Concrete House / K.N.Associates - More Images+ 21

•
Vadodara, India
  • Architects: K.N.Associates
  • Area Area of this architecture project Area:  20270 ft²
  • Year Completion year of this architecture project Year:  2022
  • Manufacturers Brands with products used in this architecture project
    Manufacturers:  Grohe, Aakara, Encoar Studios, Finesta, Jain Marbles, +4

The House of Lights / CUBISM Architects

The House of Lights / CUBISM Architects - Exterior Photography, Houses, FacadeThe House of Lights / CUBISM Architects - Interior Photography, Houses, Garden, FacadeThe House of Lights / CUBISM Architects - Interior Photography, Houses, Table, ChairThe House of Lights / CUBISM Architects - Exterior Photography, Houses, Garden, FacadeThe House of Lights / CUBISM Architects - More Images+ 24

•
Coimbatore, India

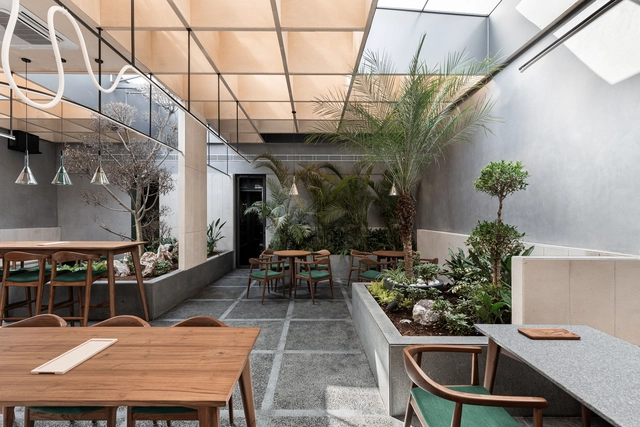
BEIGE Café & Bakery / Arch.Lab

BEIGE Café & Bakery / Arch.Lab - Interior Photography, Coffee Shop, Facade, Chair, TableBEIGE Café & Bakery / Arch.Lab - Interior Photography, Coffee Shop, Facade, TableBEIGE Café & Bakery / Arch.Lab - Interior Photography, Coffee Shop, Beam, Facade, Table, ChairBEIGE Café & Bakery / Arch.Lab - Interior Photography, Coffee Shop, Table, ChairBEIGE Café & Bakery / Arch.Lab - More Images+ 18

•
Chandigarh, India
  • Architects: Arch.Lab
  • Area Area of this architecture project Area:  3800 ft²
  • Year Completion year of this architecture project Year:  2023
  • Manufacturers Brands with products used in this architecture project
    Manufacturers:  Gem Furnishings, Kriglow, Raybright Technologies, Viero
  • Professionals: Alpine Interiors