1. ArchDaily
  2. France

France

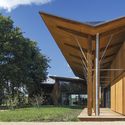
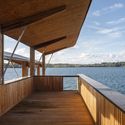
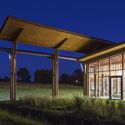
Arjuzanx Natural Reserve / Inca Architectes + ALEP Landscape

Arjuzanx Natural Reserve / Inca Architectes + ALEP Landscape - ParkArjuzanx Natural Reserve / Inca Architectes + ALEP Landscape - ParkArjuzanx Natural Reserve / Inca Architectes + ALEP Landscape - ParkArjuzanx Natural Reserve / Inca Architectes + ALEP Landscape - ParkArjuzanx Natural Reserve / Inca Architectes + ALEP Landscape - More Images+ 15

•
Arjuzanx, France
  • Area Area of this architecture project Area:  780 m²
  • Year Completion year of this architecture project Year:  2015
  • Manufacturers Brands with products used in this architecture project
    Manufacturers:  RAICO, ROLPIN, Soprema
  • Professionals: BM Forgue

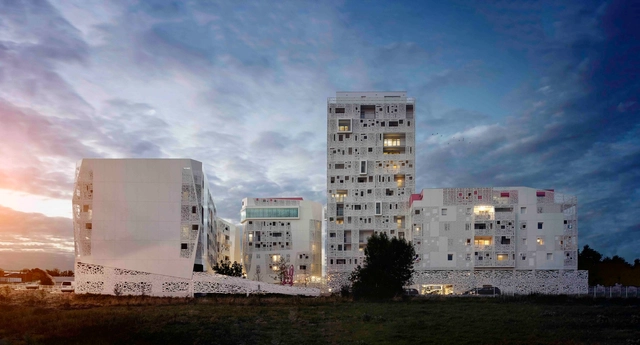
Le Nova Galaxy / HPL Architectes

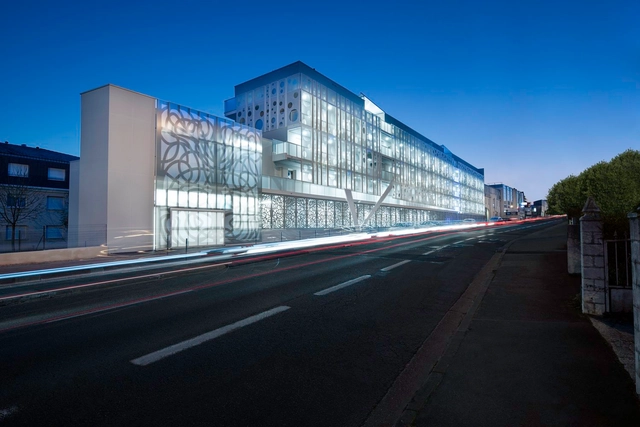
Le Nova Galaxy  / HPL Architectes - HousingLe Nova Galaxy  / HPL Architectes - Interior Photography, Housing, FacadeLe Nova Galaxy  / HPL Architectes - HousingLe Nova Galaxy  / HPL Architectes - HousingLe Nova Galaxy  / HPL Architectes - More Images+ 11

•
Mérignac, France
  • Architects: HPL Architectes
  • Area Area of this architecture project Area:  4642 m²
  • Year Completion year of this architecture project Year:  2016
  • Manufacturers Brands with products used in this architecture project
    Manufacturers:  Sika, BUGAL, Ippon Panelle

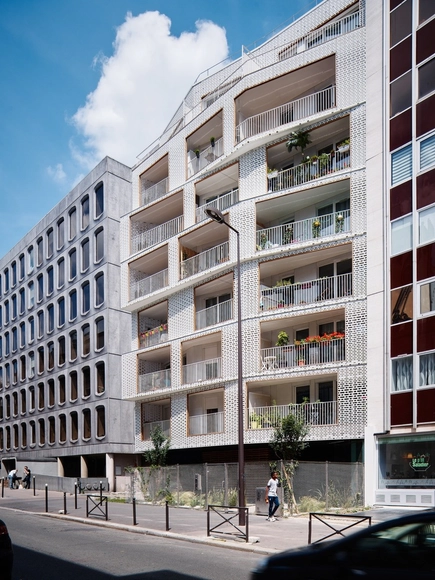
Berges - 28 Social Dwellings / ODILE+GUZY architectes

Berges - 28 Social Dwellings / ODILE+GUZY architectes - HousingBerges - 28 Social Dwellings / ODILE+GUZY architectes - HousingBerges - 28 Social Dwellings / ODILE+GUZY architectes - HousingBerges - 28 Social Dwellings / ODILE+GUZY architectes - HousingBerges - 28 Social Dwellings / ODILE+GUZY architectes - More Images+ 26

•
Paris, France
  • Area Area of this architecture project Area:  3470 m²
  • Year Completion year of this architecture project Year:  2015
  • Manufacturers Brands with products used in this architecture project
    Manufacturers:  GFRC, MC FRANCE, Sefwood

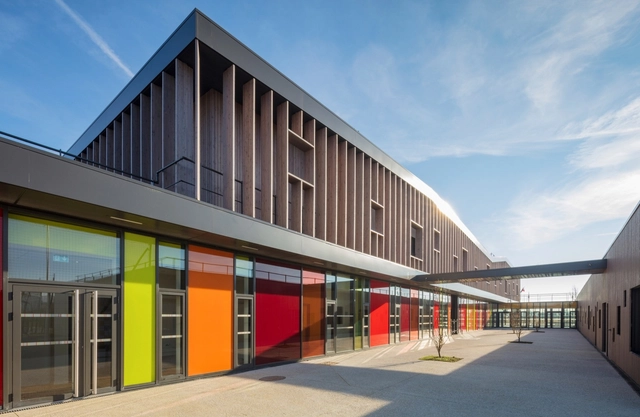
School Complex in Serris / Ameller Dubois

School Complex in Serris  / Ameller Dubois - Schools School Complex in Serris  / Ameller Dubois - Schools School Complex in Serris  / Ameller Dubois - Schools School Complex in Serris  / Ameller Dubois - Schools School Complex in Serris  / Ameller Dubois - More Images+ 23

•
Serris, France
  • Architects: Ameller Dubois
  • Area Area of this architecture project Area:  5300 m²
  • Year Completion year of this architecture project Year:  2017
  • Manufacturers Brands with products used in this architecture project
    Manufacturers:  Saint-Gobain, Tarkett
  • Professionals: Phung Consulting

Gaumont-Pathé Alésia Cinemas / Manuelle Gautrand Architecture

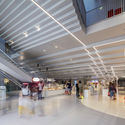
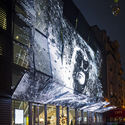
Gaumont-Pathé Alésia Cinemas / Manuelle Gautrand Architecture - CinemaGaumont-Pathé Alésia Cinemas / Manuelle Gautrand Architecture - Interior Photography, CinemaGaumont-Pathé Alésia Cinemas / Manuelle Gautrand Architecture - Exterior Photography, Cinema, Facade, LightingGaumont-Pathé Alésia Cinemas / Manuelle Gautrand Architecture - CinemaGaumont-Pathé Alésia Cinemas / Manuelle Gautrand Architecture - More Images+ 23

•
Paris-14E-Arrondissement, France
  • Area Area of this architecture project Area:  3600 m²
  • Year Completion year of this architecture project Year:  2016
  • Manufacturers Brands with products used in this architecture project
    Manufacturers:  INEX, KHEPHREN INGENIERIE, ON, PEUTZ, TESS

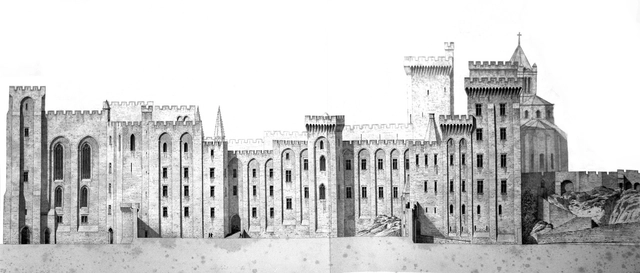
AD Classics: Palais des Papes / Pierre Poisson & Jean de Louvres

While the Roman Catholic Church is synonymous with the Eternal City (and Italian capital), the greatest monument from its medieval heyday actually stands in southern France. The relic of the Papacy’s brief departure from Rome, the Palais des Papes (“Palace of the Popes”) in Avignon is the largest Gothic palace ever built. Constructed in two main phases by two of its residents, the Palais des Papes is a grandiose architectural expression of the wealth and power of the eleven popes who called Avignon their home and base of power.
AD Classics: Palais des Papes / Pierre Poisson & Jean de Louvres - Religious Buildings, Facade, Arcade, ArchAD Classics: Palais des Papes / Pierre Poisson & Jean de Louvres - Religious Buildings, Courtyard, Facade, Arch, ArcadeAD Classics: Palais des Papes / Pierre Poisson & Jean de Louvres - Religious Buildings, Facade, CityscapeAD Classics: Palais des Papes / Pierre Poisson & Jean de Louvres - Religious BuildingsAD Classics: Palais des Papes / Pierre Poisson & Jean de Louvres - More Images+ 14

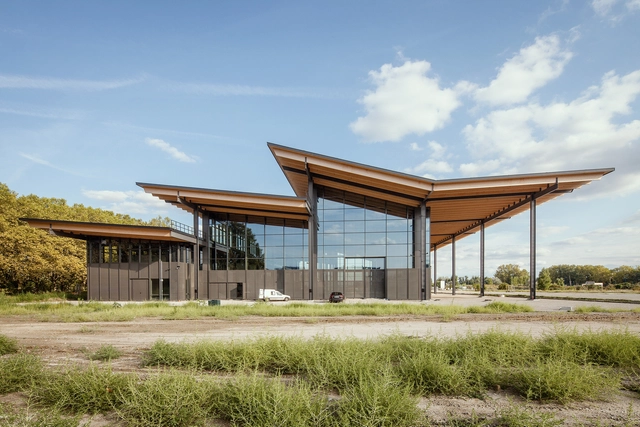
Halle du Conservatoire des Mécaniques / Patrick Arotcharen architecte

  • Architects: Patrick Arotcharen Architecte
    : Patrick Arotcharen architecte
  • Area Area of this architecture project Area:  4888 m²
  • Year Completion year of this architecture project Year:  2015
  • Manufacturers Brands with products used in this architecture project
    Manufacturers:  Technal, Metsa Woods, Aluminier Realco

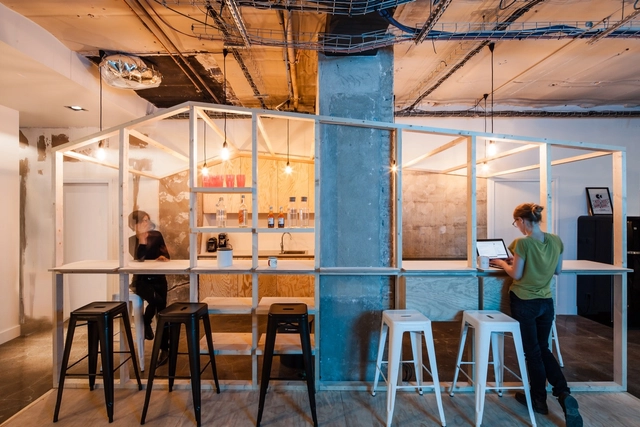
Kiss Kiss Bank Bank's HQ / Agence Vincent & Gloria Architectes

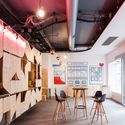
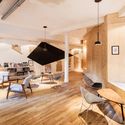
Kiss Kiss Bank Bank's HQ / Agence Vincent & Gloria Architectes - Offices Interiors, Beam, Table, Chair, LightingKiss Kiss Bank Bank's HQ / Agence Vincent & Gloria Architectes - Offices Interiors, Beam, Table, Lighting, ChairKiss Kiss Bank Bank's HQ / Agence Vincent & Gloria Architectes - Offices Interiors, Beam, Chair, TableKiss Kiss Bank Bank's HQ / Agence Vincent & Gloria Architectes - Offices Interiors, Door, HandrailKiss Kiss Bank Bank's HQ / Agence Vincent & Gloria Architectes - More Images+ 18

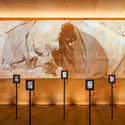
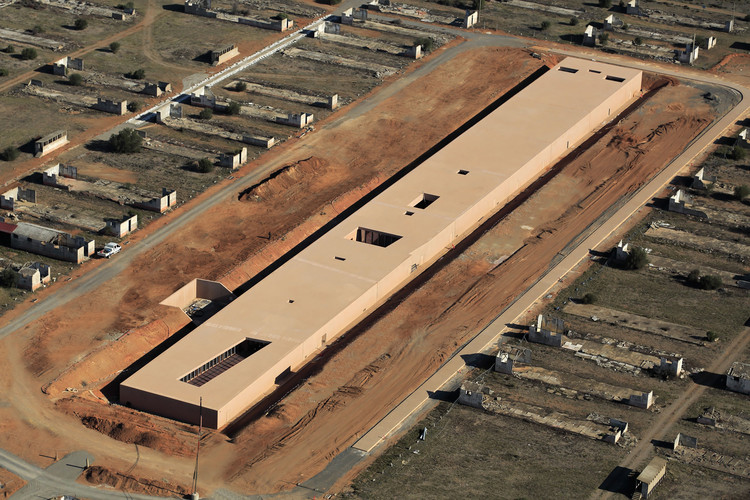
The Rivesaltes Memorial / Rudy Ricciotti + Passelac & Roques

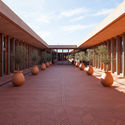
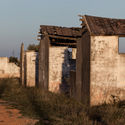
The Rivesaltes Memorial  / Rudy Ricciotti + Passelac & Roques - Cultural ArchitectureThe Rivesaltes Memorial  / Rudy Ricciotti + Passelac & Roques - Cultural ArchitectureThe Rivesaltes Memorial  / Rudy Ricciotti + Passelac & Roques - Cultural ArchitectureThe Rivesaltes Memorial  / Rudy Ricciotti + Passelac & Roques - Cultural ArchitectureThe Rivesaltes Memorial  / Rudy Ricciotti + Passelac & Roques - More Images+ 28

  • Area Area of this architecture project Area:  4000 m²
  • Year Completion year of this architecture project Year:  2015
  • Manufacturers Brands with products used in this architecture project
    Manufacturers:  BAREAU, CARAYON, FERRER, MEDRANO, SNP, +1

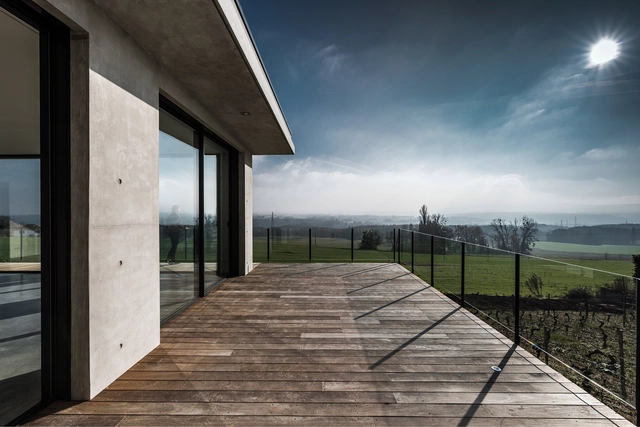

House in Challex / Zoomfactor Architectes

•
Challex, France
  • Area Area of this architecture project Area:  190 m²
  • Year Completion year of this architecture project Year:  2016
  • Manufacturers Brands with products used in this architecture project
    Manufacturers:  Anicolor, Novorex

Bibliothèque Nationale de France Refurbishment / Atelier Bruno Gaudin + Virginie Bréga

Bibliothèque Nationale de France Refurbishment  / Atelier Bruno Gaudin + Virginie Bréga - RefurbishmentBibliothèque Nationale de France Refurbishment  / Atelier Bruno Gaudin + Virginie Bréga - RefurbishmentBibliothèque Nationale de France Refurbishment  / Atelier Bruno Gaudin + Virginie Bréga - RefurbishmentBibliothèque Nationale de France Refurbishment  / Atelier Bruno Gaudin + Virginie Bréga - RefurbishmentBibliothèque Nationale de France Refurbishment  / Atelier Bruno Gaudin + Virginie Bréga - More Images+ 22

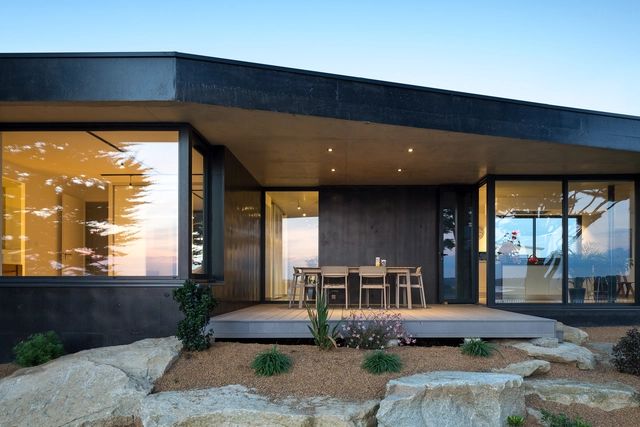
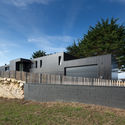
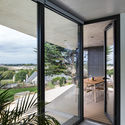
La Maison Noire / agence anArchitecte

La Maison Noire / agence anArchitecte - Houses, FacadeLa Maison Noire / agence anArchitecte - Houses, Facade, FenceLa Maison Noire / agence anArchitecte - Houses, Door, Facade, Balcony, Chair, TableLa Maison Noire / agence anArchitecte - Houses, Lighting, Chair, TableLa Maison Noire / agence anArchitecte - More Images+ 33

•
Pleumeur-Bodou, France
  • Area Area of this architecture project Area:  145 m²
  • Year Completion year of this architecture project Year:  2014
  • Manufacturers Brands with products used in this architecture project
    Manufacturers:  Bordelet, Cassina, Emu, Pierri

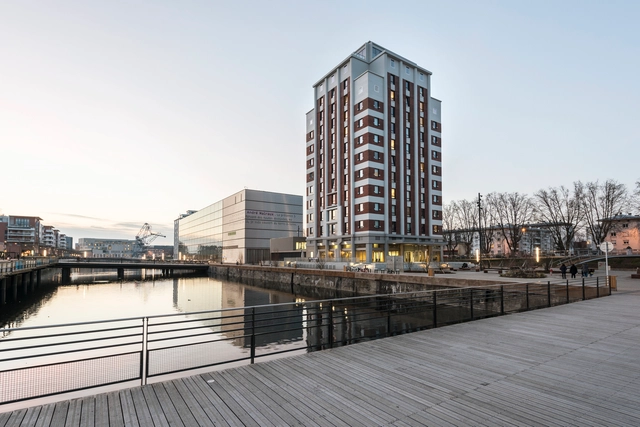
Seegmuller Tower / Weber + Keiling Architects

Seegmuller Tower / Weber + Keiling Architects - Adaptive Reuse, FacadeSeegmuller Tower / Weber + Keiling Architects - Adaptive Reuse, Facade, Column, ArchSeegmuller Tower / Weber + Keiling Architects - Adaptive ReuseSeegmuller Tower / Weber + Keiling Architects - Adaptive ReuseSeegmuller Tower / Weber + Keiling Architects - More Images+ 24

•
Strasbourg, France
  • Area Area of this architecture project Area:  6700 m²
  • Year Completion year of this architecture project Year:  2015
  • Manufacturers Brands with products used in this architecture project
    Manufacturers:  Alucobond, Saint-Gobain, VetroTech Saint-Gobain

Site de Thales / LCR ARCHITECTES

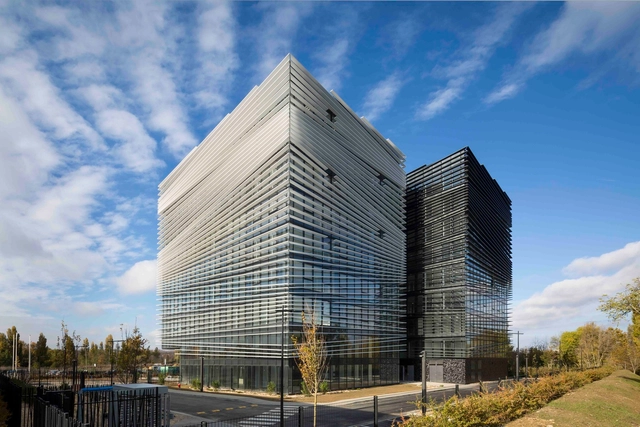
Site de Thales / LCR ARCHITECTES - Office Buildings, Facade, CityscapeSite de Thales / LCR ARCHITECTES - Office Buildings, Facade, CityscapeSite de Thales / LCR ARCHITECTES - Office Buildings, FacadeSite de Thales / LCR ARCHITECTES - Office Buildings, Facade, CityscapeSite de Thales / LCR ARCHITECTES - More Images+ 6

La Part des Anges / BUPA Architectures

La Part des Anges / BUPA Architectures - HousingLa Part des Anges / BUPA Architectures - HousingLa Part des Anges / BUPA Architectures - HousingLa Part des Anges / BUPA Architectures - HousingLa Part des Anges / BUPA Architectures - More Images+ 17

•
Villenave-d'Ornon, France
  • Architects: BUPA Architectures
  • Area Area of this architecture project Area:  10029 m²
  • Year Completion year of this architecture project Year:  2016
  • Manufacturers Brands with products used in this architecture project
    Manufacturers:  Holcim, Jouneau
  • Professionals: Jofo

Jeu de curseurs / Wild Architecture

Jeu de curseurs / Wild Architecture - Industrial Architecture, Door, ChairJeu de curseurs / Wild Architecture - Industrial Architecture, FacadeJeu de curseurs / Wild Architecture - Industrial Architecture, Facade, DoorJeu de curseurs / Wild Architecture - Industrial Architecture, Facade, Beam, Chair, TableJeu de curseurs / Wild Architecture - More Images+ 7

  • Architects: Wild Architecture
  • Area Area of this architecture project Area:  3300 m²
  • Year Completion year of this architecture project Year:  2015
  • Manufacturers Brands with products used in this architecture project
    Manufacturers:  Danpal, Arcelor Mittal, EVERLITE, Technibois Moulin

The Marly House / L’agence KARAWITZ

The Marly House / L’agence KARAWITZ - Houses, ChairThe Marly House / L’agence KARAWITZ - Houses, FacadeThe Marly House / L’agence KARAWITZ - Houses, FacadeThe Marly House / L’agence KARAWITZ - Houses, StairsThe Marly House / L’agence KARAWITZ - More Images+ 26

  • Area Area of this architecture project Area:  145 m²
  • Year Completion year of this architecture project Year:  2015
  • Manufacturers Brands with products used in this architecture project
    Manufacturers:  Gutex, KLH, Menuiseries André, Paul Novus 300, Serge Ferrari, +1

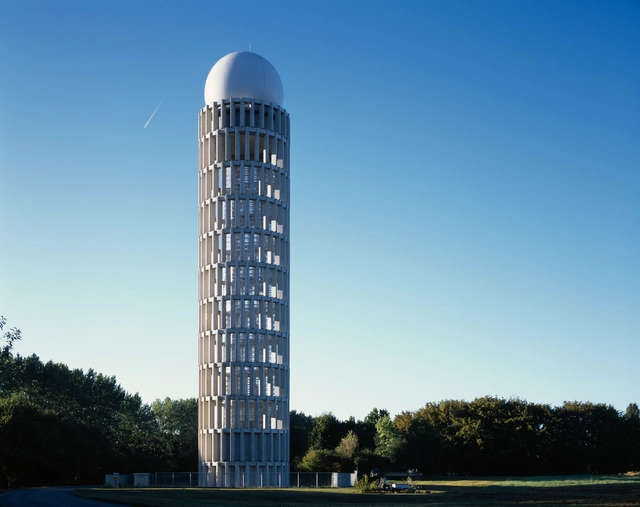
Radar Tower / Barthélémy Griño Architectes

Radar Tower / Barthélémy Griño Architectes - Other Structures, FacadeRadar Tower / Barthélémy Griño Architectes - Other Structures, FacadeRadar Tower / Barthélémy Griño Architectes - Other Structures, FacadeRadar Tower / Barthélémy Griño Architectes - Other Structures, Facade, ColumnRadar Tower / Barthélémy Griño Architectes - More Images+ 6