

-
Architects: Collectif Etc
- Area: 10 m²
- Year: 2017



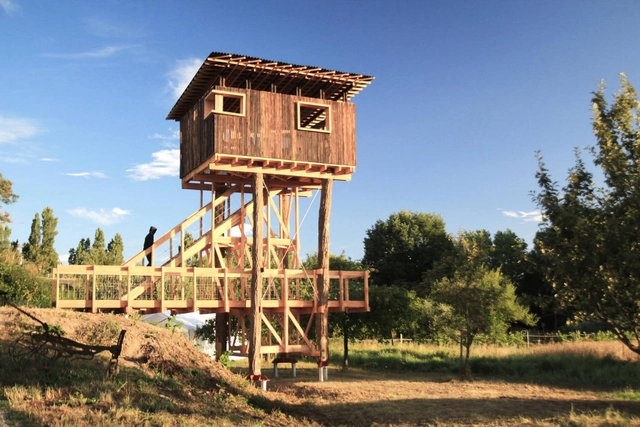
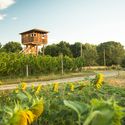
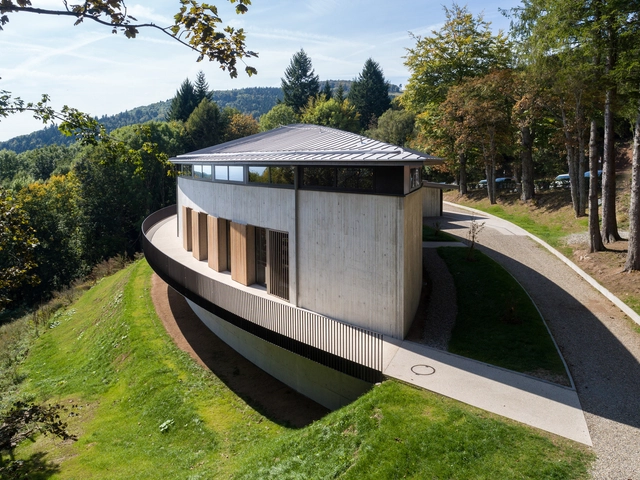
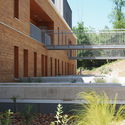
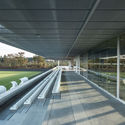
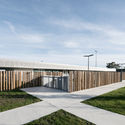
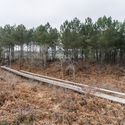
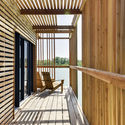
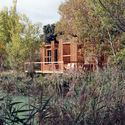
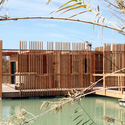
A few kilometers at the South East of Orange, in the municipality of Courthézon, the Château de Beaucastel vineyard spreads over 130 hectares. The vineyard, where legendary wines are produced, is the jewel of the Perrin Family, already famous among wine lovers in France and worldwide.
The castle has kept extending since the mansion was built by Pierre de Beaucastel at the heart of the estate, in the XVIIth century. Various extensions were made in order to suit the owners’ needs along time until the castle got its actual shape. This composite assembly includes buildings whose architectural quality is not always consistent with that of the wines stored therein.
Considering this situation, the Perrin Family, motivated by a need for space linked with the development of their business, wishes to take advantage of this need to extend the estate in order to consider an overall renovation project.

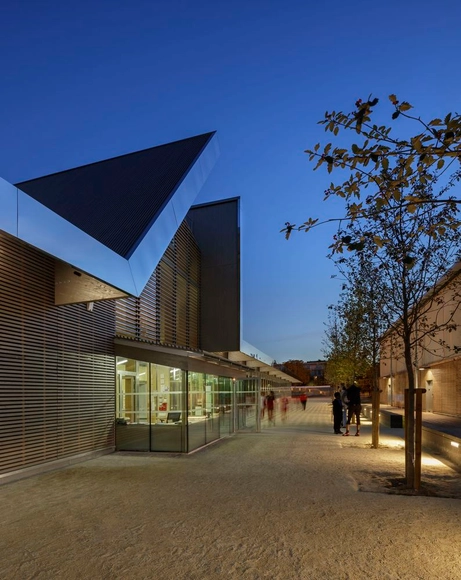
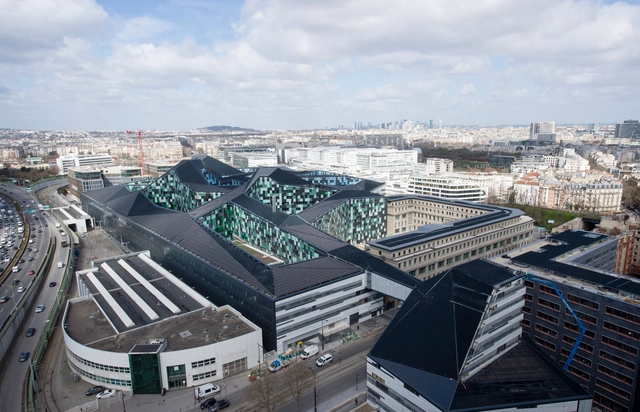
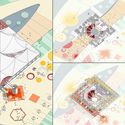
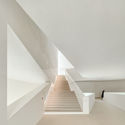
The Bibliothèque nationale de France has given its architect Dominique Perrault ‘carte blanche’ to develop an exhibition dedicated to the building he designed in 1989 : with an original ‘mise en abyme’, a large-scale scenography presents the story of the conception and construction of the BnF, one of the most important contemporary public buildings in France.

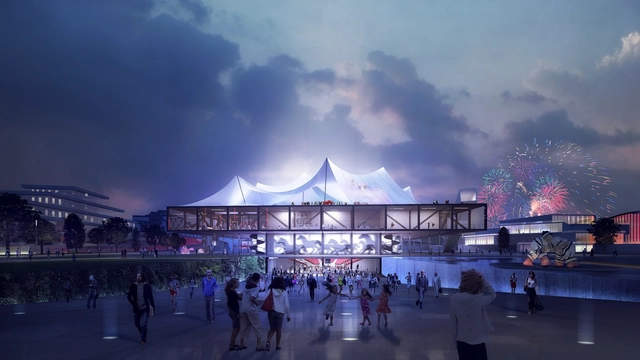
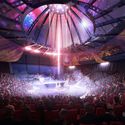
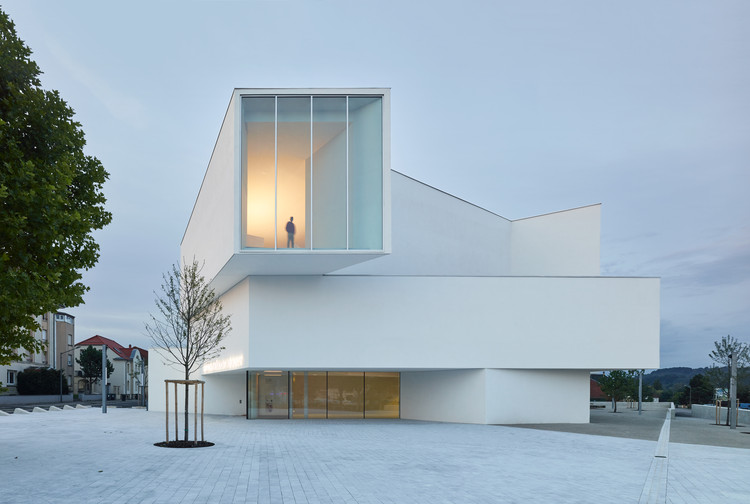
Clément Blanchet Architecture has been selected as the winner of an international competition for the design of a new cultural center to be located in the Paris suburb of Gonesse, France, beating out proposals from Bernard Tschumi & Moreau Kusunoki.
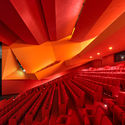
Named Circus³, the facility features a unique tensile roof evocative of a circus pavilion, and will house a 1,500 seat theater for a variety of cultural performances and events.

(1).jpg?1517459954&format=webp&width=640&height=580)

.jpg?1516589884&format=webp&width=640&height=580)









.jpg?1518815109 "Courtesy of Clement Blanchet Architecture")






.jpg?1517460024 "© Erick Saillet")
.jpg?1517460084 "© Erick Saillet")
(1).jpg?1517459991 "© Erick Saillet")
(1).jpg?1517459975 "© Erick Saillet")
(1).jpg?1517459954)



.jpg?1516589843 "© Patrick Miara")
.jpg?1516589822 "© Patrick Miara")
.jpg?1516589863 "© Patrick Miara")
.jpg?1516589986 "© Patrick Miara")
.jpg?1516589884)