1. ArchDaily
  2. France

France

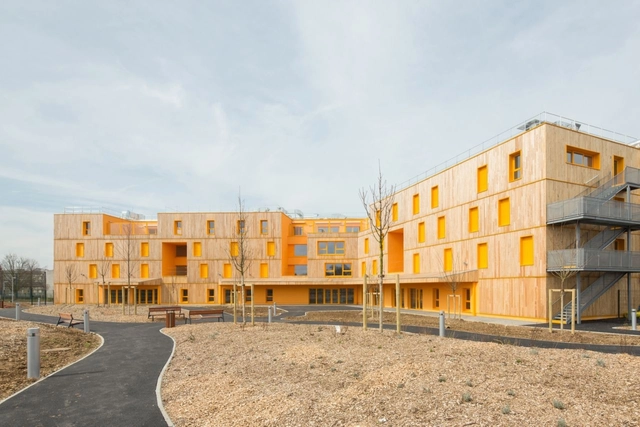
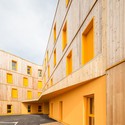
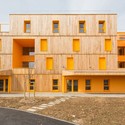
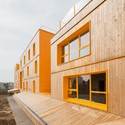
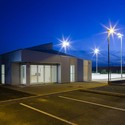
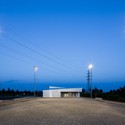
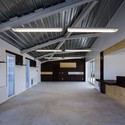
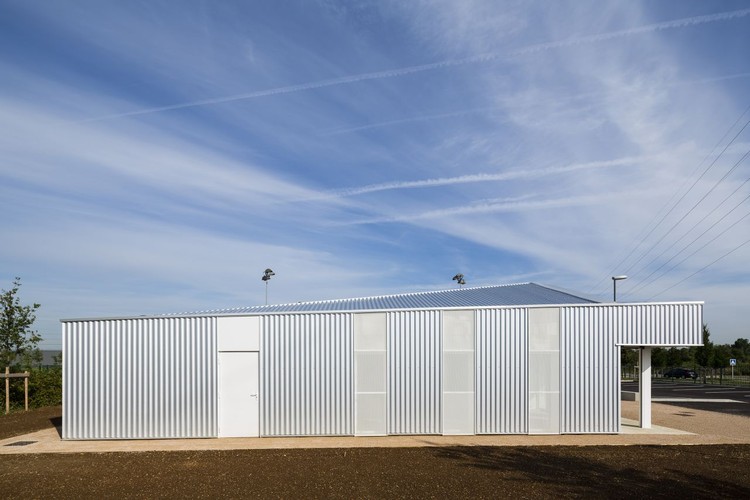
Nursery and Communal Premises / Heams et Michel

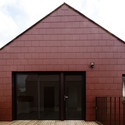
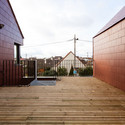
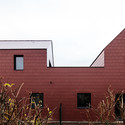
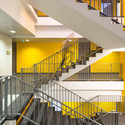
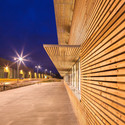
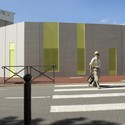
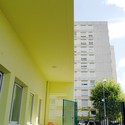
Nursery and Communal Premises / Heams et Michel - Kindergarten, FacadeNursery and Communal Premises / Heams et Michel - Kindergarten, Courtyard, Fence, Door, Facade, Handrail, StairsNursery and Communal Premises / Heams et Michel - KindergartenNursery and Communal Premises / Heams et Michel - Kindergarten, Facade, ArchNursery and Communal Premises / Heams et Michel - More Images+ 20

•
Tourrette-Levens, France
  • Architects: Heams et Michel
  • Area Area of this architecture project Area:  1050 m²
  • Year Completion year of this architecture project Year:  2013
  • Manufacturers Brands with products used in this architecture project
    Manufacturers:  Betsinor Composites
  • Professionals: GL Ingénierie, Arwytec
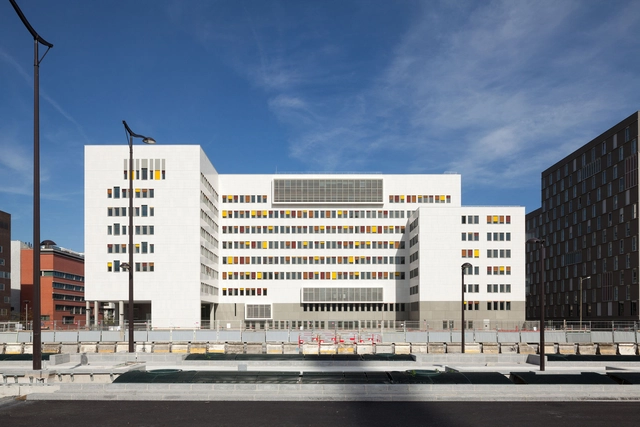
La Luciole Concert Hall / Moussafir Architectes Associés

La Luciole Concert Hall / Moussafir Architectes Associés - Concert HouseLa Luciole Concert Hall / Moussafir Architectes Associés - Concert HouseLa Luciole Concert Hall / Moussafir Architectes Associés - Concert HouseLa Luciole Concert Hall / Moussafir Architectes Associés - Concert HouseLa Luciole Concert Hall / Moussafir Architectes Associés - More Images+ 10

•
Alençon, France

Morangis Retirement Home / VOUS ETES ICI Architectes

Morangis Retirement Home / VOUS ETES ICI Architectes - Social Housing, FacadeMorangis Retirement Home / VOUS ETES ICI Architectes - Social Housing, Facade, BalconyMorangis Retirement Home / VOUS ETES ICI Architectes - Social Housing, Facade, DoorMorangis Retirement Home / VOUS ETES ICI Architectes - Social Housing, FacadeMorangis Retirement Home / VOUS ETES ICI Architectes - More Images+ 16

Raising of the School Choisy / Lacoudre Architectures

Raising of the School Choisy / Lacoudre Architectures - University, DoorRaising of the School Choisy / Lacoudre Architectures - University, Handrail, StairsRaising of the School Choisy / Lacoudre Architectures - University, FacadeRaising of the School Choisy / Lacoudre Architectures - UniversityRaising of the School Choisy / Lacoudre Architectures - More Images+ 11

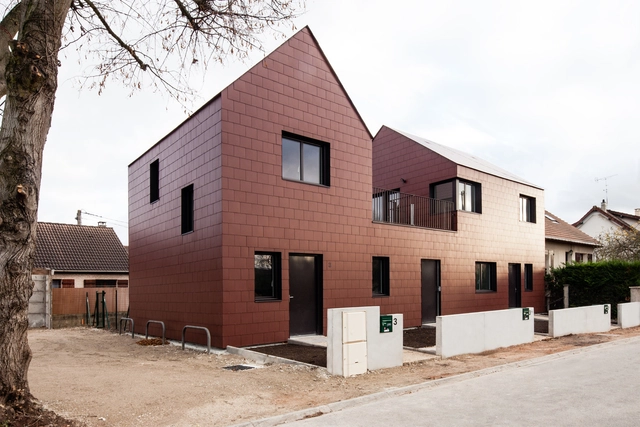
3 Social Dwellings / Chartier Dalix Architectes

3 Social Dwellings / Chartier Dalix Architectes - Social Housing3 Social Dwellings / Chartier Dalix Architectes - Social Housing3 Social Dwellings / Chartier Dalix Architectes - Social Housing3 Social Dwellings / Chartier Dalix Architectes - Social Housing3 Social Dwellings / Chartier Dalix Architectes - More Images+ 3

•
Conches-sur-Gondoire, France

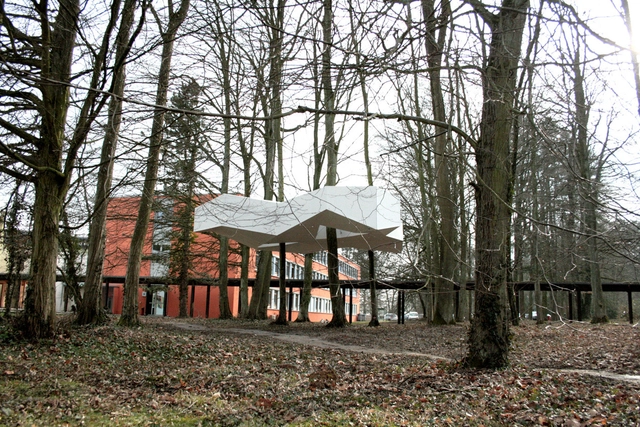
'Neither Cloud Nor Rock' Proposal / RAUM

Raum Architects shared with us their recent project titled 'Neither Cloud nor Rock', an art installation for the National Institute of Agricultural Research in Nancy. The piece covers an exterior area intended to people who work there, opposite to the restaurant. It protects researchers from rain and sun. The object floats, clinging to the trees, and moves with them. More images and architects' description after the break.
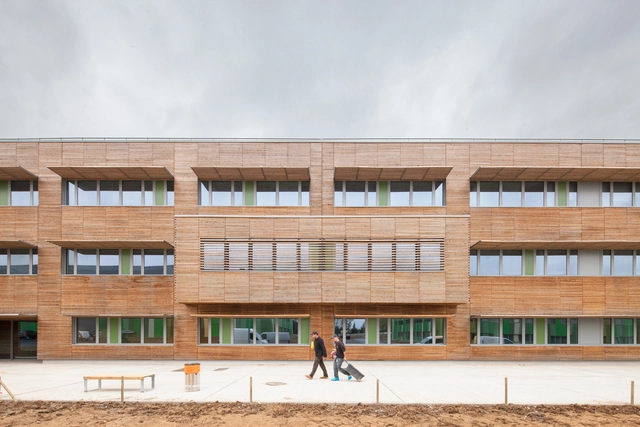
BA 105 / JB Lacoudre Architectures

BA 105 / JB Lacoudre Architectures - Other Public Administration BuildingsBA 105 / JB Lacoudre Architectures - Other Public Administration BuildingsBA 105 / JB Lacoudre Architectures - Other Public Administration BuildingsBA 105 / JB Lacoudre Architectures - Other Public Administration BuildingsBA 105 / JB Lacoudre Architectures - More Images+ 10

Un Zeste de Citron / Y.Architectes

Un Zeste de Citron / Y.Architectes - Kindergarten
© Brice Robert
•
Saint-Priest, France
  • Architects: Y.Architectes
  • Area Area of this architecture project Area:  238 m²
  • Year Completion year of this architecture project Year:  2009

Un Zeste de Citron / Y.Architectes - KindergartenUn Zeste de Citron / Y.Architectes - KindergartenUn Zeste de Citron / Y.Architectes - KindergartenUn Zeste de Citron / Y.Architectes - KindergartenUn Zeste de Citron / Y.Architectes - More Images+ 5

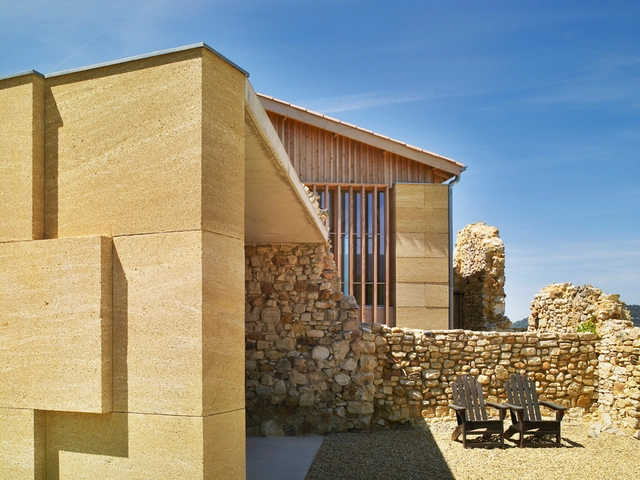
Stone House / Carl Fredrik Svenstedt Architect

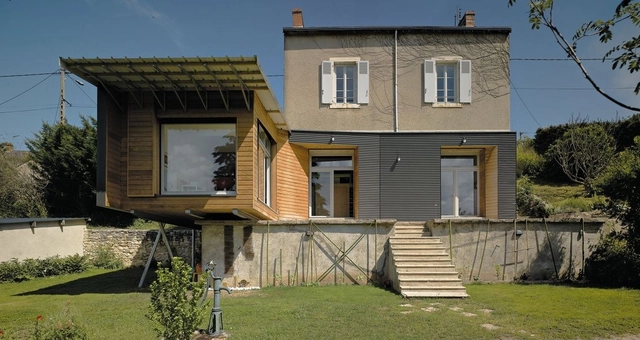
Stone House / Carl Fredrik Svenstedt Architect - Houses, Bathroom, Door, Facade, SinkStone House / Carl Fredrik Svenstedt Architect - Houses, FacadeStone House / Carl Fredrik Svenstedt Architect - HousesStone House / Carl Fredrik Svenstedt Architect - Houses, Courtyard, Facade, Door, TableStone House / Carl Fredrik Svenstedt Architect - More Images+ 9

•
Ménerbes, France

ENSTA / JB Lacoudre Architectures

ENSTA / JB Lacoudre Architectures - University, Courtyard, Facade, Chair, TableENSTA / JB Lacoudre Architectures - University, Garden, FacadeENSTA / JB Lacoudre Architectures - University, FacadeENSTA / JB Lacoudre Architectures - University, Door, FacadeENSTA / JB Lacoudre Architectures - More Images+ 7

•
Palaiseau, France

Mirror Ball / Y.Architectes

Mirror Ball / Y.Architectes - Houses
© Brice Robert
•
Saint-Priest, France
  • Architects: Y.Architectes
  • Area Area of this architecture project Area:  179 m²
  • Year Completion year of this architecture project Year:  2012

Mirror Ball / Y.Architectes - HousesMirror Ball / Y.Architectes - HousesMirror Ball / Y.Architectes - HousesMirror Ball / Y.Architectes - HousesMirror Ball / Y.Architectes - More Images+ 5

OMA to Masterplan Southern Neighborhood of Bordeaux

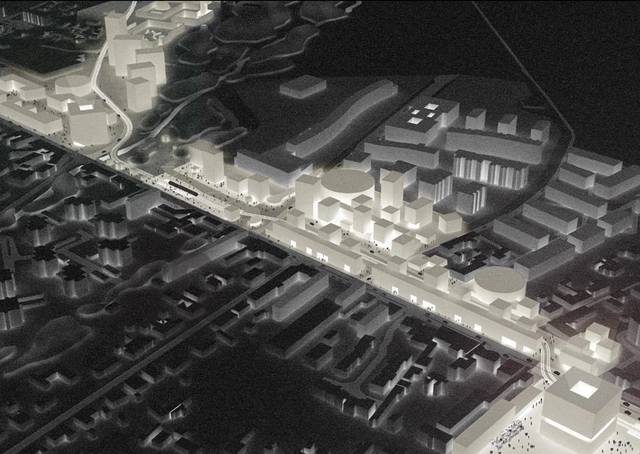
In order to accommodate the expansion of the local tram system, La Fabrique Métropolitaine de la Communauté Urbaine de Bordeaux has commissioned OMA to design a new major urban development in the southern district of Bordeaux, France. Over the next five years, the masterplan will regenerate the neighborhoods of Bègles and Villenave d'Ornon by forging new connections to Bordeaux's central station and unlocking the potential for both city development and public space.

This project is part of the new identity for the "Porte Sud de Bordeaux" (Bordeaux south gate) and continues OMA's intensive recent engagement in Bordeaux, as the office has been working since 2010 on the masterplan for 50,000 new housing units in the city.

More on OMA’s Bordeaux masterplan after the break...

Social Housing Units in Saint-Denis / Atelier du Pont

Social Housing Units in Saint-Denis / Atelier du Pont - Social HousingSocial Housing Units in Saint-Denis / Atelier du Pont - Social HousingSocial Housing Units in Saint-Denis / Atelier du Pont - Social HousingSocial Housing Units in Saint-Denis / Atelier du Pont - Social HousingSocial Housing Units in Saint-Denis / Atelier du Pont - More Images+ 14

•
Saint-Denis, France

Logements Marnes-la-Coquette / LEM+ architectes

Logements Marnes-la-Coquette / LEM+ architectes - Housing
© Julien Lanoo

Logements Marnes-la-Coquette / LEM+ architectes - HousingLogements Marnes-la-Coquette / LEM+ architectes - HousingLogements Marnes-la-Coquette / LEM+ architectes - HousingLogements Marnes-la-Coquette / LEM+ architectes - HousingLogements Marnes-la-Coquette / LEM+ architectes - More Images+ 14

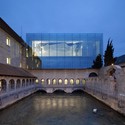
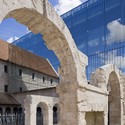
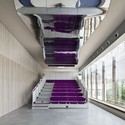
Louviers Music School Rehabilitation and Extension / Opus 5 Architectes

Louviers Music School Rehabilitation and Extension / Opus 5 Architectes - Schools
© Luc Boegly
•
Louviers, France
  • Architects: Opus 5 architectes
  • Area Area of this architecture project Area:  2000 m²
  • Year Completion year of this architecture project Year:  2012

Louviers Music School Rehabilitation and Extension / Opus 5 Architectes - Schools Louviers Music School Rehabilitation and Extension / Opus 5 Architectes - Schools Louviers Music School Rehabilitation and Extension / Opus 5 Architectes - Schools Louviers Music School Rehabilitation and Extension / Opus 5 Architectes - Schools Louviers Music School Rehabilitation and Extension / Opus 5 Architectes - More Images+ 20

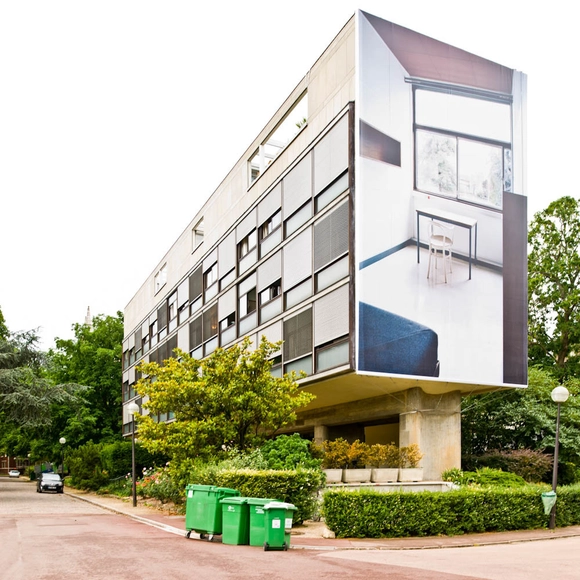
AD Classics: Swiss Pavilion / Le Corbusier

In 1930, Le Corbusier was tasked with designing a dormitory that would house Swiss students at the Cité Internationale Universitaire in Paris. At first the architect and Pierre Jeanneret, his partner at the time, refused to take on the project due to tensions with the Swiss after their handling of the architects' proposal for the League of Nations competition. Eventually, however, they agreed to see it through and worked on a very limited budget, which led the building to become a summation of Le Corbusier's modern principles, forcing him to focus on dwelling before all else.

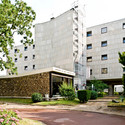
AD Classics: Swiss Pavilion / Le Corbusier - Apartments, FacadeAD Classics: Swiss Pavilion / Le Corbusier - Apartments, Garden, Facade, Door, Handrail, BalconyAD Classics: Swiss Pavilion / Le Corbusier - Apartments, Garden, Facade, Arch, BeamAD Classics: Swiss Pavilion / Le Corbusier - Apartments, FacadeAD Classics: Swiss Pavilion / Le Corbusier - More Images+ 5

Library in Anzin / Dominique Coulon & Associés

Library in Anzin / Dominique Coulon & Associés - Library, FacadeLibrary in Anzin / Dominique Coulon & Associés - Library, FacadeLibrary in Anzin / Dominique Coulon & Associés - Library, FacadeLibrary in Anzin / Dominique Coulon & Associés - Library, Handrail, FacadeLibrary in Anzin / Dominique Coulon & Associés - More Images+ 22

Maison A+C / atelier alassoeur

Maison A+C / atelier alassoeur - Houses, Facade, Door, StairsMaison A+C / atelier alassoeur - Houses, Patio, Door, Facade, BeamMaison A+C / atelier alassoeur - Houses, FacadeMaison A+C / atelier alassoeur - Houses, Table, ChairMaison A+C / atelier alassoeur - More Images+ 28