
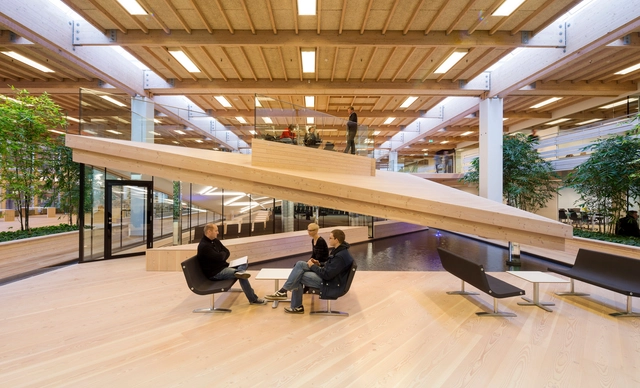
With a vision to create the “workplace of the future”, developer Danica Pension has teamed up with Henning Larsen Architects, COWI and Alectia to design a state-of-the-art, yet modest Microsoft headquarters in the new urban district of Lyngby, Copenhagen. Unlike many of the recent corporate headquarters making headlines in Silicon Valley, this Danish complex is unique for it’s central urban site and primary goal of serving the community.
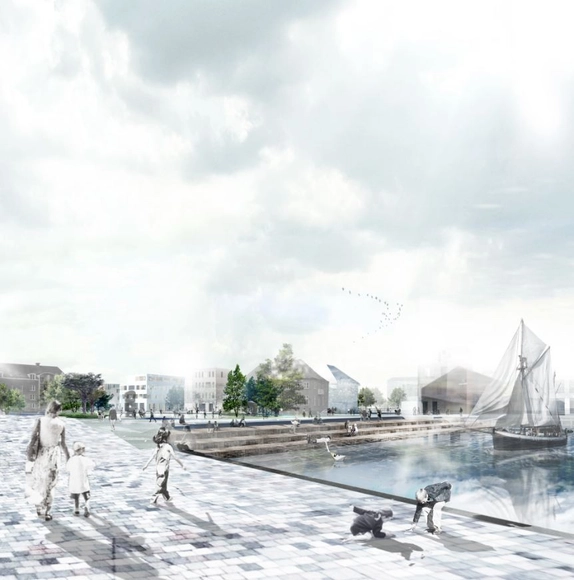
HOBRO – a city finds its lake, is the 1st prize winning proposal by Holscher Arkitekter, which aims to tie the historical center of Hobro to the harbor area. The philosophy behind the strategy is that the urban and landscape spaces are created first, then the streets and at last, the buildings. The architects wish to create a robust frame for a long lasting urban development. A strategy that allows the urban plan to exert itself and be experienced as completed in all phases of the development. More images and architects’ description after the break.
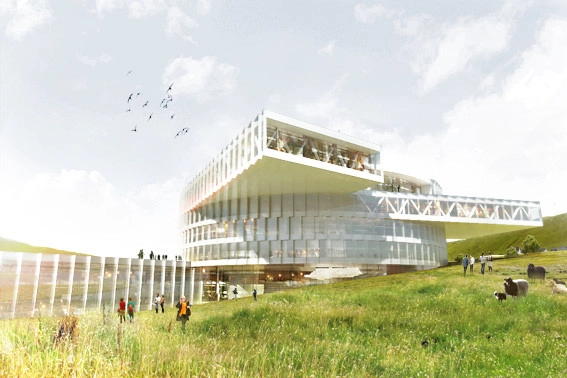
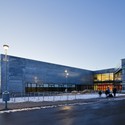
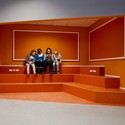
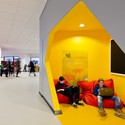
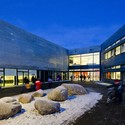
Situated on a hillside in the outskirts of Torshavn, the capital of the autonomous Denmark province of Faroe Islands, the new Marknagil Education Center will seek to “establish synergies” between three educational institutions under one roof. The BIG-designed, 19,200 square meter will provide for more than 1,200 students and 300 teachers by housing the Faroe Islands Gymnasium, Torshavns Technical College and Business College of Faroe Islands in a single building, making it the largest educational building in the country’s history.
More images and the architect’s description after the break...
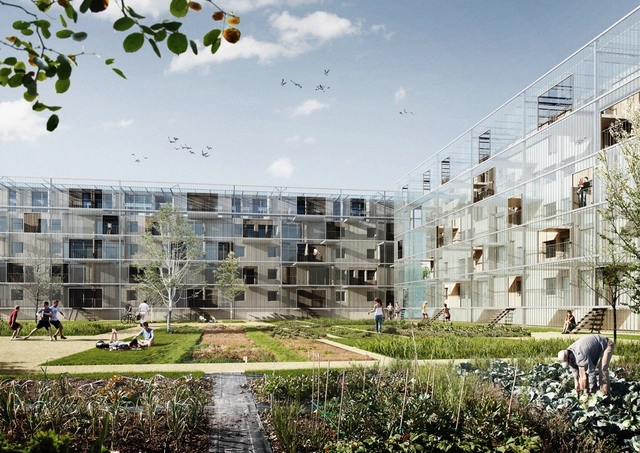
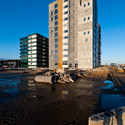
FORA and Beth Hughes, with Raul Moura and Tudor Vasiliu, have been selected as one of four finalists for the second phase of the Danish site in the Nordic Built Challenge - an open multidisciplinary design competition for the refurbishment of five buildings one in each Nordic country. Their proposal addresses the Ellebo Housing Estate in Ballerup, Denmark. The estate was built in 1963, and features four buildings for a total size of 20,000m2, enclosing playgrounds, playing fields and green recreational areas. Their challenge was to renovate the existing buildings and outdoor areas, and for 5,000m2 of additional housing. More images and architects' description after the break.






























.jpg?1353983365 "Render")
.jpg?1353983110 "Render")
