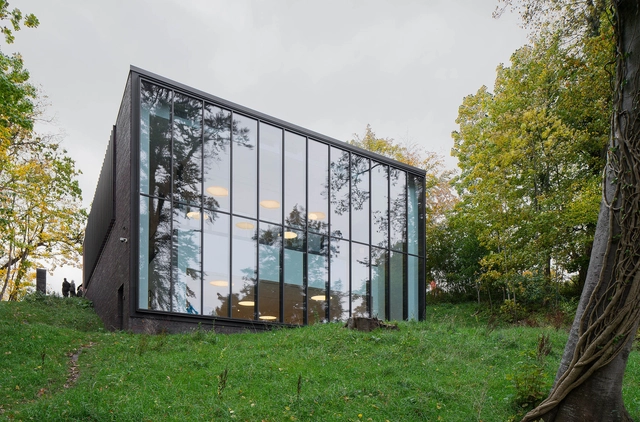
Denmark
Ceramics Museum Denmark / Kjaer & Richter


https://www.archdaily.com/780215/ceramics-museum-denmark-kjaer-and-richterDaniel Sánchez
Microsoft Domicile / Henning Larsen


-
Architects: Henning Larsen
- Area: 18000 m²
- Year: 2015
-
Manufacturers: +Halle
https://www.archdaily.com/779364/microsoft-domicile-henning-larsen-architectsCristian Aguilar
Mariehøj Cultural Centre / Sophus Søbye Arkitekter + WE Architecture


https://www.archdaily.com/778579/mariehoj-cultural-centre-sophus-sobye-arkitekter-plus-we-architectureCristian Aguilar
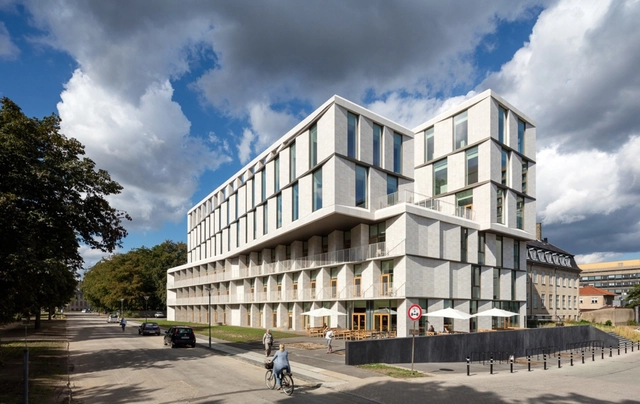
Patient Hotel / 3XN


-
Architects: 3XN
- Area: 8000 m²
- Year: 2015
-
Manufacturers: Franken-Schotter, Three L Technologies
-
Professionals: Grontmij, Rigshospitalet
https://www.archdaily.com/777710/patient-hotel-3xnDaniel Sánchez
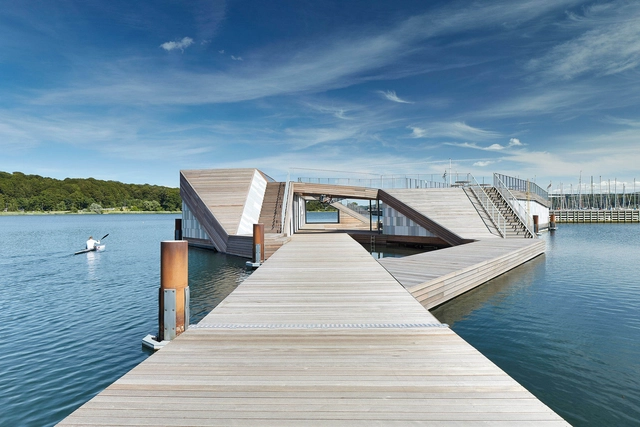
The Floating Kayak Club / FORCE4 Architects


-
Architects: FORCE4 Architects
- Area: 500 m²
- Year: 2015
-
Manufacturers: STENI, Bankirai FSC, Knauf, Marine Tek, Velfac
https://www.archdaily.com/777503/the-floating-kayak-club-force4-architectsCristian Aguilar
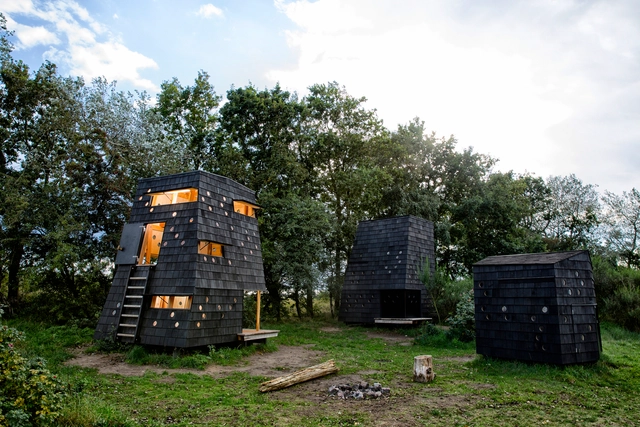
Shelters by the Sea - Blue Landmarks / LUMO Architects


-
Architects: LUMO Architects
- Area: 25 m²
- Year: 2015
https://www.archdaily.com/777356/shelters-by-the-sea-blue-landmarks-lumo-architectsKaren Valenzuela
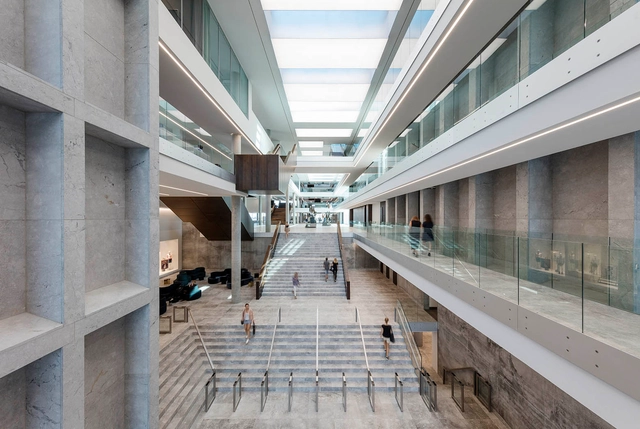
Bestseller Aarhus / CF Moller


-
Architects: CF Moller
- Year: 2015
-
Professionals: C.F. Møller Architects, COWI
https://www.archdaily.com/777322/bestseller-aarhus-cf-mollerCristian Aguilar
KHR Arkitekter, WHR Architects and Arup International Design Bispebjerg Somatic Hospital
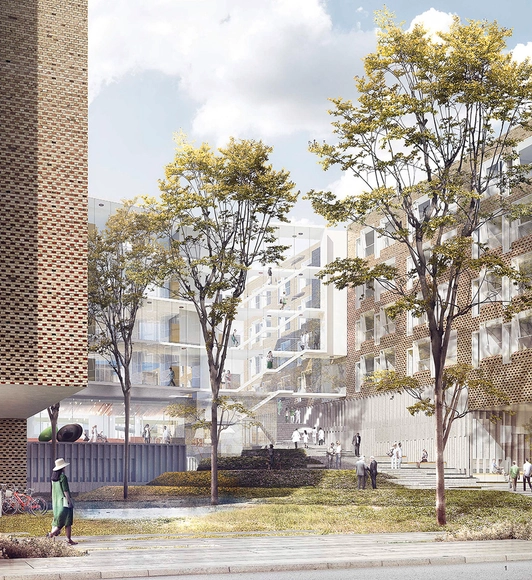
After an international competition, the design by KHR Arkitekter, WHR Architects and Arup International Ltd. has been selected for the new Bispebjerg Somatic Hospital in the Bispebjerg region of Copenhagen, Denmark. Being added to an existing hospital campus project that will include a somatic hospital, a psychiatry hospital, laboratory/logistics building and a parking garage, the new hospital will help meet the region’s demands.
https://www.archdaily.com/776729/contract-for-bispebjerg-somatic-hospital-awarded-to-khr-arkitekter-whr-architects-and-arup-international-ltdEric Oh
Aarhus Social and Health Care College / Cubo Arkitekter
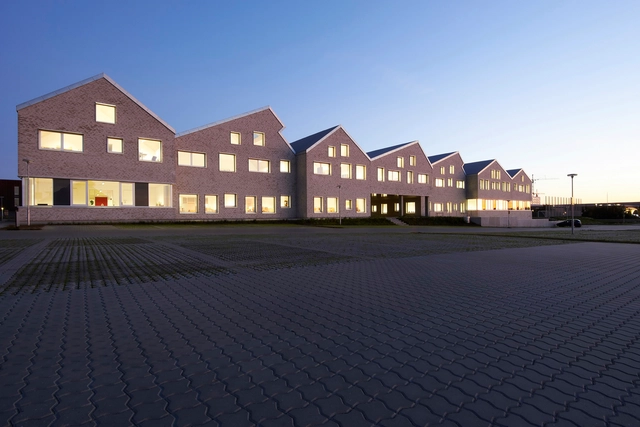



https://www.archdaily.com/776603/aarhus-social-and-health-care-college-cubo-arkitekterKaren Valenzuela
Arkitema Designs Municipal Office Building for Aarhus

In the midst of the transformation of Gellerup, a suburb of Denmark’s second largest city Aarhus, the decision has been made to move 950 municipal workplaces to the area’s centre and the contract for the new building, named Gellerup Nord, has been awarded to Arkitema Architects. Incorporating municipal work and meeting spaces with public functions like restaurants, cafes and a rooftop lounge, the building will produce an entrepreneurial “start-up environment” to revitalize Gellerup.
https://www.archdaily.com/776527/arkitema-designs-municipal-office-building-for-aarhusEric Oh
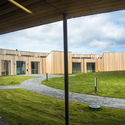
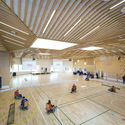
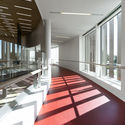
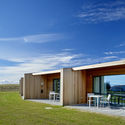
Musholm extension / AART Architects
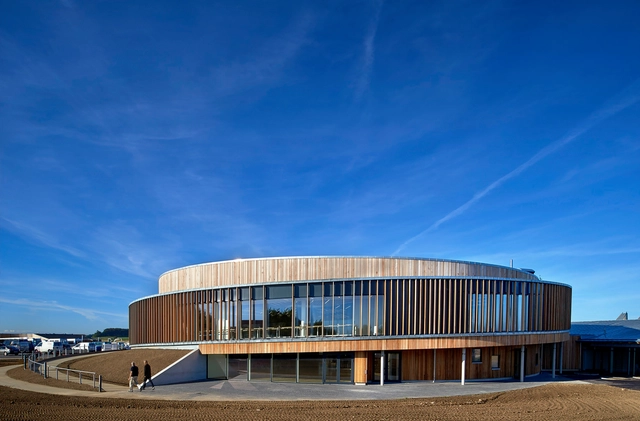

-
Architects: AART Architects
- Area: 3200 m²
- Year: 2015
-
Manufacturers: Fox Belysning, Pressalit
https://www.archdaily.com/776148/musholm-extension-aart-architectsKaren Valenzuela
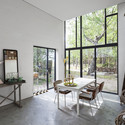
Forest House / Primus Arkitekter
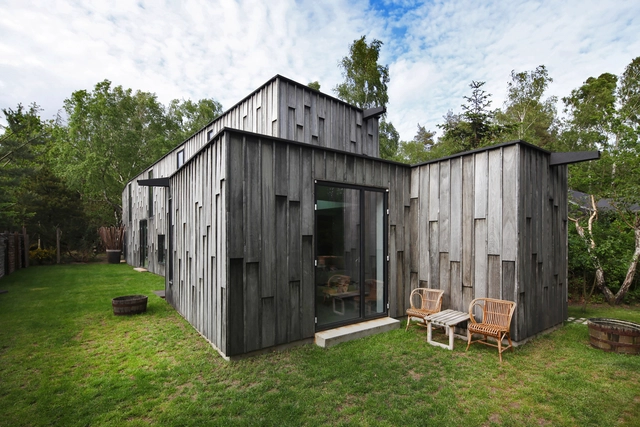
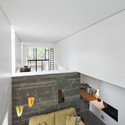
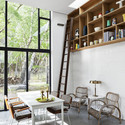
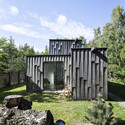

-
Architects: Primus Arkitekter
- Area: 108 m²
- Year: 2014
-
Professionals: VITO, Københavns Møbelsnedkeri
https://www.archdaily.com/775286/forest-house-primus-architectsKaren Valenzuela
Open Call: Troldtekt Launches Wood Wool Awards 2015

International manufacturer of wood wool panels, Troldtekt, has announced the opening of its Wood Wool Award 2015, celebrating the 80th anniversary of the company. Open to entries from September 14 to October 16, 2015, the competition will recognize two projects that best implement visible wood wool acoustic solutions: one that uses wood wool panels not manufactured by Troldtekt, and one project featuring Troldtekt cement-bonded wood wool panels.
The jury features Mikkel Frost (CEBRA), David Gianotten (OMA) and ArchDaily’s own, David Basulto. The two selected projects will receive an award of €5,000, and interested architects and designers can submit their projects via ArchDaily.
https://www.archdaily.com/773521/open-call-troldtekt-launches-wood-wool-awards-2015Eric Oh


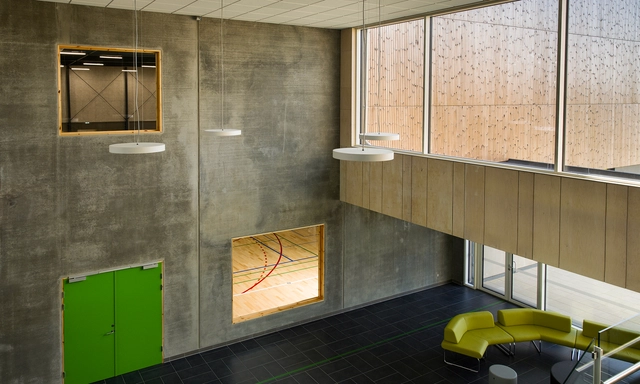
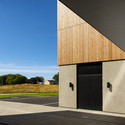
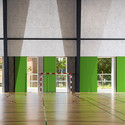
Hjørring Arena / LUMO Architects
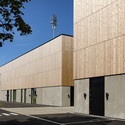
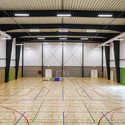

-
Architects: LUMO Architects
- Area: 3500 m²
- Year: 2015
-
Professionals: Lund & Staun A/S
https://www.archdaily.com/774618/hjorring-arena-lumo-architectsKaren Valenzuela
Aalborg Waterfront Phase II / C.F. Møller
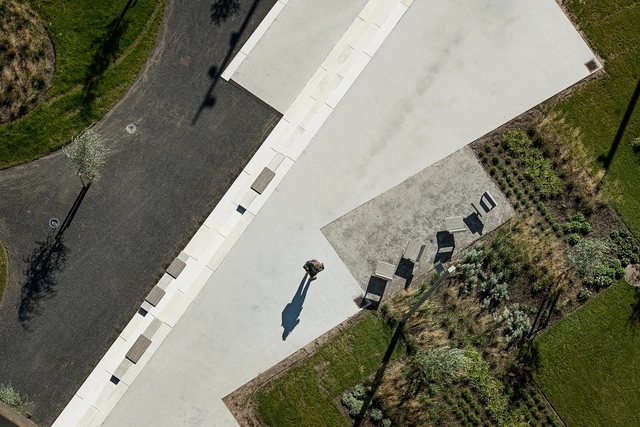



-
Architects: C.F. Møller
- Area: 170000 m²
- Year: 2015
-
Manufacturers: RHEINZINK
-
Professionals: ÅF Hansen & Henneberg, C.F. Møller Architects, COWI
https://www.archdaily.com/774164/aalborg-waterfront-phase-ii-cf-mollerKaren Valenzuela
NORD Architects Wins Contract for New Furesø City Hall

Following a turnkey competition, NORD Architects was awarded the contract for their design of the new Furesø City Hall in Denmark. The project, consisting of 2,000 square meters of renovation and 3,400 square meters of new space, is set to finish by 2017 and will house 300 employees. Driven by sustainable and democratic design, the new city hall is estimated to reduce annual operating costs by 8 million DKK for the Furesø government. Read more about this upcoming project after the break.
https://www.archdaily.com/774268/nord-architects-wins-contract-for-new-fureso-city-hallEric Oh
Open Call: Drawing of the Year 2015
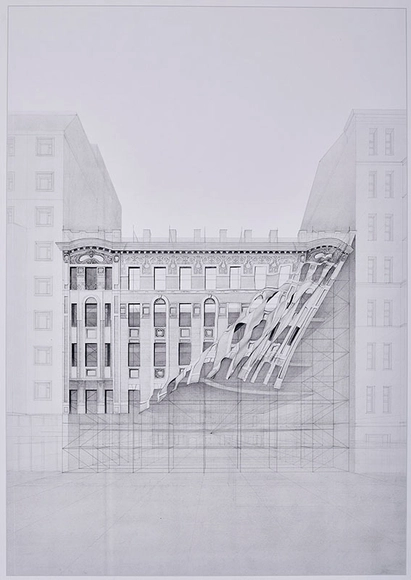
Aarhus School of Architecture, schmidt hammer lassen architects, VOLA, and the Danish Arts Foundation have announced their collaborative competition, entitled Drawing of the Year 2015, which calls for imaginative student drawings, and aims to “celebrate the oldest tool of architects.”
Students worldwide are invited to submit drawings “that inspire, communicate, and engage” with the theme of Sustainability Through Architecture. Thus, drawings “should focus on sustainability and architecture’s ambition to take an active part in the change of our society,” and “should address architecture’s ability to contribute to a sustainable environment on all scales—concepts, utopias, buildings, landscapes, and cities.”
https://www.archdaily.com/774324/open-call-drawing-of-the-year-2015Sabrina Santos