1. ArchDaily
  2. Denmark

Denmark

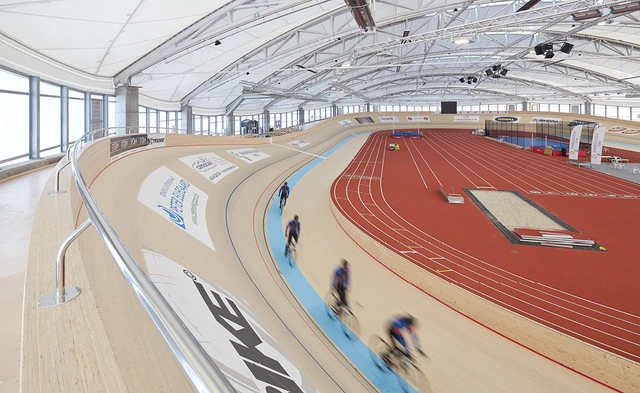
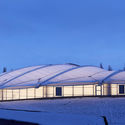
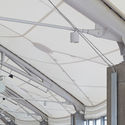
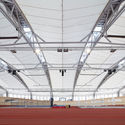
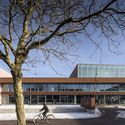
Thorvald Ellegaard Arena / Mikkelsen Architects

Thorvald Ellegaard Arena / Mikkelsen Architects - Sports FieldThorvald Ellegaard Arena / Mikkelsen Architects - Sports FieldThorvald Ellegaard Arena / Mikkelsen Architects - Sports FieldThorvald Ellegaard Arena / Mikkelsen Architects - Exterior Photography, Sports FieldThorvald Ellegaard Arena / Mikkelsen Architects - More Images+ 10

  • Area Area of this architecture project Area:  7200
  • Year Completion year of this architecture project Year:  2014
  • Manufacturers Brands with products used in this architecture project
    Manufacturers:  HANS JØRGENSEN & SØN Entreprenører A/S, Junek Velodromes, Taiyo

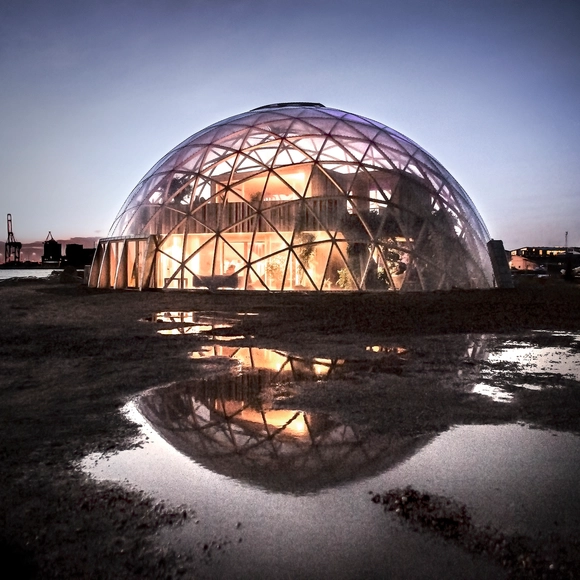
Dome of Visions 3.0 / Atelier Kristoffer Tejlgaard

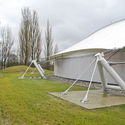
Dome of Visions 3.0 / Atelier Kristoffer Tejlgaard - Installations & Structures, Beam, FacadeDome of Visions 3.0 / Atelier Kristoffer Tejlgaard - Installations & Structures, Door, Beam, TableDome of Visions 3.0 / Atelier Kristoffer Tejlgaard - Installations & Structures, Beam, FacadeDome of Visions 3.0 / Atelier Kristoffer Tejlgaard - Installations & Structures, Garden, Facade, Arch, Fence, Handrail, BeamDome of Visions 3.0 / Atelier Kristoffer Tejlgaard - More Images+ 27

  • Area Area of this architecture project Area:  590
  • Year Completion year of this architecture project Year:  2016
  • Manufacturers Brands with products used in this architecture project
    Manufacturers:  Metsa Woods, Arla plast, Egen Vinding & Datter, Flexwood A/S, KLH, +4
  • Professionals: NCC Denmark

CAFx KADK Summer School 2017: Landscape as Character

After the great success of last year’s Summer School in Aarhus, we are hosting another summer camp this year in Lemvig under the title “Landscape as Character.”

The CAFx Summer School 2017 will focus on the temporal nature and character of the Danish landscape. With reference to the 17 UN goals for a better world, we will shed light on the future, present, and past of the magnificent sceneries that make up Western Jutland.

"Wasteland" Provides a Tactile Insight into the World of Upcycling in Architecture

"Wasteland" Provides a Tactile Insight into the World of Upcycling in Architecture - Image 32 of 4
© Rasmus Hjortshøj

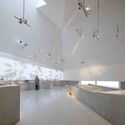
A thorough architectural response towards the growing problems of population, climate, and urban migration is currently on display at the Danish Architecture Centre in Copenhagen, in the form of the upcycled Wasteland exhibition. Curated by Danish architecture firm Lendager Group, the exhibits shown in Wasteland are filled with raw materials, processes, experiments and methods, backed up with a long list of shocking facts about our effects on planet Earth: over 2 million tons of CO2 have been emitted globally this year; over 3.3 billion tons of resources have been extracted from the earth globally this year; over 127 million tons of waste have been dumped globally this year—all totalling a cost of over $14 trillion USD resulting from our failure to act on climate change. These are the live statistics (as shown at the time of ArchDaily’s visit last Friday) which confront visitors in the first room of the exhibition space. They provide context for what is to follow.
"Wasteland" Provides a Tactile Insight into the World of Upcycling in Architecture - Image 1 of 4"Wasteland" Provides a Tactile Insight into the World of Upcycling in Architecture - Image 2 of 4"Wasteland" Provides a Tactile Insight into the World of Upcycling in Architecture - Image 3 of 4"Wasteland" Provides a Tactile Insight into the World of Upcycling in Architecture - Image 4 of 4Wasteland Provides a Tactile Insight into the World of Upcycling in Architecture - More Images+ 34

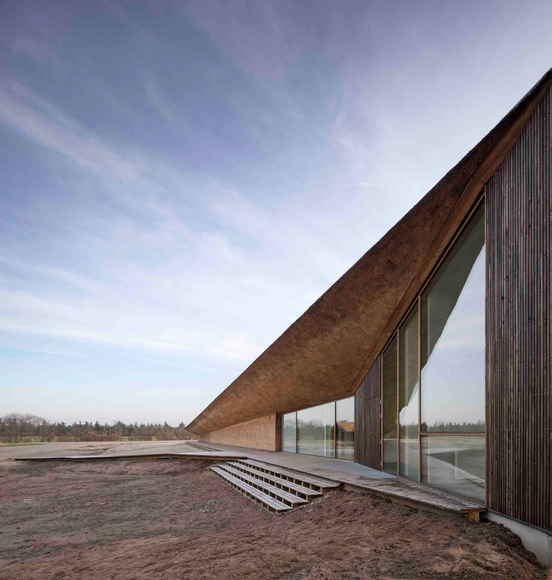
Wadden Sea Centre / Dorte Mandrup A/S

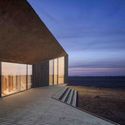
Wadden Sea Centre / Dorte Mandrup A/S - Community Center, FacadeWadden Sea Centre / Dorte Mandrup A/S - Community CenterWadden Sea Centre / Dorte Mandrup A/S - Community Center, FacadeWadden Sea Centre / Dorte Mandrup A/S - Community CenterWadden Sea Centre / Dorte Mandrup A/S - More Images+ 17

BIG Designs Yin-Yang Shaped Panda Enclosure for the Copenhagen Zoo

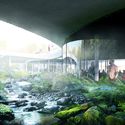
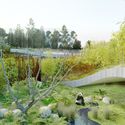
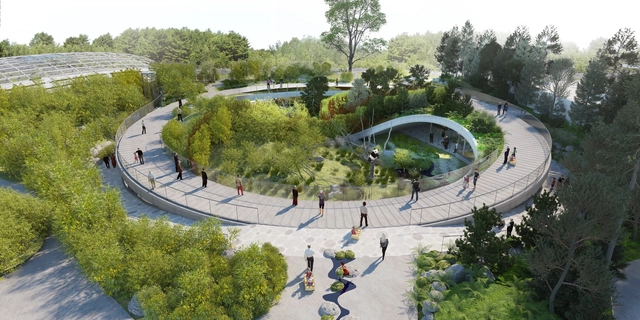
BIG, in collaboration with Schønherr Landscape Architects and MOE, has revealed designs for a new yin-yang-shaped panda enclosure at the Copenhagen Zoo that will serve as the new home of two Chinese giant pandas upon their arrival in 2018.

Located between several existing buildings, including the award-winning Elephant House by Foster + Partners, the circular shaped habitat will be split to create separate enclosures for the male and female pandas; to increase the probability of mating, partnered pandas should not be able to see, hear or even smell each other for the majority of the year.
BIG Designs Yin-Yang Shaped Panda Enclosure for the Copenhagen Zoo - Image 1 of 4BIG Designs Yin-Yang Shaped Panda Enclosure for the Copenhagen Zoo - Garden, ForestBIG Designs Yin-Yang Shaped Panda Enclosure for the Copenhagen Zoo - GardenBIG Designs Yin-Yang Shaped Panda Enclosure for the Copenhagen Zoo - ArchBIG Designs Yin-Yang Shaped Panda Enclosure for the Copenhagen Zoo - More Images+ 13

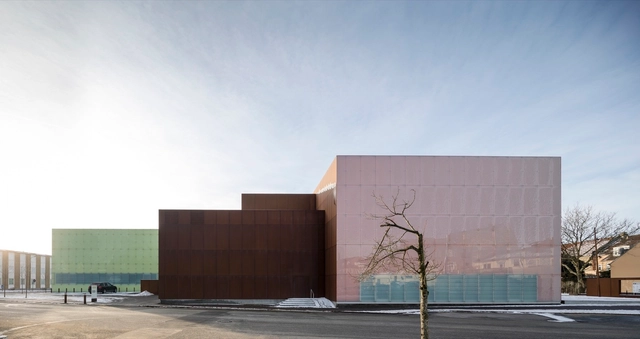
Vendsyssel Theatre / schmidt hammer lassen architects

Vendsyssel Theatre / schmidt hammer lassen architects - Theater, FacadeVendsyssel Theatre / schmidt hammer lassen architects - Theater, FacadeVendsyssel Theatre / schmidt hammer lassen architects - Theater, FacadeVendsyssel Theatre / schmidt hammer lassen architects - Theater, FacadeVendsyssel Theatre / schmidt hammer lassen architects - More Images+ 20

Hjørring, Denmark

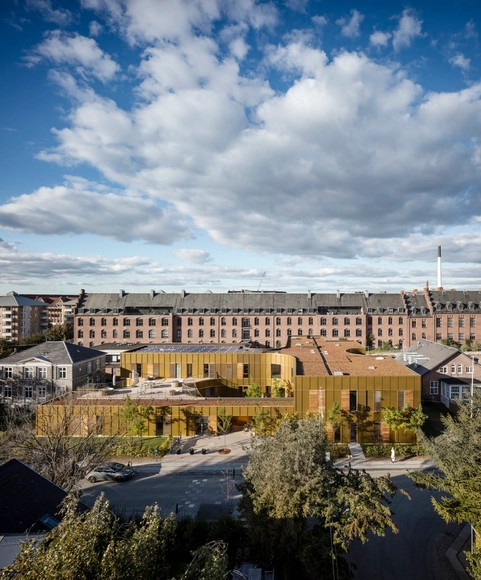
Urban Hospice / NORD Architects

Urban Hospice / NORD Architects -  Healthcare Center, FacadeUrban Hospice / NORD Architects -  Healthcare Center, Facade, Table, ChairUrban Hospice / NORD Architects -  Healthcare Center, FacadeUrban Hospice / NORD Architects -  Healthcare Center, Facade, StairsUrban Hospice / NORD Architects - More Images+ 23

  • Architects: NORD Architects
  • Area Area of this architecture project Area:  2250
  • Year Completion year of this architecture project Year:  2016
  • Manufacturers Brands with products used in this architecture project
    Manufacturers:  Alumeco, EVERS, Krone

Denmark's Largest Exhibition Center to Be Expanded by Schønherr and Cubo Arkitekter

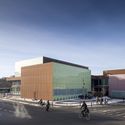
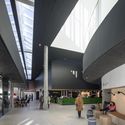
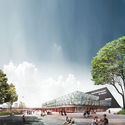
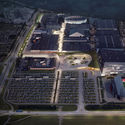
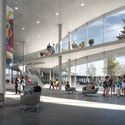
A competition for the expansion of the MCH Messecenter, Denmark’s largest exhibition hall, has been won by the team consisting of CC Contractor with Schønherr, Cubo Arkitekter, and engineering firm Midtconsult. Given the center’s importance within Herning, the competition called for a new approach to the site’s physical organization, to provide more coherent and functional relationships with the surrounding context in order to host larger events in the future and serve as an even bigger tourist attraction.

Within a masterplan created by Schønherr, a new admissions building designed by Cubo Arkitekter will incorporate a distinctive façade with a homogenous character to directs visitors from the new arrival area to the Jyske Bank Boxen arena, exhibition Hall M, and the arcade that extends towards the rest of the MCH Messecenter.
Denmark's Largest Exhibition Center to Be Expanded by Schønherr and Cubo Arkitekter - Extension, FacadeDenmark's Largest Exhibition Center to Be Expanded by Schønherr and Cubo Arkitekter - ExtensionDenmark's Largest Exhibition Center to Be Expanded by Schønherr and Cubo Arkitekter - ExtensionDenmark's Largest Exhibition Center to Be Expanded by Schønherr and Cubo Arkitekter - ExtensionDenmark's Largest Exhibition Center to Be Expanded by Schønherr and Cubo Arkitekter - More Images+ 2

WE architecture + Erik Juul's Urban Garden and Housing to Provide Turning Point for Copenhagen's Homeless

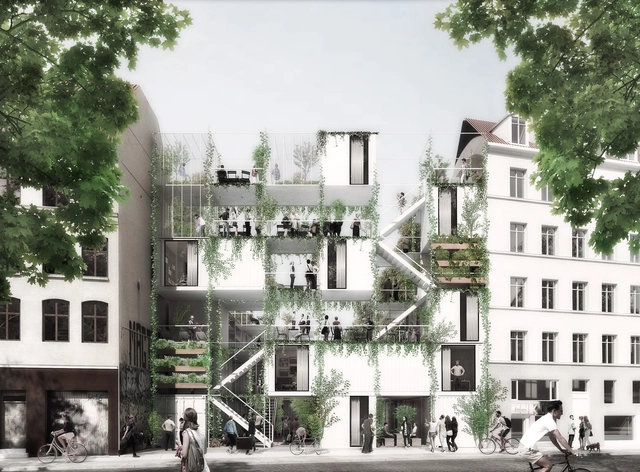
WE Architecture + Erik Juul have been awarded a commission to transform a vacant lot at Jagtvej 69 in Copenhagen into a urban garden and housing structure that could provided temporary accommodation for homeless people, helping them to turn their lives around.

The architects describe the project as a place “where housing and green gardens [create] a platform for the meeting between locals and homeless, and a path for a new beginning.”
WE architecture + Erik Juul's Urban Garden and Housing to Provide Turning Point for Copenhagen's Homeless - Garden, Facade, StairsWE architecture + Erik Juul's Urban Garden and Housing to Provide Turning Point for Copenhagen's Homeless - FacadeWE architecture + Erik Juul's Urban Garden and Housing to Provide Turning Point for Copenhagen's Homeless - Image 4 of 4WE architecture + Erik Juul's Urban Garden and Housing to Provide Turning Point for Copenhagen's Homeless - Image 11 of 4WE architecture + Erik Juul's Urban Garden and Housing to Provide Turning Point for Copenhagen's Homeless - More Images+ 7

Urban Agency and Aarhus Arkitekterne Unveil Proposal for Denmark's Largest Exhibition Center

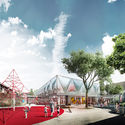
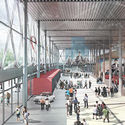
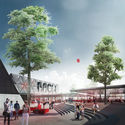
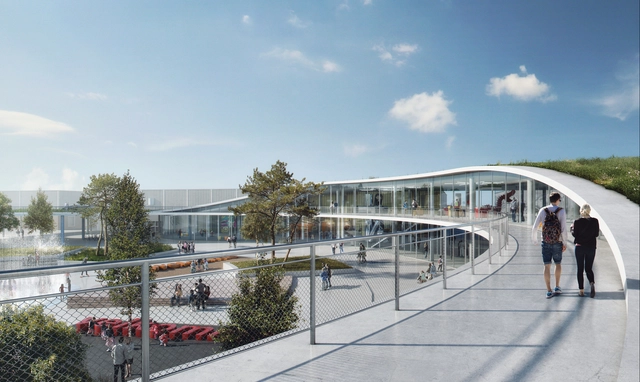
Urban Agency and Aarhus Arkitekterne have unveiled a proposal for the expansion of the MCH Messecenter in Herning, Denmark’s largest exhibition center. According to the architects, the intent was “to create a strategy that will make the complex a more attractive and coherent structure with a new focal point.”

To achieve this, the design converges two circulation routes at the building’s new point of entry, further complimented by usable art displays and foliage, including green walls. The circular form of the roof defines the event square, with ramps serving as outdoor seating and shelter from inclement weather.

Urban Agency and Aarhus Arkitekterne Unveil Proposal for Denmark's Largest Exhibition Center - Exhibition Center, Facade, ArchUrban Agency and Aarhus Arkitekterne Unveil Proposal for Denmark's Largest Exhibition Center - Exhibition Center, Facade, CityscapeUrban Agency and Aarhus Arkitekterne Unveil Proposal for Denmark's Largest Exhibition Center - Exhibition Center, Facade, ChairUrban Agency and Aarhus Arkitekterne Unveil Proposal for Denmark's Largest Exhibition Center - Exhibition Center, Facade, HandrailUrban Agency and Aarhus Arkitekterne Unveil Proposal for Denmark's Largest Exhibition Center - More Images+ 21

WE Architecture’s Winning Proposal Combines Green Space with Social Housing in Aarhus

A competition for a new social housing complex in Aarhus, Denmark, has been won by WE Architecture, in collaboration with local practice JWH Arkitekter and commissioned by Ringgaarden, a Danish housing organization.

Titled “Saltholmsgade”, the winning proposal is a reinterpretation of Aarhus’ historical housing typologies along Hjortensgade, creating modern and green communal spaces. The complex consists of 38 individual apartments, offering tenants views of the city through the inclusion of rooftop gardens.
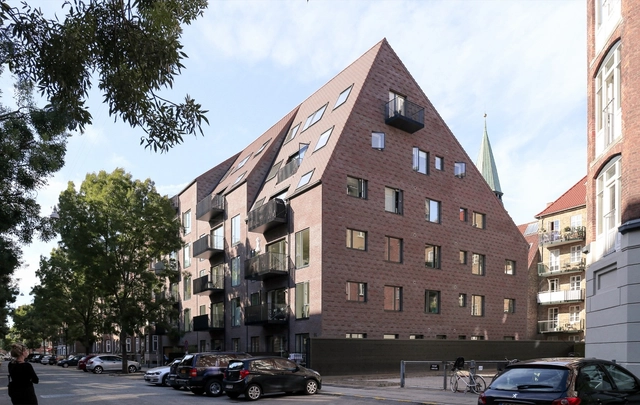

WE Architecture’s Winning Proposal Combines Green Space with Social Housing in Aarhus - Image 1 of 4WE Architecture’s Winning Proposal Combines Green Space with Social Housing in Aarhus - Image 2 of 4WE Architecture’s Winning Proposal Combines Green Space with Social Housing in Aarhus - Garden, FenceWE Architecture’s Winning Proposal Combines Green Space with Social Housing in Aarhus - FacadeWE Architecture’s Winning Proposal Combines Green Space with Social Housing in Aarhus - More Images+ 9

Thurøhus / EFFEKT

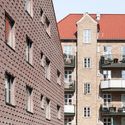
Thurøhus / EFFEKT - Apartments, Facade, Handrail, Stairs, Arch, BalconyThurøhus / EFFEKT - Apartments, Garden, Door, Facade, Fence, Balcony, LightingThurøhus / EFFEKT - Apartments, FacadeThurøhus / EFFEKT - Apartments, Handrail, Facade, BeamThurøhus / EFFEKT - More Images+ 24

Frederiksberg, Denmark
  • Architects: EFFEKT
  • Area Area of this architecture project Area:  2000
  • Year Completion year of this architecture project Year:  2016
  • Manufacturers Brands with products used in this architecture project
    Manufacturers:  Randers Tegl, Terreal

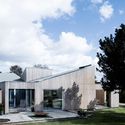
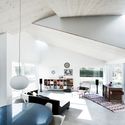
Villa P / N+P Architecture

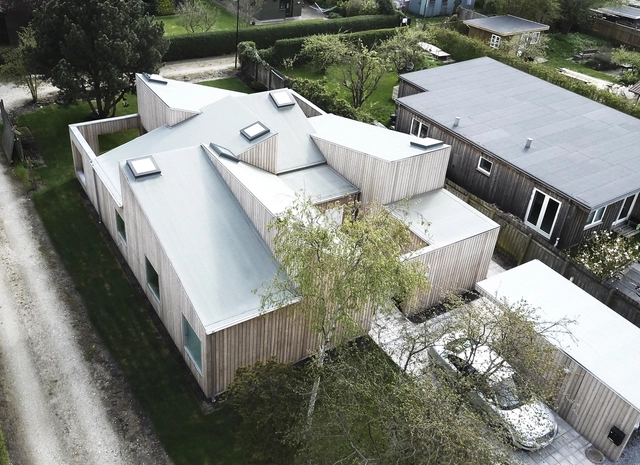
Villa P / N+P Architecture - Houses, Stairs, Beam, Handrail, Facade, Balcony, Table, ChairVilla P / N+P Architecture - Houses, Garden, Facade, StairsVilla P / N+P Architecture - Houses, Garden, Stairs, Facade, Handrail, CoastVilla P / N+P Architecture - Houses, Kitchen, Facade, Beam, CountertopVilla P / N+P Architecture - More Images+ 13

Conference: ARCHITECTURE AS CHARACTER

Aarhus Architecture Festival invites to the Aarhus 2017 European Capital of Culture conference ARCHITECTURE AS CHARACTER that rethinks architecture and the role of the architect as a cultural character. How does architecture express cultural and societal values? How does architecture create cultural identity locally, regionally, nationally and globally? The conference presents a series of interdisciplinary and international meetings, lectures and talks in Aarhus in-between practitioners, curators, artists, researchers and decision-makers.
Kvæsthus Pier / Lundgaard & Tranberg Architects

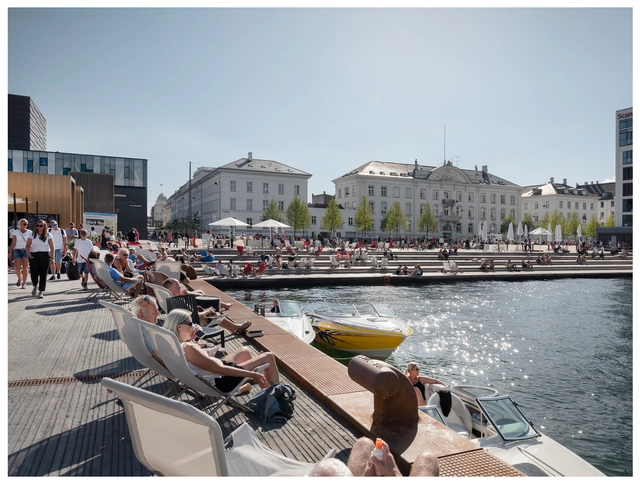
Kvæsthus Pier  / Lundgaard & Tranberg Architects - Public ArchitectureKvæsthus Pier  / Lundgaard & Tranberg Architects - Exterior Photography, Public Architecture, FacadeKvæsthus Pier  / Lundgaard & Tranberg Architects - Public ArchitectureKvæsthus Pier  / Lundgaard & Tranberg Architects - Exterior Photography, Public ArchitectureKvæsthus Pier  / Lundgaard & Tranberg Architects - More Images+ 7

Experimentarium / CEBRA

Experimentarium / CEBRA -  Science CenterExperimentarium / CEBRA -  Science CenterExperimentarium / CEBRA -  Science CenterExperimentarium / CEBRA -  Science CenterExperimentarium / CEBRA - More Images+ 22

  • Architects: CEBRA
  • Area Area of this architecture project Area:  25000
  • Year Completion year of this architecture project Year:  2017
  • Manufacturers Brands with products used in this architecture project
    Manufacturers:  Alucoil, TECU®, VELUX Commercial, AE Stålmontage
  • Professionals: Orbicon

The Green Embassy / Steffen Impgaard

The Green Embassy / Steffen Impgaard - Small ScaleThe Green Embassy / Steffen Impgaard - Exterior Photography, Small Scale, Garden, Facade, Arch, BenchThe Green Embassy / Steffen Impgaard - Exterior Photography, Small ScaleThe Green Embassy / Steffen Impgaard - Exterior Photography, Small Scale, FacadeThe Green Embassy / Steffen Impgaard - More Images+ 18

  • Architects: Steffen Impgaard
  • Area Area of this architecture project Area:  30
  • Year Completion year of this architecture project Year:  2016
  • Manufacturers Brands with products used in this architecture project
    Manufacturers:  Flexcover Denmark, Flexwood A/S