1. ArchDaily
  2. Colombia

Colombia

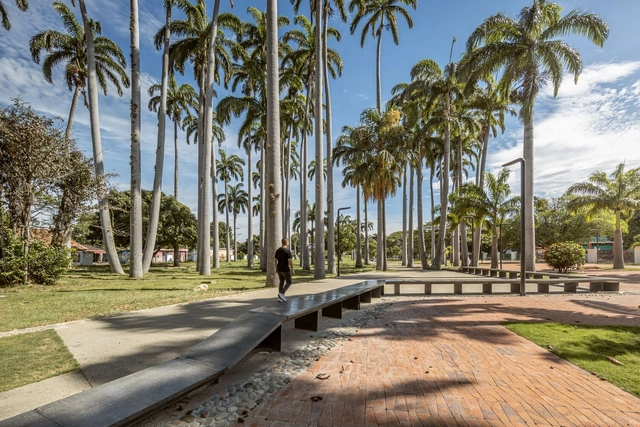
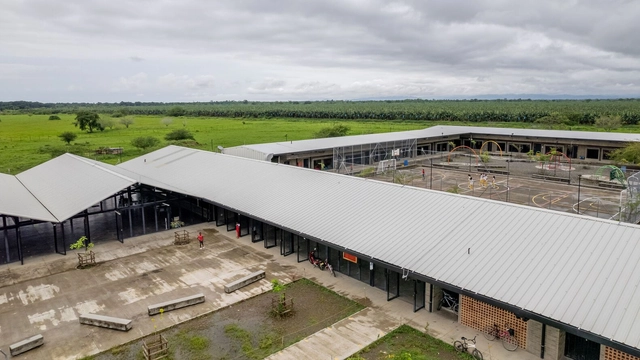
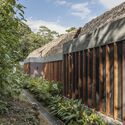
Great Colombian Park / DARP - De Arquitectura y Paisaje

Great Colombian Park / DARP - De Arquitectura y Paisaje - Exterior Photography, Park, Garden, Facade, ArchGreat Colombian Park / DARP - De Arquitectura y Paisaje - Exterior Photography, Park, Garden, Facade, ArchGreat Colombian Park / DARP - De Arquitectura y Paisaje - Exterior Photography, Park, GardenGreat Colombian Park / DARP - De Arquitectura y Paisaje - Exterior Photography, Park, Garden, ForestGreat Colombian Park / DARP - De Arquitectura y Paisaje - More Images+ 22

Villa Del Rosario, Colombia

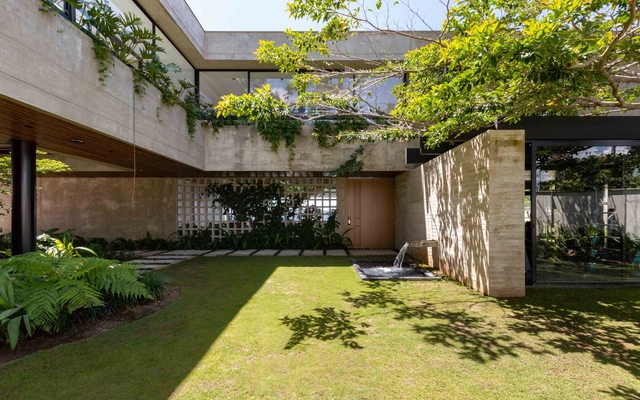
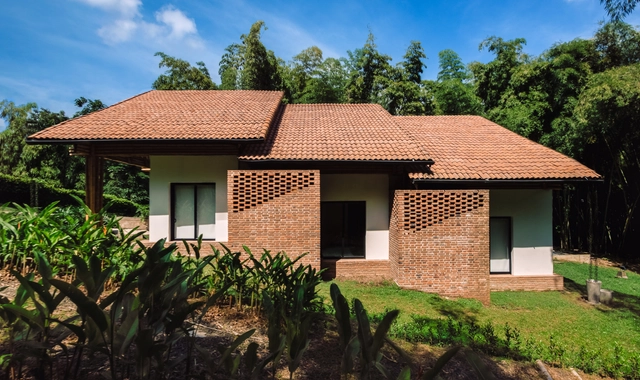
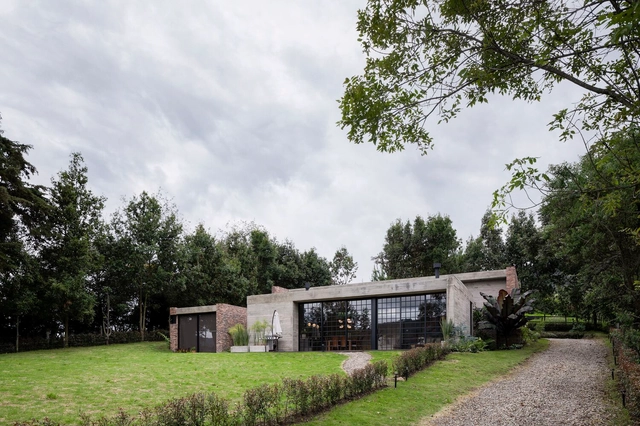
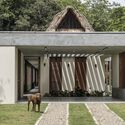
PAF House / Fernán Olarte Pinto / OG Arquitectura & Construcción

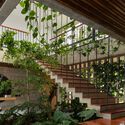
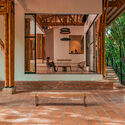
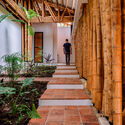
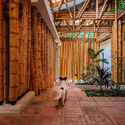
PAF House / Fernán Olarte Pinto / OG Arquitectura & Construcción - Exterior Photography, Residential Architecture, Garden, Facade, BeamPAF House / Fernán Olarte Pinto / OG Arquitectura & Construcción - Interior Photography, Residential Architecture, Facade, TablePAF House / Fernán Olarte Pinto / OG Arquitectura & Construcción - Interior Photography, Residential Architecture, Fence, Facade, HandrailPAF House / Fernán Olarte Pinto / OG Arquitectura & Construcción - Exterior Photography, Residential Architecture, Garden, Facade, DoorPAF House / Fernán Olarte Pinto / OG Arquitectura & Construcción - More Images+ 19

  • Area Area of this architecture project Area:  6975 ft²
  • Year Completion year of this architecture project Year:  2022
  • Manufacturers Brands with products used in this architecture project
    Manufacturers:  Accesorios y Acabados, Best Life Tecnology , Concremovil, Diaco, Ecoenergy, +2

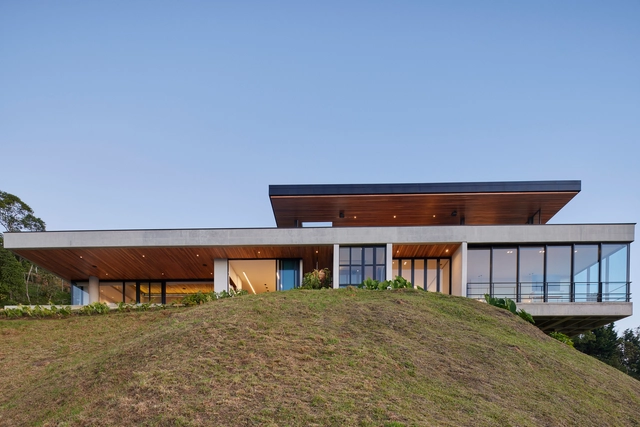
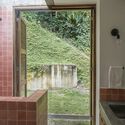
Balcony House / Bassico Arquitectos

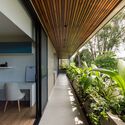
Balcony House / Bassico Arquitectos - Exterior Photography, Houses, FacadeBalcony House / Bassico Arquitectos - Interior Photography, Houses, Kitchen, Countertop, SinkBalcony House / Bassico Arquitectos - Interior Photography, Houses, DoorBalcony House / Bassico Arquitectos - Interior Photography, Houses, TableBalcony House / Bassico Arquitectos - More Images+ 25

Medellín, Colombia
  • Area Area of this architecture project Area:  8633 ft²
  • Year Completion year of this architecture project Year:  2022
  • Manufacturers Brands with products used in this architecture project
    Manufacturers:  El Cedro Rojo, Konkretus

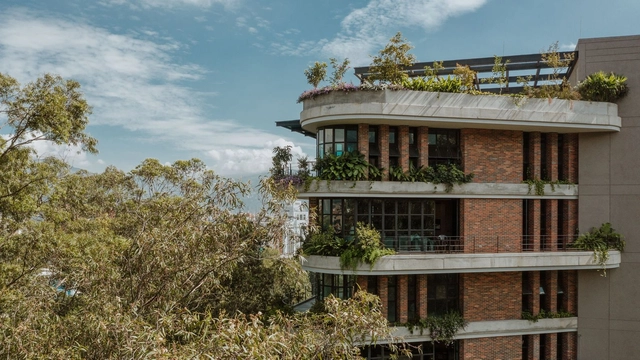
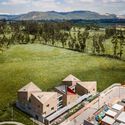
El Gulungo Building / ALH Taller de Arquitectura

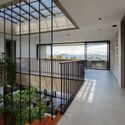
El Gulungo Building / ALH Taller de Arquitectura - Exterior Photography, Residential, FacadeEl Gulungo Building / ALH Taller de Arquitectura - Exterior Photography, ResidentialEl Gulungo Building / ALH Taller de Arquitectura - Exterior Photography, ResidentialEl Gulungo Building / ALH Taller de Arquitectura - Exterior Photography, ResidentialEl Gulungo Building / ALH Taller de Arquitectura - More Images+ 12

Medellín, Colombia
  • Area Area of this architecture project Area:  3400
  • Year Completion year of this architecture project Year:  2019
  • Manufacturers Brands with products used in this architecture project
    Manufacturers:  AutoDesk, Anticuario de la construcción, Ventaneria, Construmetal

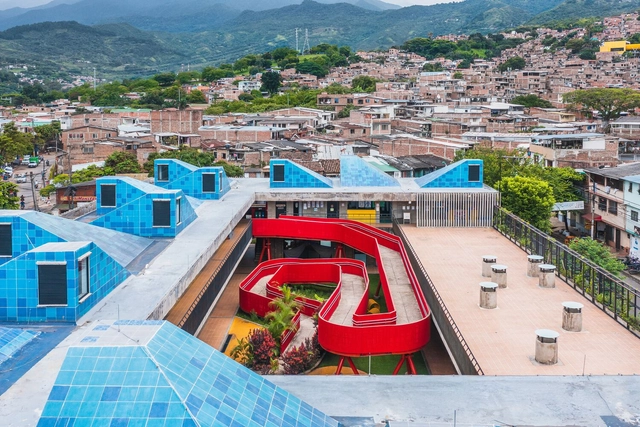
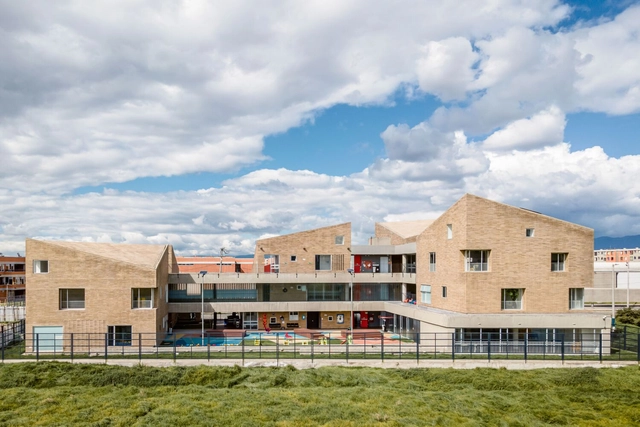
Cuna de Campeones Child Development Center / Espacio Colectivo Arquitectos

Cuna de Campeones Child Development Center / Espacio Colectivo Arquitectos - Exterior Photography, Community Center, Facade, FenceCuna de Campeones Child Development Center / Espacio Colectivo Arquitectos - Interior Photography, Community Center, StairsCuna de Campeones Child Development Center / Espacio Colectivo Arquitectos - Interior Photography, Community Center, Facade, Column, StairsCuna de Campeones Child Development Center / Espacio Colectivo Arquitectos - Exterior Photography, Community Center, Facade, ArchCuna de Campeones Child Development Center / Espacio Colectivo Arquitectos - More Images+ 34

  • Area Area of this architecture project Area:  2800
  • Manufacturers Brands with products used in this architecture project
    Manufacturers:  Hunter Douglas

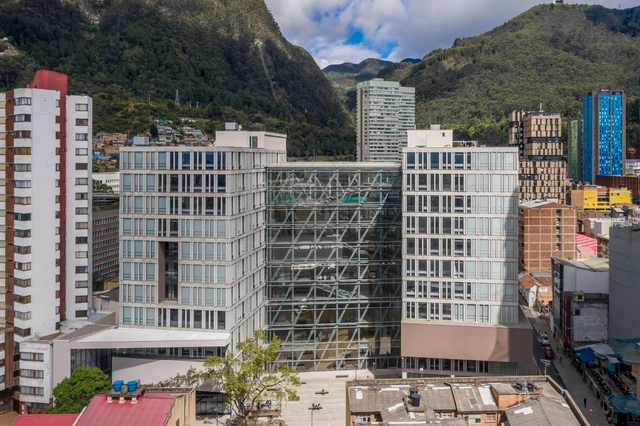
Central University / taller de arquitectura de bogotá + Taller Architects

Central University / taller de arquitectura de bogotá + Taller Architects - Interior Photography, University, Facade, Beam, HandrailCentral University / taller de arquitectura de bogotá + Taller Architects - Interior Photography, University, Chair, TableCentral University / taller de arquitectura de bogotá + Taller Architects - Exterior Photography, University, FacadeCentral University / taller de arquitectura de bogotá + Taller Architects - Exterior Photography, University, Facade, CityscapeCentral University / taller de arquitectura de bogotá + Taller Architects - More Images+ 20

  • Area Area of this architecture project Area:  26174
  • Year Completion year of this architecture project Year:  2019
  • Manufacturers Brands with products used in this architecture project
    Manufacturers:  Alfa, Hi-Light Industries, P&P Prefabricaciones y proyectos, Pizacryll, Ventanar

8th Design Week: Department of Architecture and Design / Universidad de la Costa

Design Week is a biannual event hosted by the Department of Architecture and Design at the Universidad de la Costa (Barranquilla, Colombia), established in 2019. It serves as an exhibition and competition space where results from emerging classroom creative processes are presented, bridging them with the realities of professional practice. Through presentations before a national and international jury, the event aims to showcase and share the achievements reflected in classroom teaching and learning dynamics, highlighting interdisciplinary knowledge from all academic programs within the Department to the university community.

Milguaduas House / ritmo arquitectos

Milguaduas House / ritmo arquitectos - Interior Photography, Houses, Deck, Door, Facade, Beam, Column, Arch, LightingMilguaduas House / ritmo arquitectos - Interior Photography, Houses, Facade, Column, Beam, ChairMilguaduas House / ritmo arquitectos - Interior Photography, Houses, Stairs, Facade, Arch, ColumnMilguaduas House / ritmo arquitectos - Interior Photography, Houses, Facade, Beam, ArchMilguaduas House / ritmo arquitectos - More Images+ 32

Pereira, Colombia
  • Architects: ritmo arquitectos
  • Area Area of this architecture project Area:  520
  • Year Completion year of this architecture project Year:  2021

Casa de arce / A.LUGAR

Casa de arce / A.LUGAR - Exterior Photography, Houses, Garden, ForestCasa de arce / A.LUGAR - Interior Photography, Houses, StairsCasa de arce / A.LUGAR - Interior Photography, Houses, BeamCasa de arce / A.LUGAR - Exterior Photography, Houses, Garden, Facade, Arch, ArcadeCasa de arce / A.LUGAR - More Images+ 16

Subachoque, Colombia
  • Architects: A.LUGAR
  • Area Area of this architecture project Area:  280
  • Year Completion year of this architecture project Year:  2022

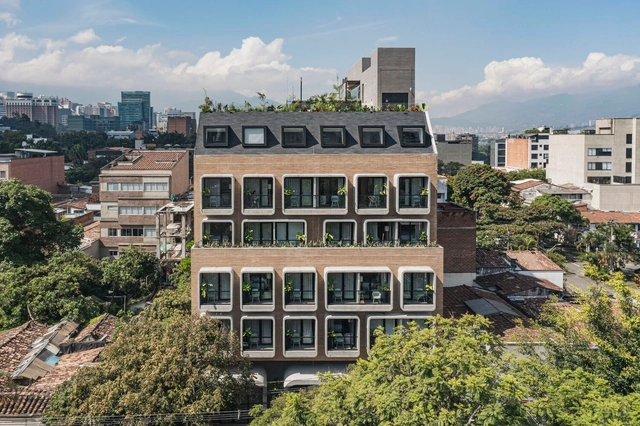
Landmark Hotel / Plan:b arquitectos

Landmark Hotel / Plan:b arquitectos - Exterior Photography, Hotels, Facade, BalconyLandmark Hotel / Plan:b arquitectos - Exterior Photography, Hotels, FacadeLandmark Hotel / Plan:b arquitectos - Interior Photography, HotelsLandmark Hotel / Plan:b arquitectos - Interior Photography, Hotels, Table, ChairLandmark Hotel / Plan:b arquitectos - More Images+ 22

Medellín, Colombia
  • Architects: Plan:b arquitectos
  • Area Area of this architecture project Area:  5133
  • Year Completion year of this architecture project Year:  2022
  • Manufacturers Brands with products used in this architecture project
    Manufacturers:  Cimbrados, Corona, Fabricaciones Santa Fe, Indural

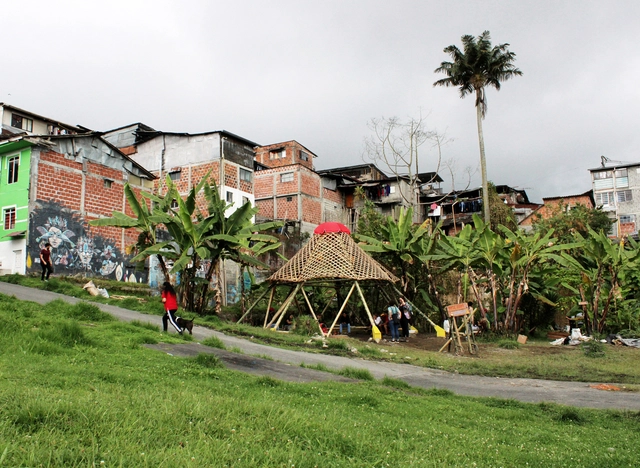
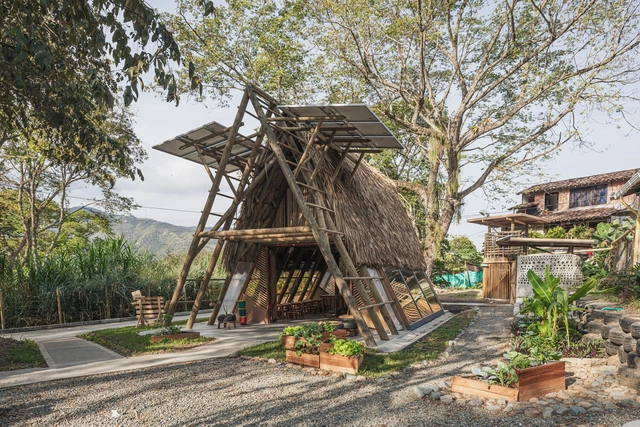
Classroom Apu Kumanday TSL Colombia 2022 / República Portátil + Coonvite + Lucía Garzón

Classroom Apu Kumanday TSL Colombia 2022 / República Portátil + Coonvite + Lucía Garzón - Exterior Photography, Other Structures, Garden, CityscapeClassroom Apu Kumanday TSL Colombia 2022 / República Portátil + Coonvite + Lucía Garzón - Exterior Photography, Other Structures, GardenClassroom Apu Kumanday TSL Colombia 2022 / República Portátil + Coonvite + Lucía Garzón - Exterior Photography, Other StructuresClassroom Apu Kumanday TSL Colombia 2022 / República Portátil + Coonvite + Lucía Garzón - Exterior Photography, Other Structures, GardenClassroom Apu Kumanday TSL Colombia 2022 / República Portátil + Coonvite + Lucía Garzón - More Images+ 11

Environmental Classroom UES / Plan:b arquitectos

Environmental Classroom UES / Plan:b arquitectos - Interior Photography, Educational Architecture, TableEnvironmental Classroom UES / Plan:b arquitectos - Interior Photography, Educational Architecture, Beam, Chair, Table, BenchEnvironmental Classroom UES / Plan:b arquitectos - Interior Photography, Educational Architecture, ChairEnvironmental Classroom UES / Plan:b arquitectos - Exterior Photography, Educational Architecture, Garden, Facade, ForestEnvironmental Classroom UES / Plan:b arquitectos - More Images+ 16

  • Architects: Plan:b arquitectos
  • Area Area of this architecture project Area:  31
  • Year Completion year of this architecture project Year:  2021
  • Manufacturers Brands with products used in this architecture project
    Manufacturers:  Argos, Inmunizadora Serye, Vidrios Andino

House in Mendihuaca / Plan:b arquitectos

House in Mendihuaca  / Plan:b arquitectos - Exterior Photography, Houses, Garden, Facade, Door, Table, Bench, ChairHouse in Mendihuaca  / Plan:b arquitectos - Exterior Photography, Houses, Garden, FacadeHouse in Mendihuaca  / Plan:b arquitectos - Interior Photography, Houses, Bathroom, FacadeHouse in Mendihuaca  / Plan:b arquitectos - Exterior Photography, Houses, Facade, ForestHouse in Mendihuaca  / Plan:b arquitectos - More Images+ 49

  • Architects: Plan:b arquitectos
  • Area Area of this architecture project Area:  3552 ft²
  • Year Completion year of this architecture project Year:  2022
  • Manufacturers Brands with products used in this architecture project
    Manufacturers:  Cemex, Metroblock, Mosaicos Bien, Sensi d'Acqua

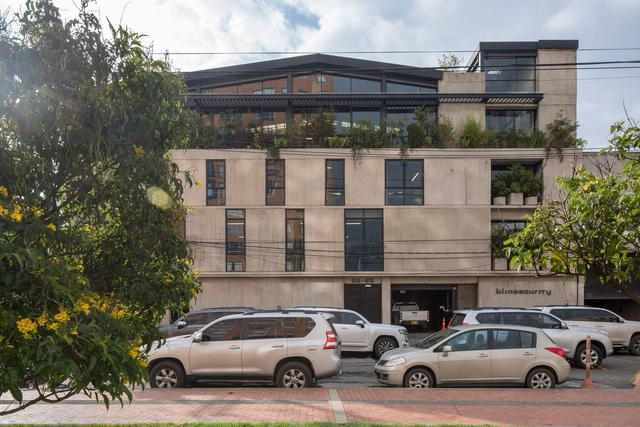
Blinsecurity Armor Factory / Linnk Proyectos

Blinsecurity Armor Factory / Linnk Proyectos - Drawings, Distribution Center, BeamBlinsecurity Armor Factory / Linnk Proyectos - Exterior Photography, Distribution Center, Beam, LightingBlinsecurity Armor Factory / Linnk Proyectos - Exterior Photography, Distribution Center, Facade, Handrail, Fence, DoorBlinsecurity Armor Factory / Linnk Proyectos - Exterior Photography, Distribution Center, Door, FacadeBlinsecurity Armor Factory / Linnk Proyectos - More Images+ 31

  • Architects: Linnk Proyectos
  • Area Area of this architecture project Area:  4500
  • Year Completion year of this architecture project Year:  2021
  • Manufacturers Brands with products used in this architecture project
    Manufacturers:  Holcim, ABACOL, ACERO DE REFUERZO, ANDES ELEVADORES, Anfra, +8

Kindergarten Campo Verde / DARP - De Arquitectura y Paisaje

Kindergarten Campo Verde / DARP - De Arquitectura y Paisaje - Exterior Photography, KindergartenKindergarten Campo Verde / DARP - De Arquitectura y Paisaje - Exterior Photography, KindergartenKindergarten Campo Verde / DARP - De Arquitectura y Paisaje - Interior Photography, Kindergarten, SinkKindergarten Campo Verde / DARP - De Arquitectura y Paisaje - Interior Photography, Kindergarten, FacadeKindergarten Campo Verde / DARP - De Arquitectura y Paisaje - More Images+ 25

  • Year Completion year of this architecture project Year:  2018
  • Manufacturers Brands with products used in this architecture project
    Manufacturers:  Hunter Douglas

29 de Noviembre School Reconstruction / Taller Síntesis

29 de Noviembre School Reconstruction  / Taller Síntesis - Interior Photography, Extension, Garden, Facade, Beam29 de Noviembre School Reconstruction  / Taller Síntesis - Exterior Photography, Extension, Garden, Facade29 de Noviembre School Reconstruction  / Taller Síntesis - Interior Photography, Extension29 de Noviembre School Reconstruction  / Taller Síntesis - Exterior Photography, Extension29 de Noviembre School Reconstruction  / Taller Síntesis - More Images+ 21

  • Architects: Taller Sintesis
  • Area Area of this architecture project Area:  4093
  • Year Completion year of this architecture project Year:  2020
  • Manufacturers Brands with products used in this architecture project
    Manufacturers:  Argos, Calypso proyectos, Casa Medina, Cubiertec, Estaco, +2

B33 House / Alejandro Restrepo Montoya + Estudio Central

B33 House / Alejandro Restrepo Montoya + Estudio Central - Exterior Photography, Houses, Garden, Facade, Stairs
© Alejandro Arango

B33 House / Alejandro Restrepo Montoya + Estudio Central - Exterior Photography, Houses, FacadeB33 House / Alejandro Restrepo Montoya + Estudio Central - Exterior Photography, Houses, Garden, FacadeB33 House / Alejandro Restrepo Montoya + Estudio Central - Interior Photography, Houses, Stairs, Facade, BeamB33 House / Alejandro Restrepo Montoya + Estudio Central - Interior Photography, HousesB33 House / Alejandro Restrepo Montoya + Estudio Central - More Images+ 23

Envigado, Colombia

Invisible Architecture Installation / Alsar Atelier + Henry Guadrón

Invisible Architecture Installation / Alsar Atelier + Henry Guadrón - Exterior Photography, Installations & Structures, Facade
© Alejandro Saldarriaga Rubio

Invisible Architecture Installation / Alsar Atelier + Henry Guadrón - Exterior Photography, Installations & Structures, Fence, Facade, HandrailInvisible Architecture Installation / Alsar Atelier + Henry Guadrón - Interior Photography, Installations & Structures, FacadeInvisible Architecture Installation / Alsar Atelier + Henry Guadrón - Interior Photography, Installations & Structures, HandrailInvisible Architecture Installation / Alsar Atelier + Henry Guadrón - Exterior Photography, Installations & Structures, FacadeInvisible Architecture Installation / Alsar Atelier + Henry Guadrón - More Images+ 23

  • Area Area of this architecture project Area:  196
  • Year Completion year of this architecture project Year:  2022
  • Manufacturers Brands with products used in this architecture project
    Manufacturers:  AutoDesk, Homecenter