1. ArchDaily
  2. China

China

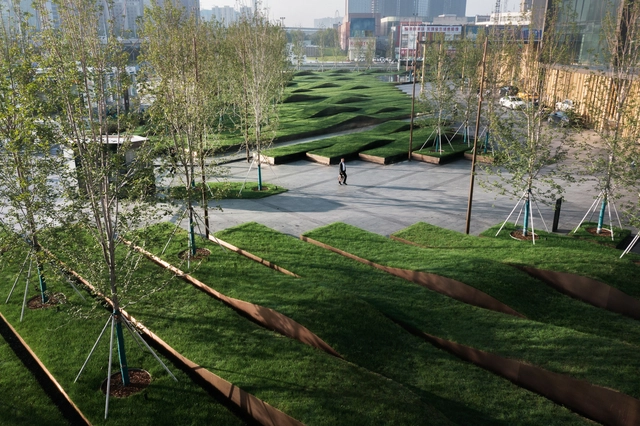
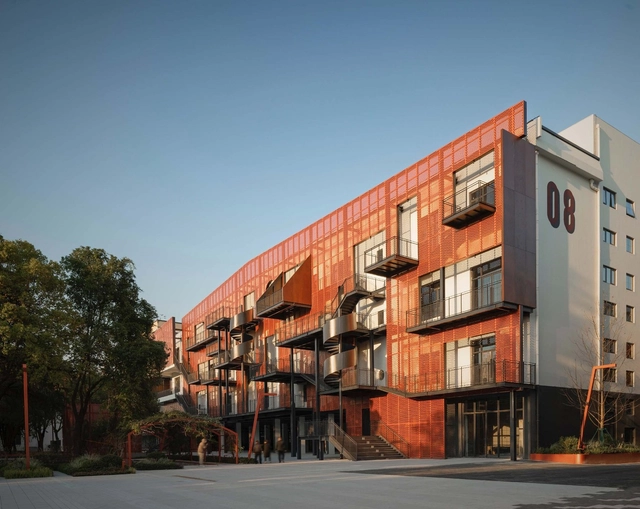
The Wall Maze of Vi Park / XING DESIGN

The Wall Maze of Vi Park / XING DESIGN - RenovationThe Wall Maze of Vi Park / XING DESIGN - RenovationThe Wall Maze of Vi Park / XING DESIGN - RenovationThe Wall Maze of Vi Park / XING DESIGN - Exterior Photography, Renovation, Facade, ArchThe Wall Maze of Vi Park / XING DESIGN - More Images+ 27

Shanghai, China
  • Architects: XING DESIGN
  • Area Area of this architecture project Area:  5000
  • Year Completion year of this architecture project Year:  2021
  • Professionals: Atelier Scale

Sugar Hall / guò bàn er

Sugar Hall / guò bàn er - Exterior Photography, Renovation, Facade, DoorSugar Hall / guò bàn er - Interior Photography, Renovation, Beam, ChairSugar Hall / guò bàn er - Interior Photography, Renovation, Beam, Table, Chair, LightingSugar Hall / guò bàn er - Interior Photography, Renovation, Kitchen, Facade, TableSugar Hall / guò bàn er - More Images+ 21

Zhangzhou, China
  • Architects: guó bàn ér
  • Area Area of this architecture project Area:  550
  • Year Completion year of this architecture project Year:  2022

Sanya Haitang Bay Medical and Healthcare Demonstration Center / line+

Sanya Haitang Bay Medical and Healthcare Demonstration Center / line+ - Exterior Photography, Wellbeing, Cityscape, CoastSanya Haitang Bay Medical and Healthcare Demonstration Center / line+ - Exterior Photography, Wellbeing, Courtyard, Facade, BeamSanya Haitang Bay Medical and Healthcare Demonstration Center / line+ - Exterior Photography, Wellbeing, FacadeSanya Haitang Bay Medical and Healthcare Demonstration Center / line+ - Exterior Photography, Wellbeing, Garden, Facade, BeamSanya Haitang Bay Medical and Healthcare Demonstration Center / line+ - More Images+ 48

Sanya, China

Yijian Cafe / Golucci Interior Architects

Yijian Cafe / Golucci Interior Architects - Interior Photography, Coffee Shop Interiors, Facade, Door, StairsYijian Cafe / Golucci Interior Architects - Interior Photography, Coffee Shop Interiors, Beam, TableYijian Cafe / Golucci Interior Architects - Interior Photography, Coffee Shop Interiors, Kitchen, Countertop, Lighting, SinkYijian Cafe / Golucci Interior Architects - Interior Photography, Coffee Shop Interiors, KitchenYijian Cafe / Golucci Interior Architects - More Images+ 17

Duan Wu Community / ZAOZUO ARCHITECTURE STUDIO

Duan Wu Community / ZAOZUO ARCHITECTURE STUDIO - Exterior Photography, Renovation, Facade, Cityscape, CoastDuan Wu Community / ZAOZUO ARCHITECTURE STUDIO - Exterior Photography, Renovation, Facade, CoastDuan Wu Community / ZAOZUO ARCHITECTURE STUDIO - Exterior Photography, Renovation, Facade, StairsDuan Wu Community / ZAOZUO ARCHITECTURE STUDIO - Exterior Photography, Renovation, Courtyard, Facade, DoorDuan Wu Community / ZAOZUO ARCHITECTURE STUDIO - More Images+ 47

House Juchi / Fun-arch.studio

House Juchi / Fun-arch.studio - Interior Photography, Houses, Facade, Handrail, Beam, Column, BalconyHouse Juchi / Fun-arch.studio - Exterior Photography, Houses, Facade, DoorHouse Juchi / Fun-arch.studio - Exterior Photography, Houses, FacadeHouse Juchi / Fun-arch.studio - Interior Photography, Houses, Bathroom, BathtubHouse Juchi / Fun-arch.studio - More Images+ 12

Taichung, China
  • Architects: Fun-arch.studio
  • Area Area of this architecture project Area:  829
  • Year Completion year of this architecture project Year:  2022

Chinese Traditional Culture Museum / gmp Architects

Chinese Traditional Culture Museum / gmp Architects - Exterior Photography, MuseumChinese Traditional Culture Museum / gmp Architects - Exterior Photography, MuseumChinese Traditional Culture Museum / gmp Architects - Interior Photography, Museum, KitchenChinese Traditional Culture Museum / gmp Architects - Interior Photography, Museum, FacadeChinese Traditional Culture Museum / gmp Architects - More Images+ 21

Beijing, China

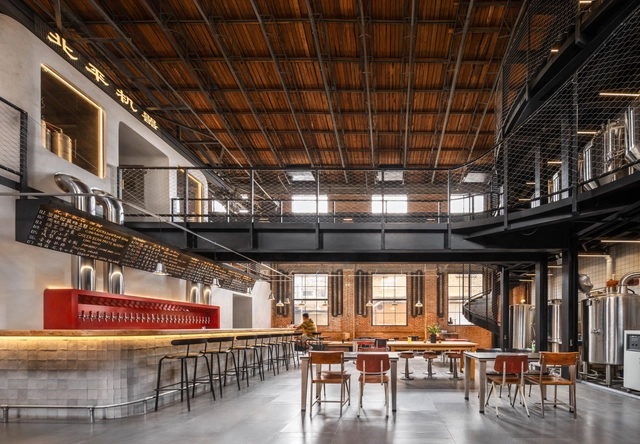
Peiping Machine Taproom / ATLAS

Peiping Machine Taproom / ATLAS - Interior Photography, Renovation, Kitchen, Beam, Table, Chair, BenchPeiping Machine Taproom / ATLAS - Interior Photography, Renovation, Beam, Door, Arch, Facade, LightingPeiping Machine Taproom / ATLAS - Exterior Photography, Renovation, Door, Facade, Balcony, BenchPeiping Machine Taproom / ATLAS - Interior Photography, Renovation, Beam, Table, ChairPeiping Machine Taproom / ATLAS - More Images+ 15

  • Architects: ATLAS
  • Area Area of this architecture project Area:  320
  • Year Completion year of this architecture project Year:  2021

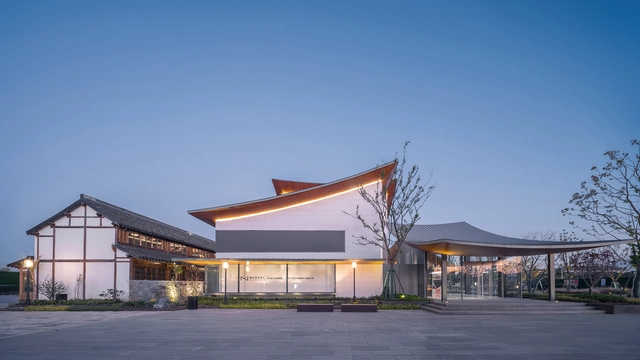
Northwest Visitor Centre / Atelier Z+

Northwest Visitor Centre / Atelier Z+ - Exterior Photography, Visitor Center, Garden, Facade, CityscapeNorthwest Visitor Centre / Atelier Z+ - Interior Photography, Visitor Center, FacadeNorthwest Visitor Centre / Atelier Z+ - Interior Photography, Visitor Center, Courtyard, Facade, BeamNorthwest Visitor Centre / Atelier Z+ - Exterior Photography, Visitor Center, Door, Facade, Stairs, BeamNorthwest Visitor Centre / Atelier Z+ - More Images+ 48

Shanghai, China

Digital FUTURES 2022 Summer Festival ‘One Planet’

DigitalFUTURES is a global online platform that seeks to democratize access to education and foster the dissemination of critical and reflective thinking regarding architecture and design. Through free weekly events, it addresses the latest developments in computational design, robotic fabrication, and related fields, including theoretical, environmental, and social concerns.

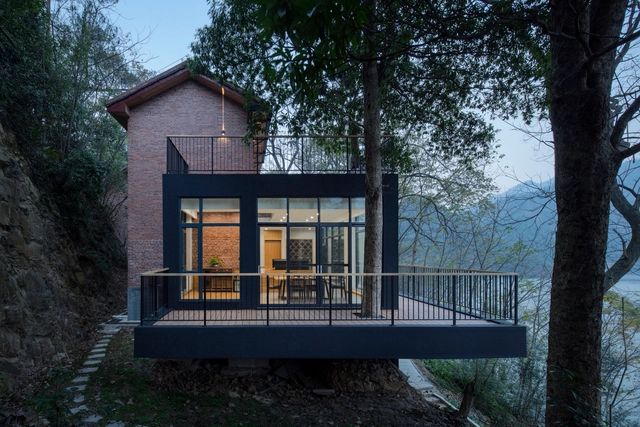
Dingshu Vocational School of Pottery / genarchitects

Dingshu Vocational School of Pottery / genarchitects - Exterior Photography, Schools , Courtyard, Beam, Facade, DoorDingshu Vocational School of Pottery / genarchitects - Exterior Photography, Schools , Facade, CityscapeDingshu Vocational School of Pottery / genarchitects - Exterior Photography, Schools , Garden, FacadeDingshu Vocational School of Pottery / genarchitects - Interior Photography, Schools , Garden, Facade, Beam, Arch, ColumnDingshu Vocational School of Pottery / genarchitects - More Images+ 43

Situ Phoenix Island Hotel Renovation / ZhiXing Architects + Yongxinherui Engineering Consulting

Situ Phoenix Island Hotel Renovation / ZhiXing Architects + Yongxinherui Engineering Consulting - Exterior Photography, Hotels, FacadeSitu Phoenix Island Hotel Renovation / ZhiXing Architects + Yongxinherui Engineering Consulting - Exterior Photography, Hotels, FacadeSitu Phoenix Island Hotel Renovation / ZhiXing Architects + Yongxinherui Engineering Consulting - Interior Photography, Hotels, Facade, Beam, Column, Arch, Lighting, BenchSitu Phoenix Island Hotel Renovation / ZhiXing Architects + Yongxinherui Engineering Consulting - Exterior Photography, Hotels, CoastSitu Phoenix Island Hotel Renovation / ZhiXing Architects + Yongxinherui Engineering Consulting - More Images+ 47

Yiyang, China

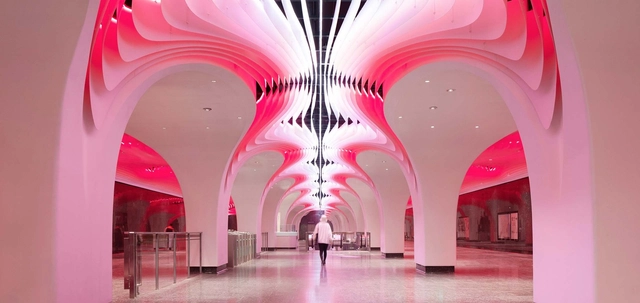
Shanghai Subway Line 14 Yuyuan Station / XING DESIGN

Shanghai Subway Line 14 Yuyuan Station / XING DESIGN - Interior Photography, Interior Design, Arcade, ArchShanghai Subway Line 14 Yuyuan Station / XING DESIGN - Interior Photography, Interior Design, Facade, Arch, ArcadeShanghai Subway Line 14 Yuyuan Station / XING DESIGN - Interior Photography, Interior Design, Arch, Facade, Arcade, LightingShanghai Subway Line 14 Yuyuan Station / XING DESIGN - Interior Design, Facade, LightingShanghai Subway Line 14 Yuyuan Station / XING DESIGN - More Images+ 21

  • Architects: XING DESIGN
  • Area Area of this architecture project Area:  8000
  • Year Completion year of this architecture project Year:  2022
  • Manufacturers Brands with products used in this architecture project
    Manufacturers:  Shanghai Jiugao Energy Conservation Technology Co.,Ltd, Shanghai Nordprofil Metal Ceiling Co.,Ltd

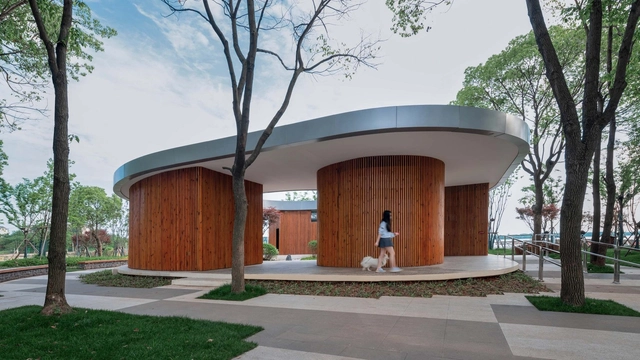
Landscape Public Toilet of Liangzi Lake / UP Architecture

Landscape Public Toilet of Liangzi Lake / UP Architecture - Exterior Photography, Renovation, Facade, ArchLandscape Public Toilet of Liangzi Lake / UP Architecture - Exterior Photography, Renovation, Facade, ColumnLandscape Public Toilet of Liangzi Lake / UP Architecture - Interior Photography, Renovation, FacadeLandscape Public Toilet of Liangzi Lake / UP Architecture - Interior Photography, Renovation, Bathroom, Facade, ChairLandscape Public Toilet of Liangzi Lake / UP Architecture - More Images+ 25

  • Architects: UP Architecture
  • Area Area of this architecture project Area:  210
  • Year Completion year of this architecture project Year:  2022
  • Manufacturers Brands with products used in this architecture project
    Manufacturers:  Arrow, Lola, Southwest Aluminum

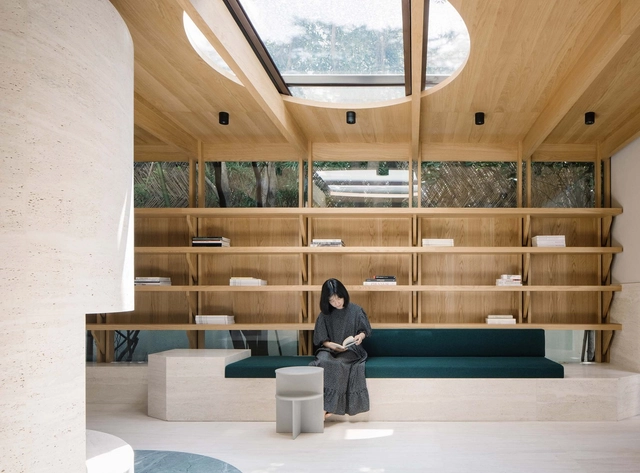
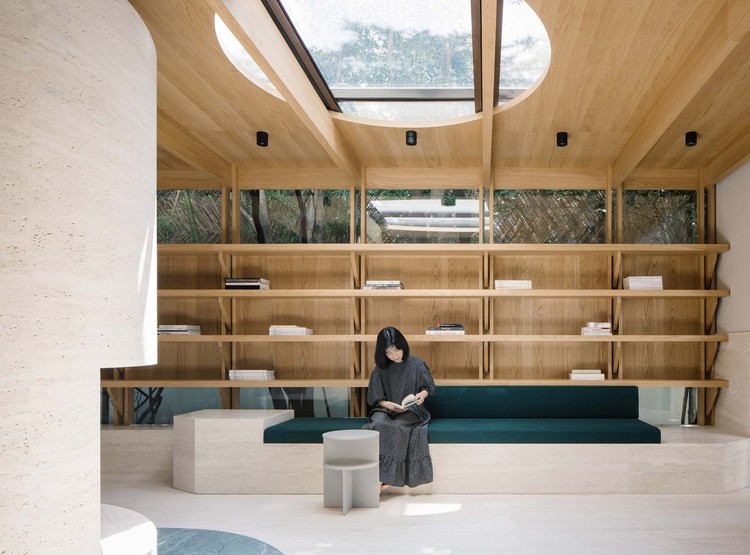
A Private Reading Room / atelier tao+c

A Private Reading Room / atelier tao+c - Interior Photography, Offices InteriorsA Private Reading Room / atelier tao+c - Interior Photography, Offices Interiors, Beam, ChairA Private Reading Room / atelier tao+c - Interior Photography, Offices Interiors, LightingA Private Reading Room / atelier tao+c - Interior Photography, Offices InteriorsA Private Reading Room / atelier tao+c - More Images+ 23

  • Architects: atelier tao+c
  • Area Area of this architecture project Area:  76
  • Year Completion year of this architecture project Year:  2021
  • Manufacturers Brands with products used in this architecture project
    Manufacturers:  Knoll International, TON, Muuto
  • Professionals: Huahlighting

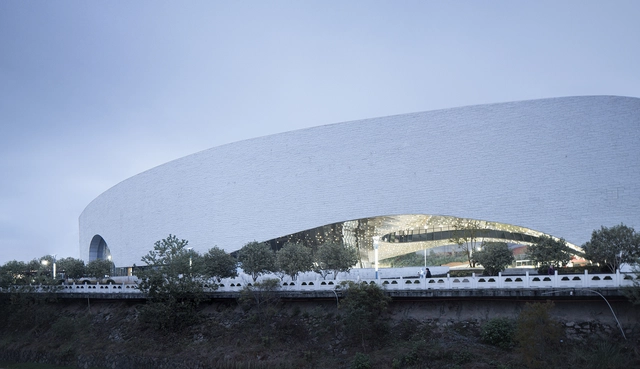
Shunchang Museum / The Architectural Design & Research Institute of Zhejiang University

Shunchang Museum / The Architectural Design & Research Institute of Zhejiang University - Exterior Photography, Museums & Exhibit , Cityscape, CoastShunchang Museum / The Architectural Design & Research Institute of Zhejiang University - Exterior Photography, Museums & Exhibit , Facade, ArchShunchang Museum / The Architectural Design & Research Institute of Zhejiang University - Exterior Photography, Museums & Exhibit , FacadeShunchang Museum / The Architectural Design & Research Institute of Zhejiang University - Exterior Photography, Museums & Exhibit , ArchShunchang Museum / The Architectural Design & Research Institute of Zhejiang University - More Images+ 30

  • Architects: UAD
  • Area Area of this architecture project Area:  10138
  • Year Completion year of this architecture project Year:  2021
  • Manufacturers Brands with products used in this architecture project
    Manufacturers:  Foshan Jiehui Metal Building Materials Co. Ltd., Fujian Yili Building Materials Co. Ltd., Nanping Jianyang Shiyuan Construction Engineering Co. Ltd, Xinyi Glass

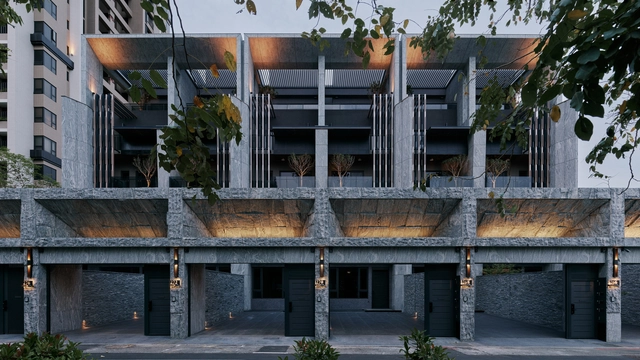
Le Meridien Garden / Shma Company Limited

Le Meridien Garden / Shma Company Limited - Exterior Photography, ParkLe Meridien Garden / Shma Company Limited - Exterior Photography, Park, GardenLe Meridien Garden / Shma Company Limited - Exterior Photography, Park, Stairs, Facade, Handrail, ArchLe Meridien Garden / Shma Company Limited - Exterior Photography, Park, GardenLe Meridien Garden / Shma Company Limited - More Images+ 18

Zhengzhou, China
  • Landscape Architects: Shma Company Limited
  • Area Area of this architecture project Area:  6000
  • Year Completion year of this architecture project Year:  2019

Jianli Art Center / goa

Jianli Art Center / goa - Interior Photography, Exhibition Center, FacadeJianli Art Center / goa - Exterior Photography, Exhibition Center, Facade, LightingJianli Art Center / goa - Exterior Photography, Exhibition Center, Facade, CityscapeJianli Art Center / goa - Exterior Photography, Exhibition Center, Garden, FenceJianli Art Center / goa - More Images+ 28