1. ArchDaily
  2. China

China

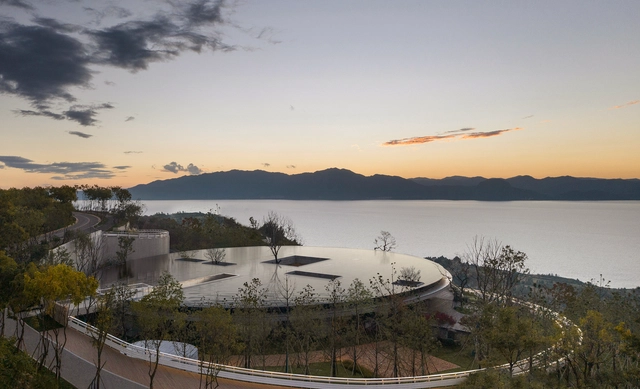
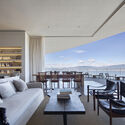
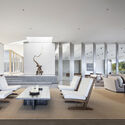
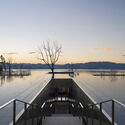
Vanke Xi An Club / gad

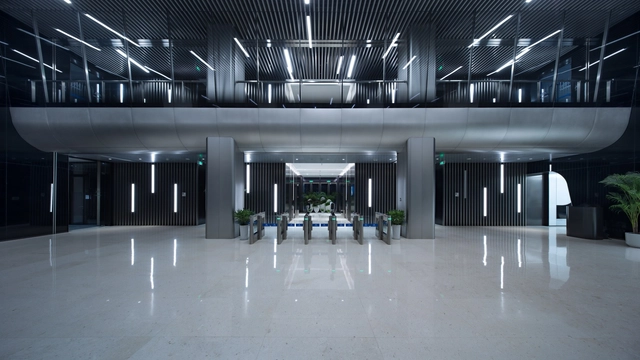
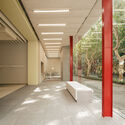
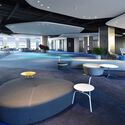
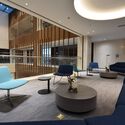
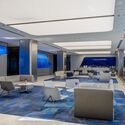
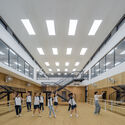
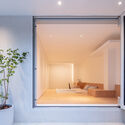
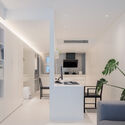
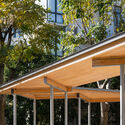
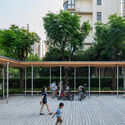
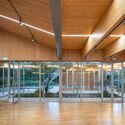
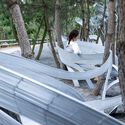
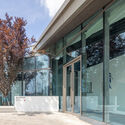
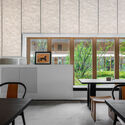
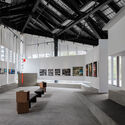
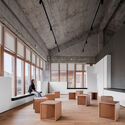
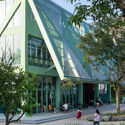
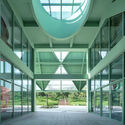
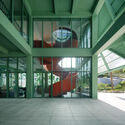
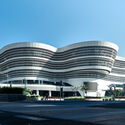
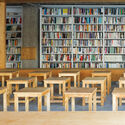
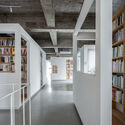
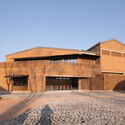
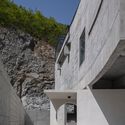
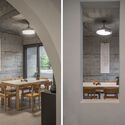
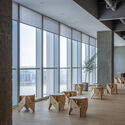
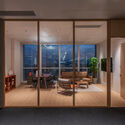
Vanke Xi An Club / gad - Exterior Photography, Wellbeing, Door, Facade, LightingVanke Xi An Club / gad - Interior Photography, Wellbeing, TableVanke Xi An Club / gad - Interior Photography, Wellbeing, Lighting, TableVanke Xi An Club / gad - Exterior Photography, Wellbeing, Fence, CoastVanke Xi An Club / gad - More Images+ 12

Xiaozhuo Boutique / F.O.G. Architecture

Xiaozhuo Boutique / F.O.G. Architecture - Interior Photography, Retail Interiors, FacadeXiaozhuo Boutique / F.O.G. Architecture - Interior Photography, Retail Interiors, Bedroom, Beam, Facade, BedXiaozhuo Boutique / F.O.G. Architecture - Interior Photography, Retail InteriorsXiaozhuo Boutique / F.O.G. Architecture - Interior Photography, Retail Interiors, Column, Facade, Lighting, BenchXiaozhuo Boutique / F.O.G. Architecture - More Images+ 25

  • Area Area of this architecture project Area:  300 m²
  • Year Completion year of this architecture project Year:  2022

Zhengzhou Yutong Bus Office Space / DU Studio

Zhengzhou Yutong Bus Office Space / DU Studio - Interior Photography, Interior Design, FacadeZhengzhou Yutong Bus Office Space / DU Studio - Interior Photography, Interior Design, Table, Lighting, ChairZhengzhou Yutong Bus Office Space / DU Studio - Interior Photography, Interior Design, Table, ChairZhengzhou Yutong Bus Office Space / DU Studio - Interior Photography, Interior Design, Facade, ChairZhengzhou Yutong Bus Office Space / DU Studio - More Images+ 34

LYCEUM School / DL Atelier

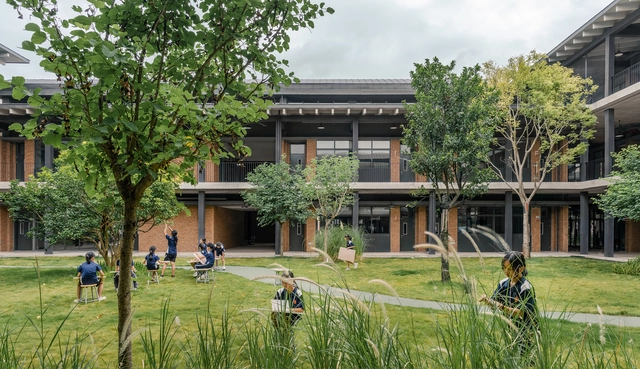
LYCEUM School / DL Atelier - Exterior Photography, Schools , Courtyard, Facade, BeamLYCEUM School / DL Atelier - Interior Photography, Schools , Kitchen, Facade, StairsLYCEUM School / DL Atelier - Exterior Photography, Schools , Garden, FacadeLYCEUM School / DL Atelier - Interior Photography, Schools , StairsLYCEUM School / DL Atelier - More Images+ 35

•
Chongzuo, China
  • Architects: DL Atelier
  • Area Area of this architecture project Area:  12000 m²
  • Year Completion year of this architecture project Year:  2022

Her and Its House / Atelier Yipan

Her and Its House / Atelier Yipan - Exterior Photography, Apartment Interiors, Courtyard, Facade, Handrail, BalconyHer and Its House / Atelier Yipan - Interior Photography, Apartment InteriorsHer and Its House / Atelier Yipan - Interior Photography, Apartment Interiors, FacadeHer and Its House / Atelier Yipan - Interior Photography, Apartment Interiors, Kitchen, TableHer and Its House / Atelier Yipan - More Images+ 17

  • Architects: Atelier Yipan
  • Area Area of this architecture project Area:  50 m²
  • Year Completion year of this architecture project Year:  2022
  • Manufacturers Brands with products used in this architecture project
    Manufacturers:  CAMERICH, MONTO, Spain, Shanghai Ruifeng Home Decoration, Zhejiang Hengfeng Household Co.Ltd.

Service Station in Suzhou Creek / Atelier Z+

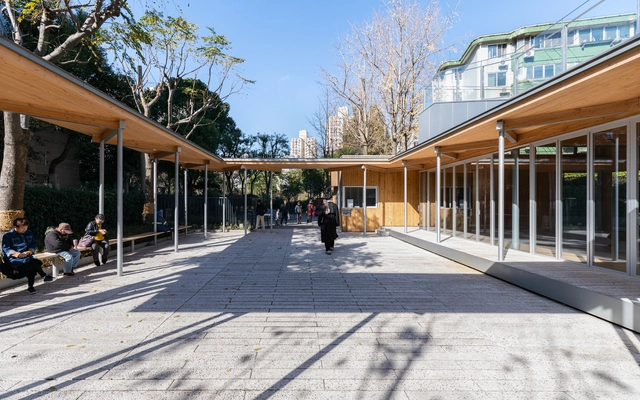
Service Station in Suzhou Creek / Atelier Z+ - Interior Photography, Services , FacadeService Station in Suzhou Creek / Atelier Z+ - Exterior Photography, Services , Beam, Facade, HandrailService Station in Suzhou Creek / Atelier Z+ - Exterior Photography, Services , Courtyard, FacadeService Station in Suzhou Creek / Atelier Z+ - Interior Photography, Services , Door, Facade, ColumnService Station in Suzhou Creek / Atelier Z+ - More Images+ 43

  • Architects: Atelier Z+
  • Year Completion year of this architecture project Year:  2021

Suzi Beauty Rely / Kong Xiangwei Studio

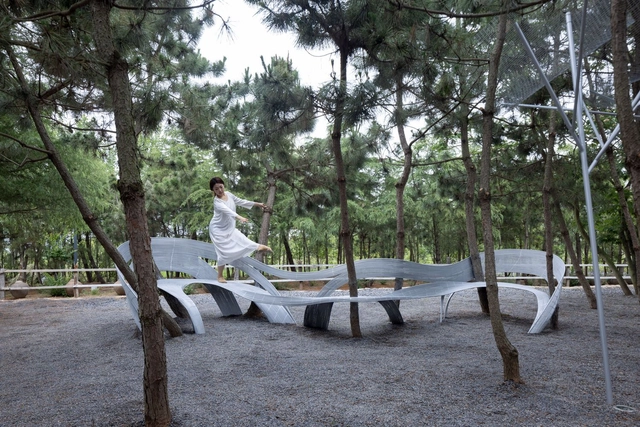
Suzi Beauty Rely / Kong Xiangwei Studio - Exterior Photography, Installations & Structures, ForestSuzi Beauty Rely / Kong Xiangwei Studio - Exterior Photography, Installations & StructuresSuzi Beauty Rely / Kong Xiangwei Studio - Exterior Photography, Installations & Structures, Table, Chair, ForestSuzi Beauty Rely / Kong Xiangwei Studio - Interior Photography, Installations & Structures, ForestSuzi Beauty Rely / Kong Xiangwei Studio - More Images+ 21

  • Area Area of this architecture project Area:  20 m²
  • Year Completion year of this architecture project Year:  2023

Meizhou New Town Art Space in Meishan / Atelier Sizhou

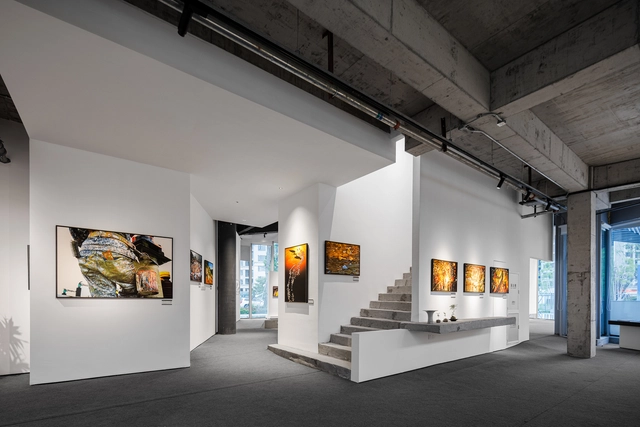
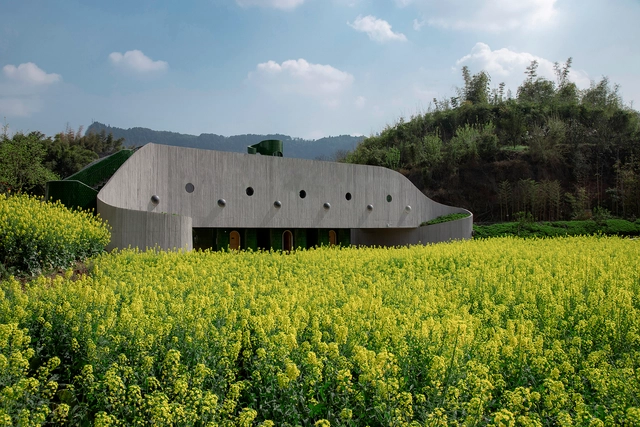
Meizhou New Town Art Space in Meishan  / Atelier Sizhou - Exterior Photography, Museum & Exhibition Interiors, FacadeMeizhou New Town Art Space in Meishan  / Atelier Sizhou - Interior Photography, Museum & Exhibition Interiors, Door, Facade, Table, ChairMeizhou New Town Art Space in Meishan  / Atelier Sizhou - Interior Photography, Museum & Exhibition Interiors, Facade, Beam, BenchMeizhou New Town Art Space in Meishan  / Atelier Sizhou - Interior Photography, Museum & Exhibition Interiors, FacadeMeizhou New Town Art Space in Meishan  / Atelier Sizhou - More Images+ 21

  • Architects: Atelier Sizhou
  • Area Area of this architecture project Area:  675 m²
  • Year Completion year of this architecture project Year:  2023
  • Manufacturers Brands with products used in this architecture project
    Manufacturers:  Tyvek
  • Professionals: Chengdu Nanwo

Four-Roof Pavilion / Found Projects + Schneider & Luescher

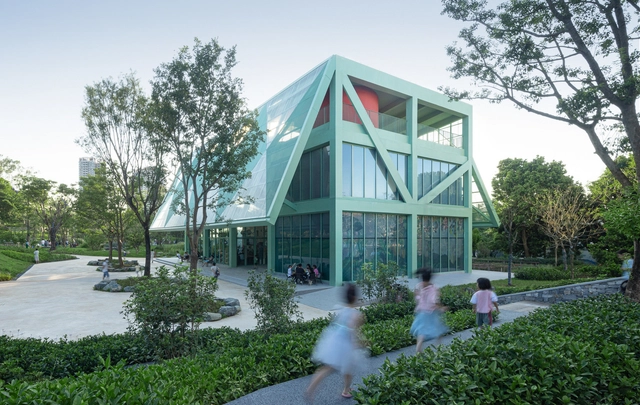
Four-Roof Pavilion / Found Projects + Schneider & Luescher - Exterior Photography, Public Architecture, Garden, FacadeFour-Roof Pavilion / Found Projects + Schneider & Luescher - Exterior Photography, Public Architecture, Garden, FacadeFour-Roof Pavilion / Found Projects + Schneider & Luescher - Interior Photography, Public Architecture, Facade, LightingFour-Roof Pavilion / Found Projects + Schneider & Luescher - Interior Photography, Public Architecture, Facade, StairsFour-Roof Pavilion / Found Projects + Schneider & Luescher - More Images+ 26

Guangzhou Third Children’s Palace / Guangzhou Urban Planning & Design Survey Research Institute

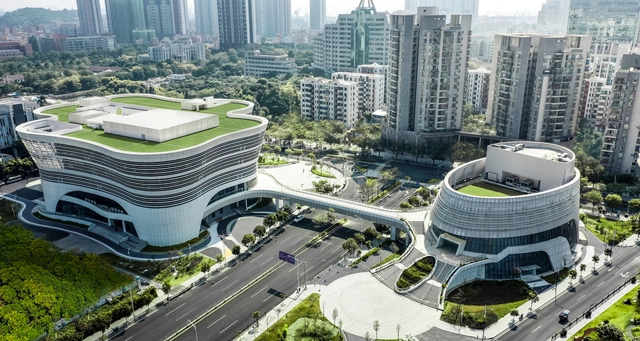
Guangzhou Third Children’s Palace / Guangzhou Urban Planning & Design Survey Research Institute - Interior Photography, Public Architecture, Stairs, Facade, LightingGuangzhou Third Children’s Palace / Guangzhou Urban Planning & Design Survey Research Institute - Interior Photography, Public Architecture, Facade, LightingGuangzhou Third Children’s Palace / Guangzhou Urban Planning & Design Survey Research Institute - Exterior Photography, Public Architecture, FacadeGuangzhou Third Children’s Palace / Guangzhou Urban Planning & Design Survey Research Institute - Exterior Photography, Public Architecture, FacadeGuangzhou Third Children’s Palace / Guangzhou Urban Planning & Design Survey Research Institute - More Images+ 29

Bridge - Toilet / FMD

Bridge - Toilet / FMD - Exterior Photography, Public Architecture, FacadeBridge - Toilet / FMD - Exterior Photography, Public Architecture, FacadeBridge - Toilet / FMD - Interior Photography, Public Architecture, Door, LightingBridge - Toilet / FMD - Exterior Photography, Public ArchitectureBridge - Toilet / FMD - More Images+ 10

Arcade Project Public Cultural Space / MOU Architecture Studio

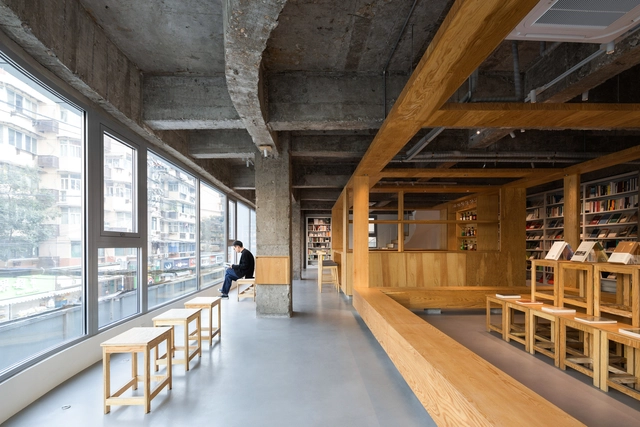
Arcade Project Public Cultural Space / MOU Architecture Studio - Interior Photography, Restaurant & Bar Interiors, Handrail, DoorArcade Project Public Cultural Space / MOU Architecture Studio - Interior Photography, Restaurant & Bar Interiors, Table, ChairArcade Project Public Cultural Space / MOU Architecture Studio - Interior Photography, Restaurant & Bar Interiors, Beam, Table, ChairArcade Project Public Cultural Space / MOU Architecture Studio - Interior Photography, Restaurant & Bar InteriorsArcade Project Public Cultural Space / MOU Architecture Studio - More Images+ 26

Waterline Park / Lab D+H

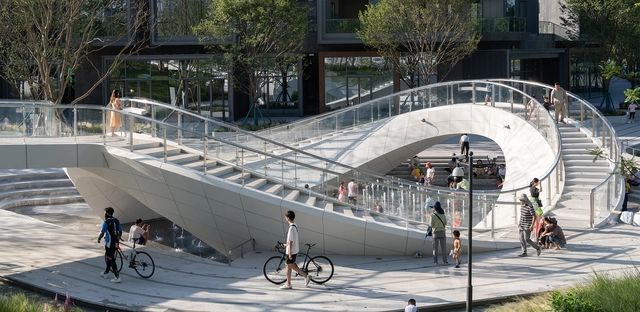
Waterline Park / Lab D+H - Exterior Photography, Park, GardenWaterline Park / Lab D+H - Exterior Photography, Park, HandrailWaterline Park / Lab D+H - Exterior Photography, Park, Garden, ArchWaterline Park / Lab D+H - Exterior Photography, Park, GardenWaterline Park / Lab D+H - More Images+ 25

•
Chengdu, China

Shijiazhuang Ander Memorial Park · Cloud Mirror / Archermit

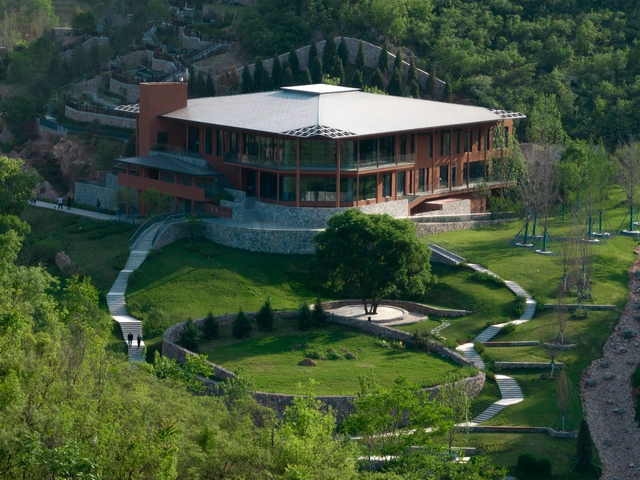
Shijiazhuang Ander Memorial Park · Cloud Mirror / Archermit - Exterior Photography, Cultural Center, Stairs, Facade, HandrailShijiazhuang Ander Memorial Park · Cloud Mirror / Archermit - Exterior Photography, Cultural Center, Garden, FacadeShijiazhuang Ander Memorial Park · Cloud Mirror / Archermit - Interior Photography, Cultural Center, Garden, Beam, FacadeShijiazhuang Ander Memorial Park · Cloud Mirror / Archermit - Exterior Photography, Cultural Center, GardenShijiazhuang Ander Memorial Park · Cloud Mirror / Archermit - More Images+ 25

•
Shijiazhuang, China

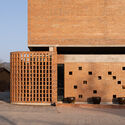
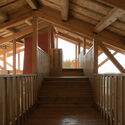
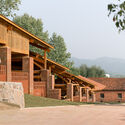
Doumu Dragon Kiln and ICH Lounge in Qianshan, Anhui / Greyspace Architects

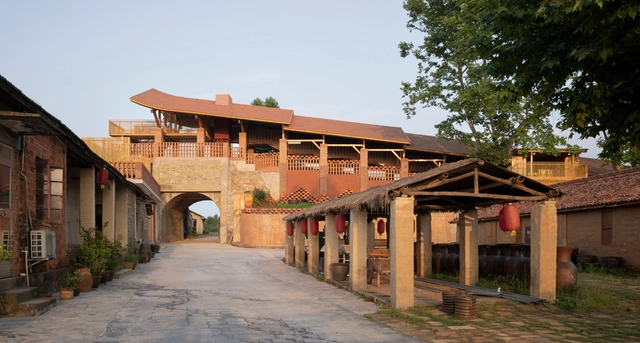
Doumu Dragon Kiln and ICH Lounge in Qianshan, Anhui / Greyspace Architects - Exterior Photography, Public Architecture, FacadeDoumu Dragon Kiln and ICH Lounge in Qianshan, Anhui / Greyspace Architects - Exterior Photography, Public Architecture, Facade, DoorDoumu Dragon Kiln and ICH Lounge in Qianshan, Anhui / Greyspace Architects - Interior Photography, Public Architecture, Stairs, Beam, HandrailDoumu Dragon Kiln and ICH Lounge in Qianshan, Anhui / Greyspace Architects - Exterior Photography, Public Architecture, Facade, Beam, StairsDoumu Dragon Kiln and ICH Lounge in Qianshan, Anhui / Greyspace Architects - More Images+ 29

Power Station Configurator / atelier anonymous

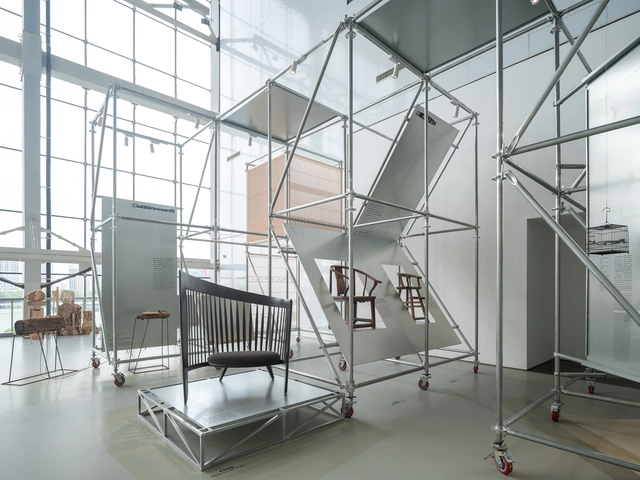
Power Station Configurator / atelier anonymous - Interior Photography, Interior Design, Stairs, Facade, HandrailPower Station Configurator / atelier anonymous - Interior Photography, Interior Design, Stairs, Facade, Handrail, BeamPower Station Configurator / atelier anonymous - Interior Photography, Interior Design, Stairs, FacadePower Station Configurator / atelier anonymous - Interior Photography, Interior Design, StairsPower Station Configurator / atelier anonymous - More Images+ 34

  • Architects: atelier anonymous
  • Area Area of this architecture project Area:  140 m²
  • Year Completion year of this architecture project Year:  2023

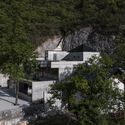
Cliff House / LI WENXI Architects

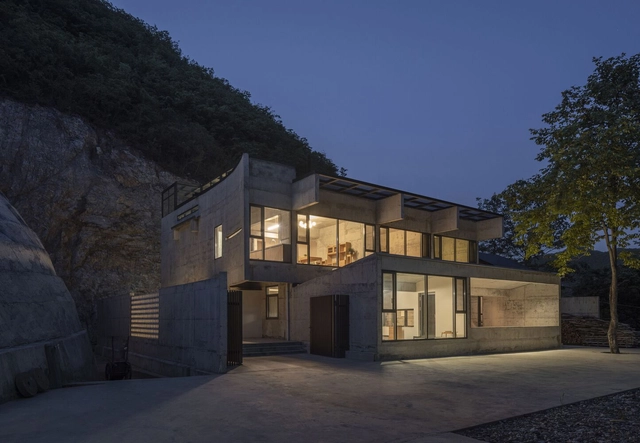
Cliff House / LI WENXI Architects - Exterior Photography, HousesCliff House / LI WENXI Architects - Exterior Photography, Houses, Facade, ForestCliff House / LI WENXI Architects - Exterior Photography, Houses, FacadeCliff House / LI WENXI Architects - Interior Photography, Houses, Beam, Table, ChairCliff House / LI WENXI Architects - More Images+ 31

•
Shiyan, China
  • Area Area of this architecture project Area:  450 m²
  • Year Completion year of this architecture project Year:  2023
  • Manufacturers Brands with products used in this architecture project
    Manufacturers:  元茂建材-十堰当地加工厂

Saturnbird Coffee's Shanghai Office / SpaceStation

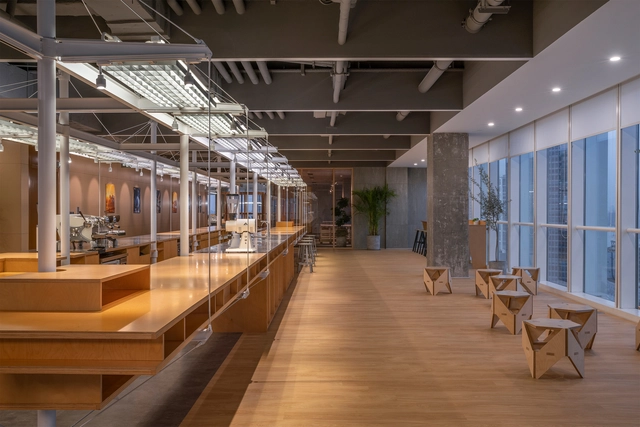
Saturnbird Coffee's Shanghai Office / SpaceStation - Interior Photography, Interior Design, Facade, ChairSaturnbird Coffee's Shanghai Office / SpaceStation - Interior Photography, Interior Design, Kitchen, Door, Facade, Table, Chair, BenchSaturnbird Coffee's Shanghai Office / SpaceStation - Interior Photography, Interior Design, Kitchen, FacadeSaturnbird Coffee's Shanghai Office / SpaceStation - Interior Photography, Interior Design, Facade, Table, ChairSaturnbird Coffee's Shanghai Office / SpaceStation - More Images+ 17

  • Architects: SpaceStation
  • Area Area of this architecture project Area:  1978 m²
  • Year Completion year of this architecture project Year:  2022
  • Manufacturers Brands with products used in this architecture project
    Manufacturers:  Beijing Tengshunfei Decoration Materials Co.,Ltd, Dongguan Zhimu Wood Industry Co.,Ltd, ECO-ARCH New Building Materials Co., Ltd