1. ArchDaily
  2. China

China

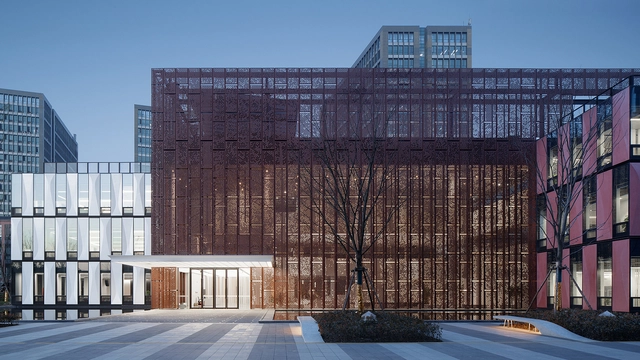
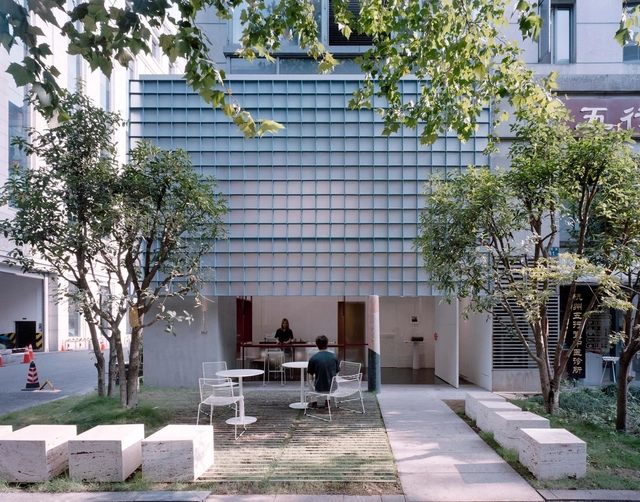
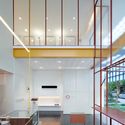
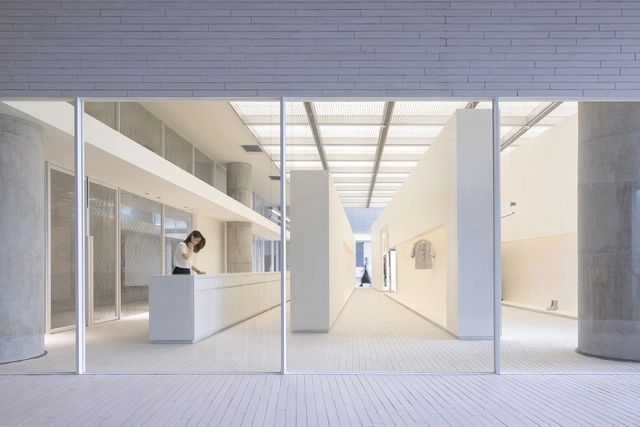
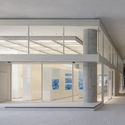
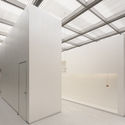
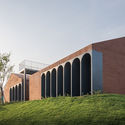
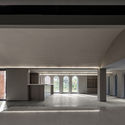
Auxiliary Building Renovation along Zhu River / Xband + Craftwerk Architects

Auxiliary Building Renovation along Zhu River / Xband + Craftwerk Architects - Exterior Photography, Renovation, Facade
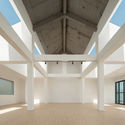
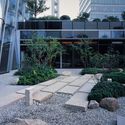
Building B square space enclosed after renovation. Image © ZUZO VISION

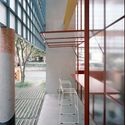
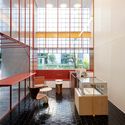
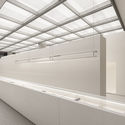
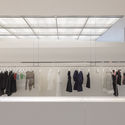
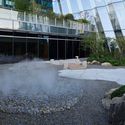
Auxiliary Building Renovation along Zhu River / Xband + Craftwerk Architects - Exterior Photography, RenovationAuxiliary Building Renovation along Zhu River / Xband + Craftwerk Architects - Interior Photography, Renovation, FacadeAuxiliary Building Renovation along Zhu River / Xband + Craftwerk Architects - Exterior Photography, RenovationAuxiliary Building Renovation along Zhu River / Xband + Craftwerk Architects - Interior Photography, Renovation, FacadeAuxiliary Building Renovation along Zhu River / Xband + Craftwerk Architects - More Images+ 33
  • Architects: Craftwerk, Xband
  • Area Area of this architecture project Area:  2224 m²
  • Year Completion year of this architecture project Year:  2020
  • Manufacturers Brands with products used in this architecture project
    Manufacturers:  CDN Lighting, Tengguan Building Materials, Zhong Hai Jing Rui

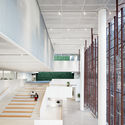
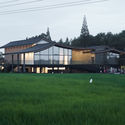
China Cereals and Oils Exhibition Center / Archermit
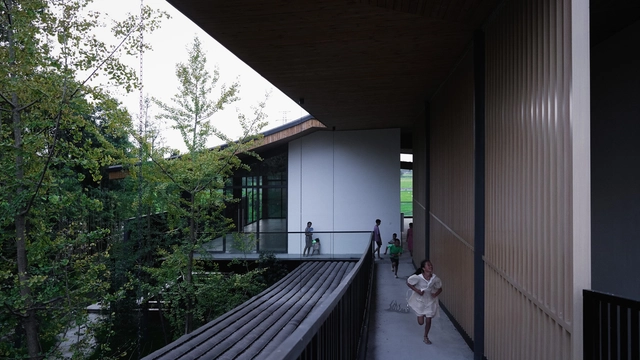
China Cereals and Oils Exhibition Center / Archermit - Exterior Photography, Exhibition CenterChina Cereals and Oils Exhibition Center / Archermit - Exterior Photography, Exhibition Center, FacadeChina Cereals and Oils Exhibition Center / Archermit - Interior Photography, Exhibition Center, Facade, StairsChina Cereals and Oils Exhibition Center / Archermit - Exterior Photography, Exhibition CenterChina Cereals and Oils Exhibition Center / Archermit - More Images+ 28
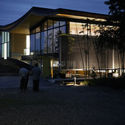
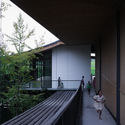
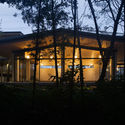
  • Architects: Archermit
  • Area Area of this architecture project Area:  1165 m²
  • Year Completion year of this architecture project Year:  2019

HANROW WOOD Taiyuan / HOOOLDESIGN STUDIO
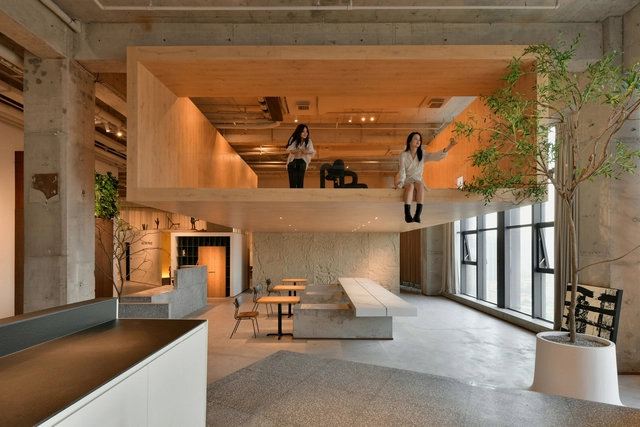
HANROW WOOD Taiyuan / HOOOLDESIGN STUDIO - Interior Photography, Retail Interiors, Kitchen, Table, Chair, CountertopHANROW WOOD Taiyuan / HOOOLDESIGN STUDIO - Interior Photography, Retail InteriorsHANROW WOOD Taiyuan / HOOOLDESIGN STUDIO - Interior Photography, Retail Interiors, ChairHANROW WOOD Taiyuan / HOOOLDESIGN STUDIO - Interior Photography, Retail Interiors, TableHANROW WOOD Taiyuan / HOOOLDESIGN STUDIO - More Images+ 29

  • Architects: HOOOLDESIGN STUDIO
  • Area Area of this architecture project Area:  460 m²
  • Year Completion year of this architecture project Year:  2021
  • Manufacturers Brands with products used in this architecture project
    Manufacturers:  Benjamin Moore, Hanrow, THREE DAY LIGHT

UAD Campus in ZITOWN / UAD

UAD Campus in ZITOWN  / UAD - Exterior Photography, OfficesUAD Campus in ZITOWN  / UAD - Exterior Photography, OfficesUAD Campus in ZITOWN  / UAD - Exterior Photography, Offices, FacadeUAD Campus in ZITOWN  / UAD - Interior Photography, OfficesUAD Campus in ZITOWN  / UAD - More Images+ 23

•
Hang Zhou , China

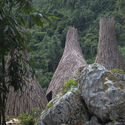
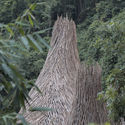
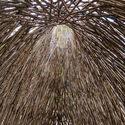
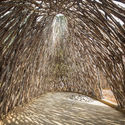
Nonggang Forest Park Visitor Center / Origin Architect

Nonggang Forest Park Visitor Center / Origin Architect - Exterior Photography, Visitor CenterNonggang Forest Park Visitor Center / Origin Architect - Exterior Photography, Visitor CenterNonggang Forest Park Visitor Center / Origin Architect - Interior Photography, Visitor CenterNonggang Forest Park Visitor Center / Origin Architect - Interior Photography, Visitor CenterNonggang Forest Park Visitor Center / Origin Architect - More Images+ 46
•
Chongzuo, China

Art Museum on Market / Scenic Architecture Office
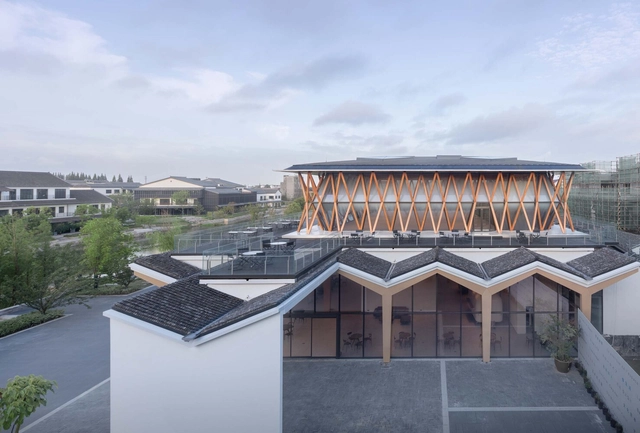
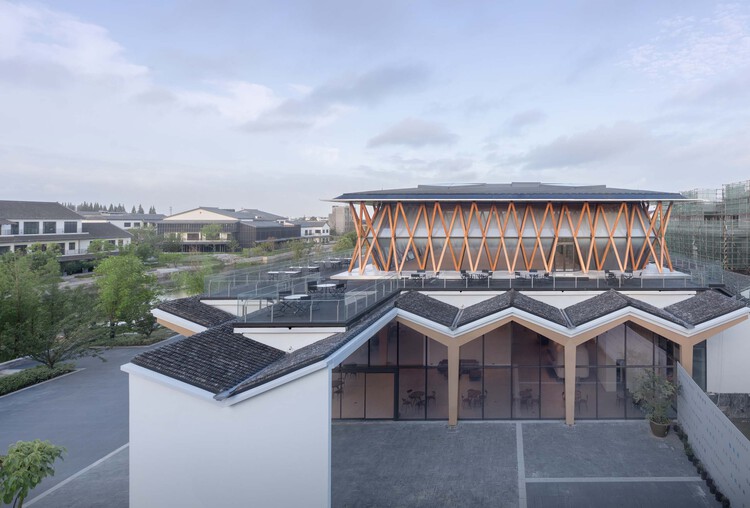
Art Museum on Market / Scenic Architecture Office - Exterior Photography, MarketArt Museum on Market / Scenic Architecture Office - Exterior Photography, Market, FacadeArt Museum on Market / Scenic Architecture Office - Interior Photography, MarketArt Museum on Market / Scenic Architecture Office - Interior Photography, Market, FacadeArt Museum on Market / Scenic Architecture Office - More Images+ 23
•
Jiashan, China

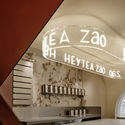
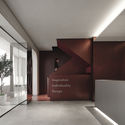
Heytea Zao Flagship Store (Nantou) / CCD
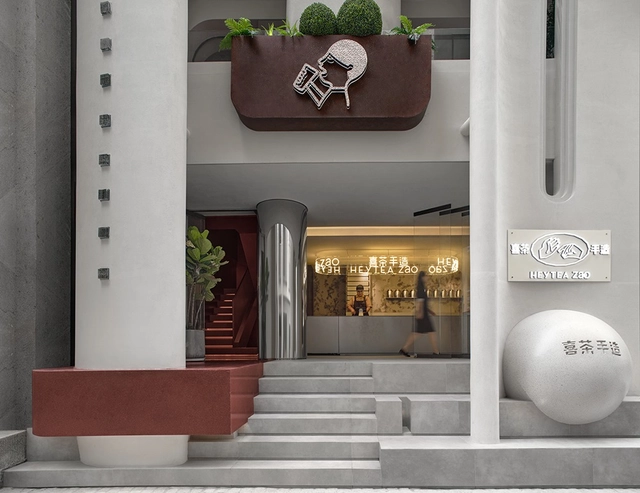
Heytea Zao Flagship Store (Nantou) / CCD  - Exterior Photography, Interior DesignHeytea Zao Flagship Store (Nantou) / CCD  - Exterior Photography, Interior DesignHeytea Zao Flagship Store (Nantou) / CCD  - Interior Photography, Interior Design, StairsHeytea Zao Flagship Store (Nantou) / CCD  - Interior Photography, Interior Design, FacadeHeytea Zao Flagship Store (Nantou) / CCD  - More Images+ 31
With Joy Homestay NO.10 Courtyard / UP Architecture

With Joy Homestay NO.10 Courtyard / UP Architecture - Exterior Photography, Hotels
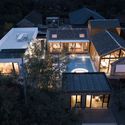
© ArchiTranslator

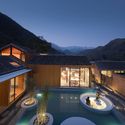
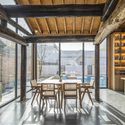
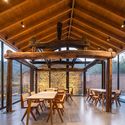
With Joy Homestay NO.10 Courtyard / UP Architecture - Exterior Photography, HotelsWith Joy Homestay NO.10 Courtyard / UP Architecture - Exterior Photography, HotelsWith Joy Homestay NO.10 Courtyard / UP Architecture - Interior Photography, Hotels, ChairWith Joy Homestay NO.10 Courtyard / UP Architecture - Interior Photography, Hotels, BeamWith Joy Homestay NO.10 Courtyard / UP Architecture - More Images+ 20
•
Beijing, China
  • Architects: UP Architecture
  • Area Area of this architecture project Area:  204 m²
  • Year Completion year of this architecture project Year:  2021

Chapel of Sound / OPEN Architecture

Chapel of Sound / OPEN Architecture - Exterior Photography, Amphitheater, Facade
© Jonathan Leijonhufvud

Chapel of Sound / OPEN Architecture - Exterior Photography, AmphitheaterChapel of Sound / OPEN Architecture - Exterior Photography, Amphitheater, Stairs, Door, ArchChapel of Sound / OPEN Architecture - Exterior Photography, Amphitheater, Stairs, Facade, ColumnChapel of Sound / OPEN Architecture - Interior Photography, Amphitheater, StairsChapel of Sound / OPEN Architecture - More Images+ 23

•
Chengde, China

Kennels / Atelier GOM

Kennels / Atelier GOM - Exterior Photography, Animal Shelter, Facade
© CreatAR Images

Kennels / Atelier GOM - Exterior Photography, Animal ShelterKennels / Atelier GOM - Exterior Photography, Animal ShelterKennels / Atelier GOM - Drawings, Animal Shelter, FacadeKennels / Atelier GOM - Interior Photography, Animal ShelterKennels / Atelier GOM - More Images+ 76

•
Qinhuangdao, China

Reef Store / say architects

Reef Store / say architects - Exterior Photography, Retail InteriorsReef Store / say architects - Interior Photography, Retail Interiors, ChairReef Store / say architects - Interior Photography, Retail Interiors, KitchenReef Store / say architects - Interior Photography, Retail Interiors, CountertopReef Store / say architects - More Images+ 36

SND Sanya / Various Associates

SND Sanya / Various Associates - Interior Photography, Store, FacadeSND Sanya / Various Associates - Interior Photography, StoreSND Sanya / Various Associates - Interior Photography, StoreSND Sanya / Various Associates - Drawings, StoreSND Sanya / Various Associates - More Images+ 25

•
Sanya, China
  • Architects: Various Associates
  • Area Area of this architecture project Area:  240 m²
  • Year Completion year of this architecture project Year:  2021

Rulu Garden / July & Partners

Rulu Garden / July & Partners - Landscape Architecture
box area. Image © Hao Chen

Rulu Garden / July & Partners - Exterior Photography, Landscape ArchitectureRulu Garden / July & Partners - Exterior Photography, Landscape ArchitectureRulu Garden / July & Partners - Exterior Photography, Landscape ArchitectureRulu Garden / July & Partners - Exterior Photography, Landscape ArchitectureRulu Garden / July & Partners - More Images+ 22

  • Architects: July & Partners
  • Area Area of this architecture project Area:  400 m²
  • Year Completion year of this architecture project Year:  2021

Gulao Water Town Cultural Ecological Tourism Resort Guest Center / Shenzhen Huahui Design
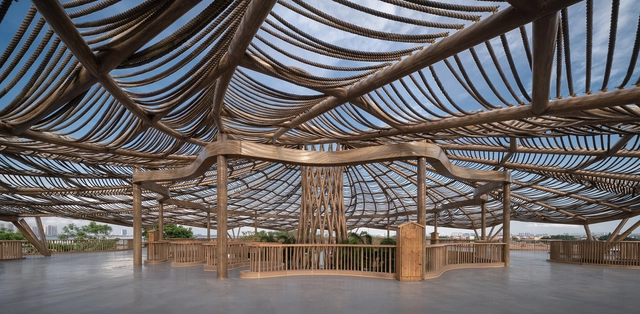
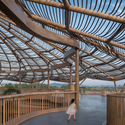
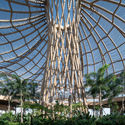
Gulao Water Town Cultural Ecological Tourism Resort Guest Center / Shenzhen Huahui Design - Exterior Photography, Visitor CenterGulao Water Town Cultural Ecological Tourism Resort Guest Center / Shenzhen Huahui Design - Exterior Photography, Visitor CenterGulao Water Town Cultural Ecological Tourism Resort Guest Center / Shenzhen Huahui Design - Interior Photography, Visitor Center, Fence, BeamGulao Water Town Cultural Ecological Tourism Resort Guest Center / Shenzhen Huahui Design - Exterior Photography, Visitor CenterGulao Water Town Cultural Ecological Tourism Resort Guest Center / Shenzhen Huahui Design - More Images+ 20
•
Jiangmen, China

I Do Artist Store with Yue Minjun / AntiStatics Architecture

I Do Artist Store with Yue Minjun / AntiStatics Architecture - Interior Photography, Arts & Architecture, Door, Facade, Column
Facade evening Front View. Image © Dachou Photography

I Do Artist Store with Yue Minjun / AntiStatics Architecture - Interior Photography, Arts & Architecture, Facade, ArchI Do Artist Store with Yue Minjun / AntiStatics Architecture - Interior Photography, Arts & Architecture, StairsI Do Artist Store with Yue Minjun / AntiStatics Architecture - Interior Photography, Arts & Architecture, TableI Do Artist Store with Yue Minjun / AntiStatics Architecture - Interior Photography, Arts & ArchitectureI Do Artist Store with Yue Minjun / AntiStatics Architecture - More Images+ 24

Taichung Green Corridor / Mecanoo

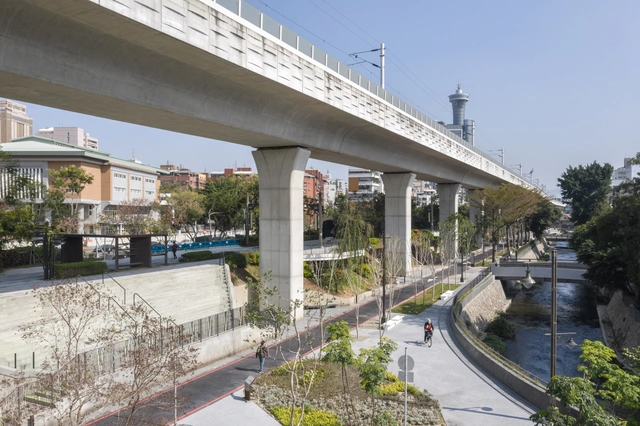
Taichung Green Corridor / Mecanoo - Exterior Photography, ParkTaichung Green Corridor / Mecanoo - Exterior Photography, ParkTaichung Green Corridor / Mecanoo - Exterior Photography, ParkTaichung Green Corridor / Mecanoo - Exterior Photography, ParkTaichung Green Corridor / Mecanoo - More Images+ 18

•
Taichung, China

Competition Announcement: Full-Process Design for the Shenzhen Qianwan Unit 10 Nine-Year Integrated School Project
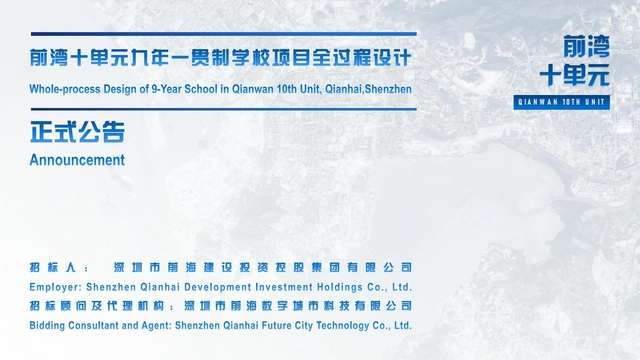
This project is located in the Qianwan Area of the Qianhai Shenzhen-Hong Kong Modern Service Industry Cooperation Zone in Shenzhen, Guangdong Province. It will be delivered through a design-led general contracting model, encompassing full-process design services. The project is centered on the comprehensive implementation of the compulsory education curriculum, with a focus on humanities, technology, low-carbon practices, and green ecology, aiming to establish a benchmark-setting, modern public nine-year integrated school.

Project Name: Full-Process Design for the Qianwan Unit 10 Nine-Year Integrated School Project
Project Location: Qianhai is situated in the heart of the Guangdong-Hong Kong-Macao Greater Bay Area, on the west side of the Shekou Peninsula in western Shenzhen, Guangdong Province. Located on the east bank of the Pearl River Estuary, it borders Hong Kong and Macao and sits at the intersection of the Pearl River Delta's primary economic development axis and the coastal functional expansion belt. This project is located in the Qianwan Area of the Qianhai Shenzhen-Hong Kong Modern Service Industry Cooperation Zone. The site is bounded by Qianwan 4th Road to the south, Kechuang 1st Street to the east, Kechuang 3rd Street to the west, and Chengxin 3rd Street to the north.

Registration Deadline: December 13, 2021, 18:00

Yihuang 1st High School Complex / Leeko Studio

Yihuang 1st High School Complex / Leeko Studio - Exterior Photography, High School, Facade
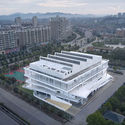
© Yong Zhang

Yihuang 1st High School Complex / Leeko Studio - Exterior Photography, High SchoolYihuang 1st High School Complex / Leeko Studio - Exterior Photography, High School, FacadeYihuang 1st High School Complex / Leeko Studio - Exterior Photography, High School, FacadeYihuang 1st High School Complex / Leeko Studio - Interior Photography, High School, Facade, FenceYihuang 1st High School Complex / Leeko Studio - More Images+ 49

•
Fuzhou, China
  • Architects: Leeko Studio
  • Area Area of this architecture project Area:  9395 m²
  • Year Completion year of this architecture project Year:  2020