1. ArchDaily
  2. Chile

Chile

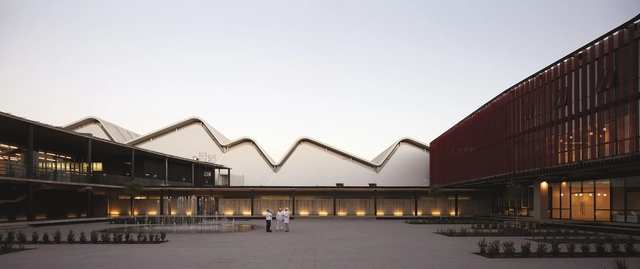
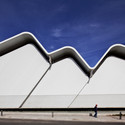
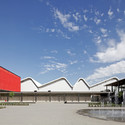
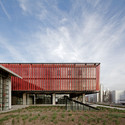
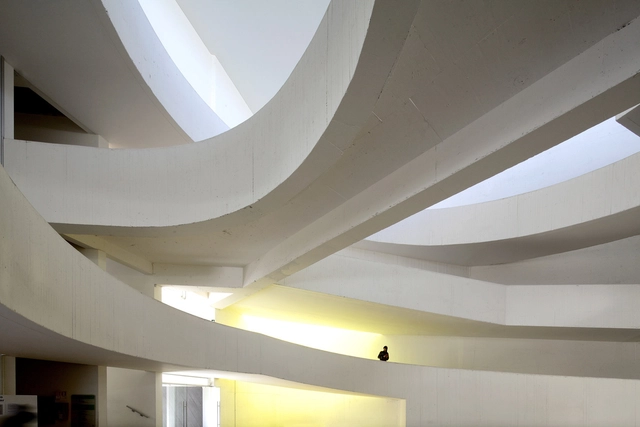
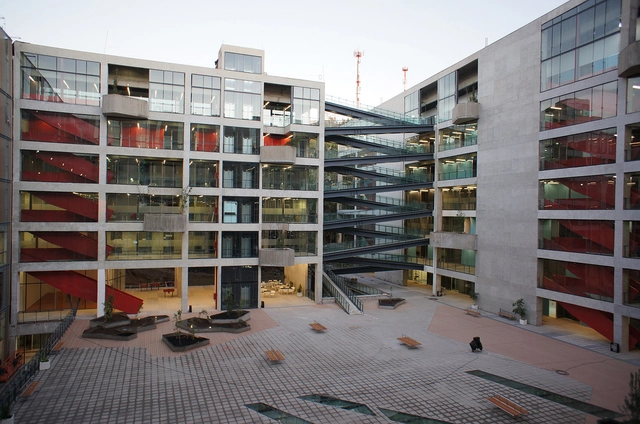
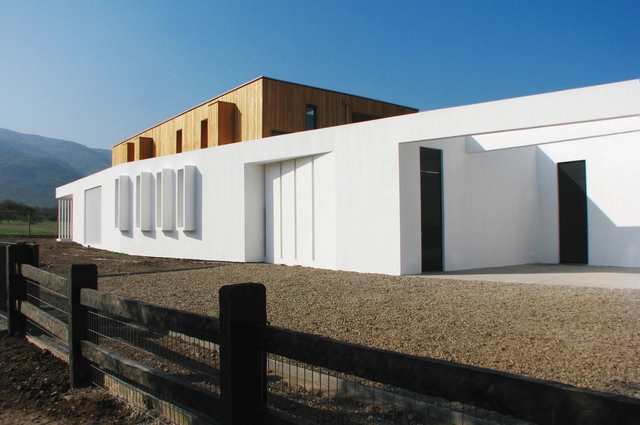
Carozzi Production and Research Food Center / GH+A | Guillermo Hevia

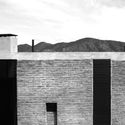
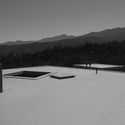
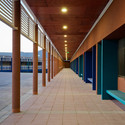
Carozzi Production and Research Food Center / GH+A | Guillermo Hevia - RefurbishmentCarozzi Production and Research Food Center / GH+A | Guillermo Hevia - RefurbishmentCarozzi Production and Research Food Center / GH+A | Guillermo Hevia - RefurbishmentCarozzi Production and Research Food Center / GH+A | Guillermo Hevia - RefurbishmentCarozzi Production and Research Food Center / GH+A | Guillermo Hevia - More Images+ 38

  • Year Completion year of this architecture project Year:  2012
  • Manufacturers Brands with products used in this architecture project
    Manufacturers:  Atika, Bash, Brimat, Budnik, Chubretovic, +7

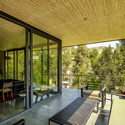
Casa Aguantao / Fones Arquitectos

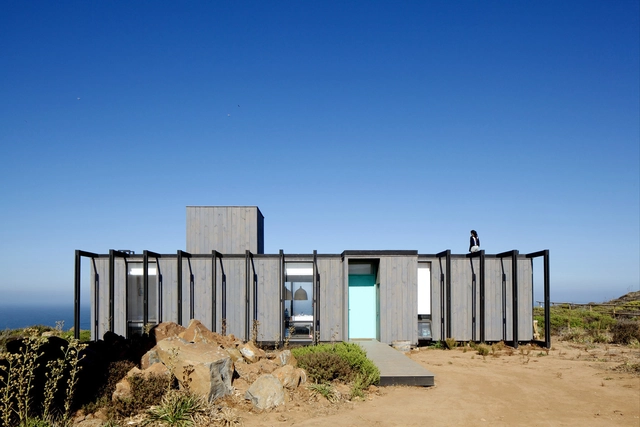
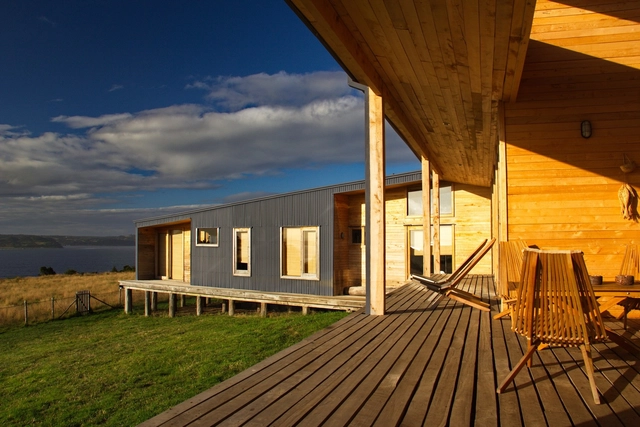
Casa Aguantao / Fones Arquitectos - Houses, Forest, CoastCasa Aguantao / Fones Arquitectos - Houses, Deck, Beam, Facade, Door, Table, Chair, LightingCasa Aguantao / Fones Arquitectos - Houses, Deck, Beam, Facade, ChairCasa Aguantao / Fones Arquitectos - Houses, FacadeCasa Aguantao / Fones Arquitectos - More Images+ 21

•
Castro, Chile
  • Architects: Fones Arquitectos
  • Area Area of this architecture project Area:  230 m²
  • Year Completion year of this architecture project Year:  2011

House Nº1 in Curacavi / Felipe Combeau + Pablo Alfaro

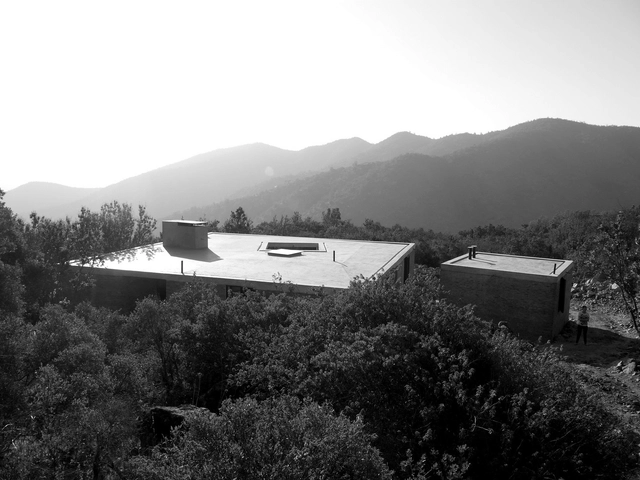
House Nº1 in Curacavi   / Felipe Combeau  + Pablo Alfaro - HousesHouse Nº1 in Curacavi   / Felipe Combeau  + Pablo Alfaro - HousesHouse Nº1 in Curacavi   / Felipe Combeau  + Pablo Alfaro - HousesHouse Nº1 in Curacavi   / Felipe Combeau  + Pablo Alfaro - HousesHouse Nº1 in Curacavi   / Felipe Combeau  + Pablo Alfaro - More Images+ 27

•
Curacaví, Chile
  • Area Area of this architecture project Area:  202 m²
  • Year Completion year of this architecture project Year:  2012
  • Manufacturers Brands with products used in this architecture project
    Manufacturers:  Arauco, CHC, Cintac®, Iberica, Italinnea, +1

Federico Varela High School/ Crisosto Arquitectos Consultores

Federico Varela High School/ Crisosto Arquitectos Consultores - High SchoolFederico Varela High School/ Crisosto Arquitectos Consultores - High SchoolFederico Varela High School/ Crisosto Arquitectos Consultores - High SchoolFederico Varela High School/ Crisosto Arquitectos Consultores - High SchoolFederico Varela High School/ Crisosto Arquitectos Consultores - More Images+ 25

•
Chañaral, Chile

Deloitte Building / CFA-Cristián Fernandez Arquitectos

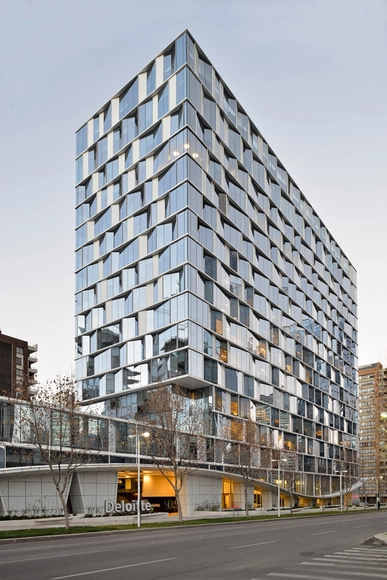
Deloitte Building / CFA-Cristián Fernandez Arquitectos  - Office BuildingsDeloitte Building / CFA-Cristián Fernandez Arquitectos  - Office BuildingsDeloitte Building / CFA-Cristián Fernandez Arquitectos  - Office BuildingsDeloitte Building / CFA-Cristián Fernandez Arquitectos  - Office BuildingsDeloitte Building / CFA-Cristián Fernandez Arquitectos  - More Images+ 15

  • Year Completion year of this architecture project Year:  2012
  • Manufacturers Brands with products used in this architecture project
    Manufacturers:  Budnik, Covering Chile

ARyS House / Peñafiel Arquitectos

ARyS House / Peñafiel Arquitectos - Exterior Photography, Office Buildings, FacadeARyS House / Peñafiel Arquitectos - Interior Photography, Office Buildings, Stairs, Beam, HandrailARyS House / Peñafiel Arquitectos - Office BuildingsARyS House / Peñafiel Arquitectos - Interior Photography, Office Buildings, Lighting, TableARyS House / Peñafiel Arquitectos - More Images+ 16

  • Area Area of this architecture project Area:  2660 m²
  • Year Completion year of this architecture project Year:  2013
  • Manufacturers Brands with products used in this architecture project
    Manufacturers:  Coggiola Mármoles, Concret Doctor, European Windows

Tunquén House / Mas Fernandez Arquitectos

Tunquén House / Mas Fernandez Arquitectos - HousesTunquén House / Mas Fernandez Arquitectos - HousesTunquén House / Mas Fernandez Arquitectos - HousesTunquén House / Mas Fernandez Arquitectos - HousesTunquén House / Mas Fernandez Arquitectos - More Images+ 22

•
Algarrobo, Chile
  • Area Area of this architecture project Area:  120 m²
  • Year Completion year of this architecture project Year:  2013
  • Manufacturers Brands with products used in this architecture project
    Manufacturers:  Nuprotec

Gago House / Pezo von Ellrichshausen

Gago House / Pezo von Ellrichshausen - Houses, FacadeGago House / Pezo von Ellrichshausen - Houses, DoorGago House / Pezo von Ellrichshausen - Houses, Door, LightingGago House / Pezo von Ellrichshausen - Houses, Stairs, ArchGago House / Pezo von Ellrichshausen - More Images+ 20

•
San Pedro de la Paz, Chile

House at Rupanco Lake / Squella Arquitectos

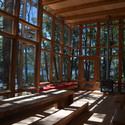
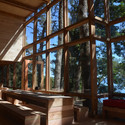
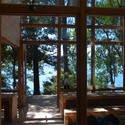
House at Rupanco Lake / Squella Arquitectos - Houses, Beam, Facade, ColumnHouse at Rupanco Lake / Squella Arquitectos - Houses, Beam, Column, ForestHouse at Rupanco Lake / Squella Arquitectos - Houses, Beam, Facade, Column, ArchHouse at Rupanco Lake / Squella Arquitectos - Houses, Door, Beam, Facade, ForestHouse at Rupanco Lake / Squella Arquitectos - More Images+ 22

•
Puyehue, Chile
  • Area Area of this architecture project Area:  237 m²
  • Year Completion year of this architecture project Year:  2014

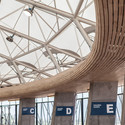
Chinquihue Stadium / Cristian Fernandez Arquitectos

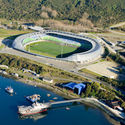
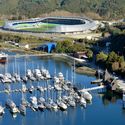
Chinquihue Stadium / Cristian Fernandez Arquitectos - Soccer StadiumChinquihue Stadium / Cristian Fernandez Arquitectos - Soccer StadiumChinquihue Stadium / Cristian Fernandez Arquitectos - Soccer StadiumChinquihue Stadium / Cristian Fernandez Arquitectos - Soccer StadiumChinquihue Stadium / Cristian Fernandez Arquitectos - More Images+ 22

•
Puerto Montt, Chile
  • Architects: Cristian Fernandez Arquitectos
  • Year Completion year of this architecture project Year:  2013
  • Manufacturers Brands with products used in this architecture project
    Manufacturers:  Armstrong Ceilings, Hunter Douglas, Linea Office Etersol, Metecno, Polytan

National Stadium Aquatics Center / Iglesis Prat Arquitectos

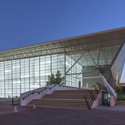
National Stadium Aquatics Center / Iglesis Prat Arquitectos - Swimming PoolNational Stadium Aquatics Center / Iglesis Prat Arquitectos - Swimming PoolNational Stadium Aquatics Center / Iglesis Prat Arquitectos - Swimming PoolNational Stadium Aquatics Center / Iglesis Prat Arquitectos - Exterior Photography, Swimming Pool, FacadeNational Stadium Aquatics Center / Iglesis Prat Arquitectos - More Images+ 10

  • Year Completion year of this architecture project Year:  2013
  • Manufacturers Brands with products used in this architecture project
    Manufacturers:  Danpal, DVP, RAFCON

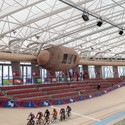
Peñalolen Velodrome / Iglesis Prat Arquitectos

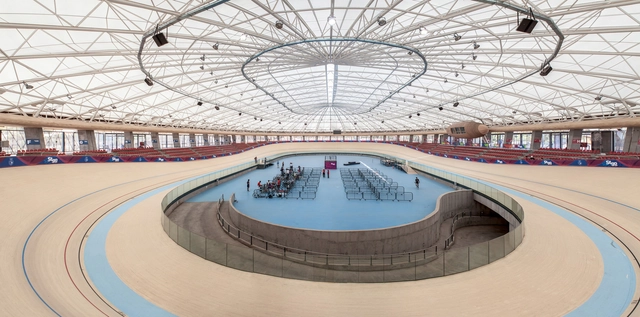
Peñalolen Velodrome / Iglesis Prat Arquitectos - RacetrackPeñalolen Velodrome / Iglesis Prat Arquitectos - RacetrackPeñalolen Velodrome / Iglesis Prat Arquitectos - RacetrackPeñalolen Velodrome / Iglesis Prat Arquitectos - RacetrackPeñalolen Velodrome / Iglesis Prat Arquitectos - More Images+ 28

•
Santiago, Chile

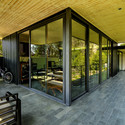
MIL House / A+D Proyectos

MIL House / A+D Proyectos - Houses, Facade, Table, ChairMIL House / A+D Proyectos - Houses, Deck, Facade, Beam, Door, BenchMIL House / A+D Proyectos - Houses, Deck, Facade, Balcony, Door, Chair, Table, LightingMIL House / A+D Proyectos - Houses, Handrail, Door, Facade, BeamMIL House / A+D Proyectos - More Images+ 18

•
Las Condes, Chile
  • Architects: A+D Proyectos
  • Area Area of this architecture project Area:  260 m²
  • Year Completion year of this architecture project Year:  2013
  • Manufacturers Brands with products used in this architecture project
    Manufacturers:  Hunter Douglas
  • Professionals: A+D Proyectos

Space FA / Sebastián Yrarrázabal + Veronica Arcos + Andrea Von Chrismar

Space FA / Sebastián Yrarrázabal + Veronica Arcos + Andrea Von Chrismar - Interior DesignSpace FA / Sebastián Yrarrázabal + Veronica Arcos + Andrea Von Chrismar - Interior DesignSpace FA / Sebastián Yrarrázabal + Veronica Arcos + Andrea Von Chrismar - Interior DesignSpace FA / Sebastián Yrarrázabal + Veronica Arcos + Andrea Von Chrismar - Interior DesignSpace FA / Sebastián Yrarrázabal + Veronica Arcos + Andrea Von Chrismar - More Images+ 32

VER House / Bmrg Arquitectos

VER House / Bmrg Arquitectos - Houses, Facade, DoorVER House / Bmrg Arquitectos - Houses, Facade, FenceVER House / Bmrg Arquitectos - Houses, FacadeVER House / Bmrg Arquitectos - Houses, Facade, DoorVER House / Bmrg Arquitectos - More Images+ 20

•
Colina, Chile
  • Architects: Bmrg Arquitectos
  • Area Area of this architecture project Area:  340 m²
  • Year Completion year of this architecture project Year:  2012

Santo Tomas Professional Institute - First Stage / Browne Swett Arquitectos

Santo Tomas Professional Institute - First Stage / Browne Swett Arquitectos - Institute, FacadeSanto Tomas Professional Institute - First Stage / Browne Swett Arquitectos - Institute, FacadeSanto Tomas Professional Institute - First Stage / Browne Swett Arquitectos - Institute, Stairs, Lighting, Bench, ChairSanto Tomas Professional Institute - First Stage / Browne Swett Arquitectos - InstituteSanto Tomas Professional Institute - First Stage / Browne Swett Arquitectos - More Images+ 27

•
Santiago, Chile

Tunquen House / Nicolás Lipthay Allen / L2C

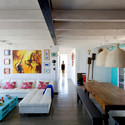
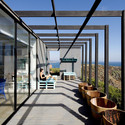
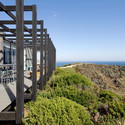
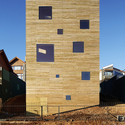
Tunquen House / Nicolás Lipthay Allen / L2C - Houses
© Nico Saieh
•
Algarrobo, Chile

Tunquen House / Nicolás Lipthay Allen / L2C - HousesTunquen House / Nicolás Lipthay Allen / L2C - HousesTunquen House / Nicolás Lipthay Allen / L2C - HousesTunquen House / Nicolás Lipthay Allen / L2C - HousesTunquen House / Nicolás Lipthay Allen / L2C - More Images+ 24

UNAB Viña del Mar / Martin Schmidt Radic Arquitectos Asociados

UNAB Viña del Mar / Martin Schmidt Radic Arquitectos Asociados - UniversityUNAB Viña del Mar / Martin Schmidt Radic Arquitectos Asociados - UniversityUNAB Viña del Mar / Martin Schmidt Radic Arquitectos Asociados - UniversityUNAB Viña del Mar / Martin Schmidt Radic Arquitectos Asociados - UniversityUNAB Viña del Mar / Martin Schmidt Radic Arquitectos Asociados - More Images+ 13

•
Viña del Mar, Chile