1. ArchDaily
  2. Chile

Chile

Dialogue with Miguel Lawner: Core Principles for Teaching Social Housing

Organized by OTEC Cultura y territorio / Universidad San Sebastián, this event is a conversation with Miguel Lawner, winner of the 2019 National Architecture Prize, on "Core Guidelines for Teaching Social Housing."

International Seminar on Architecture and Design: Views from a Gender Perspective

This seminar aims to create a space to listen to and make visible various local and international initiatives that allow us to reflect on our disciplines' impact on society. We also seek to hear projects that invite us to rethink the processes that reproduce class, race, or gender inequality to face the social challenges of our times from our creative vocation.
Portfolio Series: Urzúa Soler Arquitectos

Simbiotika and Archmotion present the Portfolio Cycle featuring Urzúa Soler Arquitectos, a firm that seeks to enhance the spatial experience through design and construction. Their approach focuses on material development, structural modulation, the construction of intermediate spaces, and the pursuit of an architectural form that expands the possibilities of each commission, always considering its use, program, expression, and context to develop a habitable piece that resonates with its user.
Carlos Baztán and Claudio Orrego Discussion: Architecture as an Agent of Change Through Management and the City

The Colegio de Arquitectos de Chile is celebrating another anniversary with a series of free, fully online activities. This milestone began on Wednesday, August 4—the 79th anniversary of the enactment of Law 7.211, which established the Colegio de Arquitectos in 1942—marking the start of the Month of Architecture.
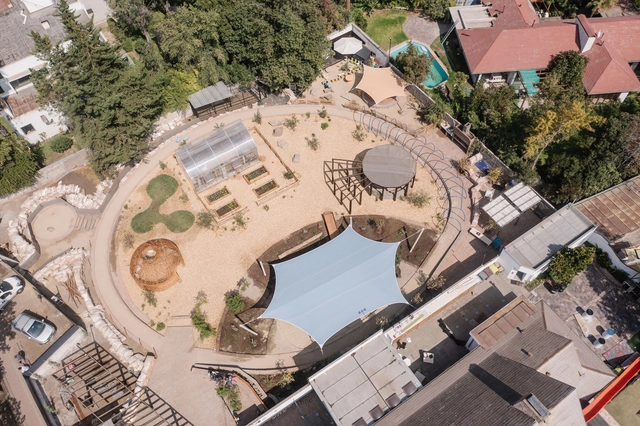
Ombú Afuera Kindergarten / Andrés Zegers Arquitecto + Lirio Paisaje

Ombú Afuera Kindergarten / Andrés Zegers Arquitecto + Lirio Paisaje - Interior Photography, Kindergarten, Garden, ChairOmbú Afuera Kindergarten / Andrés Zegers Arquitecto + Lirio Paisaje - Exterior Photography, KindergartenOmbú Afuera Kindergarten / Andrés Zegers Arquitecto + Lirio Paisaje - Exterior Photography, KindergartenOmbú Afuera Kindergarten / Andrés Zegers Arquitecto + Lirio Paisaje - Exterior Photography, KindergartenOmbú Afuera Kindergarten / Andrés Zegers Arquitecto + Lirio Paisaje - More Images+ 12

•
Vitacura, Chile

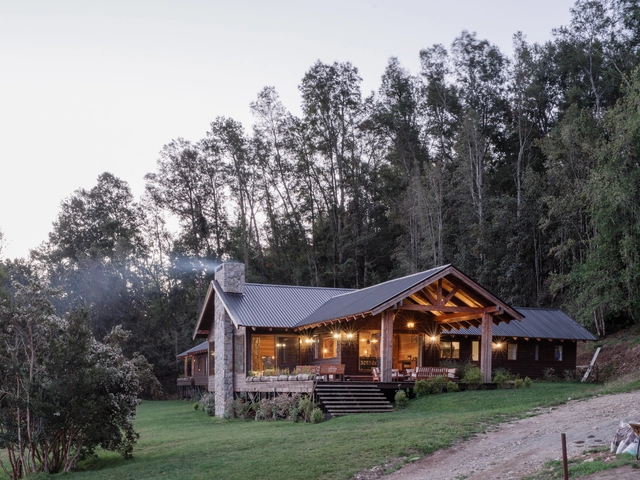
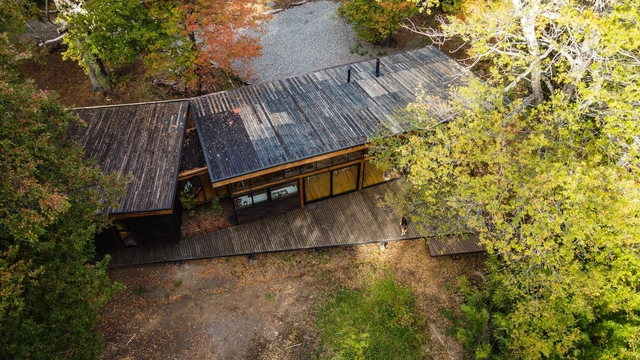
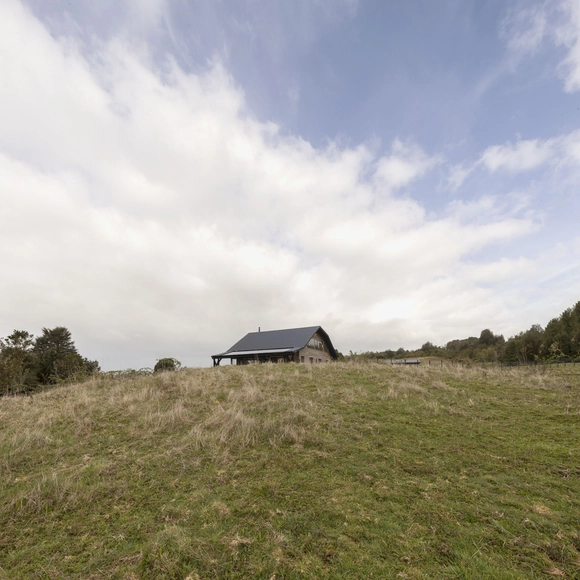
Riverside Cabin / Arce&Westermeier

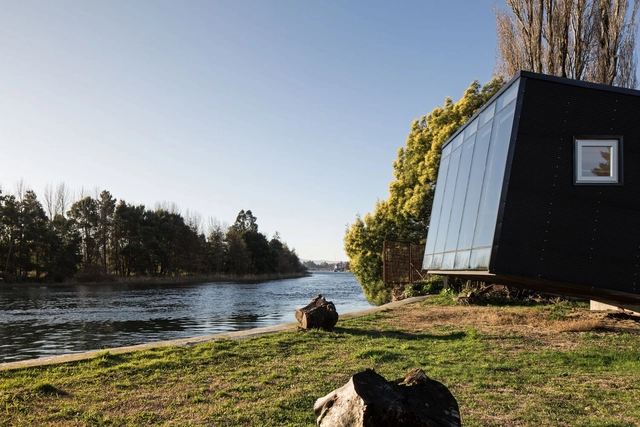
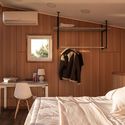
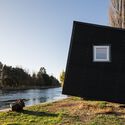
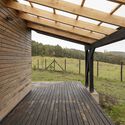
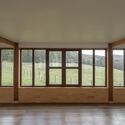
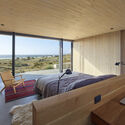
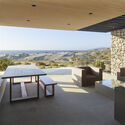
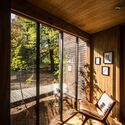
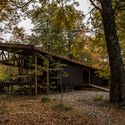
Riverside Cabin  / Arce&Westermeier - Exterior Photography, HousesRiverside Cabin  / Arce&Westermeier - Interior Photography, Houses, Bedroom, Door, BedRiverside Cabin  / Arce&Westermeier - Interior Photography, Houses, BedRiverside Cabin  / Arce&Westermeier - Exterior Photography, HousesRiverside Cabin  / Arce&Westermeier - More Images+ 19

•
Valdivia, Chile
  • Architects: Arce&Westermeier
  • Area Area of this architecture project Area:  41 m²
  • Year Completion year of this architecture project Year:  2019

Biron Lattes House / Utreras Arquitectos

Biron Lattes House / Utreras Arquitectos - Exterior Photography, HousesBiron Lattes House / Utreras Arquitectos - Interior Photography, Houses, BeamBiron Lattes House / Utreras Arquitectos - Interior Photography, Houses, FacadeBiron Lattes House / Utreras Arquitectos - Exterior Photography, HousesBiron Lattes House / Utreras Arquitectos - More Images+ 25

•
Chonchi, Chile
  • Area Area of this architecture project Area:  223 m²
  • Year Completion year of this architecture project Year:  2019
  • Manufacturers Brands with products used in this architecture project
    Manufacturers:  Chaos Group, Trimble Navigation, Volcan

Ema House / Monolito Arquitectos

Ema House / Monolito Arquitectos - Exterior Photography, Houses, DoorEma House / Monolito Arquitectos - Interior Photography, HousesEma House / Monolito Arquitectos - Interior Photography, HousesEma House / Monolito Arquitectos - Interior Photography, HousesEma House / Monolito Arquitectos - More Images+ 26

  • Area Area of this architecture project Area:  435 m²
  • Year Completion year of this architecture project Year:  2019
  • Manufacturers Brands with products used in this architecture project
    Manufacturers:  Cintac®, AutoDesk, Kactus impermeabilización, Robert McNeel & Associates, Tecnoalum, +1

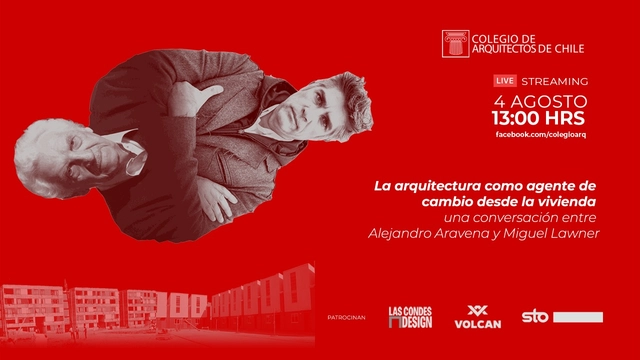
Miguel Lawner and Alejandro Aravena on architecture as an agent of change through housing

The Colegio de Arquitectos de Chile is celebrating another anniversary with a series of free, fully online activities. The milestone begins on Wednesday, August 4—marking 79 years since the enactment of Law 7.211, which established the College in 1942—and kicks off Architecture Month.

Architecture Classics: Unidad Vecinal Providencia / Carlos Barella Iriarte + Isaac Eskenazi Tchimino

Architecture Classics: Unidad Vecinal Providencia / Carlos Barella Iriarte + Isaac Eskenazi Tchimino - Image 9 of 5
© María González

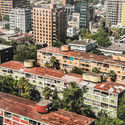
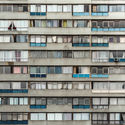
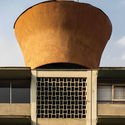
The Unidad Vecinal Providencia (Providencia Neighborhood Unit) is one of the many residential complexes generated in Chile as a result of a housing and urban development public policy promoted through the CORVI (Housing Corporation) between 1953 and 1973.

Commissioned by the Caja de Empleados Particulares (Private Employees Fund) to be built on a site where previously the National Children's House was based, the Unidad Vecinal Providencia was designed as a complex capable of becoming an urban piece, promoting spatial integration and social cohesion in Santiago.
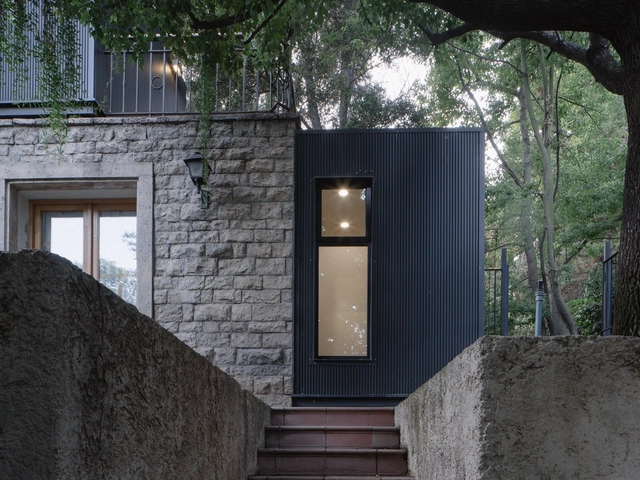
Architecture Classics: Unidad Vecinal Providencia / Carlos Barella Iriarte + Isaac Eskenazi Tchimino - Image 1 of 5Architecture Classics: Unidad Vecinal Providencia / Carlos Barella Iriarte + Isaac Eskenazi Tchimino - Image 2 of 5Architecture Classics: Unidad Vecinal Providencia / Carlos Barella Iriarte + Isaac Eskenazi Tchimino - Image 3 of 5Architecture Classics: Unidad Vecinal Providencia / Carlos Barella Iriarte + Isaac Eskenazi Tchimino - Image 4 of 5Architecture Classics: Unidad Vecinal Providencia / Carlos Barella Iriarte + Isaac Eskenazi Tchimino - More Images+ 8

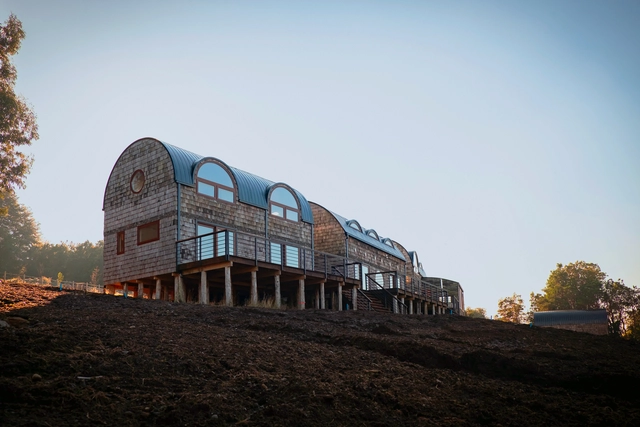
Abovedada House / Edward Rojas Arquitectos

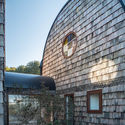
Abovedada House / Edward Rojas Arquitectos - Exterior Photography, HousesAbovedada House / Edward Rojas Arquitectos - Exterior Photography, Houses, FacadeAbovedada House / Edward Rojas Arquitectos - Interior Photography, HousesAbovedada House / Edward Rojas Arquitectos - Exterior Photography, Houses, FacadeAbovedada House / Edward Rojas Arquitectos - More Images+ 15

  • Area Area of this architecture project Area:  364 m²
  • Year Completion year of this architecture project Year:  2021
  • Manufacturers Brands with products used in this architecture project
    Manufacturers:  AutoDesk, Ricardo Carrion, Trimble
  • Professionals: Constructora Corcovado

Felix Café / Oficina Bravo

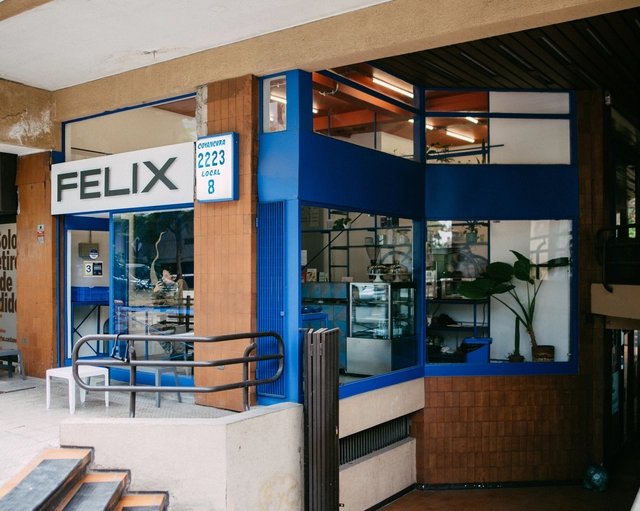
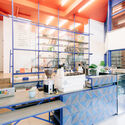
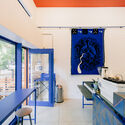
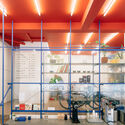
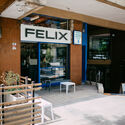
Felix Café / Oficina Bravo - Interior Photography, Coffee ShopFelix Café / Oficina Bravo - Interior Photography, Coffee Shop, Kitchen, TableFelix Café / Oficina Bravo - Interior Photography, Coffee ShopFelix Café / Oficina Bravo - Interior Photography, Coffee ShopFelix Café / Oficina Bravo - More Images+ 18

•
Providencia, Chile
  • Architects: Oficina Bravo
  • Area Area of this architecture project Area:  56 m²
  • Year Completion year of this architecture project Year:  2021

Casanova Renovation / Monolito Arquitectos

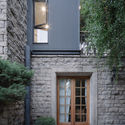
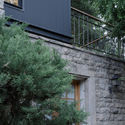
Casanova Renovation / Monolito Arquitectos - Exterior Photography, ExtensionCasanova Renovation / Monolito Arquitectos - Exterior Photography, ExtensionCasanova Renovation / Monolito Arquitectos - Exterior Photography, ExtensionCasanova Renovation / Monolito Arquitectos - Exterior Photography, Extension, BeamCasanova Renovation / Monolito Arquitectos - More Images+ 26

•
La Reina, Chile
  • Area Area of this architecture project Area:  520 m²
  • Year Completion year of this architecture project Year:  2018
  • Manufacturers Brands with products used in this architecture project
    Manufacturers:  AutoDesk, Hunter Douglas, Kactus impermeabilización, MK, Trimble

Canela House / ValdesHagemann

Canela House / ValdesHagemann - Exterior Photography, HousesCanela House / ValdesHagemann - Exterior Photography, HousesCanela House / ValdesHagemann - Interior Photography, Houses, BedroomCanela House / ValdesHagemann - Interior Photography, Houses, Facade, LightingCanela House / ValdesHagemann - More Images+ 10

•
Angostura, Chile
  • Architects: ValdesHagemann
  • Area Area of this architecture project Area:  3014 ft²
  • Year Completion year of this architecture project Year:  2019

Coyan Refuge / SAA Arquitectura + Territorio

Coyan Refuge / SAA Arquitectura + Territorio - Exterior Photography, HousesCoyan Refuge / SAA Arquitectura + Territorio - Exterior Photography, HousesCoyan Refuge / SAA Arquitectura + Territorio - Interior Photography, Houses, BeamCoyan Refuge / SAA Arquitectura + Territorio - Exterior Photography, HousesCoyan Refuge / SAA Arquitectura + Territorio - More Images+ 18

  • Area Area of this architecture project Area:  118 m²
  • Year Completion year of this architecture project Year:  2020
  • Manufacturers Brands with products used in this architecture project
    Manufacturers:  Arauco, Cutek, WoodArch

Zaguán House / EstudioFES + EV Arquitectos

Zaguán House / EstudioFES + EV Arquitectos - Exterior Photography, HousesZaguán House / EstudioFES + EV Arquitectos - Interior Photography, Houses, BeamZaguán House / EstudioFES + EV Arquitectos - Interior Photography, Houses, Beam, TableZaguán House / EstudioFES + EV Arquitectos - Exterior Photography, HousesZaguán House / EstudioFES + EV Arquitectos - More Images+ 16

  • Area Area of this architecture project Area:  228 m²
  • Year Completion year of this architecture project Year:  2019
  • Manufacturers Brands with products used in this architecture project
    Manufacturers:  AutoDesk, Budnik, CHC, Cintac®, Maderera nacional, +1

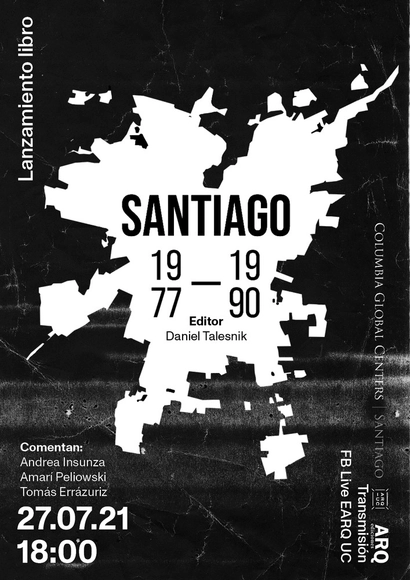
Book Launch: Santiago de Chile 1977-1990: Architecture, City, and Politics

The book launch for Santiago de Chile 1977-1990: Arquitectura, Ciudad y Política by Daniel Talesnik will take place next Tuesday, July 27, at 6:00 p.m. via the UC School of Architecture's Facebook Live. The event will feature commentary from Andrea Insunza, Amarí Peliwoski, and Tomás Errazuriz.

Introducing Trayectopia: A card game for developing more participatory urban design processes

MOVYT has created a tool to support, among other things, the design of Mobility Plans that municipalities must implement under the new Public Space Contribution Law. The launch will take place on Thursday, July 8, at 10:00 AM via our digital platforms, where participants will be able to download the cards for free.