1. ArchDaily
  2. Canada

Canada

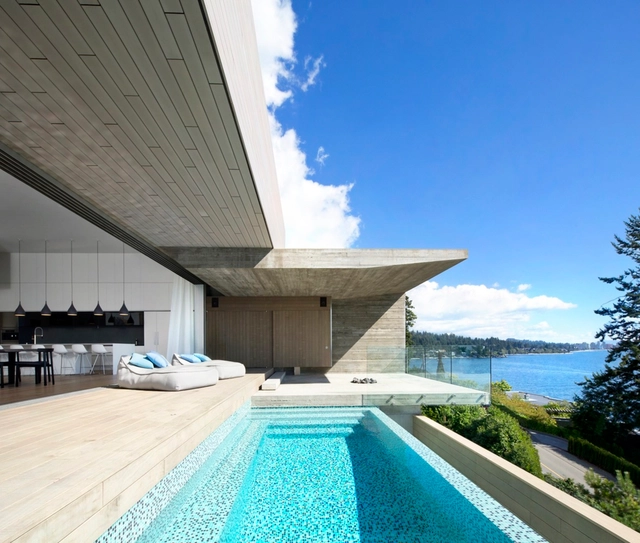
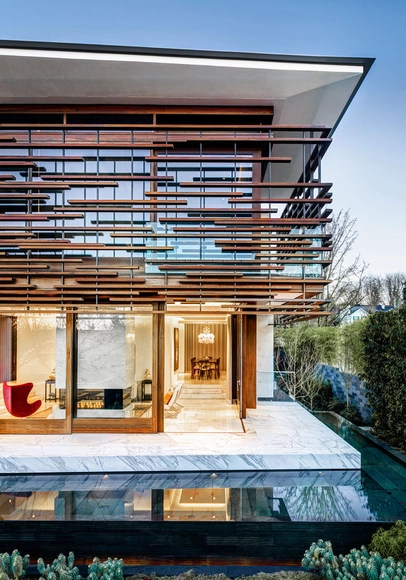
Sunset House / Mcleod Bovell Modern Houses

Sunset House / Mcleod Bovell Modern Houses - Interior Photography, Houses, ChairSunset House / Mcleod Bovell Modern Houses - Interior Photography, Houses, Kitchen, TableSunset House / Mcleod Bovell Modern Houses - HousesSunset House / Mcleod Bovell Modern Houses - HousesSunset House / Mcleod Bovell Modern Houses - More Images+ 15

•
West Vancouver, Canada

Homeaway / Studio North

Homeaway / Studio North - Houses, Deck, Facade, Beam, HandrailHomeaway / Studio North - Houses, FacadeHomeaway / Studio North - Houses, Kitchen, Door, Table, Sink, Countertop, Lighting, ChairHomeaway / Studio North - Houses, TableHomeaway / Studio North - More Images+ 11

•
Calgary, Canada
  • Architects: Studio North
  • Area Area of this architecture project Area:  2100 ft²
  • Year Completion year of this architecture project Year:  2015

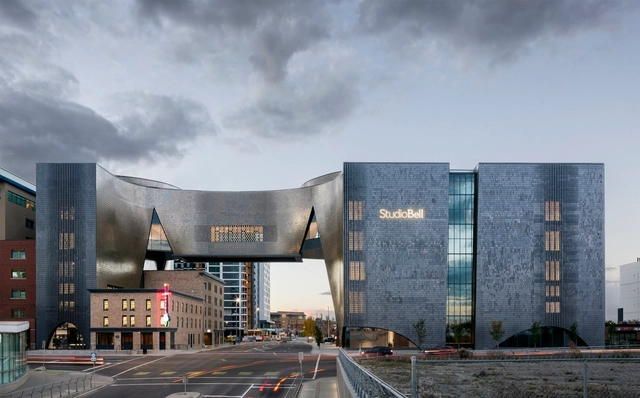
Studio Bell / Allied Works Architecture

Studio Bell / Allied Works Architecture  - Cultural Center, Stairs, FacadeStudio Bell / Allied Works Architecture  - Cultural Center, Facade, HandrailStudio Bell / Allied Works Architecture  - Cultural Center, Beam, Arch, Lighting, ChairStudio Bell / Allied Works Architecture  - Cultural Center, Stairs, Facade, HandrailStudio Bell / Allied Works Architecture  - More Images+ 13

Floating House / Arno Matis Architecture

•
Vancouver, Canada

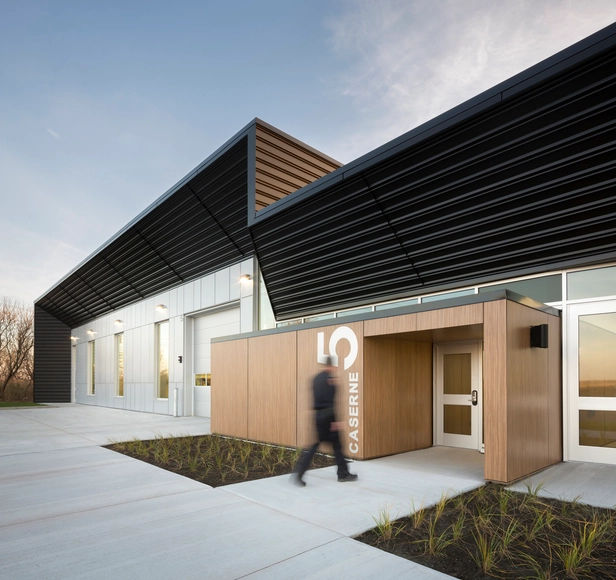
Fire Station #5 / STGM Architectes + CCM2 Architectes

Fire Station #5  / STGM Architectes  + CCM2 Architectes - Fire Station, Courtyard, Facade, DoorFire Station #5  / STGM Architectes  + CCM2 Architectes - Fire Station, Door, FacadeFire Station #5  / STGM Architectes  + CCM2 Architectes - Fire StationFire Station #5  / STGM Architectes  + CCM2 Architectes - Fire Station, Garden, FacadeFire Station #5  / STGM Architectes  + CCM2 Architectes - More Images+ 15

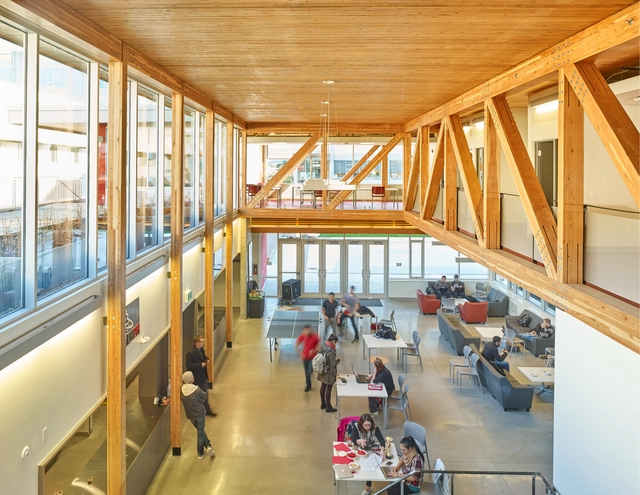
University of British Columbia Engineering Student Centre / Urban Arts Architecture

University of British Columbia Engineering Student Centre  / Urban Arts Architecture - Student Hall, Beam, Facade, Handrail, StairsUniversity of British Columbia Engineering Student Centre  / Urban Arts Architecture - Student Hall, Stairs, Beam, Facade, Table, ChairUniversity of British Columbia Engineering Student Centre  / Urban Arts Architecture - Student Hall, Facade, DoorUniversity of British Columbia Engineering Student Centre  / Urban Arts Architecture - Student Hall, Beam, Table, ChairUniversity of British Columbia Engineering Student Centre  / Urban Arts Architecture - More Images+ 8

•
Vancouver, Canada

Langara Science & Technology Building / Teeple Architects

Langara Science & Technology Building  / Teeple Architects - Interior Photography, Laboratory, Stairs, Facade, Table, ChairLangara Science & Technology Building  / Teeple Architects - Interior Photography, Laboratory, FacadeLangara Science & Technology Building  / Teeple Architects - LaboratoryLangara Science & Technology Building  / Teeple Architects - LaboratoryLangara Science & Technology Building  / Teeple Architects - More Images+ 30

  • Architects: Teeple Architects
    : Teeple Architects Inc. (Design & Technical Architect), Proscenium Architecture + Interiors (Architect of Record)
  • Area Area of this architecture project Area:  157000 ft²
  • Year Completion year of this architecture project Year:  2016
  • Manufacturers Brands with products used in this architecture project
    Manufacturers:  Kingspan Light + Air, USG, Interface, Zurn, Acor, +13

Le Banc de Neige / Atelier Pierre Thibault


Le Banc de Neige / Atelier Pierre Thibault - Public Space, FacadeLe Banc de Neige / Atelier Pierre Thibault - Public SpaceLe Banc de Neige / Atelier Pierre Thibault - Public SpaceLe Banc de Neige / Atelier Pierre Thibault - Public Space, Garden, FacadeLe Banc de Neige / Atelier Pierre Thibault - More Images+ 9

•
Québec City, Canada

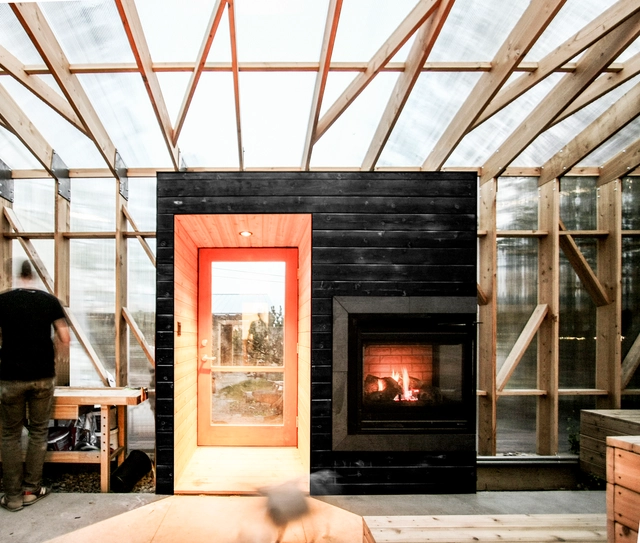
Moustiquaire Maurel-Coulombe / Guillaume Pelletier Architecte

Moustiquaire Maurel-Coulombe / Guillaume Pelletier Architecte - Houses, Door, FacadeMoustiquaire Maurel-Coulombe / Guillaume Pelletier Architecte - Houses, Garden, Door, Facade, ForestMoustiquaire Maurel-Coulombe / Guillaume Pelletier Architecte - Houses, Deck, Beam, Table, ChairMoustiquaire Maurel-Coulombe / Guillaume Pelletier Architecte - Houses, Deck, Door, Beam, Table, ChairMoustiquaire Maurel-Coulombe / Guillaume Pelletier Architecte - More Images+ 4

•
Saint-Jean-de-Matha, Canada
  • Area Area of this architecture project Area:  256 ft²
  • Year Completion year of this architecture project Year:  2016
  • Manufacturers Brands with products used in this architecture project
    Manufacturers:  Eastern, Fiberglass, Glued

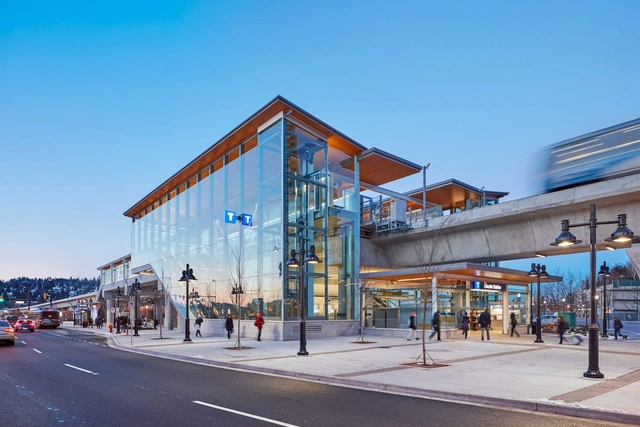
Evergreen Line Stations / Perkins&Will

Evergreen Line Stations  / Perkins&Will -           Metro StationEvergreen Line Stations  / Perkins&Will -           Metro StationEvergreen Line Stations  / Perkins&Will -           Metro StationEvergreen Line Stations  / Perkins&Will -           Metro StationEvergreen Line Stations  / Perkins&Will - More Images+ 9

•
Coquitlam, Canada

Place des Gens de Mer / Bourgeois Lechasseur Architects

Estrade Residence / MU Architecture

Estrade Residence / MU Architecture - Houses, Garden, FacadeEstrade Residence / MU Architecture - Houses, Door, Facade, Beam, Table, ChairEstrade Residence / MU Architecture - Houses, Garden, Facade, ArchEstrade Residence / MU Architecture - Houses, Garden, FacadeEstrade Residence / MU Architecture - More Images+ 24

•
Saint-Adolphe-d'Howard, Canada
  • Architects: MU Architecture
  • Area Area of this architecture project Area:  3600 m²
  • Year Completion year of this architecture project Year:  2015
  • Manufacturers Brands with products used in this architecture project
    Manufacturers:  Alumilex, Atelier Jacob, Stuv
  • Professionals: Paul Lalonde et fils

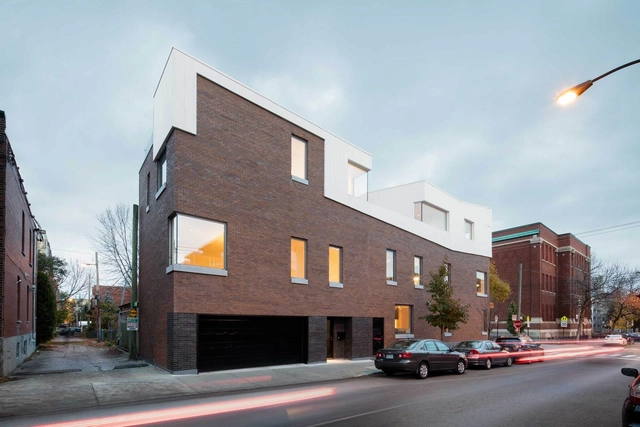
Dandurand Residences / naturehumaine architecture

Dandurand Residences  / naturehumaine architecture - HousesDandurand Residences  / naturehumaine architecture - HousesDandurand Residences  / naturehumaine architecture - HousesDandurand Residences  / naturehumaine architecture - HousesDandurand Residences  / naturehumaine architecture - More Images+ 15

•
Montreal, Canada
  • Area Area of this architecture project Area:  380 m²
  • Year Completion year of this architecture project Year:  2016
  • Manufacturers Brands with products used in this architecture project
    Manufacturers:  Eureka, Alumilex, Ideal Roofing, Wetstyle

The Dunn House / The Practice of Everyday Design

The Dunn House / The Practice of Everyday Design - Houses, Door, Facade, ChairThe Dunn House / The Practice of Everyday Design - Houses, Stairs, Door, Handrail, Table, ChairThe Dunn House / The Practice of Everyday Design - Houses, Kitchen, Countertop, Sink, Table, ChairThe Dunn House / The Practice of Everyday Design - Houses, DoorThe Dunn House / The Practice of Everyday Design - More Images+ 23

•
Toronto, Canada
  • Area Area of this architecture project Area:  3520 ft²
  • Year Completion year of this architecture project Year:  2014
  • Manufacturers Brands with products used in this architecture project
    Manufacturers:  AXOR, Dornbracht, Hansgrohe, Authentic Windows & Doors, Bouroullec Brothers for Hansgrohe, +7

The Wood Duck / L’Abri

Videotron Centre / Équipe SAGP + Populous

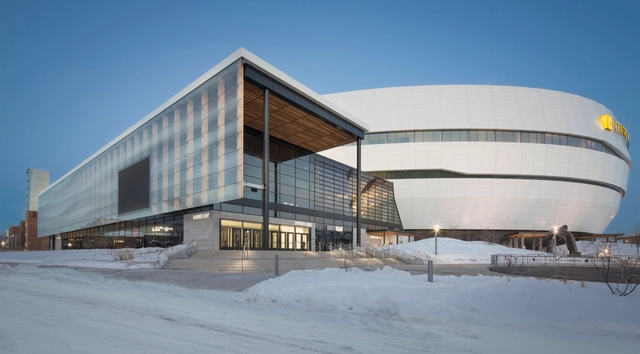
Videotron Centre / Équipe SAGP + Populous - Stadiums, FacadeVideotron Centre / Équipe SAGP + Populous - Stadiums, FacadeVideotron Centre / Équipe SAGP + Populous - Stadiums, Table, Chair, LightingVideotron Centre / Équipe SAGP + Populous - Stadiums, LightingVideotron Centre / Équipe SAGP + Populous - More Images+ 22

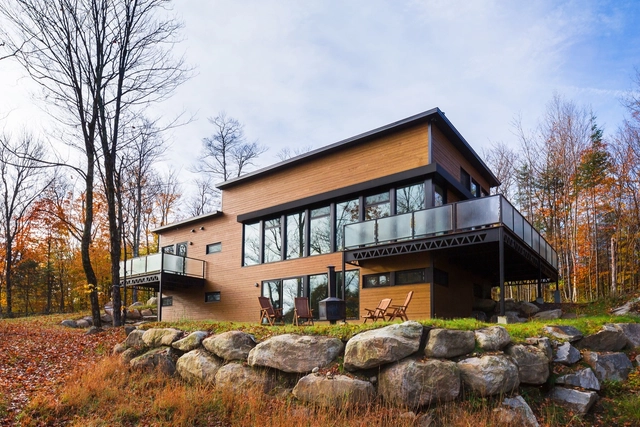
12-249 Laurentians Home / BONE Structure®

12-249 Laurentians Home / BONE Structure® - Houses, Kitchen, Door, Beam, Table, Chair12-249 Laurentians Home / BONE Structure® - Houses, Door, Table, Chair12-249 Laurentians Home / BONE Structure® - Houses, Bedroom12-249 Laurentians Home / BONE Structure® - Houses, Facade, Door, Forest12-249 Laurentians Home / BONE Structure® - More Images+ 10

•
Wentworth, Canada
  • Architects: BONE Structure®
  • Area Area of this architecture project Area:  3000 ft²
  • Year Completion year of this architecture project Year:  2013
  • Manufacturers Brands with products used in this architecture project
    Manufacturers:  Caesarstone, Maibec, Shalwin

Pole House / DIN Projects

Pole House / DIN Projects - Houses, ForestPole House / DIN Projects - Houses, FacadePole House / DIN Projects - Houses, Beam, DoorPole House / DIN Projects - Houses, Facade, ForestPole House / DIN Projects - More Images+ 7

  • Architects: DIN Projects
  • Area Area of this architecture project Area:  92 m²
  • Year Completion year of this architecture project Year:  2016
  • Manufacturers Brands with products used in this architecture project
    Manufacturers:  Agway Metals Inc., Duxton Windows & Doors, Plasti-Fab
  • Professionals: Wolfrom Engineering