1. ArchDaily
  2. Canada

Canada

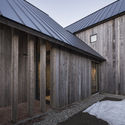
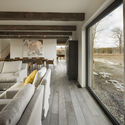
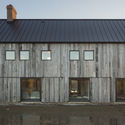
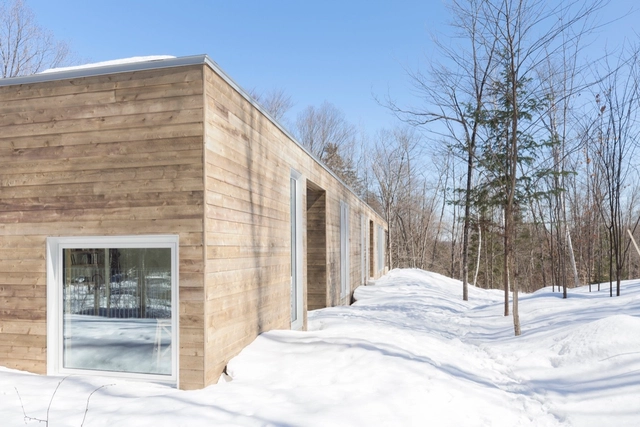
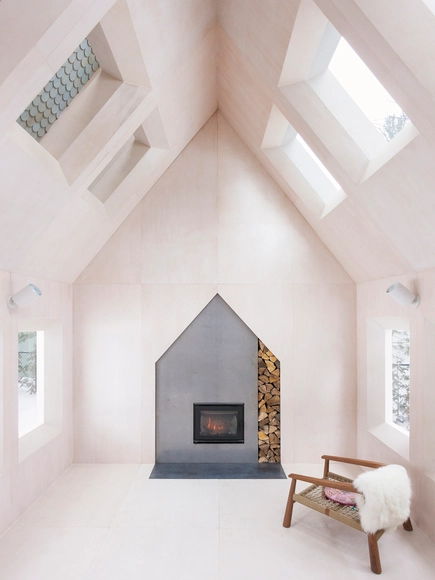
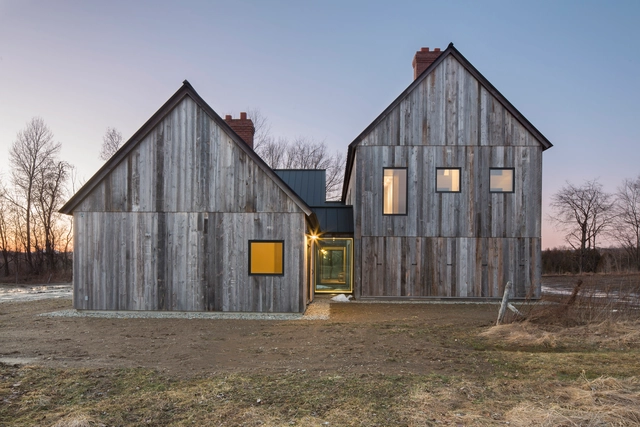
Townships Farmhouse / LAMAS

Townships Farmhouse / LAMAS - HousesTownships Farmhouse / LAMAS - HousesTownships Farmhouse / LAMAS - Interior Photography, Houses, Bedroom, DoorTownships Farmhouse / LAMAS - Exterior Photography, Houses, FacadeTownships Farmhouse / LAMAS - More Images+ 10

•
North Hatley, Canada
  • Architects: LAMAS
  • Area Area of this architecture project Area:  4000 ft²
  • Year Completion year of this architecture project Year:  2016
  • Manufacturers Brands with products used in this architecture project
    Manufacturers:  Jocelyn Plante -, Northern Wide Plank, Randall Brown, Robert Tilimici -

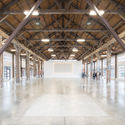
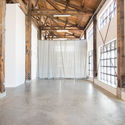
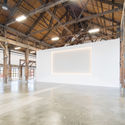
Pipe Shop Venue at the Shipyards / Proscenium Architecture + Interiors Inc
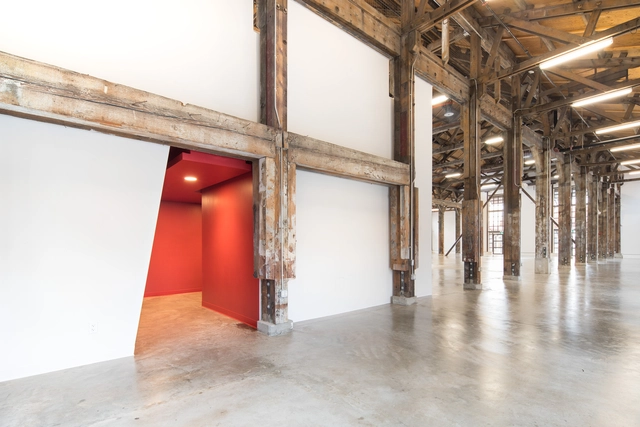
Pipe Shop Venue at the Shipyards / Proscenium Architecture + Interiors Inc - Adaptive Reuse, Facade, Arch, Door, HandrailPipe Shop Venue at the Shipyards / Proscenium Architecture + Interiors Inc - Adaptive Reuse, BeamPipe Shop Venue at the Shipyards / Proscenium Architecture + Interiors Inc - Adaptive Reuse, Beam, Facade, Column, ArchPipe Shop Venue at the Shipyards / Proscenium Architecture + Interiors Inc - Adaptive Reuse, Beam, FacadePipe Shop Venue at the Shipyards / Proscenium Architecture + Interiors Inc - More Images+ 8
Bench Accounting Office Interiors / Perkins&Will
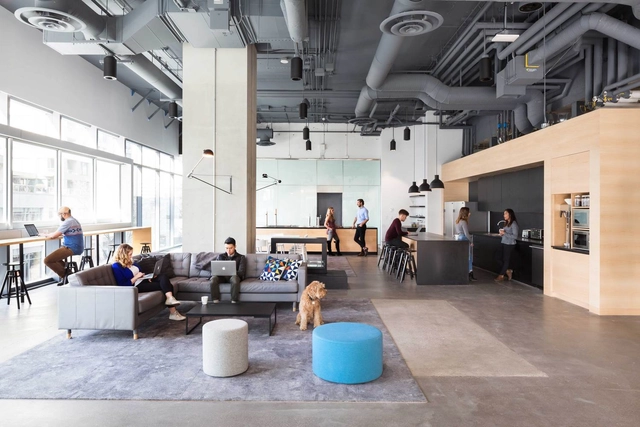

Bench Accounting Office Interiors / Perkins&Will - Interior Photography, Offices Interiors, KitchenBench Accounting Office Interiors / Perkins&Will - Interior Photography, Offices Interiors, Bedroom, LightingBench Accounting Office Interiors / Perkins&Will - Interior Photography, Offices Interiors, Table, ChairBench Accounting Office Interiors / Perkins&Will - Interior Photography, Offices Interiors, Table, BenchBench Accounting Office Interiors / Perkins&Will - More Images+ 13


  • Architects: Perkins&Will
  • Area Area of this architecture project Area:  4656 m²
  • Year Completion year of this architecture project Year:  2017
  • Manufacturers Brands with products used in this architecture project
    Manufacturers:  By Nature Design, Color Cord Company, Covering Chile, Martin Brattrud, Milliken, +2
  • Professionals: JLL, MMM Group

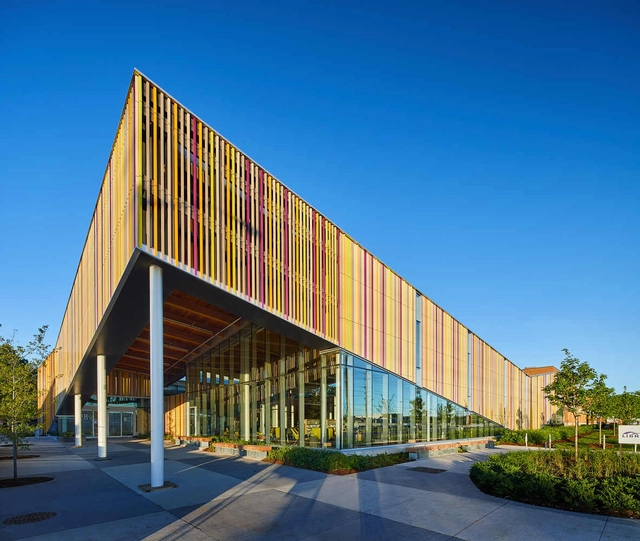
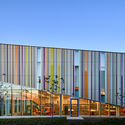
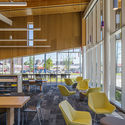
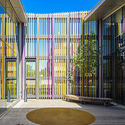
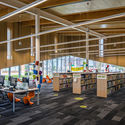

Albion Library / Perkins&Will

Albion Library / Perkins&Will - Exterior Photography, Library, FacadeAlbion Library / Perkins&Will - Interior Photography, Library, Table, ChairAlbion Library / Perkins&Will - Exterior Photography, Library, FacadeAlbion Library / Perkins&Will - Interior Photography, Library, Beam, ChairAlbion Library / Perkins&Will - More Images+ 36

•
Toronto, Canada
  • Architects: Perkins&Will
  • Area Area of this architecture project Area:  29000 ft²
  • Year Completion year of this architecture project Year:  2017
  • Manufacturers Brands with products used in this architecture project
    Manufacturers:  Geometrik, Keilhauer, Sound Solutions
  • Professionals: Aquicon Construction Ltd

Schulich School of Engineering Redevelopment and Expansion / Diamond Schmitt Architects + Gibbs Gage Architects
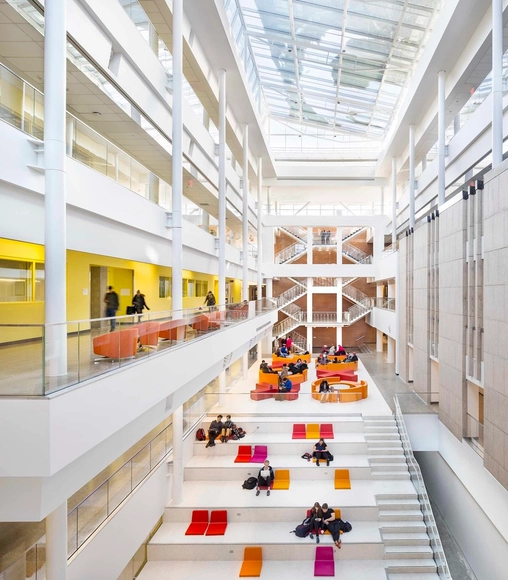
Schulich School of Engineering Redevelopment and Expansion / Diamond Schmitt Architects + Gibbs Gage Architects - UniversitySchulich School of Engineering Redevelopment and Expansion / Diamond Schmitt Architects + Gibbs Gage Architects - Interior Photography, UniversitySchulich School of Engineering Redevelopment and Expansion / Diamond Schmitt Architects + Gibbs Gage Architects - Interior Photography, University, KitchenSchulich School of Engineering Redevelopment and Expansion / Diamond Schmitt Architects + Gibbs Gage Architects - UniversitySchulich School of Engineering Redevelopment and Expansion / Diamond Schmitt Architects + Gibbs Gage Architects - More Images+ 11


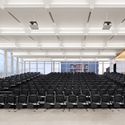
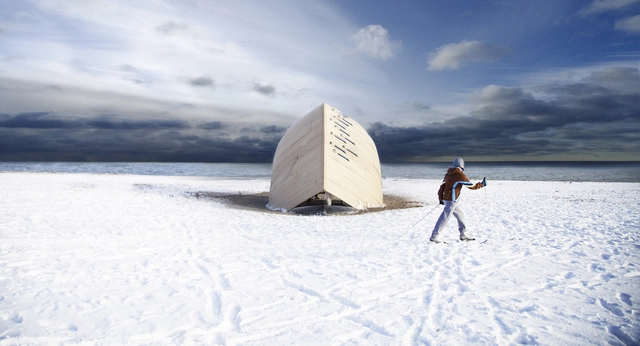
Steam Canoe / OCADU

Steam Canoe / OCADU - Small Scale, ArchSteam Canoe / OCADU - Small Scale, CoastSteam Canoe / OCADU - Small Scale, Beam, Stairs, LightingSteam Canoe / OCADU - Small Scale, Stairs, Facade, Handrail, BeamSteam Canoe / OCADU - More Images+ 10

  • Architects: OCADU
  • Area Area of this architecture project Area:  300 ft²
  • Year Completion year of this architecture project Year:  2016
  • Manufacturers Brands with products used in this architecture project
    Manufacturers:  GRIP Metal, North American Oak, North American Solar Solutions, Spruce Pine Fir

Maison sur le Lac / ACDF Architecture
Maison sur le Lac / ACDF Architecture - Houses, FacadeMaison sur le Lac / ACDF Architecture - Houses, Bedroom, TableMaison sur le Lac / ACDF Architecture - Houses, Kitchen, Facade, Door, Handrail, Chair, Countertop, TableMaison sur le Lac / ACDF Architecture - Houses, Facade, BeamMaison sur le Lac / ACDF Architecture - More Images+ 13
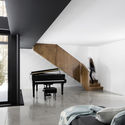
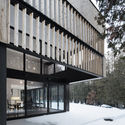
•
Magog, Canada

Vaughan City Hall / KPMB Architects

Vaughan City Hall   / KPMB Architects - Town & City Hall, Facade, Column
© Maris Mezulis

Vaughan City Hall   / KPMB Architects - Town & City Hall, FacadeVaughan City Hall   / KPMB Architects - Town & City Hall, FacadeVaughan City Hall   / KPMB Architects - Town & City Hall, Facade, Handrail, BeamVaughan City Hall   / KPMB Architects - Town & City Hall, Facade, Handrail, Chair, TableVaughan City Hall   / KPMB Architects - More Images+ 11
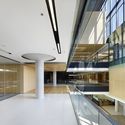
Elevate / DBR | Design Build Research

Elevate / DBR | Design Build Research - Small Scale, Beam, Arch, Facade, Table, Bench
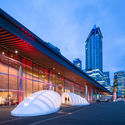
© Ema Peter

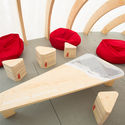
Elevate / DBR | Design Build Research - Small Scale, FacadeElevate / DBR | Design Build Research - Small Scale, Facade, CityscapeElevate / DBR | Design Build Research - Small Scale, Table, ChairElevate / DBR | Design Build Research - Small Scale, Arch, Facade, Table, Chair, BenchElevate / DBR | Design Build Research - More Images+ 7
  • Area Area of this architecture project Area:  807 ft²
  • Year Completion year of this architecture project Year:  2016
  • Manufacturers Brands with products used in this architecture project
    Manufacturers:  Metsa Woods, Environmental Protection Covers, Solus Decor

La Louve / Atelier Pierre Thibault
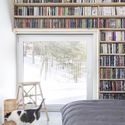
La Louve  / Atelier Pierre Thibault - Houses, FacadeLa Louve  / Atelier Pierre Thibault - Houses, Facade, Door, BeamLa Louve  / Atelier Pierre Thibault - Houses, Facade, Lighting, ChairLa Louve  / Atelier Pierre Thibault - Houses, TableLa Louve  / Atelier Pierre Thibault - More Images+ 18

•
Sainte-Adèle, Canada
  • Area Area of this architecture project Area:  2000 ft²
  • Year Completion year of this architecture project Year:  2017
  • Manufacturers Brands with products used in this architecture project
    Manufacturers:  Construction Donald Provost, Shalwin

Broadview Loft / Studio AC

Broadview Loft  / Studio AC - Apartment Interiors, Kitchen, Beam, Countertop, Table, ChairBroadview Loft  / Studio AC - Apartment Interiors, Bathroom, Beam, Door, BedBroadview Loft  / Studio AC - Apartment Interiors, Bedroom, Beam, Arch, Facade, Table, Lighting, Chair, BedBroadview Loft  / Studio AC - Apartment Interiors, Bedroom, Beam, Column, Lighting, Chair, TableBroadview Loft  / Studio AC - More Images+ 10

  • Architects: Studio AC
  • Area Area of this architecture project Area:  55 m²
  • Year Completion year of this architecture project Year:  2017
  • Manufacturers Brands with products used in this architecture project
    Manufacturers:  Article Furniture, Caesarstone, EQ3, Escenium HAUS, Model Space Designs
  • Professionals: Whitaker Construction

Lake Cottage / UUfie

Lake Cottage / UUfie - Houses, Facade, Door, ForestLake Cottage / UUfie - Houses, Stairs, Handrail, Door, Beam, FacadeLake Cottage / UUfie - Houses, Facade, ArchLake Cottage / UUfie - Houses, Facade, Arch, Table, ChairLake Cottage / UUfie - More Images+ 26

•
Kawartha Lakes, Canada
  • Architects: UUfie
  • Area Area of this architecture project Area:  62 ft²
  • Year Completion year of this architecture project Year:  2013

The Bear Stand / Bohlin Grauman Miller + Bohlin Cywinski Jackson
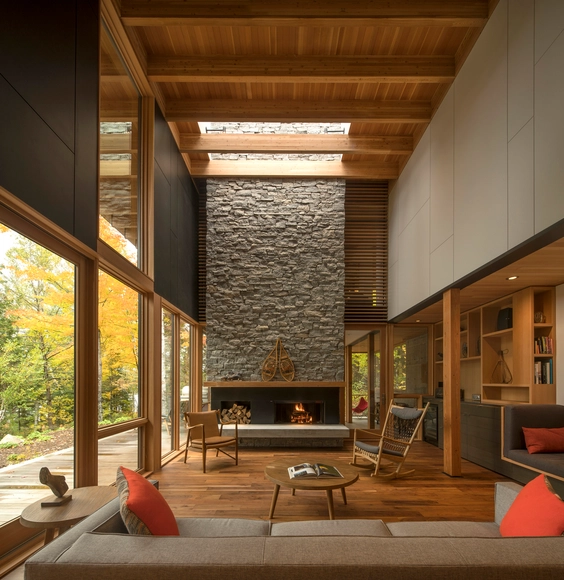
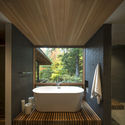
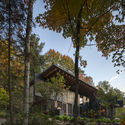
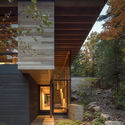
The Bear Stand / Bohlin Grauman Miller + Bohlin Cywinski Jackson - Houses, Facade, Beam, HandrailThe Bear Stand / Bohlin Grauman Miller + Bohlin Cywinski Jackson - Houses, Bathroom, Facade, BathtubThe Bear Stand / Bohlin Grauman Miller + Bohlin Cywinski Jackson - Houses, Garden, Facade, ForestThe Bear Stand / Bohlin Grauman Miller + Bohlin Cywinski Jackson - Houses, Garden, FacadeThe Bear Stand / Bohlin Grauman Miller + Bohlin Cywinski Jackson - More Images+ 10
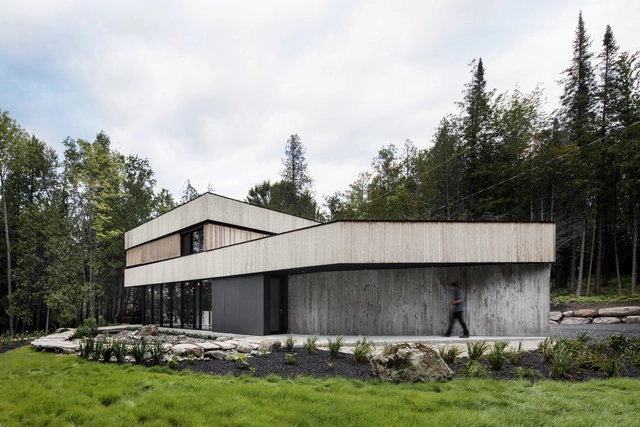
Somerville Residence / naturehumaine architecture

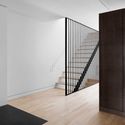
Somerville Residence / naturehumaine architecture - Houses
© Adrien Williams

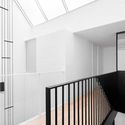
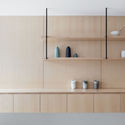
Somerville Residence / naturehumaine architecture - HousesSomerville Residence / naturehumaine architecture - HousesSomerville Residence / naturehumaine architecture - HousesSomerville Residence / naturehumaine architecture - HousesSomerville Residence / naturehumaine architecture - More Images+ 18
•
Montreal, Canada

Dream/Dive Platform / Studio North
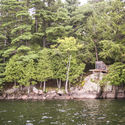

Dream/Dive Platform / Studio North - Installations & Structures, TableDream/Dive Platform / Studio North - Installations & Structures, Forest, CoastDream/Dive Platform / Studio North - Installations & Structures, ForestDream/Dive Platform / Studio North - Installations & Structures, Garden, ForestDream/Dive Platform / Studio North - More Images+ 3

  • Architects: Studio North
  • Area Area of this architecture project Area:  64 m²
  • Year Completion year of this architecture project Year:  2015

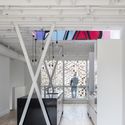
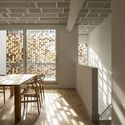
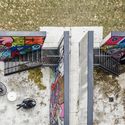
Double Duplex / Batay-Csorba Architects
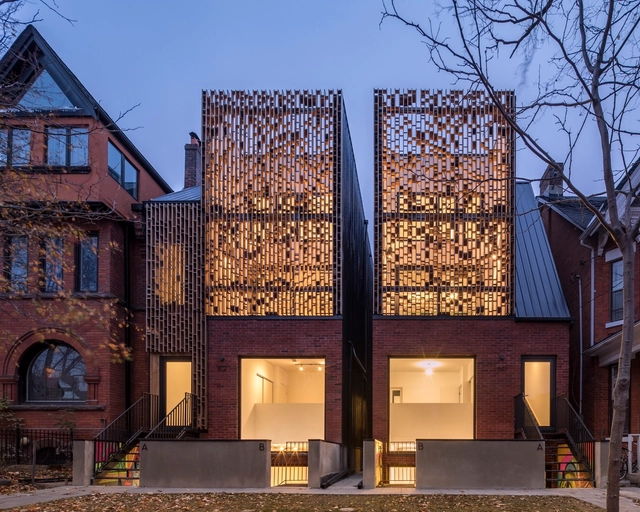
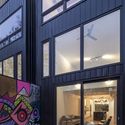
Double Duplex / Batay-Csorba Architects - Interior Photography, Apartments, Facade, Door, Handrail, Stairs, BeamDouble Duplex / Batay-Csorba Architects - Interior Photography, Apartments, Beam, Table, ChairDouble Duplex / Batay-Csorba Architects - ApartmentsDouble Duplex / Batay-Csorba Architects - Interior Photography, Apartments, Facade, LightingDouble Duplex / Batay-Csorba Architects - More Images+ 15
•
Toronto, Canada
  • Area Area of this architecture project Area:  3500 m²
  • Year Completion year of this architecture project Year:  2016
  • Manufacturers Brands with products used in this architecture project
    Manufacturers:  VELUX Group, Kitchen, Thermal Wood Canada, Tiltco

Rosemary House / Kohn Shnier Architects

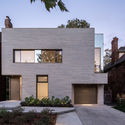
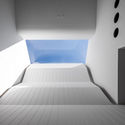
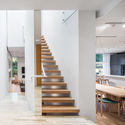
Rosemary House / Kohn Shnier Architects - Houses, Garden, Door, FacadeRosemary House / Kohn Shnier Architects - Houses, StairsRosemary House / Kohn Shnier Architects - Houses, Stairs, Handrail, Door, Column, Beam, Table, CountertopRosemary House / Kohn Shnier Architects - Houses, Stairs, FacadeRosemary House / Kohn Shnier Architects - More Images+ 12
•
Toronto, Canada

Webster Terrace / TEAL

Webster Terrace / TEAL - Houses, Chair, TableWebster Terrace / TEAL - Houses, Facade, Stairs, DoorWebster Terrace / TEAL - Houses, Deck, FacadeWebster Terrace / TEAL - Houses, Deck, FacadeWebster Terrace / TEAL - More Images+ 14

•
Halifax Regional Municipality, Canada