1. ArchDaily
  2. Brazil

Brazil

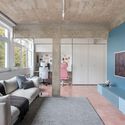
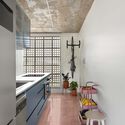
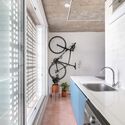
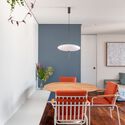
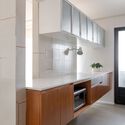
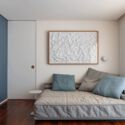
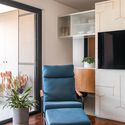
Arruda Apartment / COTA760

Arruda Apartment / COTA760 - Interior Photography, Renovation, Table, Chair, LightingArruda Apartment / COTA760 - Interior Photography, Renovation, Kitchen, Facade, CountertopArruda Apartment / COTA760 - Interior Photography, Renovation, Bedroom, Door, BedArruda Apartment / COTA760 - Interior Photography, Renovation, Facade, ChairArruda Apartment / COTA760 - More Images+ 28

  • Architects: COTA760
  • Area Area of this architecture project Area:  81 m²
  • Year Completion year of this architecture project Year:  2022

House Lhama – Sítio Toca do Tatu / Luiz Paulo Andrade Arquitetos

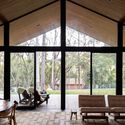
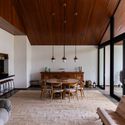
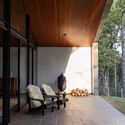
House Lhama – Sítio Toca do Tatu / Luiz Paulo Andrade Arquitetos - Interior Photography, Houses, Table, ChairHouse Lhama – Sítio Toca do Tatu / Luiz Paulo Andrade Arquitetos - Interior Photography, Houses, Beam, Table, ChairHouse Lhama – Sítio Toca do Tatu / Luiz Paulo Andrade Arquitetos - Interior Photography, HousesHouse Lhama – Sítio Toca do Tatu / Luiz Paulo Andrade Arquitetos - Interior Photography, Houses, DoorHouse Lhama – Sítio Toca do Tatu / Luiz Paulo Andrade Arquitetos - More Images+ 27
•
São Roque, Brazil
  • Area Area of this architecture project Area:  220 m²
  • Year Completion year of this architecture project Year:  2022
  • Manufacturers Brands with products used in this architecture project
    Manufacturers:  Colormix, Gianni Movéis, Inovar, Lab88

Fit Apartment / CODA Arquitetura

Fit Apartment / CODA Arquitetura - Interior Photography, Renovation, DoorFit Apartment / CODA Arquitetura - Interior Photography, Renovation, Kitchen, Countertop, SinkFit Apartment / CODA Arquitetura - Interior Photography, Renovation, Kitchen, Door, Sink, CountertopFit Apartment / CODA Arquitetura - Interior Photography, Renovation, BathroomFit Apartment / CODA Arquitetura - More Images+ 18

  • Architects: CoDA Arquitetura
  • Area Area of this architecture project Area:  60 m²
  • Year Completion year of this architecture project Year:  2023
  • Manufacturers Brands with products used in this architecture project
    Manufacturers:  Acervo, Antunes Armários e Cozinhas, Ladrilharia, Paulo Sérgio, WS marmoraria

Immersive Vivarium at Animália Biopark / AM2 ARQUITETURA
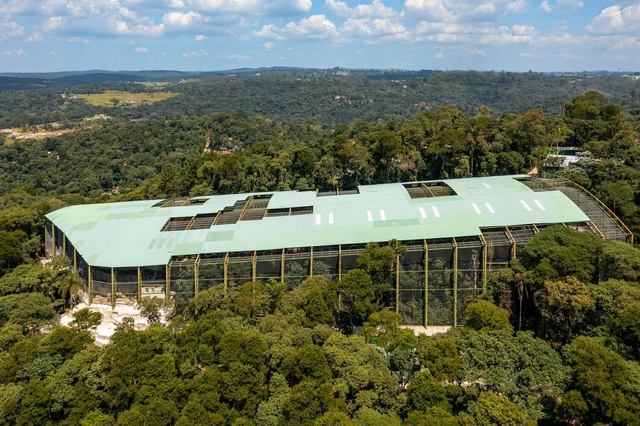
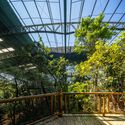
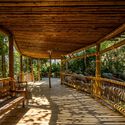
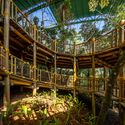
Immersive Vivarium at Animália Biopark  / AM2 ARQUITETURA - Exterior Photography, Sustainability & Green Design, Garden, ForestImmersive Vivarium at Animália Biopark  / AM2 ARQUITETURA - Exterior Photography, Sustainability & Green Design, Garden, Fence, Handrail, Beam, ForestImmersive Vivarium at Animália Biopark  / AM2 ARQUITETURA - Exterior Photography, Sustainability & Green Design, Deck, Beam, Fence, Handrail, ForestImmersive Vivarium at Animália Biopark  / AM2 ARQUITETURA - Exterior Photography, Sustainability & Green Design, Garden, Beam, ForestImmersive Vivarium at Animália Biopark  / AM2 ARQUITETURA - More Images+ 38
  • Architects: AM2 ARQUITETURA
  • Area Area of this architecture project Area:  10000 m²
  • Year Completion year of this architecture project Year:  2023

Regional Forum: Dignified Housing as Public Health

Piracicaba to host regional forum on decent housing as public health in November

S E N S U S - Tché Ruggi Exhibition at A7MA Gallery

Those familiar with the multicolored fractals of visual artist, sculptor, and muralist Tché Ruggi—scattered across cities ranging from São Paulo, where he began around 2000, to Kassel, Germany—will encounter works that reveal a new perspective. Far from abandoning spray paint cans and techniques, Tché promotes what he calls a "purification" through the works that make up the exhibition S E N S U S—experiencing something through the senses and reason—which opens on September 28.

Tico Indiana Building / Terra e Tuma Arquitetos Associados
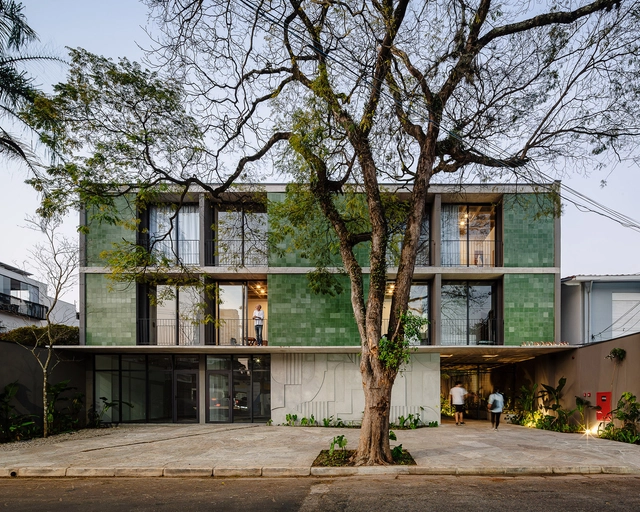
Tico Indiana Building / Terra e Tuma Arquitetos Associados - Interior Photography, Apartments, FacadeTico Indiana Building / Terra e Tuma Arquitetos Associados - Interior Photography, Apartments, Facade, ChairTico Indiana Building / Terra e Tuma Arquitetos Associados - Interior Photography, Apartments, FacadeTico Indiana Building / Terra e Tuma Arquitetos Associados - Exterior Photography, Apartments, Garden, Facade, DoorTico Indiana Building / Terra e Tuma Arquitetos Associados - More Images+ 27
•
São Paulo, Brazil

13th International Seminar on Architecture and Urbanism, PUC Minas

PUC Minas Architecture and Urbanism programs host international guests.

Green Building Day

Green Building Day is an event that will bring together creative and detail-oriented professionals who value quality architecture, with the goal of expanding the horizons of sustainable architecture, honing skills, and exploring the true potential of innovative and sustainable architectural design.

Patio House / Caio Persighini Arquitetura
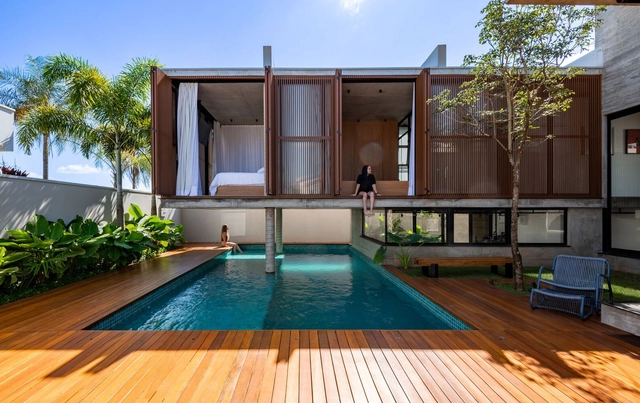
Patio House / Caio Persighini Arquitetura - Exterior Photography, Houses, Courtyard, FacadePatio House / Caio Persighini Arquitetura - Exterior Photography, Houses, Garden, Facade, BenchPatio House / Caio Persighini Arquitetura - Interior Photography, Houses, Door, Beam, Facade, TablePatio House / Caio Persighini Arquitetura - Exterior Photography, Houses, Garden, Facade, Handrail, Lighting, ChairPatio House / Caio Persighini Arquitetura - More Images+ 45
•
Araraquara, Brazil
  • Area Area of this architecture project Area:  2885 ft²
  • Year Completion year of this architecture project Year:  2022
  • Manufacturers Brands with products used in this architecture project
    Manufacturers:  Bulvara, Caio Persighini, Hilton Greco, Kenji Fukuda, Maq1000, +1

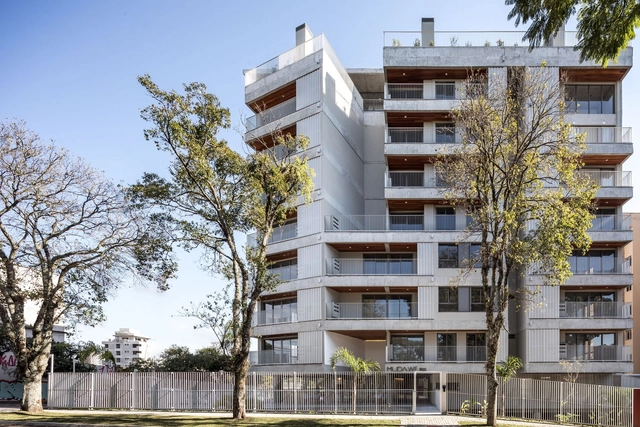
Muda Building Weefor / NNArq

Muda Building Weefor / NNArq - Interior Photography, Residential, Door, Facade, HandrailMuda Building Weefor / NNArq - Interior Photography, Residential, FacadeMuda Building Weefor / NNArq - Interior Photography, Residential, FacadeMuda Building Weefor / NNArq - Interior Photography, Residential, Beam, Table, Chair, LightingMuda Building Weefor / NNArq - More Images+ 31

•
Água Verde, Brazil
  • Architects: NNArq
  • Area Area of this architecture project Area:  58125 ft²
  • Year Completion year of this architecture project Year:  2023

Restoration of the Adhemar de Barros Indoor Pool / MLD RAI
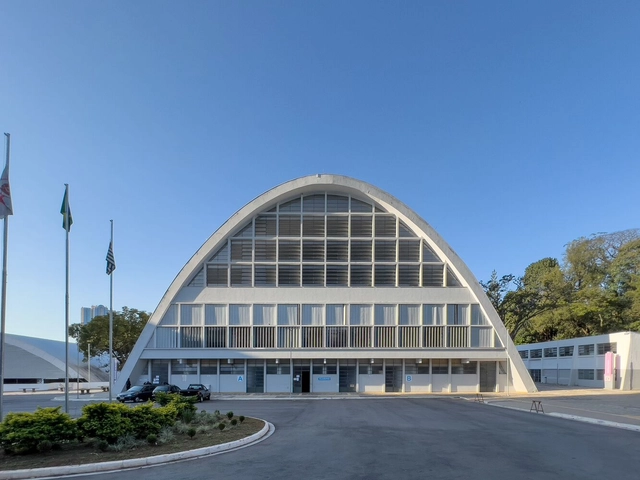
Restoration of the Adhemar de Barros Indoor Pool / MLD RAI - Exterior Photography, Swimming Pool, Facade, CityscapeRestoration of the Adhemar de Barros Indoor Pool / MLD RAI - Interior Photography, Swimming Pool, ChairRestoration of the Adhemar de Barros Indoor Pool / MLD RAI - Interior Photography, Swimming Pool, ChairRestoration of the Adhemar de Barros Indoor Pool / MLD RAI - Interior Photography, Swimming Pool, Stairs, Facade, BeamRestoration of the Adhemar de Barros Indoor Pool / MLD RAI - More Images+ 40

•
São Paulo, Brazil
  • Architects: MLD RAI
  • Area Area of this architecture project Area:  3500 m²
  • Year Completion year of this architecture project Year:  2022

A Casa do Objeto Brasileiro Museum and Alcantarino Design present the exhibition "Caboclos of the Amazon: Architecture, Design, and Music"
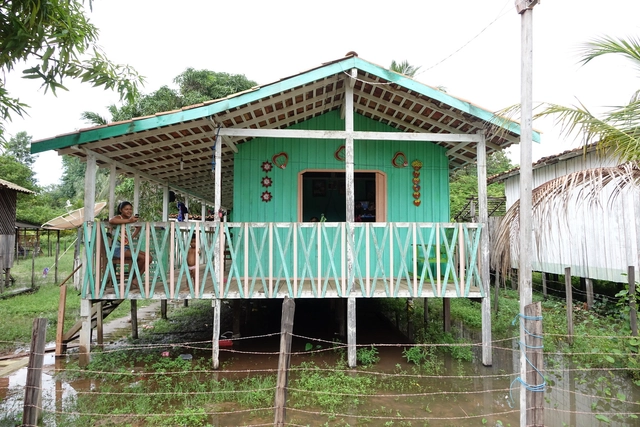
Sponsored by the Ministry of Culture and the Instituto Cultural Vale, the Museu A CASA do Objeto Brasileiro and Alcantarino Design are presenting the exhibition "Caboclos da Amazônia: arquitetura, design e música" from September 30 to January 7, 2024, at the institution's headquarters located at 1216 Rua Pedroso de Moraes, in Pinheiros, São Paulo.

Terras House / Taguá Arquitetura

Terras House   / Taguá Arquitetura - Exterior Photography, Houses, Garden, Facade, StairsTerras House   / Taguá Arquitetura - Interior Photography, Houses, Courtyard, FacadeTerras House   / Taguá Arquitetura - Exterior Photography, Houses, Garden, FacadeTerras House   / Taguá Arquitetura - Exterior Photography, Houses, Garden, Facade, DoorTerras House   / Taguá Arquitetura - More Images+ 21

  • Architects: Taguá Arquitetura
  • Area Area of this architecture project Area:  650 m²
  • Year Completion year of this architecture project Year:  2021
  • Manufacturers Brands with products used in this architecture project
    Manufacturers:  Atlas Concorde, Gorenje, Loja Ponto Final, Roca

Guaxuma House / Angeli.Leão

Guaxuma House / Angeli.Leão - Exterior Photography, Houses, Garden, FacadeGuaxuma House / Angeli.Leão - Interior Photography, Houses, Garden, Door, FacadeGuaxuma House / Angeli.Leão - Interior Photography, Houses, Kitchen, FacadeGuaxuma House / Angeli.Leão - Interior Photography, Houses, Kitchen, TableGuaxuma House / Angeli.Leão - More Images+ 36

•
Guaxuma, Brazil
  • Architects: Angeli.Leão
  • Area Area of this architecture project Area:  375 m²
  • Year Completion year of this architecture project Year:  2022
  • Manufacturers Brands with products used in this architecture project
    Manufacturers:  Cristiano Mármore e Granitos, Edvaldo Vidros, Malta Esquadrias, Verde Vivo

Restaurant Salu / KAS ARQ

Restaurant Salu / KAS ARQ - Interior Photography, Restaurant, Table, ChairRestaurant Salu / KAS ARQ - Interior Photography, Restaurant, Chair, TableRestaurant Salu / KAS ARQ - Interior Photography, Restaurant, Table, ChairRestaurant Salu / KAS ARQ - Interior Photography, Restaurant, Table, ChairRestaurant Salu / KAS ARQ - More Images+ 16

•
Bairro Itaim Bibi, Brazil
  • Architects: KAS ARQ
  • Area Area of this architecture project Area:  120 m²
  • Year Completion year of this architecture project Year:  2023
  • Manufacturers Brands with products used in this architecture project
    Manufacturers:  Atlas Concorde

Exhibition “Whispered news from a world adrift”

The "Pressão de Borda" collective presents the exhibition "Whispered News from a World Without Direction" at the Galeria Paulo Branquinho. The show opens on October 7 in Lapa, Rio de Janeiro.

8th Edition of the New Brazilian Talents Exhibition - Design and Art

The "Novos Talentos Brasileiros - Design e Arte" exhibition is set to host its highly anticipated 8th edition, promising once again to captivate the public by showcasing national creativity. In this annual event, talented Brazilian artists and designers have the opportunity to present their innovative creations and unique visions to the world.