1. ArchDaily
  2. Brazil

Brazil

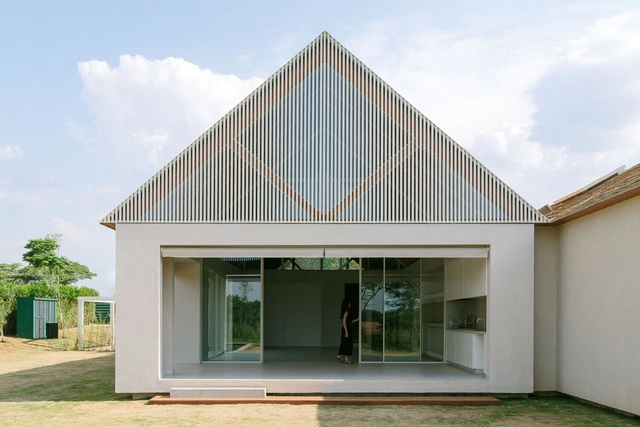
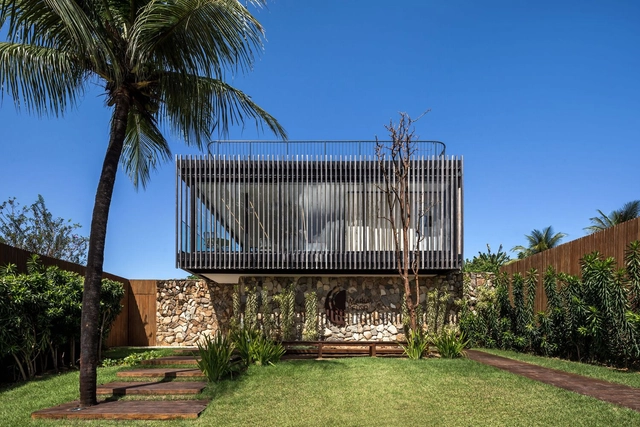
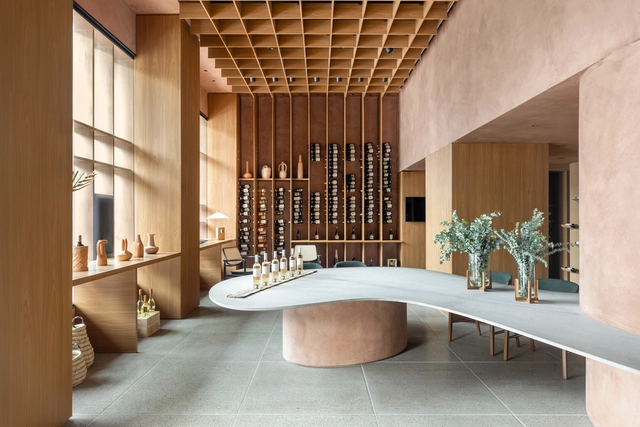
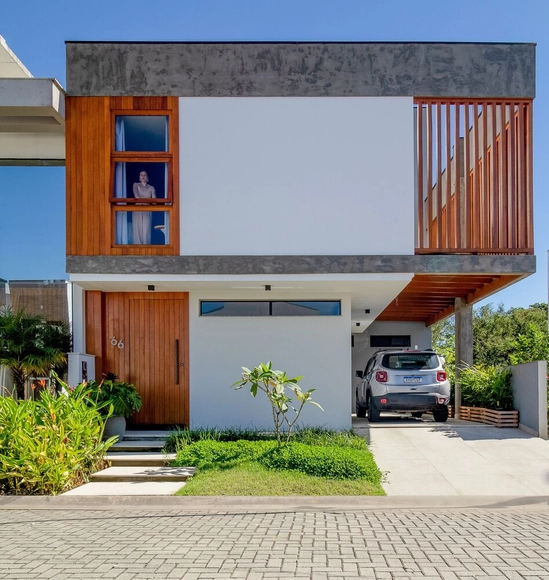
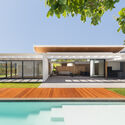
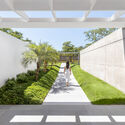
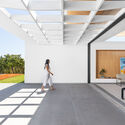
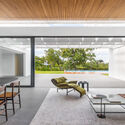
PAR House / ARCHITECTS OFFICE

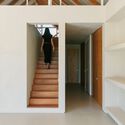
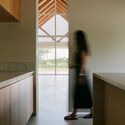
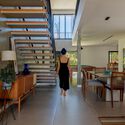
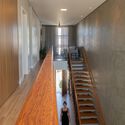
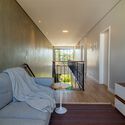
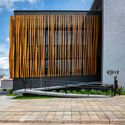
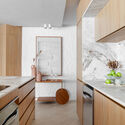
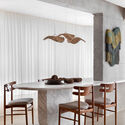
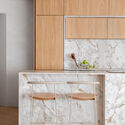
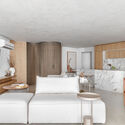
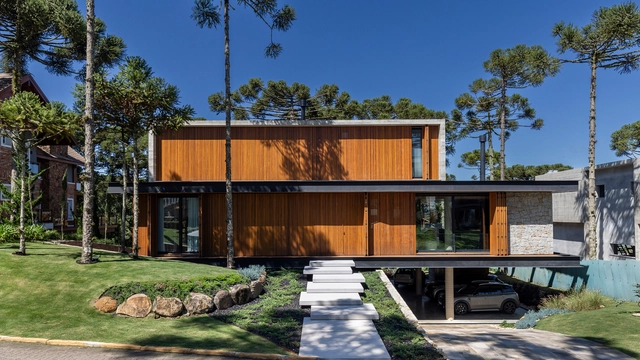
PAR House / ARCHITECTS OFFICE - Interior Photography, Houses, BeamPAR House / ARCHITECTS OFFICE - Interior Photography, Houses, Column, Facade, ArchPAR House / ARCHITECTS OFFICE - Interior Photography, Houses, Stairs, Door, Handrail, FacadePAR House / ARCHITECTS OFFICE - Interior Photography, HousesPAR House / ARCHITECTS OFFICE - More Images+ 30

•
Monte Mor, Brazil
  • Architects: ARCHITECTS OFFICE
  • Area Area of this architecture project Area:  574 m²
  • Year Completion year of this architecture project Year:  2023
  • Manufacturers Brands with products used in this architecture project
    Manufacturers:  Concept Store, Estudio Rain, Pair Home

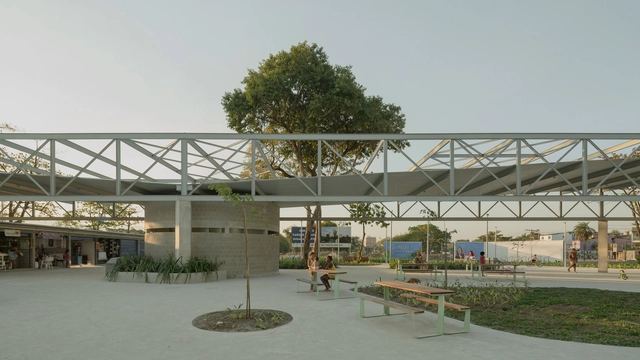
Realengo Park Market Square / Ayako Arquitetura + Helena Meirelles arquitetura + Larissa Monteiro + messina | rivas + Zebulun Arquitetura
Realengo Park Market Square / Ayako Arquitetura + Helena Meirelles arquitetura + Larissa Monteiro + messina | rivas + Zebulun Arquitetura - Exterior Photography, Public Space, Facade, BenchRealengo Park Market Square / Ayako Arquitetura + Helena Meirelles arquitetura + Larissa Monteiro + messina | rivas + Zebulun Arquitetura - Interior Photography, Public Space, BenchRealengo Park Market Square / Ayako Arquitetura + Helena Meirelles arquitetura + Larissa Monteiro + messina | rivas + Zebulun Arquitetura - Exterior Photography, Public Space, FacadeRealengo Park Market Square / Ayako Arquitetura + Helena Meirelles arquitetura + Larissa Monteiro + messina | rivas + Zebulun Arquitetura - Exterior Photography, Public Space, CityscapeRealengo Park Market Square / Ayako Arquitetura + Helena Meirelles arquitetura + Larissa Monteiro + messina | rivas + Zebulun Arquitetura - More Images+ 15
•
Realengo, Brazil

Mistral Store / Daniel Fromer

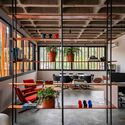
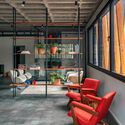
Mistral Store / Daniel Fromer - Interior Photography, Store, Beam, Table, Chair, LightingMistral Store / Daniel Fromer - Interior Photography, Store, Kitchen, Beam, Handrail, Chair, TableMistral Store / Daniel Fromer - Interior Photography, Store, Door, Column, Chair, TableMistral Store / Daniel Fromer - Interior Photography, Store, Door, Table, Lighting, ChairMistral Store / Daniel Fromer - More Images+ 7

•
Brasília, Brazil

Brisas House / Bloco B arquitetura

Brisas House / Bloco B arquitetura - Exterior Photography, Houses, FacadeBrisas House / Bloco B arquitetura - Interior Photography, Houses, Table, ChairBrisas House / Bloco B arquitetura - Interior Photography, Houses, Stairs, Handrail, DoorBrisas House / Bloco B arquitetura - Interior Photography, Houses, Bedroom, BedBrisas House / Bloco B arquitetura - More Images+ 11

•
Biguaçu, Brazil
  • Area Area of this architecture project Area:  250 m²
  • Year Completion year of this architecture project Year:  2023

Bauerarq Office / Paola Neubauer

Bauerarq Office  / Paola Neubauer - Exterior Photography, Cowork Interiors, FacadeBauerarq Office  / Paola Neubauer - Interior Photography, Cowork Interiors, Beam, Table, ChairBauerarq Office  / Paola Neubauer - Interior Photography, Cowork Interiors, Beam, ChairBauerarq Office  / Paola Neubauer - Interior Photography, Cowork Interiors, Beam, Table, ChairBauerarq Office  / Paola Neubauer - More Images+ 21

•
Indaiatuba, Brazil
  • Architects: Paola Neubauer
  • Area Area of this architecture project Area:  526 m²
  • Year Completion year of this architecture project Year:  2021
  • Manufacturers Brands with products used in this architecture project
    Manufacturers:  ARXX Brasil , Claris Esquadrias, DROM, Dom Portas , Floresti , +2

Sol 1301 Apartment / Térreo Arquitetos

Sol 1301 Apartment / Térreo Arquitetos - Interior Photography, Apartment Interiors, Kitchen, Door, Lighting, Countertop, BedSol 1301 Apartment / Térreo Arquitetos - Interior Photography, Apartment Interiors, Table, ChairSol 1301 Apartment / Térreo Arquitetos - Interior Photography, Apartment Interiors, Kitchen, Table, ChairSol 1301 Apartment / Térreo Arquitetos - Interior Photography, Apartment Interiors, Bedroom, Door, Table, Lighting, ChairSol 1301 Apartment / Térreo Arquitetos - More Images+ 10

•
Balneário Camboriú, Brazil
  • Architects: Térreo Arquitetos
  • Area Area of this architecture project Area:  147 m²
  • Year Completion year of this architecture project Year:  2023
  • Manufacturers Brands with products used in this architecture project
    Manufacturers:  Decortiles, Guararapes, Suvinil

RRD 03 House / Paulo Henrique Paranhos

RRD 03 House / Paulo Henrique Paranhos - Exterior Photography, Houses, FacadeRRD 03 House / Paulo Henrique Paranhos - Interior Photography, Houses, Garden, Facade, ArchRRD 03 House / Paulo Henrique Paranhos - Interior Photography, Houses, Facade, BenchRRD 03 House / Paulo Henrique Paranhos - Interior Photography, Houses, Facade, Beam, Table, ChairRRD 03 House / Paulo Henrique Paranhos - More Images+ 14

•
Brasília, Brazil
  • Area Area of this architecture project Area:  590 m²
  • Year Completion year of this architecture project Year:  2023
  • Manufacturers Brands with products used in this architecture project
    Manufacturers:  Alutec, Atlas, Deca, Docol, Eliane, +5

Dress To Moema Store / Manga Rosa Arquitetura

Dress To Moema Store / Manga Rosa Arquitetura - Interior Photography, Retail Interiors, Door, FacadeDress To Moema Store / Manga Rosa Arquitetura - Interior Photography, Retail Interiors, Bedroom, ColumnDress To Moema Store / Manga Rosa Arquitetura - Interior Photography, Retail Interiors, Door, Facade, Column, Arch, ArcadeDress To Moema Store / Manga Rosa Arquitetura - Interior Photography, Retail Interiors, TableDress To Moema Store / Manga Rosa Arquitetura - More Images+ 20

  • Area Area of this architecture project Area:  120 m²
  • Year Completion year of this architecture project Year:  2023
  • Manufacturers Brands with products used in this architecture project
    Manufacturers:  Viecelli

ObjectBody

“ObjetoCorpo”

Design Tasting São Paulo

#iedsp
@iedsp

Landscape of a Fractured World

“Landscape of a Broken World”

Design Tasting Rio de Janeiro

#iedrio
@iedrio

K House / Mayresse Arquitetura

K House / Mayresse Arquitetura - Exterior Photography, Houses, Garden, Facade, DoorK House / Mayresse Arquitetura - Interior Photography, Houses, Table, ChairK House / Mayresse Arquitetura - Interior Photography, Houses, BeamK House / Mayresse Arquitetura - Exterior Photography, Houses, Deck, Beam, Facade, Chair, TableK House / Mayresse Arquitetura - More Images+ 34

•
Gramado, Brazil
  • Area Area of this architecture project Area:  746 m²
  • Year Completion year of this architecture project Year:  2023

Casa B Beauty Salon / APB Oficina de Projetos

Casa B Beauty Salon / APB Oficina de Projetos - Interior Photography, Wellbeing, ChairCasa B Beauty Salon / APB Oficina de Projetos - Interior Photography, Wellbeing, HandrailCasa B Beauty Salon / APB Oficina de Projetos - Interior Photography, Wellbeing, Beam, FacadeCasa B Beauty Salon / APB Oficina de Projetos - Interior Photography, Wellbeing, Beam, ChairCasa B Beauty Salon / APB Oficina de Projetos - More Images+ 21

•
Londrina, Brazil

Conversation with artist Ana Holck and curator Felipe Scovino at the Paço Imperial

On March 2 at 4:00 PM, a free public talk will be held with artist Ana Holck and curator Felipe Scovino at the "Entroncados, Enroscados e Estirados" exhibition at the Paço Imperial. The event will also feature the launch of the exhibition's 37-page e-book catalog, which includes text by the curator and photographs of the installation and artworks, designed by Estúdio Afluente. The catalog will be available for free viewing on the artist's new website: www.anaholck.com, which also launches on Saturday.

Ibira By You Building / ACIA Arquitetos

Ibira By You Building / ACIA Arquitetos - Exterior Photography, Buildings, FacadeIbira By You Building / ACIA Arquitetos - Interior Photography, Buildings, Kitchen, Facade, Door, Table, Chair, Countertop, BenchIbira By You Building / ACIA Arquitetos - Exterior Photography, Buildings, FacadeIbira By You Building / ACIA Arquitetos - Exterior Photography, Buildings, FacadeIbira By You Building / ACIA Arquitetos - More Images+ 33

  • Architects: ACIA Arquitetos
  • Area Area of this architecture project Area:  14693 m²
  • Year Completion year of this architecture project Year:  2023

Maria Flor Inn / Solo Arquitetos + PRISCILLA MULLER, Studio Arquitetura e Design

Maria Flor Inn / Solo Arquitetos + PRISCILLA MULLER, Studio Arquitetura e Design - Exterior Photography, Hotels, Garden, FacadeMaria Flor Inn / Solo Arquitetos + PRISCILLA MULLER, Studio Arquitetura e Design - Exterior Photography, Hotels, Garden, Facade, ForestMaria Flor Inn / Solo Arquitetos + PRISCILLA MULLER, Studio Arquitetura e Design - Exterior Photography, Hotels, Garden, Fence, Facade, HandrailMaria Flor Inn / Solo Arquitetos + PRISCILLA MULLER, Studio Arquitetura e Design - Exterior Photography, Hotels, GardenMaria Flor Inn / Solo Arquitetos + PRISCILLA MULLER, Studio Arquitetura e Design - More Images+ 40

•
Fernando de Noronha, Brazil

Bar [t3chno.DELTA] / Jeferson Branco Arquitetura

Bar [t3chno.DELTA] / Jeferson Branco Arquitetura - Interior Photography, Bar, Kitchen, Table, ChairBar [t3chno.DELTA] / Jeferson Branco Arquitetura - Interior Photography, Bar, Facade, HandrailBar [t3chno.DELTA] / Jeferson Branco Arquitetura - Interior Photography, Bar, Table, ChairBar [t3chno.DELTA] / Jeferson Branco Arquitetura - Interior Photography, Bar, Door, Lighting, ChairBar [t3chno.DELTA] / Jeferson Branco Arquitetura - More Images+ 20

•
Balneario Camboriú, Brazil
  • Area Area of this architecture project Area:  1055 ft²
  • Year Completion year of this architecture project Year:  2023
  • Manufacturers Brands with products used in this architecture project
    Manufacturers:  AutoDesk, Chaos Group, Adobe Systems Incorporated, Deca, DiMarmo, +10