1. ArchDaily
  2. Brazil

Brazil

Art History Course: Painting, Architecture, Photography & Cinema . April

The course—organized into three monthly modules (April, May, and June), each consisting of four classes—will examine central issues in modern art history through the works of: Paul Cézanne, Aleksander Rodchenko, Hannes Meyer, and Le Corbusier (Module 1, April); Federico Fellini, Giuseppe Terragni, Arnold Schoenberg, and Rem Koolhaas (Module 2, May); Kazimir Malevich, Marguerite Duras, Louise Bourgeois, and Toyo Ito (Module 3, June). Modules may be taken individually or sequentially.

3rd Entrepreneur Architect Day

#SAE2019 #IIISAE #SemanaDoArquitetoEmpreendedor

Architecture for Autonomy Seminar: Activating Educational Territories

Architecture has always been a tool for power: political institutions, economic symbols, and religious monuments. Asymmetric and dominant relationships still persist in the profession's modes of production, whether on the construction site or in the design process. What would it look like to use architecture as an instrument for decentralizing power and fighting for the right to the city through community initiatives? In general, the management model for cities, public spaces, and facilities does not allow for shared, participatory management by the population. What, then, does it mean to conceive of an architectural practice that fosters autonomy?

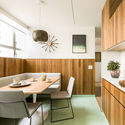
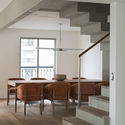
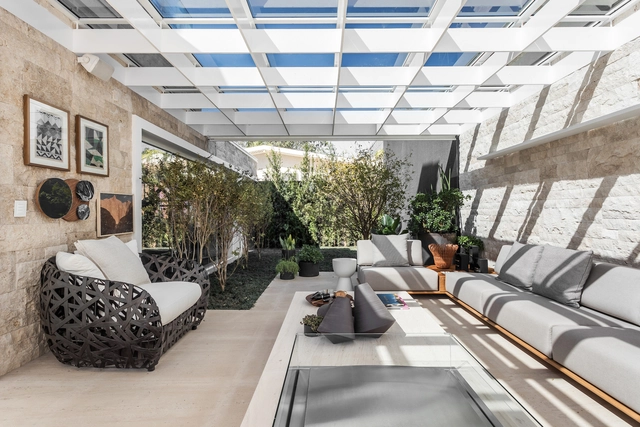
Apartment VLP / Pascali Semerdjian Arquitetos

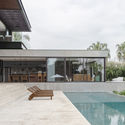
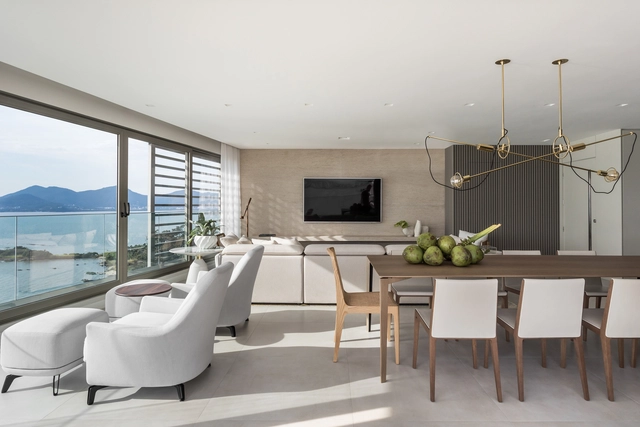
Apartment VLP / Pascali Semerdjian Arquitetos - Apartment InteriorsApartment VLP / Pascali Semerdjian Arquitetos - Apartment InteriorsApartment VLP / Pascali Semerdjian Arquitetos - Apartment InteriorsApartment VLP / Pascali Semerdjian Arquitetos - Apartment InteriorsApartment VLP / Pascali Semerdjian Arquitetos - More Images+ 64

•
Cerqueira César, Brazil
  • Area Area of this architecture project Area:  382 m²
  • Year Completion year of this architecture project Year:  2018
  • Manufacturers Brands with products used in this architecture project
    Manufacturers:  Arali, Casa Franceza, Di Mármore, Dix Arte e Metal, Jaime, +5

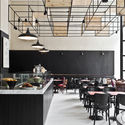
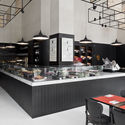
Cha Cha Deli / AR Arquitetos

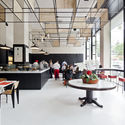
Cha Cha Deli / AR Arquitetos - RestaurantCha Cha Deli / AR Arquitetos - RestaurantCha Cha Deli / AR Arquitetos - RestaurantCha Cha Deli / AR Arquitetos - RestaurantCha Cha Deli / AR Arquitetos - More Images+ 11

•
Itaim Bibi, Brazil
  • Architects: AR Arquitetos
  • Area Area of this architecture project Area:  220 m²
  • Year Completion year of this architecture project Year:  2015
  • Manufacturers Brands with products used in this architecture project
    Manufacturers:  AutoDesk, Pratikline

Quinta da Baroneza House / Memola Estúdio + Vitor Penha

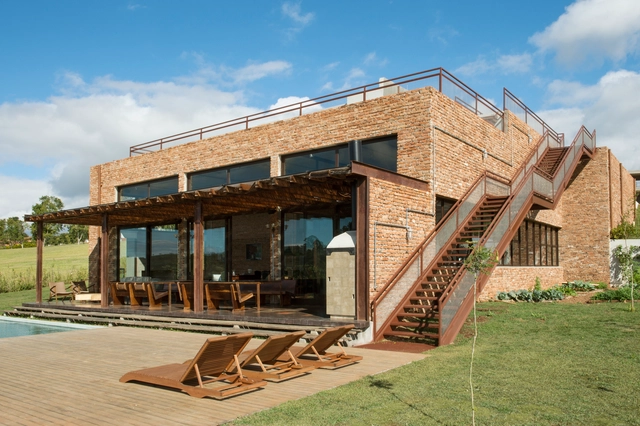
Quinta da Baroneza House / Memola Estúdio + Vitor Penha - Interior Photography, Houses, FacadeQuinta da Baroneza House / Memola Estúdio + Vitor Penha - HousesQuinta da Baroneza House / Memola Estúdio + Vitor Penha - HousesQuinta da Baroneza House / Memola Estúdio + Vitor Penha - HousesQuinta da Baroneza House / Memola Estúdio + Vitor Penha - More Images+ 27

•
Bragança Paulista, Brazil

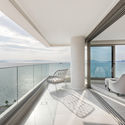
Metropolis 450 Penthouse. / Alexandre Dal Fabbro

Metropolis 450 Penthouse. / Alexandre Dal Fabbro - Apartment InteriorsMetropolis 450 Penthouse. / Alexandre Dal Fabbro - Apartment InteriorsMetropolis 450 Penthouse. / Alexandre Dal Fabbro - Apartment InteriorsMetropolis 450 Penthouse. / Alexandre Dal Fabbro - Apartment InteriorsMetropolis 450 Penthouse. / Alexandre Dal Fabbro - More Images+ 18

  • Area Area of this architecture project Area:  450 m²
  • Year Completion year of this architecture project Year:  2016
  • Manufacturers Brands with products used in this architecture project
    Manufacturers:  Valcucine, Casul, Dpot, Etel, Etel Interiores, +8

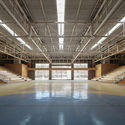
Roberto Herbster Gusmão School / Gustavo Penna Arquiteto e Associados

Roberto Herbster Gusmão School / Gustavo Penna Arquiteto e Associados - SustainabilityRoberto Herbster Gusmão School / Gustavo Penna Arquiteto e Associados - SustainabilityRoberto Herbster Gusmão School / Gustavo Penna Arquiteto e Associados - SustainabilityRoberto Herbster Gusmão School / Gustavo Penna Arquiteto e Associados - SustainabilityRoberto Herbster Gusmão School / Gustavo Penna Arquiteto e Associados - More Images+ 15

  • Area Area of this architecture project Area:  25808 m²
  • Year Completion year of this architecture project Year:  2016
  • Manufacturers Brands with products used in this architecture project
    Manufacturers:  ULMA Architectural Solutions, Dinaflex, GlassVetro, Hunter Douglas, Isomax Esquadrias de Alumínio, +3

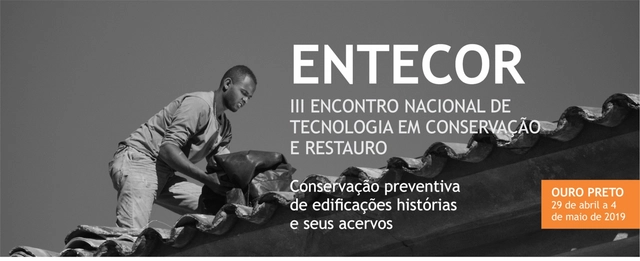
3rd ENTECOR – National Conference on Technology in Conservation and Restoration

This event was established with the aim of disseminating traditional techniques used in Ouro Preto—considered the world's largest Baroque ensemble—and serving as a hub for the exchange of technical and technological knowledge regarding the conservation and restoration of immovable property. Its primary objectives include: discussing new technologies for conservation and restoration; providing a platform for sharing national and international scientific research; and enhancing the training of students and professionals. Additionally, the event promotes the program, which is the only higher education course in Brazil dedicated to the technology of conservation and restoration of built historical and artistic heritage.

CASA PJ / PRISCILLA MULLER, Studio Arquitetura e Design

CASA PJ / PRISCILLA MULLER, Studio Arquitetura e Design - Interior Photography, Houses, Table, ChairCASA PJ / PRISCILLA MULLER, Studio Arquitetura e Design - Interior Photography, Houses, Door, Table, ChairCASA PJ / PRISCILLA MULLER, Studio Arquitetura e Design - HousesCASA PJ / PRISCILLA MULLER, Studio Arquitetura e Design - Interior Photography, Houses, Door, ChairCASA PJ / PRISCILLA MULLER, Studio Arquitetura e Design - More Images+ 29

  • Area Area of this architecture project Area:  890 m²
  • Year Completion year of this architecture project Year:  2018
  • Manufacturers Brands with products used in this architecture project
    Manufacturers:  Tom Dixon, Artefacto, Construtora Green Wood, Hunter Douglas, Jader Almeida, +5

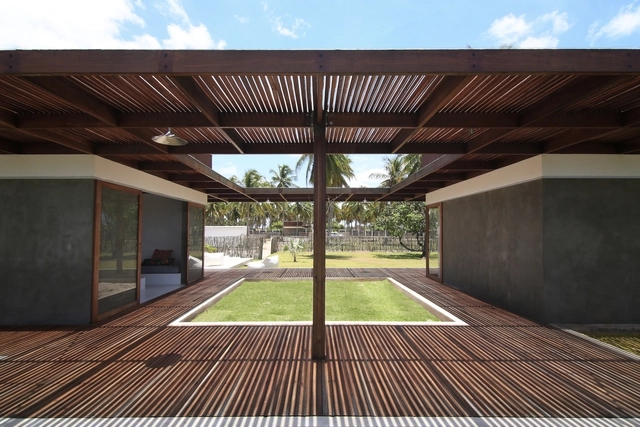
House N / Fpoles Arquitetos

House N / Fpoles Arquitetos - HousesHouse N / Fpoles Arquitetos - HousesHouse N / Fpoles Arquitetos - HousesHouse N / Fpoles Arquitetos - HousesHouse N / Fpoles Arquitetos - More Images+ 55

  • Architects: Fpoles Arquitetos
  • Area Area of this architecture project Area:  1090 m²
  • Year Completion year of this architecture project Year:  2015
  • Manufacturers Brands with products used in this architecture project
    Manufacturers:  Deca

MOVE CINE ARCH - Programming in São Paulo

MOVE CINE ARTE is an international film festival dedicated exclusively to the screening of art films and films about art, curated by Andre Fratti Costa (Brazil) and Steve Bisson (Italy).

In alignment with the Venice Architecture Biennale, the 3rd edition of MOVE—dedicated to Architecture and Urbanism and titled MOVE CINE ARCH—helps bridge the gap between festivals in Brazil and abroad, broadening the debate on urban space and key issues related to city life.

Passeia, Jardim Nakamura

A source of pure water in the middle of the metropolis, world-renowned community organizations, and staircases that serve as open-air art museums—these are just some of the unmissable attractions of Jardim Nakamura, a neighborhood located in the Jardim Ângela district in the southern zone of São Paulo, which will be showcased in the inaugural walking tour "Passeia, Jardim Nakamura!".

37th Regional Meeting of Architecture and Urbanism Students - EREA Greater Porto 2019

The Regional Meeting of Architecture and Urbanism Students (EREA) is an annual event held in each of the Federation's regions. EREA addresses topics related to our education, providing students with opportunities for debate, knowledge acquisition, and the exchange of experiences. These interactions strengthen reflection on various issues concerning architectural and urban education and professional practice, particularly in light of the challenges inherent in urban development and social organization. EREA plays a fundamental role in building and structuring the regional architecture and urbanism student movement. By bringing together hundreds of students, dozens of grassroots organizations, and collectives around common agendas, it fosters local mobilization within their respective cities and universities.

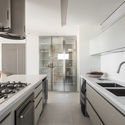
Apartment 1402 / Belotto Scopel Tanaka Arquitetura

Apartment 1402 / Belotto Scopel Tanaka Arquitetura - Apartment InteriorsApartment 1402 / Belotto Scopel Tanaka Arquitetura - Apartment InteriorsApartment 1402 / Belotto Scopel Tanaka Arquitetura - Apartment InteriorsApartment 1402 / Belotto Scopel Tanaka Arquitetura - Apartment InteriorsApartment 1402 / Belotto Scopel Tanaka Arquitetura - More Images+ 18

  • Area Area of this architecture project Area:  215 m²
  • Year Completion year of this architecture project Year:  2018
  • Manufacturers Brands with products used in this architecture project
    Manufacturers:  Caesarstone, Florense, Artefacto, ODA DESIGN CLUB, Sollos

São Roque Sauna / messina | rivas

São Roque Sauna / messina | rivas - SaunaSão Roque Sauna / messina | rivas - SaunaSão Roque Sauna / messina | rivas - SaunaSão Roque Sauna / messina | rivas - SaunaSão Roque Sauna / messina | rivas - More Images+ 34

•
Arujá, Brazil
  • Architects: messina | rivas
  • Area Area of this architecture project Area:  70 m²
  • Year Completion year of this architecture project Year:  2017

House Cot-Duá / Atelier Branco Arquitetura

House Cot-Duá / Atelier Branco Arquitetura - HousesHouse Cot-Duá / Atelier Branco Arquitetura - HousesHouse Cot-Duá / Atelier Branco Arquitetura - HousesHouse Cot-Duá / Atelier Branco Arquitetura - HousesHouse Cot-Duá / Atelier Branco Arquitetura - More Images+ 8

Panel Discussion: Teaching and Learning Architecture; Thinking and Making Architecture

Learning Architecture
Teaching Architecture
Thinking Architecture
Making Architecture