1. ArchDaily
  2. Brazil

Brazil

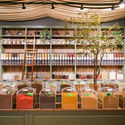
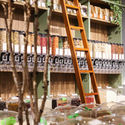
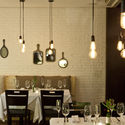
OssO Restaurant / Gustavo Penna Arquiteto e Associados

OssO Restaurant / Gustavo Penna Arquiteto e Associados - RestaurantOssO Restaurant / Gustavo Penna Arquiteto e Associados - RestaurantOssO Restaurant / Gustavo Penna Arquiteto e Associados - RestaurantOssO Restaurant / Gustavo Penna Arquiteto e Associados - RestaurantOssO Restaurant / Gustavo Penna Arquiteto e Associados - More Images+ 19

  • Area Area of this architecture project Area:  508 m²
  • Year Completion year of this architecture project Year:  2017
  • Manufacturers Brands with products used in this architecture project
    Manufacturers:  Euro Injet, OMN Studio, Prodomo, Prodomo Design

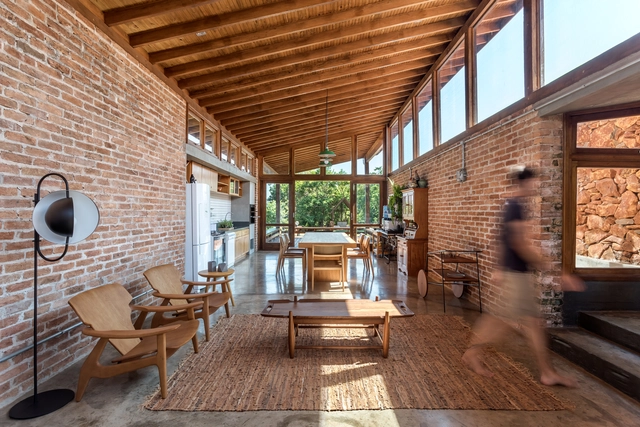
Lake House / Solo Arquitetos

Lake House / Solo Arquitetos - HousesLake House / Solo Arquitetos - Interior Photography, Houses, Table, BenchLake House / Solo Arquitetos - HousesLake House / Solo Arquitetos - HousesLake House / Solo Arquitetos - More Images+ 27

  • Area Area of this architecture project Area:  250 m²
  • Year Completion year of this architecture project Year:  2017
  • Manufacturers Brands with products used in this architecture project
    Manufacturers:  Hangar 43, Valentin Móveis

New Headquarters of the Shalom Community / Brasil Arquitetura

New Headquarters of the Shalom Community / Brasil Arquitetura - Exterior Photography, Religious Buildings, FacadeNew Headquarters of the Shalom Community / Brasil Arquitetura - Religious BuildingsNew Headquarters of the Shalom Community / Brasil Arquitetura - Religious BuildingsNew Headquarters of the Shalom Community / Brasil Arquitetura - Exterior Photography, Religious Buildings, FacadeNew Headquarters of the Shalom Community / Brasil Arquitetura - More Images+ 15

  • Architects: Brasil Arquitetura
  • Area Area of this architecture project Area:  4300 m²
  • Year Completion year of this architecture project Year:  2007
  • Manufacturers Brands with products used in this architecture project
    Manufacturers:  Diplomac, Otis Solution, wall system

House ACK / SAAG Arquitetura

House ACK / SAAG Arquitetura - HousesHouse ACK / SAAG Arquitetura - Exterior Photography, HousesHouse ACK / SAAG Arquitetura - Interior Photography, Houses, Kitchen, Table, ChairHouse ACK / SAAG Arquitetura - Interior Photography, Houses, TableHouse ACK / SAAG Arquitetura - More Images+ 128

•
Chacara Santo Antonio, Brazil
  • Architects: SAAG Arquitetura
  • Area Area of this architecture project Area:  504 m²
  • Year Completion year of this architecture project Year:  2016
  • Manufacturers Brands with products used in this architecture project
    Manufacturers:  Artec, Arthur Decor, Bertolucci, Brentwood, Caesarstone, +29

Recinto do Bosque Public Restroom / GDL Arquitetura

Recinto do Bosque Public Restroom / GDL Arquitetura - Bath HouseRecinto do Bosque Public Restroom / GDL Arquitetura - Bath HouseRecinto do Bosque Public Restroom / GDL Arquitetura - Bath HouseRecinto do Bosque Public Restroom / GDL Arquitetura - Bath HouseRecinto do Bosque Public Restroom / GDL Arquitetura - More Images+ 19

•
Jardim Everest, Brazil
  • Architects: GDL Arquitetura
  • Area Area of this architecture project Area:  25 m²
  • Year Completion year of this architecture project Year:  2018
  • Manufacturers Brands with products used in this architecture project
    Manufacturers:  Caesarstone, Terracor, Brefer, Casa Mansur, Cerâmica Portinari, +2

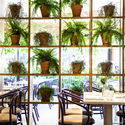
Futuro Refeitório Restaurant / Felipe Hess Arquitetos

Futuro Refeitório Restaurant / Felipe Hess Arquitetos - Adaptive ReuseFuturo Refeitório Restaurant / Felipe Hess Arquitetos - Adaptive ReuseFuturo Refeitório Restaurant / Felipe Hess Arquitetos - Adaptive ReuseFuturo Refeitório Restaurant / Felipe Hess Arquitetos - Adaptive ReuseFuturo Refeitório Restaurant / Felipe Hess Arquitetos - More Images+ 12

  • Area Area of this architecture project Area:  650 m²
  • Year Completion year of this architecture project Year:  2018
  • Manufacturers Brands with products used in this architecture project
    Manufacturers:  Deca, Macom, Portobello

Miligrão Store / Moca

Miligrão Store / Moca - Interior Photography, StoreMiligrão Store / Moca - Interior Photography, Store, BeamMiligrão Store / Moca - Interior Photography, StoreMiligrão Store / Moca - Interior Photography, Store, BeamMiligrão Store / Moca - More Images+ 5

•
São Marcos, Brazil
  • Architects: Moca
  • Area Area of this architecture project Area:  50 m²
  • Year Completion year of this architecture project Year:  2018
  • Manufacturers Brands with products used in this architecture project
    Manufacturers:  Berneck, Eliane, Portinari, Sayerlack, Suvinil

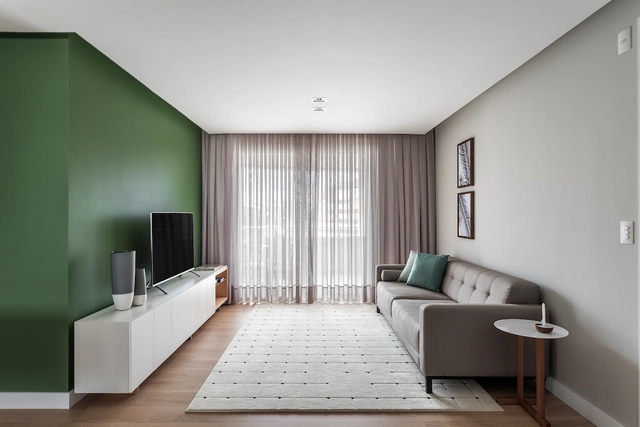
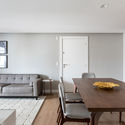
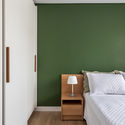
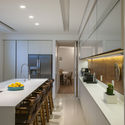
LUPA Apartment / Solo Arquitetos

LUPA Apartment / Solo Arquitetos - Apartment InteriorsLUPA Apartment / Solo Arquitetos - Apartment InteriorsLUPA Apartment / Solo Arquitetos - Apartment InteriorsLUPA Apartment / Solo Arquitetos - Apartment InteriorsLUPA Apartment / Solo Arquitetos - More Images+ 13

  • Architects: Solo Arquitetos
  • Area Area of this architecture project Area:  85 m²
  • Year Completion year of this architecture project Year:  2019
  • Manufacturers Brands with products used in this architecture project
    Manufacturers:  Móveis Campo Largo, ODA DESIGN CLUB, Silva Júnior Empreiteira de Obras, Tok&Stok, Urban Arts, +2

Morada 502 / MOTE 85 Architects

Morada 502 / MOTE 85 Architects - Apartment InteriorsMorada 502 / MOTE 85 Architects - Apartment InteriorsMorada 502 / MOTE 85 Architects - Apartment InteriorsMorada 502 / MOTE 85 Architects - Apartment InteriorsMorada 502 / MOTE 85 Architects - More Images+ 19

•
Porto Alegre, Brazil
  • Architects: MOTE 85 Arquitetos
  • Area Area of this architecture project Area:  90 m²
  • Year Completion year of this architecture project Year:  2018
  • Manufacturers Brands with products used in this architecture project
    Manufacturers:  A. Moraes, Arte & Móveis, Deca, D’Corbelinni, Eliane, +1

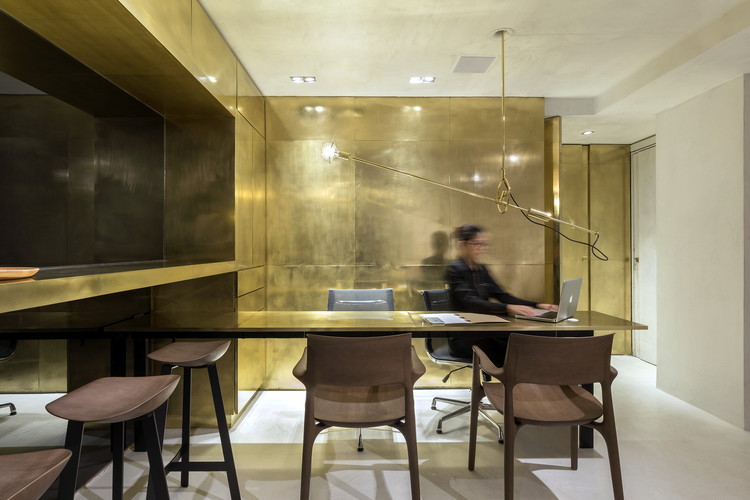
Clínica L’OR / 1:1 arquitetura:design

Clínica L’OR / 1:1 arquitetura:design - Interior Photography, Dental Clinic, Table, LightingClínica L’OR / 1:1 arquitetura:design - Interior Photography, Dental ClinicClínica L’OR / 1:1 arquitetura:design - Interior Photography, Dental Clinic, Bathroom, SinkClínica L’OR / 1:1 arquitetura:design - Interior Photography, Dental Clinic, Table, ChairClínica L’OR / 1:1 arquitetura:design - More Images+ 22

•
Brasilia, Brazil
  • Architects: SAINZ arquitetura
  • Area Area of this architecture project Area:  65 m²
  • Year Completion year of this architecture project Year:  2018
  • Manufacturers Brands with products used in this architecture project
    Manufacturers:  Cosentino, CMC, COR, Deca, Finestri, +5

Figo Gastronomia Restaurant / Consuelo Jorge Arquitetos

Figo Gastronomia Restaurant / Consuelo Jorge Arquitetos - RestaurantFigo Gastronomia Restaurant / Consuelo Jorge Arquitetos - RestaurantFigo Gastronomia Restaurant / Consuelo Jorge Arquitetos - RestaurantFigo Gastronomia Restaurant / Consuelo Jorge Arquitetos - RestaurantFigo Gastronomia Restaurant / Consuelo Jorge Arquitetos - More Images+ 60

•
Vila Nova Conceição, Brazil
  • Area Area of this architecture project Area:  460 m²
  • Year Completion year of this architecture project Year:  2014
  • Manufacturers Brands with products used in this architecture project
    Manufacturers:  Adobe Systems Incorporated, Ar-Condicionado, AutoDesk, Cadeiras, Desenho em grafite para lousa, +8

Bela Vista 285 Apartment / Alexandre Dal Fabbro

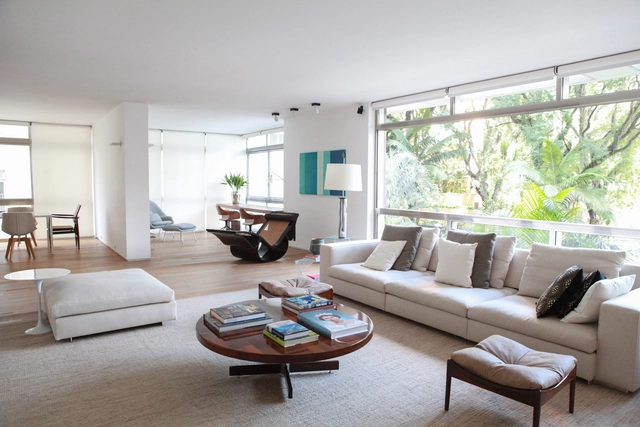
Bela Vista 285 Apartment / Alexandre Dal Fabbro - Apartment InteriorsBela Vista 285 Apartment / Alexandre Dal Fabbro - Apartment InteriorsBela Vista 285 Apartment / Alexandre Dal Fabbro - Apartment InteriorsBela Vista 285 Apartment / Alexandre Dal Fabbro - Apartment InteriorsBela Vista 285 Apartment / Alexandre Dal Fabbro - More Images+ 14

  • Area Area of this architecture project Area:  285 m²
  • Year Completion year of this architecture project Year:  2013
  • Manufacturers Brands with products used in this architecture project
    Manufacturers:  By Kamy, Esmage, Galleria Della Pietra, Micasa, Montenapoleone, +5

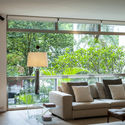
MF Apartment / Rafael Ramos Arquitetura

MF Apartment / Rafael Ramos Arquitetura - Apartment InteriorsMF Apartment / Rafael Ramos Arquitetura - Apartment InteriorsMF Apartment / Rafael Ramos Arquitetura - Apartment InteriorsMF Apartment / Rafael Ramos Arquitetura - Apartment InteriorsMF Apartment / Rafael Ramos Arquitetura - More Images+ 22

•
Recreio dos Bandeirantes, Brazil
  • Area Area of this architecture project Area:  56 m²
  • Year Completion year of this architecture project Year:  2019
  • Manufacturers Brands with products used in this architecture project
    Manufacturers:  AutoDesk, Etna, Lurca Azulejos, Portobello Shop, Todeschini Casa Shopping, +1

Cultura Inglesa Alphaville / Rafael Perrone Arquitetos Associados

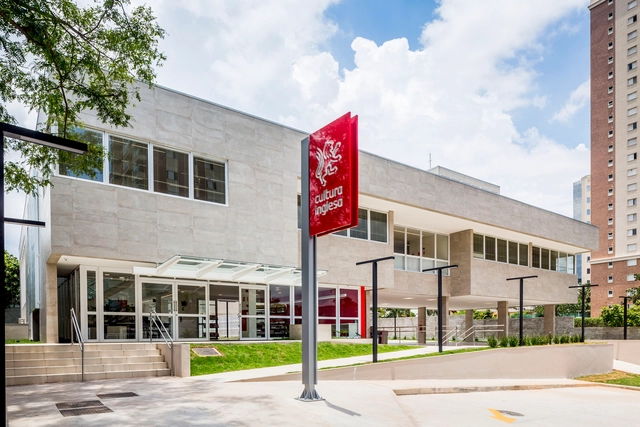
Cultura Inglesa Alphaville / Rafael Perrone Arquitetos Associados - Educational ArchitectureCultura Inglesa Alphaville / Rafael Perrone Arquitetos Associados - Educational ArchitectureCultura Inglesa Alphaville / Rafael Perrone Arquitetos Associados - Educational ArchitectureCultura Inglesa Alphaville / Rafael Perrone Arquitetos Associados - Educational ArchitectureCultura Inglesa Alphaville / Rafael Perrone Arquitetos Associados - More Images+ 13

•
Empresarial 18 do Forte, Brazil
  • Area Area of this architecture project Area:  1646 m²
  • Year Completion year of this architecture project Year:  2018
  • Manufacturers Brands with products used in this architecture project
    Manufacturers:  Atlas Schindler, Allprime, Deca, Neocon, Portobello

Studio Hundred and 7 N / Debaixo do Bloco Arquitetura

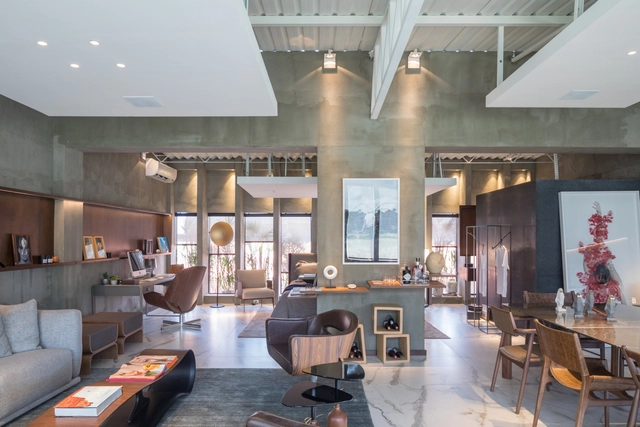
Studio Hundred and 7 N / Debaixo do Bloco Arquitetura - Adaptive ReuseStudio Hundred and 7 N / Debaixo do Bloco Arquitetura - Interior Photography, Adaptive Reuse, Beam, Table, ChairStudio Hundred and 7 N / Debaixo do Bloco Arquitetura - Interior Photography, Adaptive Reuse, Table, ChairStudio Hundred and 7 N / Debaixo do Bloco Arquitetura - Interior Photography, Adaptive Reuse, Kitchen, Countertop, TableStudio Hundred and 7 N / Debaixo do Bloco Arquitetura - More Images+ 51

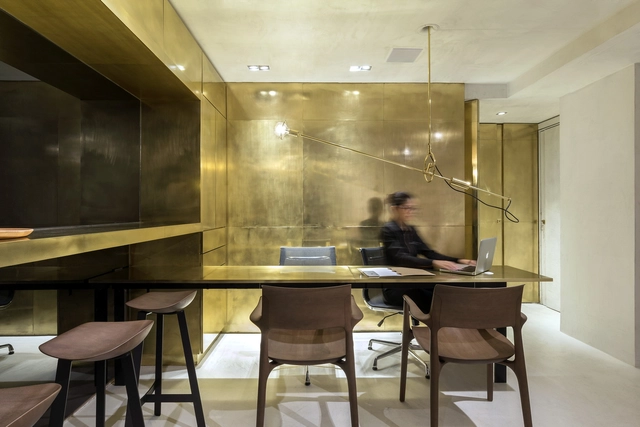
Solo Arquitetos Office / Solo Arquitetos

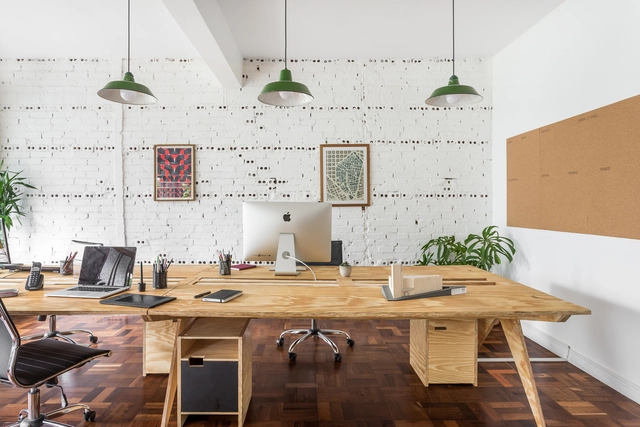
Solo Arquitetos Office / Solo Arquitetos - Offices InteriorsSolo Arquitetos Office / Solo Arquitetos - Offices InteriorsSolo Arquitetos Office / Solo Arquitetos - Offices InteriorsSolo Arquitetos Office / Solo Arquitetos - Offices InteriorsSolo Arquitetos Office / Solo Arquitetos - More Images+ 6

  • Architects: Solo Arquitetos
  • Area Area of this architecture project Area:  110 m²
  • Year Completion year of this architecture project Year:  2017
  • Manufacturers Brands with products used in this architecture project
    Manufacturers:  WA Marcenaria

NY 185 Apartment / Alexandre Dal Fabbro

NY 185 Apartment / Alexandre Dal Fabbro - Apartment InteriorsNY 185 Apartment / Alexandre Dal Fabbro - Apartment InteriorsNY 185 Apartment / Alexandre Dal Fabbro - Apartment InteriorsNY 185 Apartment / Alexandre Dal Fabbro - Apartment InteriorsNY 185 Apartment / Alexandre Dal Fabbro - More Images+ 14

  • Area Area of this architecture project Area:  185 m²
  • Year Completion year of this architecture project Year:  2016
  • Manufacturers Brands with products used in this architecture project
    Manufacturers:  Etel, Franccino Giardini, Loja Teo, Máximo inox, Parket, +2

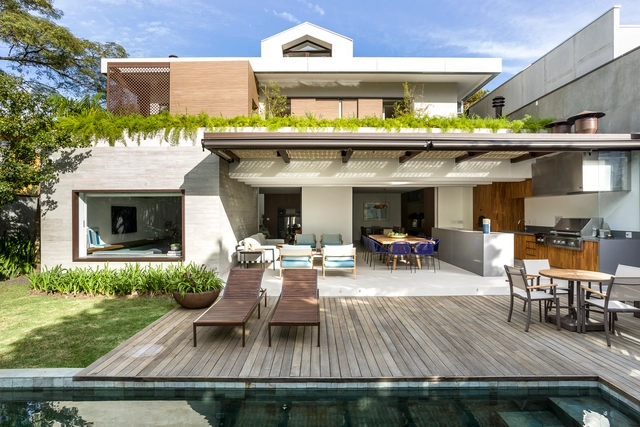
Rio Claro House / Celso Laetano Arquitetura

Rio Claro House / Celso Laetano Arquitetura - Exterior Photography, Houses, FacadeRio Claro House / Celso Laetano Arquitetura - Exterior Photography, Houses, Facade, ChairRio Claro House / Celso Laetano Arquitetura - HousesRio Claro House / Celso Laetano Arquitetura - Exterior Photography, Houses, FacadeRio Claro House / Celso Laetano Arquitetura - More Images+ 94

•
Río Claro, Brazil
  • Area Area of this architecture project Area:  6802 ft²
  • Year Completion year of this architecture project Year:  2016
  • Manufacturers Brands with products used in this architecture project
    Manufacturers:  Indusparquet, Deca, Margrape, Palimanan Revestimentos Naturais, Portobello, +2