1. ArchDaily
  2. Brazil

Brazil

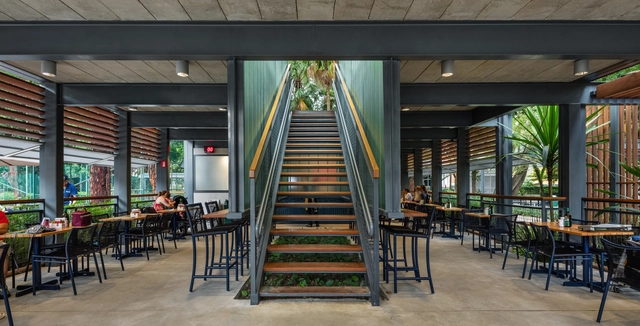
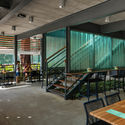
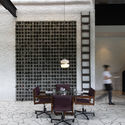
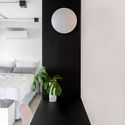
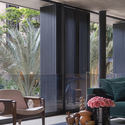
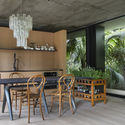
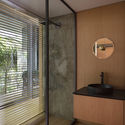
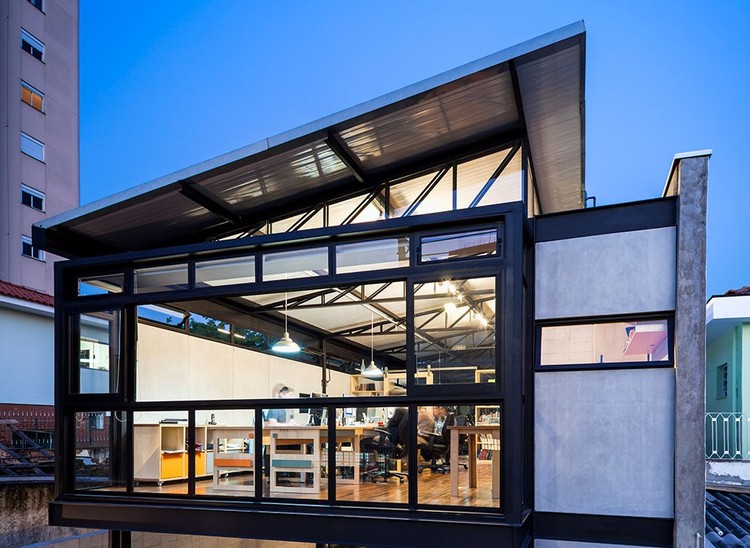
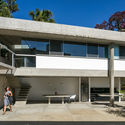
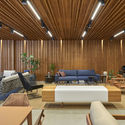
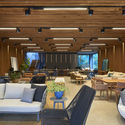
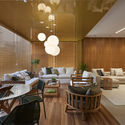
R&E Office / SAINZ arquitetura

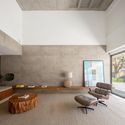
R&E Office  / SAINZ arquitetura - Interior Photography, Offices Interiors, Stairs, Door, Chair, Table
© Edgard Cesar

R&E Office  / SAINZ arquitetura - Interior Photography, Offices Interiors, Facade, TableR&E Office  / SAINZ arquitetura - Interior Photography, Offices Interiors, Kitchen, Table, Countertop, ChairR&E Office  / SAINZ arquitetura - Interior Photography, Offices Interiors, Facade, Table, ChairR&E Office  / SAINZ arquitetura - Interior Photography, Offices Interiors, Stairs, Door, Chair, TableR&E Office  / SAINZ arquitetura - More Images+ 13

•
Setor de Industrias Graficas, Brazil
  • Architects: SAINZ arquitetura
  • Area Area of this architecture project Area:  80 m²
  • Year Completion year of this architecture project Year:  2019
  • Manufacturers Brands with products used in this architecture project
    Manufacturers:  GRAPHISOFT, Arquivo Contemporâneo, COR, Deca, HTC Vive, +4

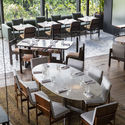
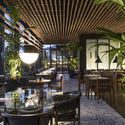
Alameda Restaurant / Biselli Katchborian Arquitetos + Zanatta Figueiredo

Alameda Restaurant / Biselli Katchborian Arquitetos + Zanatta Figueiredo  - Interior Photography, Restaurant, Door, Table, ChairAlameda Restaurant / Biselli Katchborian Arquitetos + Zanatta Figueiredo  - Exterior Photography, Restaurant, Beam, Table, Lighting, ChairAlameda Restaurant / Biselli Katchborian Arquitetos + Zanatta Figueiredo  - Interior Photography, Restaurant, FacadeAlameda Restaurant / Biselli Katchborian Arquitetos + Zanatta Figueiredo  - Interior Photography, Restaurant, Facade, Table, ChairAlameda Restaurant / Biselli Katchborian Arquitetos + Zanatta Figueiredo  - More Images+ 20

•
Jardim Europa, Brazil
  • Area Area of this architecture project Area:  580 m²
  • Year Completion year of this architecture project Year:  2018
  • Manufacturers Brands with products used in this architecture project
    Manufacturers:  Aerothermic, Basic Elevadores, Lumini, Melting, Mix Lajes, +3

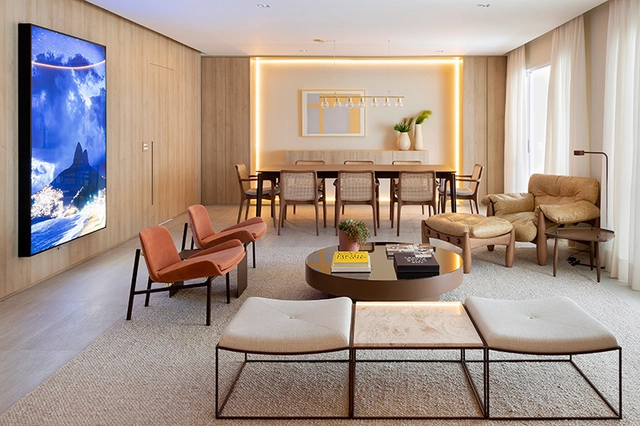
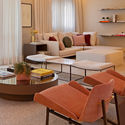
JTR Apartment / Bossa Arquitetura

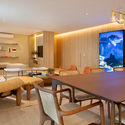
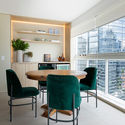
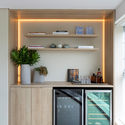
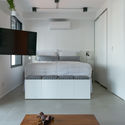
JTR Apartment / Bossa Arquitetura - Apartment InteriorsJTR Apartment / Bossa Arquitetura - Apartment InteriorsJTR Apartment / Bossa Arquitetura - Apartment InteriorsJTR Apartment / Bossa Arquitetura - Apartment InteriorsJTR Apartment / Bossa Arquitetura - More Images+ 22

  • Architects: Bossa Arquitetura
  • Area Area of this architecture project Area:  80 m²
  • Year Completion year of this architecture project Year:  2018
  • Manufacturers Brands with products used in this architecture project
    Manufacturers:  Aplicadora Master Recuperação do assoalho área íntima, AutoDesk, Bia Abreu Paisagismo, Carbono Sofá Modular Home Theater, Codex Mesa Iron - Corten, +14

Cantina do Press / Tellini Vontobel Arquitetura

Cantina do Press / Tellini Vontobel Arquitetura - Restaurants & BarsCantina do Press / Tellini Vontobel Arquitetura - Restaurants & BarsCantina do Press / Tellini Vontobel Arquitetura - Restaurants & BarsCantina do Press / Tellini Vontobel Arquitetura - Restaurants & BarsCantina do Press / Tellini Vontobel Arquitetura - More Images+ 27

•
Porto Alegre, Brazil

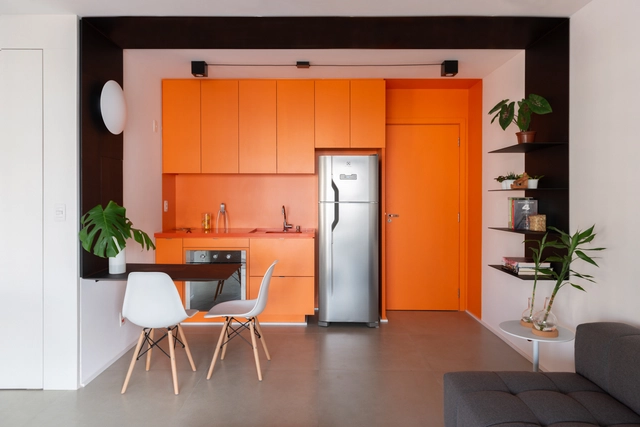
Tetrys 607 Apartment / CR2 Arquitetura

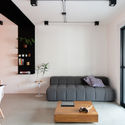
Tetrys 607 Apartment / CR2 Arquitetura - Apartment InteriorsTetrys 607 Apartment / CR2 Arquitetura - Apartment InteriorsTetrys 607 Apartment / CR2 Arquitetura - Apartment InteriorsTetrys 607 Apartment / CR2 Arquitetura - Apartment InteriorsTetrys 607 Apartment / CR2 Arquitetura - More Images+ 11

  • Architects: CR2 Arquitetura
  • Area Area of this architecture project Area:  46 m²
  • Year Completion year of this architecture project Year:  2019
  • Manufacturers Brands with products used in this architecture project
    Manufacturers:  A Morada, Arte em box, Cirilo, Eliane, Marcenaria Padrão, +4

São Paulo Architecture Biennial hosts "Black São Paulo Walking Tour" event

The 12th International Architecture Biennial of São Paulo, on view at the Centro Cultural São Paulo through December 8, features the "Black São Paulo Walking Tour" in its program. The tour seeks to recover Black histories embedded throughout the city—in the center and adjacent neighborhoods—along a 3.5-kilometer route that begins at Praça da Liberdade 238 (near the Liberdade Metro station) and concludes approximately three hours later at Praça da República.

PM Apartment / Bossa Arquitetura

  • Architects: Bossa Arquitetura
  • Area Area of this architecture project Area:  150 m²
  • Year Completion year of this architecture project Year:  2018
  • Manufacturers Brands with products used in this architecture project
    Manufacturers:  AutoDesk, Casa Franceza, Corcovado, Cubo, Deca, +14

Unlimited Urban Retreat / BC Arquitetos

Unlimited Urban Retreat / BC Arquitetos - Residential InteriorsUnlimited Urban Retreat / BC Arquitetos - Residential InteriorsUnlimited Urban Retreat / BC Arquitetos - Residential InteriorsUnlimited Urban Retreat / BC Arquitetos - Residential InteriorsUnlimited Urban Retreat / BC Arquitetos - More Images+ 16

  • Architects: BC Arquitetos
  • Area Area of this architecture project Area:  201 m²
  • Year Completion year of this architecture project Year:  2018
  • Manufacturers Brands with products used in this architecture project
    Manufacturers:  Cosentino, Brumatti Marcenaria, Casa Julio Tapetes, Casa Moysés, Collectania, +16

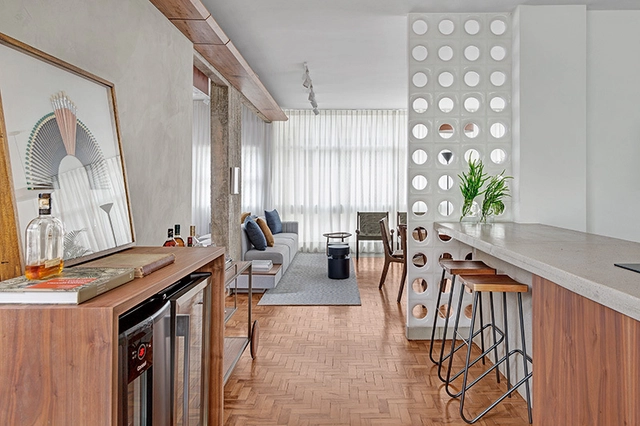
GHF Apartment / Bossa Arquitetura

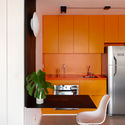
GHF Apartment / Bossa Arquitetura - Apartment InteriorsGHF Apartment / Bossa Arquitetura - Apartment InteriorsGHF Apartment / Bossa Arquitetura - Apartment InteriorsGHF Apartment / Bossa Arquitetura - Apartment InteriorsGHF Apartment / Bossa Arquitetura - More Images+ 20

•
Vila Olímpia, Brazil
  • Architects: Bossa Arquitetura
  • Area Area of this architecture project Area:  80 m²
  • Year Completion year of this architecture project Year:  2019
  • Manufacturers Brands with products used in this architecture project
    Manufacturers:  Hansgrohe, Alessandra Delgado, Armazém da Luz, AutoCAD, Casa Pronta, +23

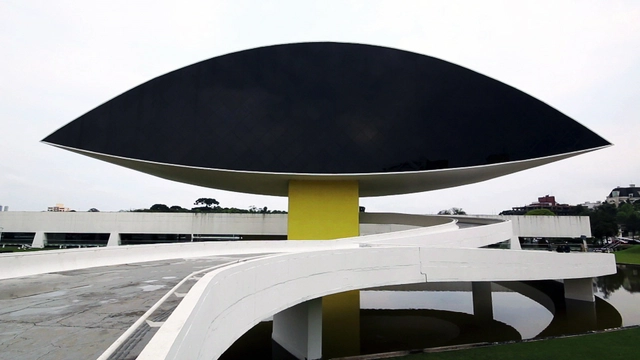
Oscar Niemeyer Museum hosts the Curitiba International Biennial of Contemporary Art

The 14th biennial is titled ‘Open Borders’ and goes beyond physical and cultural boundaries.

Alberto Seabra House / Base Urbana + Pessoa Arquitetos

Alberto Seabra House / Base Urbana + Pessoa Arquitetos - Houses
© Pedro Vannucchi

Alberto Seabra House / Base Urbana + Pessoa Arquitetos - HousesAlberto Seabra House / Base Urbana + Pessoa Arquitetos - HousesAlberto Seabra House / Base Urbana + Pessoa Arquitetos - HousesAlberto Seabra House / Base Urbana + Pessoa Arquitetos - HousesAlberto Seabra House / Base Urbana + Pessoa Arquitetos - More Images+ 12

•
Alto de Pinheiros, Brazil
  • Area Area of this architecture project Area:  280 m²
  • Year Completion year of this architecture project Year:  2013
  • Manufacturers Brands with products used in this architecture project
    Manufacturers:  AutoDesk, Camargo e Silva Esquadrias metálicas, Deca, JB Artes Metálicas, Mundialtec vidros e esquadrias, +3

Acayaba Elito House / Marcos Acayaba

Acayaba Elito House / Marcos Acayaba - Interior Photography, Houses, StairsAcayaba Elito House / Marcos Acayaba - HousesAcayaba Elito House / Marcos Acayaba - Interior Photography, Houses, Stairs, HandrailAcayaba Elito House / Marcos Acayaba - Exterior Photography, Houses, Facade, DoorAcayaba Elito House / Marcos Acayaba - More Images+ 37

•
Cidade Jardim, Brazil
  • Architects: Marcos Acayaba
  • Area Area of this architecture project Area:  5490 ft²
  • Year Completion year of this architecture project Year:  2015
  • Manufacturers Brands with products used in this architecture project
    Manufacturers:  GRAPHISOFT, Alwitra, AutoDesk, Deca, Esmecol, +9

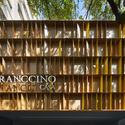
Franccino Casa BH Store / David Guerra

Franccino Casa BH Store / David Guerra - StoreFranccino Casa BH Store / David Guerra - StoreFranccino Casa BH Store / David Guerra - StoreFranccino Casa BH Store / David Guerra - StoreFranccino Casa BH Store / David Guerra - More Images+ 24

•
Santo Antônio, Brazil
  • Architects: David Guerra
  • Area Area of this architecture project Area:  400 m²
  • Year Completion year of this architecture project Year:  2018
  • Manufacturers Brands with products used in this architecture project
    Manufacturers:  Alumig, Cimcal Divinópolis, Everlight Iluminação, Franccino, Giselle Decorações, +2

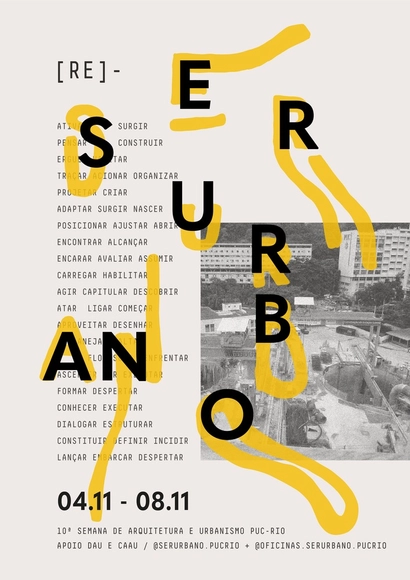
Urban Being 2019

Ser Urbano is an annual event hosted by the Architecture and Urbanism program at PUC-Rio. Organized by students, the event reflects their concerns within the field of architecture and urbanism, aiming to stimulate critical and creative thinking in the academic environment. The week-long program, which features roundtables, debates, and film screenings, reaches its 10th edition this year.

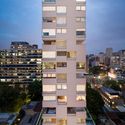
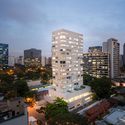
VN Ferreira Lobo Building / Studio Arthur Casas

VN Ferreira Lobo Building  / Studio Arthur Casas - Residential
© Fernando Guerra | FG+SG

VN Ferreira Lobo Building  / Studio Arthur Casas - ResidentialVN Ferreira Lobo Building  / Studio Arthur Casas - ResidentialVN Ferreira Lobo Building  / Studio Arthur Casas - ResidentialVN Ferreira Lobo Building  / Studio Arthur Casas - ResidentialVN Ferreira Lobo Building  / Studio Arthur Casas - More Images+ 20

•
São Paulo, Brazil
  • Area Area of this architecture project Area:  6826 m²
  • Year Completion year of this architecture project Year:  2018

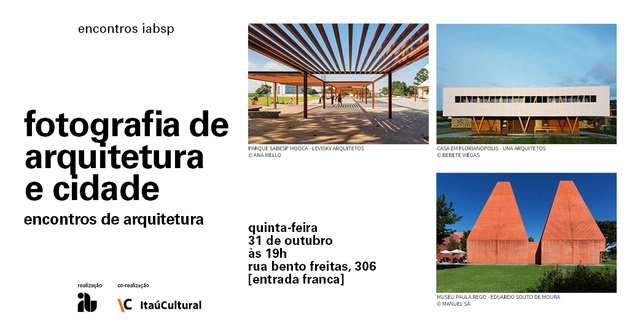
Architecture Encounters: A discussion on architectural and urban photography at IABsp

The fourth edition of the "Encontros de Arquitetura" (Architecture Encounters) will address the theme of architectural and urban photography, aiming to debate the ways in which space is represented through photography. Drawing on the contributions of each participant, the discussion will explore how differing perspectives and technical approaches result in unique narratives of the built environment.

1st BIM CREA-SC

Alves Espíndola is organizing the BIM CREA-SC event, a first for our region. It will take place on November 7 and 8 in Florianópolis, SC, bringing together renowned BIM experts from across Brazil.

Launch of the "Cadernos de Pesquisa da Escola da Cidade #8" journal

The publication aims to refine and disseminate academic and scientific research conducted within undergraduate programs in architecture, urbanism, and related fields.