1. ArchDaily
  2. Brazil

Brazil

5th Seminar on Urbanists and Urbanism in Brazil

The research group City, Architecture, and Preservation in Historical Perspective (CAPPH - UNIFESP) and the Interdisciplinary Center for City Studies (CIEC - UNICAMP) are pleased to invite researchers dedicated to the study of the city from a historical perspective—whether focusing on urban history, urbanism, and urban planning, or related approaches such as historical geography, social, economic, and technological history, among others—to participate in the 5th edition of the Urbanism and Urbanists in Brazil Seminar. The 5th SUUB will take place in a hybrid format from October 12 to 15, 2022, hosted by the School of Philosophy, Letters, and Human Sciences at the Federal University of São Paulo, located in Guarulhos.
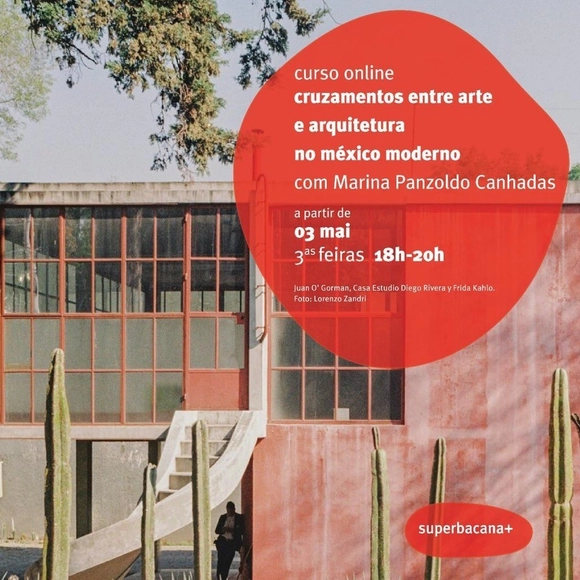
Intersections between Art and Architecture in Modern Mexico

The early 20th century in Mexico was marked by a series of social, cultural, and political transformations. European neoclassical artistic influences began to be heavily questioned, and muralism—adopted by the government as a strategy to educate the Mexican people—began to incorporate new narratives, including indigenous and ancestral cultures, while celebrating the revolutionary process.
Collaborative practices between artists and architects intensified during this period. This course seeks to explore and discuss the intersections between art and architecture from 1910 to 1979, based on the work of key figures from this era: Juan O'Gorman and Diego Rivera (1920s–1930s); Mario Pani and Carlos Mérida (the construction of the University City and plastic integration in the 1940s–1950s); Luis Barragán and Mathias Goeritz (1940s–1950s); and Pedro Ramírez Vázquez and La Ruta de la Amistad (1968), concluding with the Espacio Escultórico (1979).

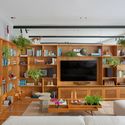
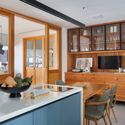
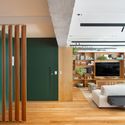
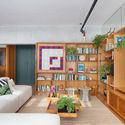
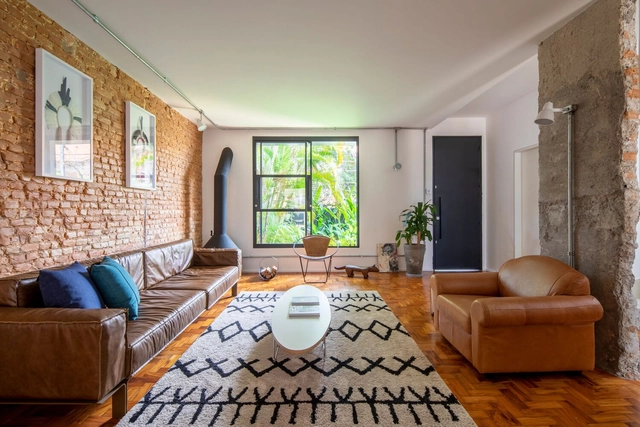
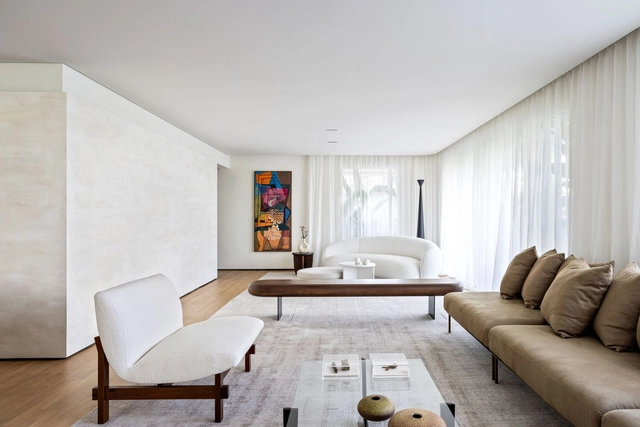
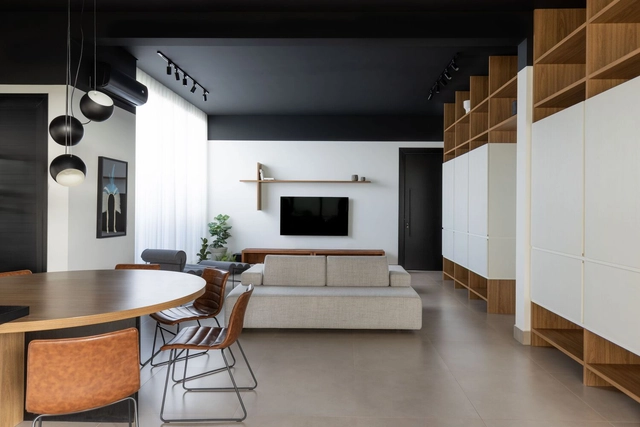
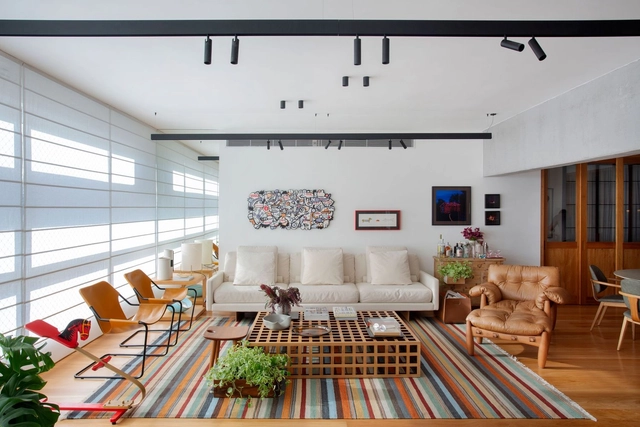
HD Apartment/ Escala Arquitetura

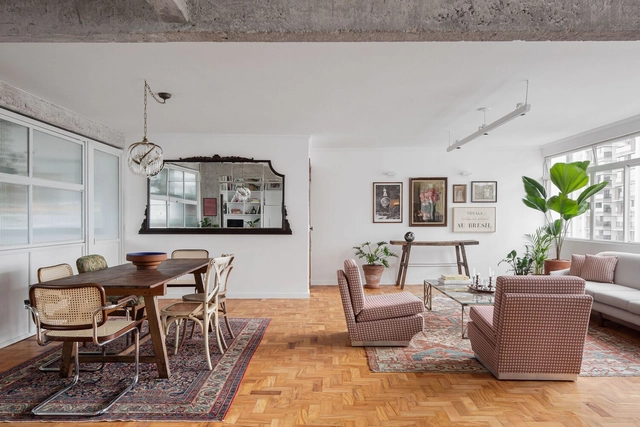
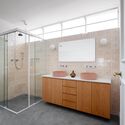
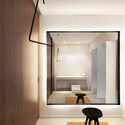
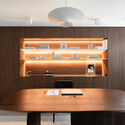
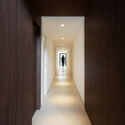
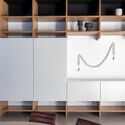
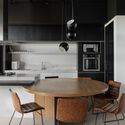

HD Apartment/ Escala Arquitetura - Interior Photography, Decoration & Ornament, Lighting, TableHD Apartment/ Escala Arquitetura - Interior Photography, Decoration & Ornament, Kitchen, Beam, Door, Table, Countertop, Chair, LightingHD Apartment/ Escala Arquitetura - Interior Photography, Decoration & Ornament, Kitchen, Beam, Countertop, TableHD Apartment/ Escala Arquitetura - Interior Photography, Decoration & Ornament, Table, LightingHD Apartment/ Escala Arquitetura - More Images+ 17

  • Architects: Escala Arquitetura
  • Area Area of this architecture project Area:  205
  • Year Completion year of this architecture project Year:  2020
  • Manufacturers Brands with products used in this architecture project
    Manufacturers:  Cortinas, Esquadrias, Iluminação, Marcenaria, Modulados

Isabelle and Fernando's House / Iná Arquitetura

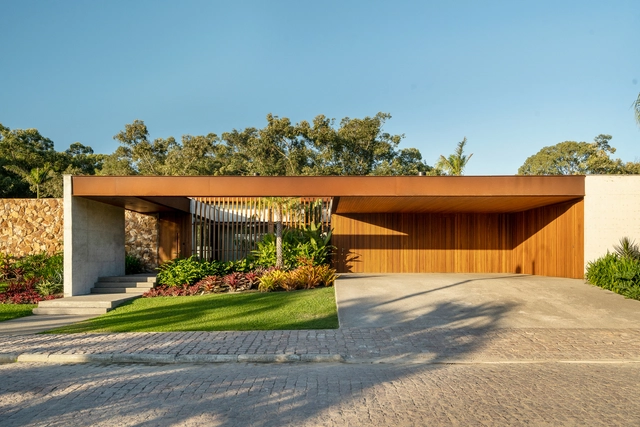
Isabelle and Fernando's House / Iná Arquitetura - Exterior Photography, Houses, Garden, Facade, Chair, BenchIsabelle and Fernando's House / Iná Arquitetura - Interior Photography, Houses, Bedroom, Beam, Table, ChairIsabelle and Fernando's House / Iná Arquitetura - Interior Photography, Houses, KitchenIsabelle and Fernando's House / Iná Arquitetura - Interior Photography, Houses, Door, Table, ChairIsabelle and Fernando's House / Iná Arquitetura - More Images+ 21

Vila Madalena, Brazil
  • Architects: Iná Arquitetura
  • Area Area of this architecture project Area:  225
  • Year Completion year of this architecture project Year:  2020
  • Manufacturers Brands with products used in this architecture project
    Manufacturers:  Portobello, REKA

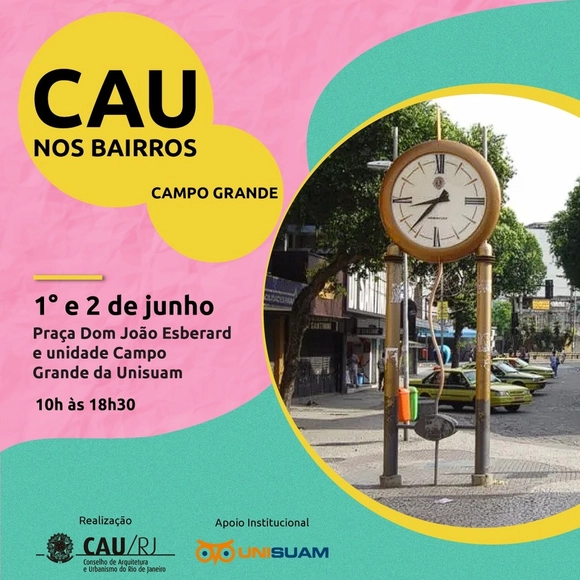
CAU in the Neighborhoods - Campo Grande

The Council of Architecture and Urbanism of Rio de Janeiro (CAU/RJ) will hold the first edition of "CAU nos Bairros" (CAU in the Neighborhoods) in Campo Grande on June 1st and 2nd. This free, public initiative aims to demonstrate how architects and urban planners can help build or renovate with efficiency, quality, and fewer unforeseen issues.

Inside the Graduate Program: Escola da Cidade

"Dentro da Pós" presents the pedagogical framework, structure, objectives, and schedule of the Escola da Cidade lato sensu postgraduate program through conversations, open classes, and final reviews, all of which are open to anyone interested in the seven courses offered.

Apartment n 50 / Mana arquitetura

Apartment n 50 / Mana arquitetura - Interior Photography, Apartments, Table, Lighting, ChairApartment n 50 / Mana arquitetura - Interior Photography, Apartments, Door, TableApartment n 50 / Mana arquitetura - Interior Photography, Apartments, TableApartment n 50 / Mana arquitetura - Interior Photography, Apartments, Bathroom, Sink, Shower, CountertopApartment n 50 / Mana arquitetura - More Images+ 15

Pinheiros, Brazil
  • Architects: Mana arquitetura
  • Area Area of this architecture project Area:  134
  • Year Completion year of this architecture project Year:  2021
  • Manufacturers Brands with products used in this architecture project
    Manufacturers:  Tramontina

Plastic Surgery Clinic CG / Studio Miolo

Plastic Surgery Clinic CG / Studio Miolo - Interior Photography, Clinic, Kitchen, Handrail, Table, Chair, Lighting
© Isabela Mayer

Plastic Surgery Clinic CG / Studio Miolo - Interior Photography, Clinic, Bedroom, Lighting, Table, ChairPlastic Surgery Clinic CG / Studio Miolo - Interior Photography, Clinic, Kitchen, Table, ChairPlastic Surgery Clinic CG / Studio Miolo - Interior Photography, ClinicPlastic Surgery Clinic CG / Studio Miolo - Interior Photography, Clinic, DoorPlastic Surgery Clinic CG / Studio Miolo - More Images+ 17

  • Architects: Studio Miolo
  • Area Area of this architecture project Area:  189
  • Year Completion year of this architecture project Year:  2021
  • Manufacturers Brands with products used in this architecture project
    Manufacturers:  Placo

National Public Architectural Design Competition for Social Housing


National Public Architectural Design Competition for Social Interest Housing

Lili Apartment / ARCHITECTS OFFICE

Lili Apartment / ARCHITECTS OFFICE - Interior Photography, Apartment InteriorsLili Apartment / ARCHITECTS OFFICE - Interior Photography, Apartment Interiors, Kitchen, Arch, Chair, TableLili Apartment / ARCHITECTS OFFICE - Interior Photography, Apartment Interiors, Table, ChairLili Apartment / ARCHITECTS OFFICE - Interior Photography, Apartment InteriorsLili Apartment / ARCHITECTS OFFICE - More Images+ 9

  • Architects: ARCHITECTS OFFICE
  • Area Area of this architecture project Area:  210
  • Year Completion year of this architecture project Year:  2022
  • Manufacturers Brands with products used in this architecture project
    Manufacturers:  Docol

Conversations in Design

Project Conversations by the Ateliê Aberto at FAU UFRJ
Active Transformations - 1:1 Architectures
Taller a77
by Gustavo Diéguez and Lucas Gilardi

John Apartment / Lez Arquitetura

John Apartment / Lez Arquitetura - Interior Photography, Apartment Interiors, Door, Facade, Lighting, Chair, TableJohn Apartment / Lez Arquitetura - Interior Photography, Apartment Interiors, Kitchen, Door, Beam, Table, Countertop, ChairJohn Apartment / Lez Arquitetura - Interior Photography, Apartment Interiors, TableJohn Apartment / Lez Arquitetura - Interior Photography, Apartment Interiors, Bedroom, Door, Stairs, Handrail, BedJohn Apartment / Lez Arquitetura - More Images+ 16

  • Architects: Lez Arquitetura
  • Area Area of this architecture project Area:  168
  • Year Completion year of this architecture project Year:  2020
  • Manufacturers Brands with products used in this architecture project
    Manufacturers:  Deca, Guararapes, Líder Interiores, Montepedra, Portinari, +2

Cities Specialization - Applications Open

Registration is now open for the 15th cohort of the Cities Specialization - Strategic Management of Urban Territory, a program focused on the continuing education of professionals working in fields related to urban planning and management. The course develops the skills necessary for providing consulting services and for the development and implementation of territorial management projects. Beyond the fundamental topics of Territorial Planning and Urban Management, the course is continuously updated to incorporate contemporary themes such as Smart Cities, environmental issues and Sustainable Cities, and Public Policy and Fundraising.
The program features the excellence of the Unisinos faculty, alongside guest lecturers with recognized professional expertise and academic and/or professional experience in these fields.

Saturno House / Flipê Arquitetura

Saturno House / Flipê Arquitetura - Interior Photography, Residential Interiors, Bedroom, Facade, Lighting, Bed, ChairSaturno House / Flipê Arquitetura - Interior Photography, Residential Interiors, Facade, TableSaturno House / Flipê Arquitetura - Interior Photography, Residential Interiors, Kitchen, Door, Table, Countertop, Chair, LightingSaturno House / Flipê Arquitetura - Interior Photography, Residential Interiors, Bedroom, Facade, Beam, Table, ChairSaturno House / Flipê Arquitetura - More Images+ 13

Ribeirão Preto, Brazil
  • Architects: flipê arquitetura
  • Area Area of this architecture project Area:  220
  • Year Completion year of this architecture project Year:  2021
  • Manufacturers Brands with products used in this architecture project
    Manufacturers:  Design Supplier, Dre Magalhães , Flipê Decór, Líder Interiores, Wood Lock para Boobam, +1

The Dialogue Between Steel Structures and Modular Construction

Curitiba hosts the roadshow ‘The Dialogue Between Steel Structures and Modular Construction’ promoted by the CBCA

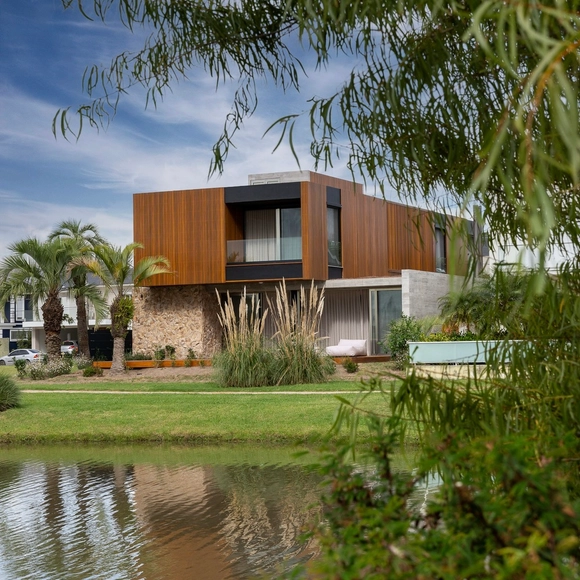
Planície House / RMK Arquitetura

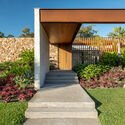
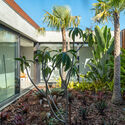
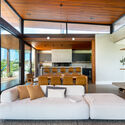
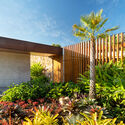
Planície House / RMK Arquitetura - Exterior Photography, Houses, Garden, FacadePlanície House / RMK Arquitetura - Exterior Photography, Houses, Garden, Facade, FencePlanície House / RMK Arquitetura - Interior Photography, Houses, Bedroom, Facade, Beam, ChairPlanície House / RMK Arquitetura - Exterior Photography, Houses, Garden, Facade, FencePlanície House / RMK Arquitetura - More Images+ 27

Pelotas, Brazil
  • Architects: Rmk! Arquitetura
  • Area Area of this architecture project Area:  507
  • Year Completion year of this architecture project Year:  2021
  • Manufacturers Brands with products used in this architecture project
    Manufacturers:  Florense

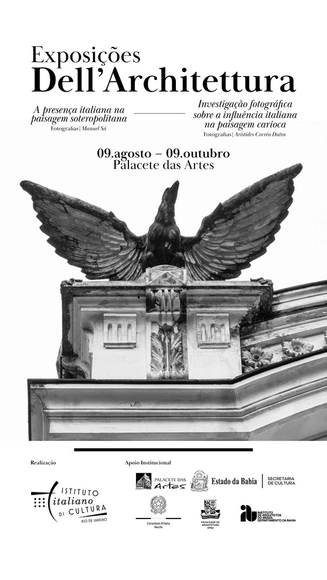
Dell’Architettura: The Italian Presence in Salvador’s Landscape

During the first three decades of the last century, the landscape of Salvador was indelibly transformed by a group of Italian immigrants: engineers, architects, builders, decorators, painters, and sculptors hailing from diverse regions of Italy, from Calabria to Tuscany, Basilicata to Lazio, and Piedmont to Sicily.

Earth House / RMK Arquitetura

Earth House / RMK Arquitetura - Exterior Photography, Houses, Courtyard, Facade, Column, DoorEarth House / RMK Arquitetura - Interior Photography, Houses, Bedroom, Facade, Door, ChairEarth House / RMK Arquitetura - Interior Photography, Houses, Bedroom, Table, ChairEarth House / RMK Arquitetura - Interior Photography, Houses, Table, Chair, LightingEarth House / RMK Arquitetura - More Images+ 25

Pelotas, Brazil
  • Architects: RMK Arquitetura
  • Area Area of this architecture project Area:  401
  • Year Completion year of this architecture project Year:  2022
  • Manufacturers Brands with products used in this architecture project
    Manufacturers:  Florense