1. ArchDaily
  2. Australia

Australia

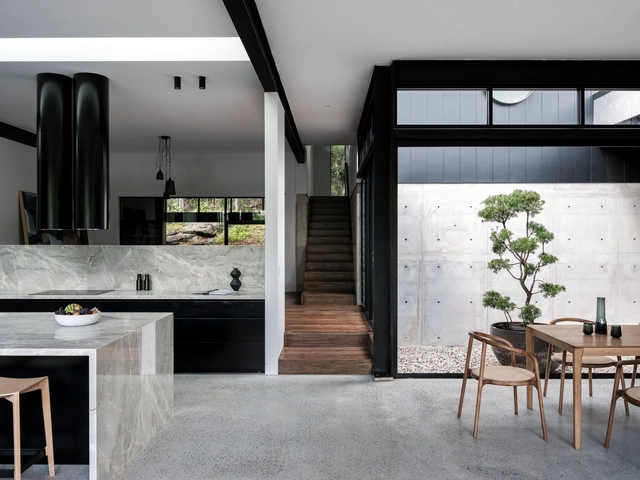
That Old Chestnut House / FIGR Architecture & Design

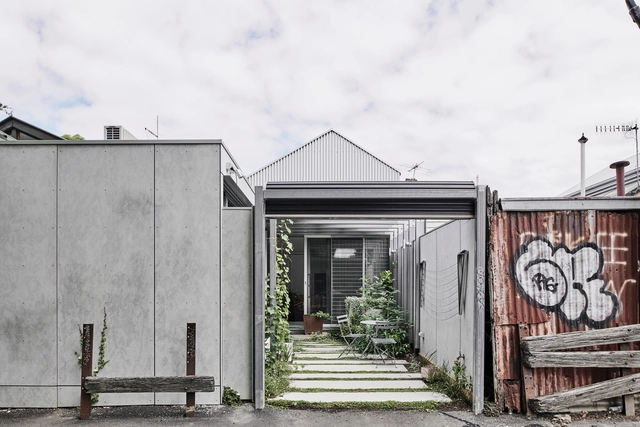
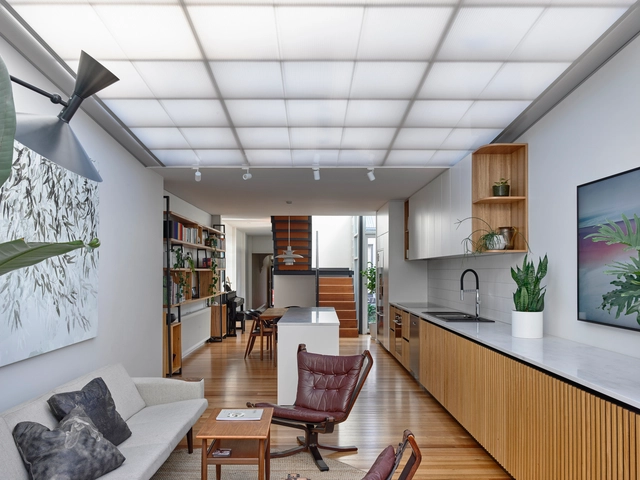
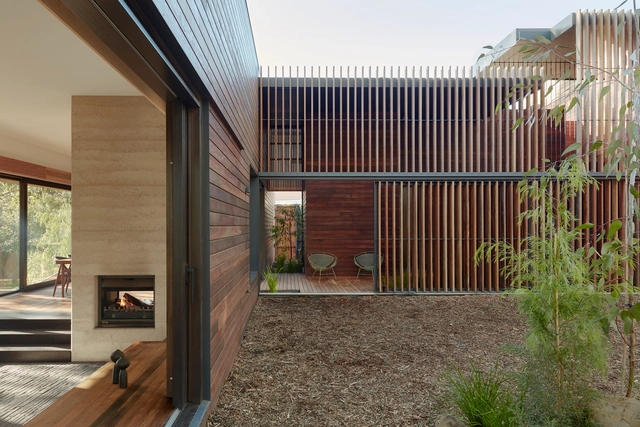
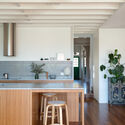
That Old Chestnut House / FIGR Architecture & Design - Interior Photography, Houses, Kitchen, Countertop, LightingThat Old Chestnut House / FIGR Architecture & Design - Interior Photography, Houses, TableThat Old Chestnut House / FIGR Architecture & Design - Interior Photography, Houses, FacadeThat Old Chestnut House / FIGR Architecture & Design - Exterior Photography, Houses, Garden, Facade, Stairs, DoorThat Old Chestnut House / FIGR Architecture & Design - More Images+ 24

•
Cremorne, Australia

Presti and Billy's House / Taylor Reynolds Architects

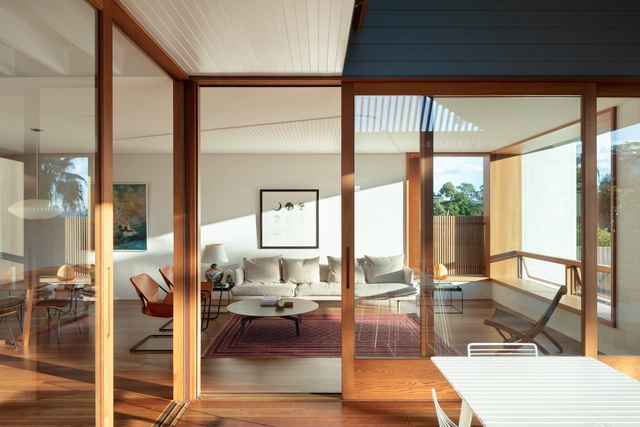
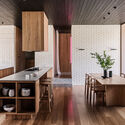
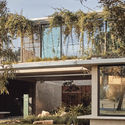
Presti and Billy's House / Taylor Reynolds Architects - Exterior Photography, Houses, Garden, Facade, Door, StairsPresti and Billy's House / Taylor Reynolds Architects - Interior Photography, Houses, Kitchen, Beam, Table, Lighting, ChairPresti and Billy's House / Taylor Reynolds Architects - Interior Photography, Houses, Kitchen, Table, ChairPresti and Billy's House / Taylor Reynolds Architects - Exterior Photography, Houses, Facade, Beam, DoorPresti and Billy's House / Taylor Reynolds Architects - More Images+ 12

•
Preston, Australia
  • Area Area of this architecture project Area:  140 m²
  • Year Completion year of this architecture project Year:  2022
  • Manufacturers Brands with products used in this architecture project
    Manufacturers:  Big Ass Fans, GRAPHISOFT, Fisher & Paykel, Unios, ABCO Stainless Steel, +17
  • Professionals: Kwaliteit Constructions

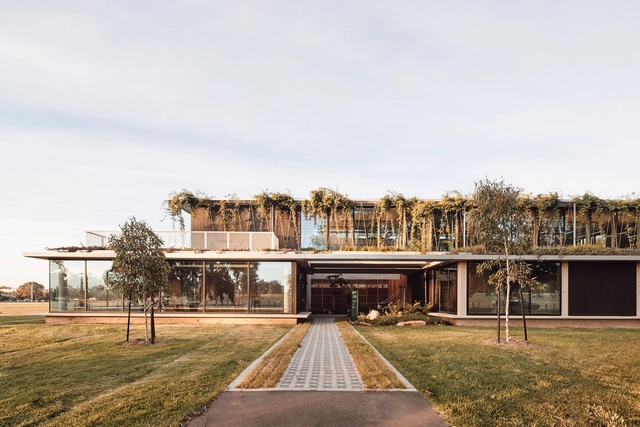
Lonsdale Links Clubhouse / Wood Marsh

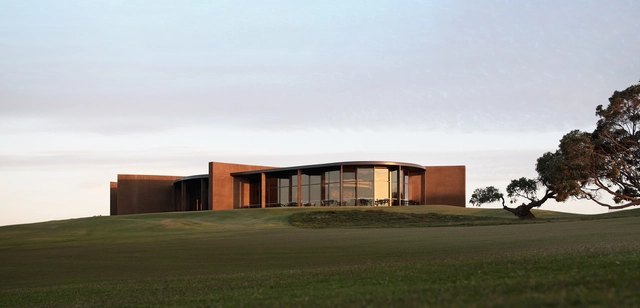
Lonsdale Links Clubhouse / Wood Marsh - Interior Photography, Sports Field, Facade, Table, ChairLonsdale Links Clubhouse / Wood Marsh - Exterior Photography, Sports FieldLonsdale Links Clubhouse / Wood Marsh - Exterior Photography, Sports Field, FacadeLonsdale Links Clubhouse / Wood Marsh - Interior Photography, Sports FieldLonsdale Links Clubhouse / Wood Marsh - More Images+ 18

•
Point Lonsdale, Australia

Ha Ha Haus / FIGR Architecture & Design

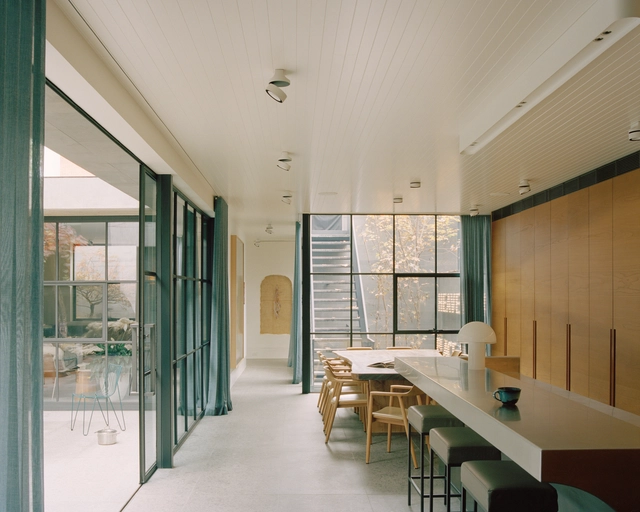
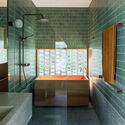
Ha Ha Haus / FIGR Architecture & Design - Exterior Photography, Houses, Garden, FacadeHa Ha Haus / FIGR Architecture & Design - Exterior Photography, Houses, Garden, Facade, DoorHa Ha Haus / FIGR Architecture & Design - Interior Photography, Houses, Kitchen, Table, Countertop, ChairHa Ha Haus / FIGR Architecture & Design - Interior Photography, Houses, Bathroom, FacadeHa Ha Haus / FIGR Architecture & Design - More Images+ 25

•
Alphington, Australia

Pergola Extension / Krisna Cheung Architects

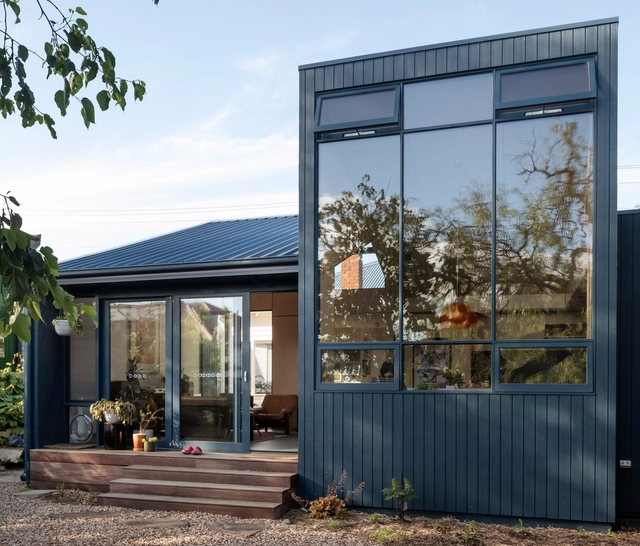
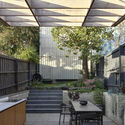
Pergola Extension / Krisna Cheung Architects - Exterior Photography, Extension, FacadePergola Extension / Krisna Cheung Architects - Interior Photography, Extension, ChairPergola Extension / Krisna Cheung Architects - Exterior Photography, Extension, Courtyard, Facade, Beam, Chair, TablePergola Extension / Krisna Cheung Architects - Exterior Photography, Extension, Garden, Facade, StairsPergola Extension / Krisna Cheung Architects - More Images+ 7

•
North Melbourne, Australia

Thirteenth Beach House / MGAO

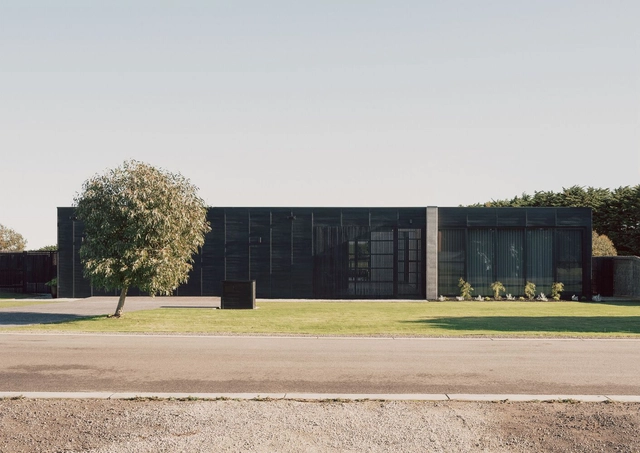
Thirteenth Beach House / MGAO - Exterior Photography, Houses, Door, FacadeThirteenth Beach House / MGAO - Exterior Photography, Houses, Facade, Door, Table, Bench, ChairThirteenth Beach House / MGAO - Interior Photography, Houses, Kitchen, Table, ChairThirteenth Beach House / MGAO - Interior Photography, Houses, Deck, FacadeThirteenth Beach House / MGAO - More Images+ 20

  • Architects: MGAO
  • Area Area of this architecture project Area:  220 m²
  • Year Completion year of this architecture project Year:  2021

Edgars Creek House / Breathe Architecture

Edgars Creek House / Breathe Architecture - Exterior Photography, Sustainability, Door, Facade, ForestEdgars Creek House / Breathe Architecture - Interior Photography, Sustainability, Kitchen, Beam, Table, Chair, CountertopEdgars Creek House / Breathe Architecture - Exterior Photography, Sustainability, FacadeEdgars Creek House / Breathe Architecture - Interior Photography, Sustainability, Garden, Facade, Column, Arch, Beam, HandrailEdgars Creek House / Breathe Architecture - More Images+ 9

Mosman Minka House / Downie North Architects

Mosman Minka House / Downie North Architects - Exterior Photography, Houses, Patio, Facade, ChairMosman Minka House / Downie North Architects - Interior Photography, Houses, TableMosman Minka House / Downie North Architects - Interior Photography, Houses, Kitchen, Table, Countertop, SinkMosman Minka House / Downie North Architects - Interior Photography, Houses, Beam, Chair, TableMosman Minka House / Downie North Architects - More Images+ 14

•
Mosman, Australia

St Vincents Place Residence / B.E Architecture

St Vincents Place Residence / B.E Architecture - Interior Photography, Houses, Facade, Door, Table, ChairSt Vincents Place Residence / B.E Architecture - Interior Photography, Houses, Bedroom, TableSt Vincents Place Residence / B.E Architecture - Interior Photography, Houses, Stairs, ArchSt Vincents Place Residence / B.E Architecture - Interior Photography, Houses, Door, Arch, LightingSt Vincents Place Residence / B.E Architecture - More Images+ 22

•
Albert Park, Australia

Sydney Modern Museum / SANAA

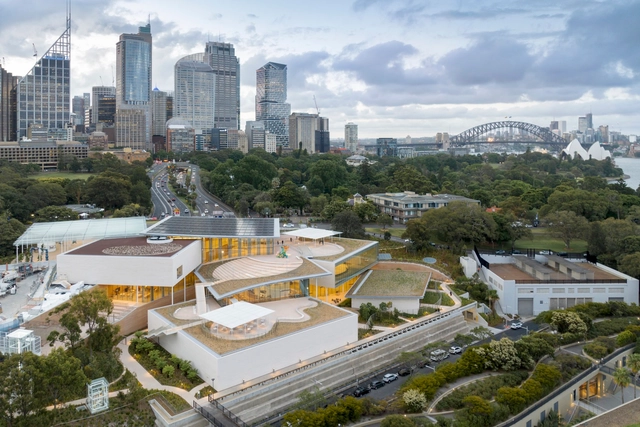
Sydney Modern Museum / SANAA - Exterior Photography, Museum, FacadeSydney Modern Museum / SANAA - Interior Photography, Museum, Kitchen, Facade, BeamSydney Modern Museum / SANAA - Interior Photography, Museum, Facade, Handrail, StairsSydney Modern Museum / SANAA - Interior Photography, Museum, FacadeSydney Modern Museum / SANAA - More Images+ 34

Earth-Ship House / Luigi Rosselli Architects

Earth-Ship House / Luigi Rosselli Architects - Interior Photography, HousesEarth-Ship House / Luigi Rosselli Architects - Interior Photography, Houses, FacadeEarth-Ship House / Luigi Rosselli Architects - Interior Photography, Houses, Bathroom, Bathtub, SinkEarth-Ship House / Luigi Rosselli Architects - Exterior Photography, Houses, Facade, BalconyEarth-Ship House / Luigi Rosselli Architects - More Images+ 28

•
Mosman, Australia

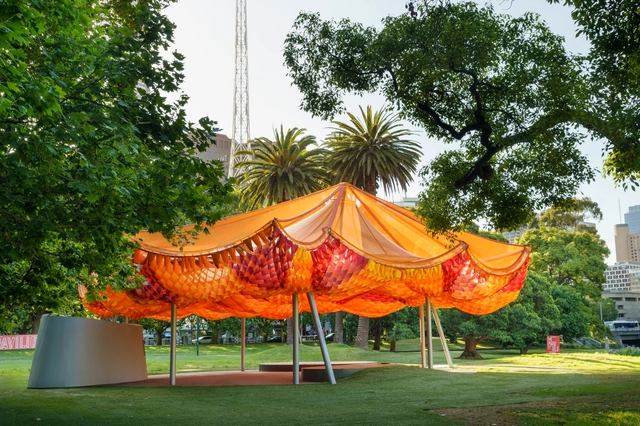
MPavilion 2022 / all(zone)

MPavilion 2022 / all(zone) - Exterior Photography, Temporary Installations, GardenMPavilion 2022 / all(zone) - Interior Photography, Temporary Installations, GardenMPavilion 2022 / all(zone) - Interior Photography, Temporary InstallationsMPavilion 2022 / all(zone) - Exterior Photography, Temporary InstallationsMPavilion 2022 / all(zone) - More Images+ 21

  • Architects: all(zone)
  • Area Area of this architecture project Area:  325 m²
  • Year Completion year of this architecture project Year:  2022
  • Manufacturers Brands with products used in this architecture project
    Manufacturers:  Dulux, SIAM BROTHERS, Serge Ferrari
  • Professionals: AECOM, Bluebottle

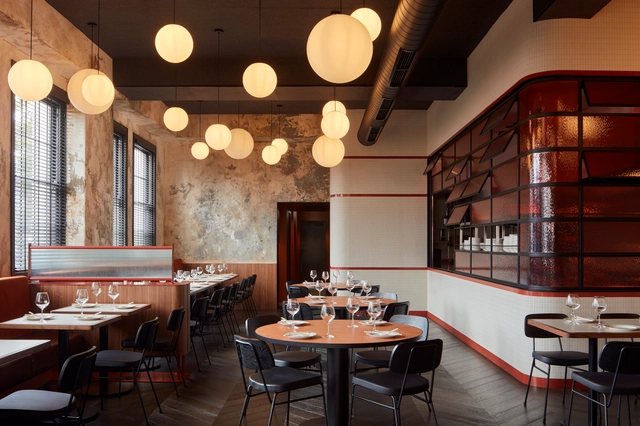
Moonhouse Restaurant / Ewert Leaf

Moonhouse Restaurant / Ewert Leaf - Interior Photography, Restaurant & Bar Interiors, Kitchen, Table, CountertopMoonhouse Restaurant / Ewert Leaf - Interior Photography, Restaurant & Bar Interiors, Table, ChairMoonhouse Restaurant / Ewert Leaf - Interior Photography, Restaurant & Bar Interiors, Lighting, TableMoonhouse Restaurant / Ewert Leaf - Exterior Photography, Restaurant & Bar Interiors, Door, FacadeMoonhouse Restaurant / Ewert Leaf - More Images+ 11

  • Architects: Ewert Leaf
  • Area Area of this architecture project Area:  365 m²
  • Year Completion year of this architecture project Year:  2022
  • Professionals: Directitude

Carrington Rd Residence / Studio P - Architecture & Interiors

Carrington Rd Residence / Studio P - Architecture & Interiors - Interior Photography, Houses, Facade, Lighting, ChairCarrington Rd Residence / Studio P - Architecture & Interiors - Interior Photography, Houses, Kitchen, Table, Countertop, ChairCarrington Rd Residence / Studio P - Architecture & Interiors - Interior Photography, Houses, LightingCarrington Rd Residence / Studio P - Architecture & Interiors - Interior Photography, Houses, Kitchen, Facade, Beam, Table, Countertop, ChairCarrington Rd Residence / Studio P - Architecture & Interiors - More Images+ 22

  • Area Area of this architecture project Area:  703 m²
  • Year Completion year of this architecture project Year:  2022
  • Manufacturers Brands with products used in this architecture project
    Manufacturers:  Brodware, Buster and Punch, Cavalier Bremworth, Cemintel, Escea Fireplace, +2
  • Professionals: UTECH Engineers

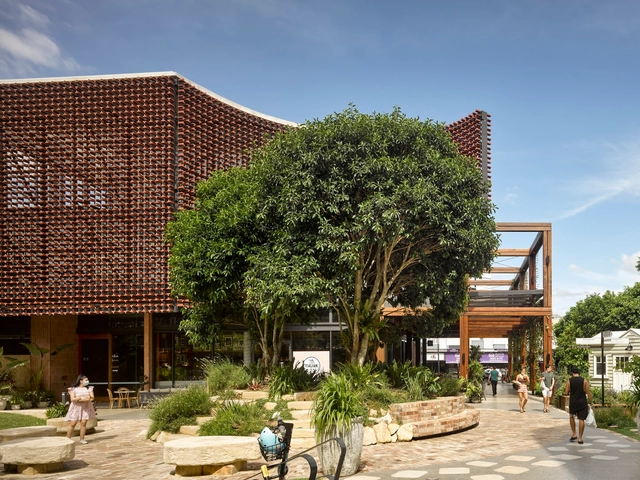
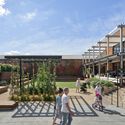
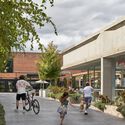
The Eaves Commercial Center / bureau^proberts

The Eaves Commercial Center / bureau^proberts - Exterior Photography, Retail , Garden, FacadeThe Eaves Commercial Center / bureau^proberts - Exterior Photography, Retail , Garden, FacadeThe Eaves Commercial Center / bureau^proberts - Exterior Photography, Retail , FacadeThe Eaves Commercial Center / bureau^proberts - Exterior Photography, Retail , Garden, FacadeThe Eaves Commercial Center / bureau^proberts - More Images+ 4

•
West End, Australia

Albert Park Office and Depot / Harrison and White + Archier

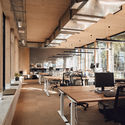
Albert Park Office and Depot / Harrison and White + Archier - Interior Photography, Office Buildings, StairsAlbert Park Office and Depot / Harrison and White + Archier - Exterior Photography, Office Buildings, FacadeAlbert Park Office and Depot / Harrison and White + Archier - Interior Photography, Office Buildings, Table, ChairAlbert Park Office and Depot / Harrison and White + Archier - Exterior Photography, Office Buildings, FacadeAlbert Park Office and Depot / Harrison and White + Archier - More Images+ 15

Immigrant Networks Exhibition

An interdisciplinary team from The University of Melbourne, Deakin University, The University of Tasmania and The Australian National University have collaborated on a new exhibition exploring the significant relationship between mass migration and the modernisation of Australia post-WWII.

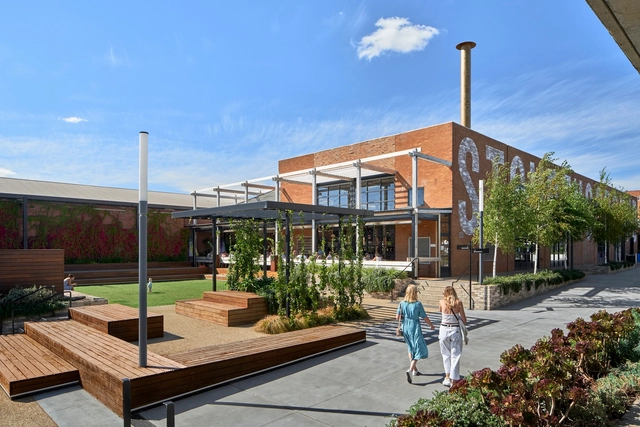
Morris Moor Commercial and Hospitality Precinct / Genton

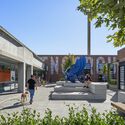
Morris Moor Commercial and Hospitality Precinct / Genton - Exterior Photography, Adaptive Reuse, FacadeMorris Moor Commercial and Hospitality Precinct / Genton - Exterior Photography, Adaptive Reuse, FacadeMorris Moor Commercial and Hospitality Precinct / Genton - Exterior Photography, Adaptive Reuse, Garden, FacadeMorris Moor Commercial and Hospitality Precinct / Genton - Exterior Photography, Adaptive Reuse, FacadeMorris Moor Commercial and Hospitality Precinct / Genton - More Images+ 14