1. ArchDaily
  2. Australia

Australia

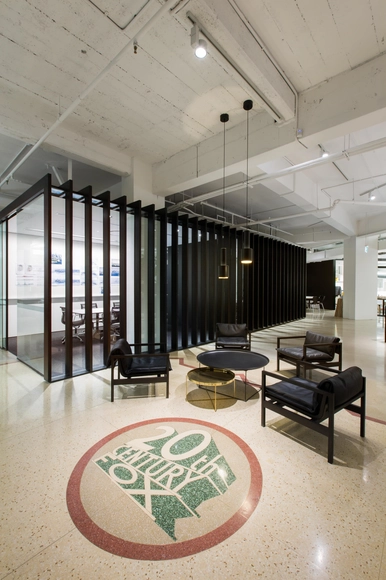
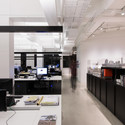
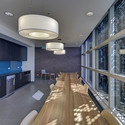
Bates Smart Sydney Studio / Bates Smart

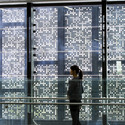
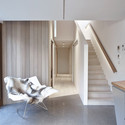
Bates Smart Sydney Studio / Bates Smart - Offices Interiors, FenceBates Smart Sydney Studio / Bates Smart - Offices Interiors, TableBates Smart Sydney Studio / Bates Smart - Offices Interiors, Stairs, Handrail, Facade, LightingBates Smart Sydney Studio / Bates Smart - Offices Interiors, Table, ChairBates Smart Sydney Studio / Bates Smart - More Images+ 4

  • Architects: Bates Smart
  • Year Completion year of this architecture project Year:  2014

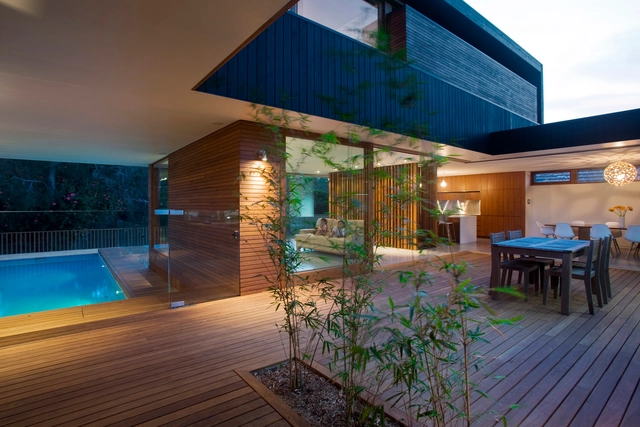
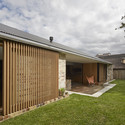
Narrabeen House / CHROFI

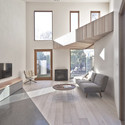
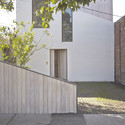
Narrabeen House / CHROFI - HousesNarrabeen House / CHROFI - HousesNarrabeen House / CHROFI - HousesNarrabeen House / CHROFI - HousesNarrabeen House / CHROFI - More Images+ 12

North Narrabeen, Australia
  • Architects: CHROFI
  • Area Area of this architecture project Area:  300
  • Year Completion year of this architecture project Year:  2009
  • Manufacturers Brands with products used in this architecture project
    Manufacturers:  DECO Australia, Feast Watson
  • Professionals: Greybuilt

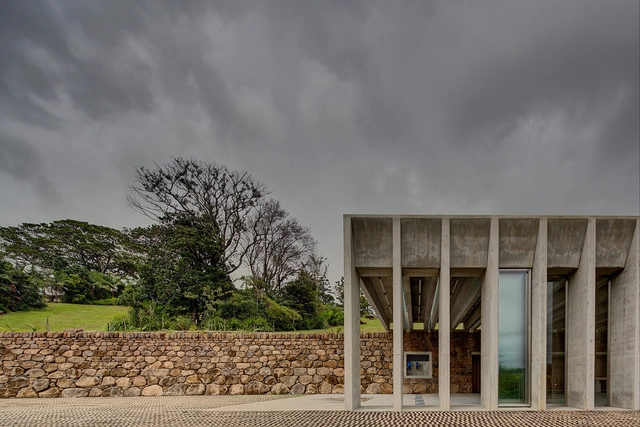
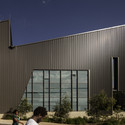
Lune de Sang-Shed 1 / CHROFI

Lune de Sang-Shed 1 / CHROFI - WarehouseLune de Sang-Shed 1 / CHROFI - WarehouseLune de Sang-Shed 1 / CHROFI - WarehouseLune de Sang-Shed 1 / CHROFI - WarehouseLune de Sang-Shed 1 / CHROFI - More Images+ 30

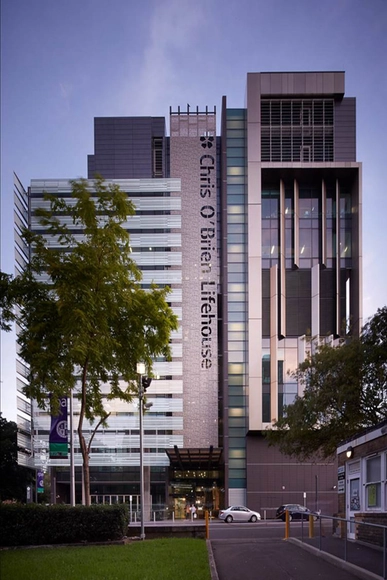
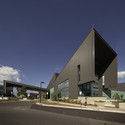
Chris O’Brien Lifehouse / HDR Rice Daubney

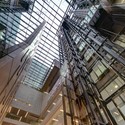
Chris O’Brien Lifehouse / HDR Rice Daubney - Exterior Photography,  Healthcare Center, Facade, CityscapeChris O’Brien Lifehouse / HDR Rice Daubney - Interior Photography,  Healthcare CenterChris O’Brien Lifehouse / HDR Rice Daubney -  Healthcare Center, FacadeChris O’Brien Lifehouse / HDR Rice Daubney -  Healthcare CenterChris O’Brien Lifehouse / HDR Rice Daubney - More Images+ 15

  • Architects: HDR Rice Daubney
  • Area Area of this architecture project Area:  430000 ft²
  • Year Completion year of this architecture project Year:  2013
  • Manufacturers Brands with products used in this architecture project
    Manufacturers:  Atdec, Europanel, Stylecraft, Tappeti, Vertilux Pty

Australian Garden Shelters / BKK Architects

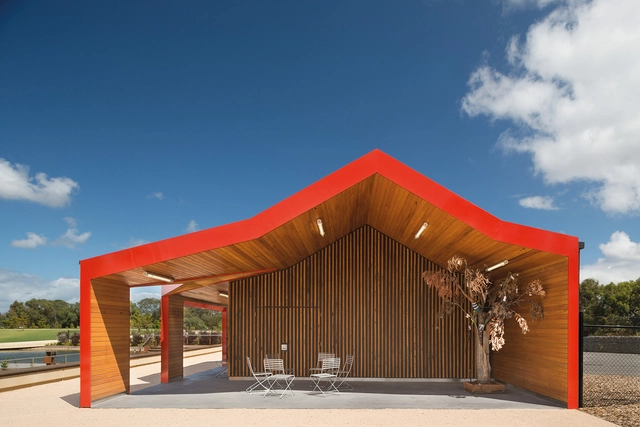
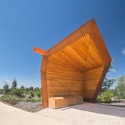
Australian Garden Shelters / BKK Architects - Small Scale, FacadeAustralian Garden Shelters / BKK Architects - Small Scale, Facade, Beam, Column, ArchAustralian Garden Shelters / BKK Architects - Small Scale, Garden, FacadeAustralian Garden Shelters / BKK Architects - Small Scale, Door, FacadeAustralian Garden Shelters / BKK Architects - More Images+ 12

Port Of Echuca Discovery Centre / JAWSARCHITECTS

Port Of Echuca Discovery Centre / JAWSARCHITECTS - Cultural CenterPort Of Echuca Discovery Centre / JAWSARCHITECTS - Cultural CenterPort Of Echuca Discovery Centre / JAWSARCHITECTS - Cultural Center, Beam, Facade, HandrailPort Of Echuca Discovery Centre / JAWSARCHITECTS - Cultural Center, Beam, Handrail, FacadePort Of Echuca Discovery Centre / JAWSARCHITECTS - More Images+ 8

Artist's Studio / Chan Architecture

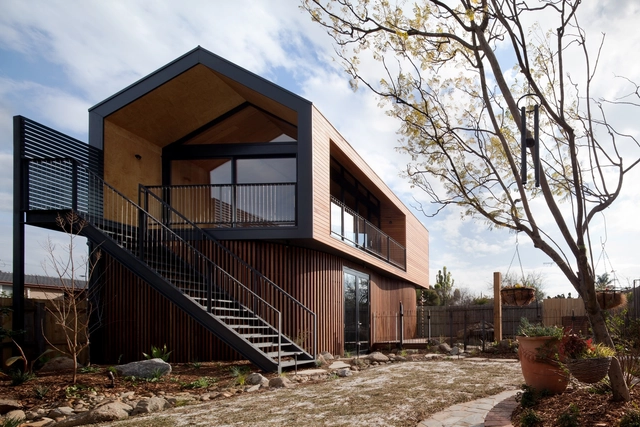
Artist's Studio / Chan Architecture - Interior Photography, Houses, Beam, FacadeArtist's Studio / Chan Architecture - Exterior Photography, Houses, Facade, StairsArtist's Studio / Chan Architecture - HousesArtist's Studio / Chan Architecture - Interior Photography, Houses, Kitchen, Beam, SinkArtist's Studio / Chan Architecture - More Images+ 5

Thornbury, Australia

Woy Woy Rehabilitation Unit / Woods Bagot

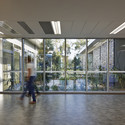
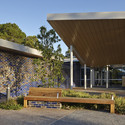
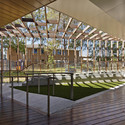
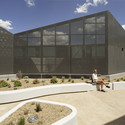
Woy Woy Rehabilitation Unit  / Woods Bagot - Extension, Facade, DoorWoy Woy Rehabilitation Unit  / Woods Bagot - Extension, Garden, Facade, BenchWoy Woy Rehabilitation Unit  / Woods Bagot - Extension, Garden, Facade, DoorWoy Woy Rehabilitation Unit  / Woods Bagot - Extension, Facade, Beam, Arch, ColumnWoy Woy Rehabilitation Unit  / Woods Bagot - More Images+ 6

  • Architects: Woods Bagot
  • Area Area of this architecture project Area:  2200
  • Year Completion year of this architecture project Year:  2013
  • Manufacturers Brands with products used in this architecture project
    Manufacturers:  Austimber

Villa by the Lake / Alexander Diem

Villa by the Lake / Alexander Diem - Houses, Facade, Arch, Column, Handrail, Lighting, ForestVilla by the Lake / Alexander Diem - Houses, GardenVilla by the Lake / Alexander Diem - Houses, GardenVilla by the Lake / Alexander Diem - Houses, Door, Facade, BeamVilla by the Lake / Alexander Diem - More Images+ 9

  • Architects: Alexander Diem
  • Area Area of this architecture project Area:  630
  • Year Completion year of this architecture project Year:  2014

Bow House / Edwards Moore

Bow House / Edwards Moore - Extension, Courtyard, Door, Facade, Stairs, Fence, Balcony, ChairBow House / Edwards Moore - Extension, Bedroom, Table, ChairBow House / Edwards Moore - Extension, FacadeBow House / Edwards Moore - Extension, Bedroom, Door, CountertopBow House / Edwards Moore - More Images+ 24

Nepean Mental Health Centre / Woods Bagot

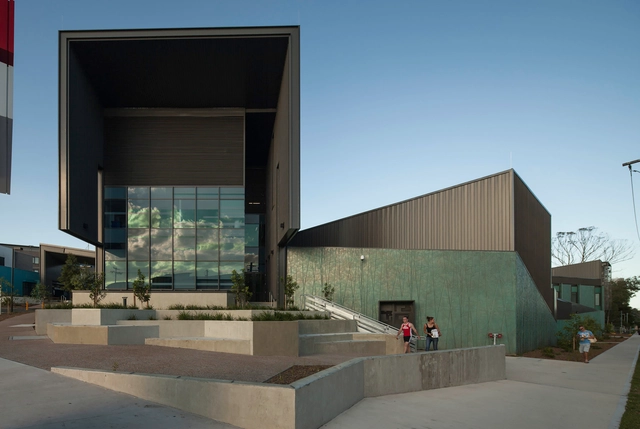
Nepean Mental Health Centre / Woods Bagot -  Healthcare Center, FacadeNepean Mental Health Centre / Woods Bagot -  Healthcare Center, FacadeNepean Mental Health Centre / Woods Bagot -  Healthcare Center, FacadeNepean Mental Health Centre / Woods Bagot -  Healthcare Center, Facade, CityscapeNepean Mental Health Centre / Woods Bagot - More Images+ 10

  • Architects: Woods Bagot
  • Area Area of this architecture project Area:  7278
  • Year Completion year of this architecture project Year:  2014

One Central Park / Ateliers Jean Nouvel

One Central Park / Ateliers Jean Nouvel - Retail One Central Park / Ateliers Jean Nouvel - Retail One Central Park / Ateliers Jean Nouvel - Retail One Central Park / Ateliers Jean Nouvel - Exterior Photography, Retail , FacadeOne Central Park / Ateliers Jean Nouvel - More Images+ 15

Chippendale, Australia
  • Year Completion year of this architecture project Year:  2014
  • Manufacturers Brands with products used in this architecture project
    Manufacturers:  Brimat, Jakob, Interpon, Junglefy, Tensile

Skylight House / Andrew Burges Architects

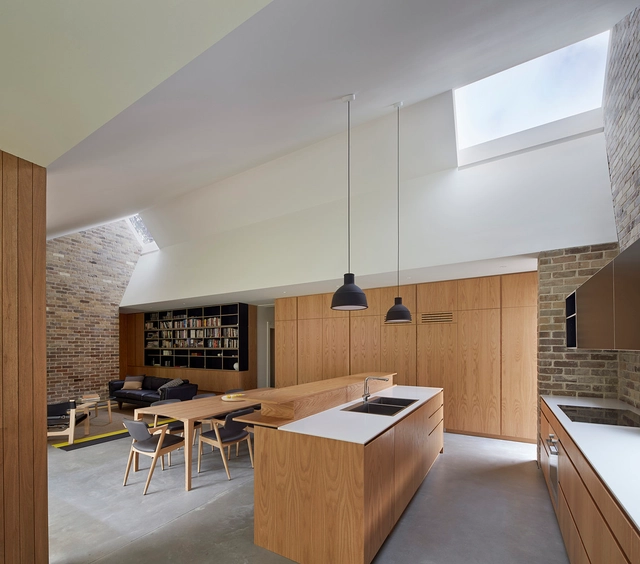
Skylight House / Andrew Burges Architects - Interior Photography, Extension, Beam, Table, ChairSkylight House / Andrew Burges Architects - Exterior Photography, Extension, Facade, DoorSkylight House / Andrew Burges Architects - Exterior Photography, Extension, FacadeSkylight House / Andrew Burges Architects - Interior Photography, ExtensionSkylight House / Andrew Burges Architects - More Images+ 17

  • Area Area of this architecture project Area:  205
  • Year Completion year of this architecture project Year:  2013
  • Manufacturers Brands with products used in this architecture project
    Manufacturers:  International Floor Coverings, Sirius

The Deli Counter / studio Y

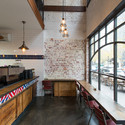
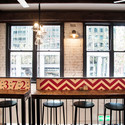
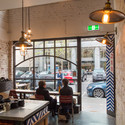
The Deli Counter / studio Y - Interior Photography, Restaurant, FacadeThe Deli Counter / studio Y - Interior Photography, Restaurant, Kitchen, Beam, TableThe Deli Counter / studio Y - Restaurant, FacadeThe Deli Counter / studio Y - Interior Photography, Restaurant, Table, Lighting, ChairThe Deli Counter / studio Y - More Images+ 10

Melbourne, Australia
  • Architects: studio Y
  • Year Completion year of this architecture project Year:  2014

Harcourt / Steve Domoney Architecture

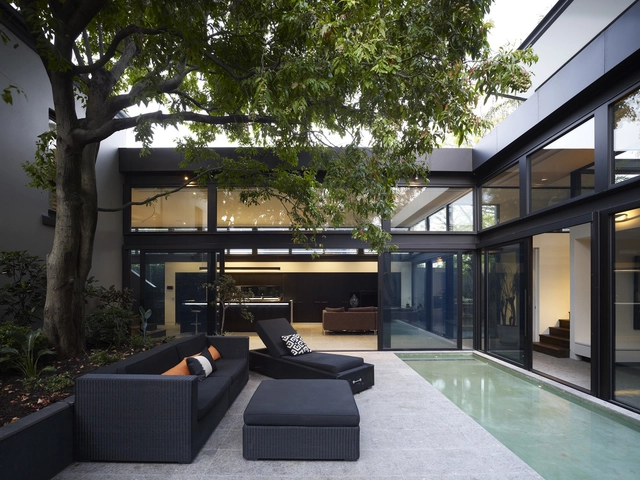
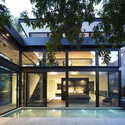
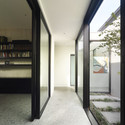
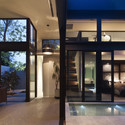
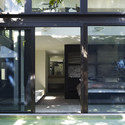
Harcourt / Steve Domoney Architecture - Houses, Courtyard, Door, FacadeHarcourt / Steve Domoney Architecture - Houses, Door, Facade, Beam, Lighting, ChairHarcourt / Steve Domoney Architecture - Houses, Door, FacadeHarcourt / Steve Domoney Architecture - Houses, Door, FacadeHarcourt / Steve Domoney Architecture - More Images+ 7

Hawthorn East, Australia
  • Architects: Steve Domoney
  • Area Area of this architecture project Area:  383
  • Year Completion year of this architecture project Year:  2010

Mr Big Stuff / Techne Architecture + Interior Design

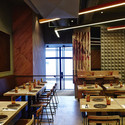
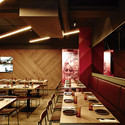
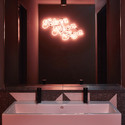
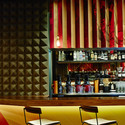
Mr Big Stuff / Techne Architecture + Interior Design - Restaurants & Bars, Table, Lighting, ChairMr Big Stuff / Techne Architecture + Interior Design - Restaurants & Bars, Beam, Table, ChairMr Big Stuff / Techne Architecture + Interior Design - Restaurants & Bars, Bathroom, Sink, Lighting, TableMr Big Stuff / Techne Architecture + Interior Design - Restaurants & Bars, Chair, Lighting, TableMr Big Stuff / Techne Architecture + Interior Design - More Images+ 5

Hambleton / Steve Domoney Architecture

Hambleton / Steve Domoney Architecture - Houses, Stairs, Facade, HandrailHambleton / Steve Domoney Architecture - Houses, Courtyard, Facade, DoorHambleton / Steve Domoney Architecture - Houses, Kitchen, Facade, Countertop, Chair, TableHambleton / Steve Domoney Architecture - Houses, Kitchen, Table, Countertop, ChairHambleton / Steve Domoney Architecture - More Images+ 7

Middle Park, Australia
  • Architects: Steve Domoney
  • Area Area of this architecture project Area:  280
  • Year Completion year of this architecture project Year:  2011

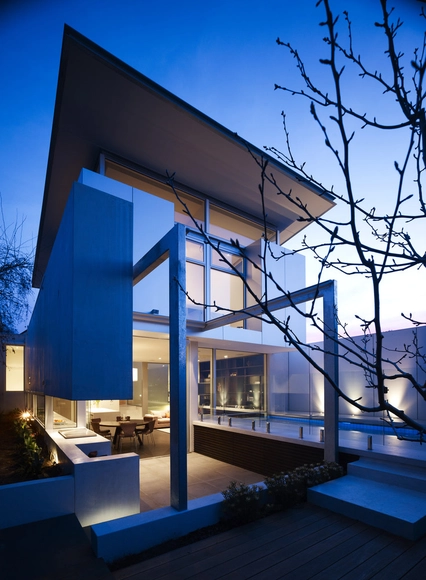
Birchgrove House / Nobbs Radford Architects

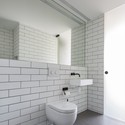
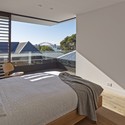
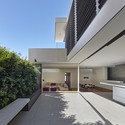
Birchgrove House / Nobbs Radford Architects - Houses, Stairs, HandrailBirchgrove House / Nobbs Radford Architects - Houses, Bathroom, Toilet, Lighting, ShowerBirchgrove House / Nobbs Radford Architects - Houses, Bedroom, Door, Chair, BedBirchgrove House / Nobbs Radford Architects - Houses, Facade, LightingBirchgrove House / Nobbs Radford Architects - More Images+ 15

Sydney, Australia