1. ArchDaily
  2. Argentina

Argentina

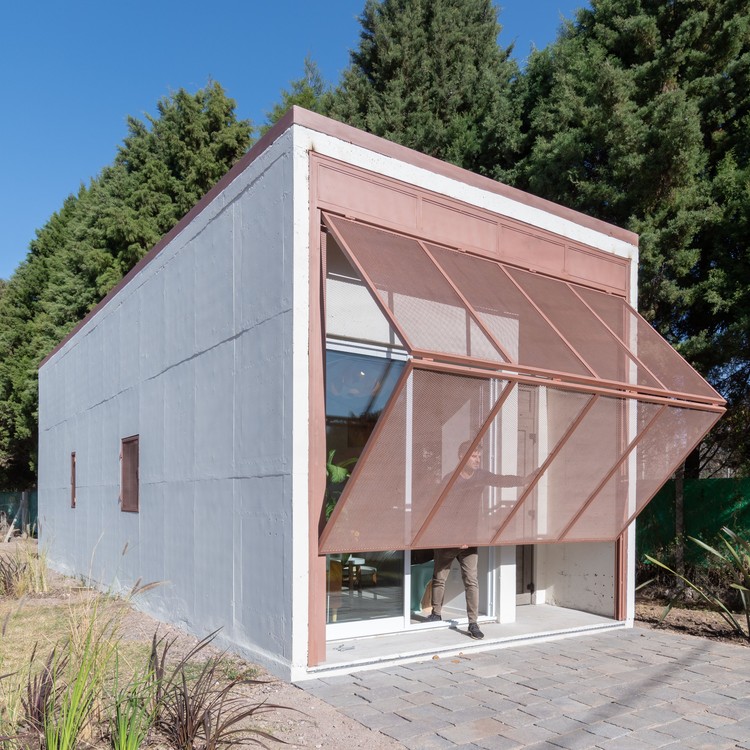
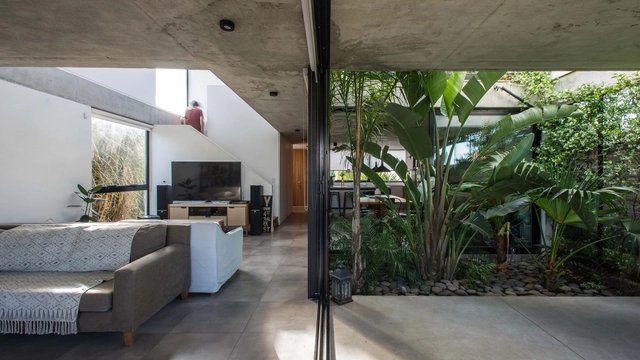
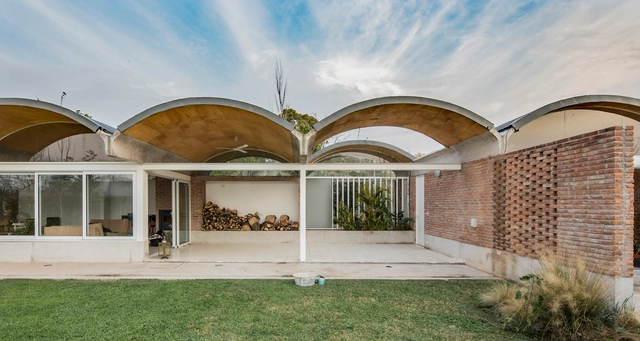
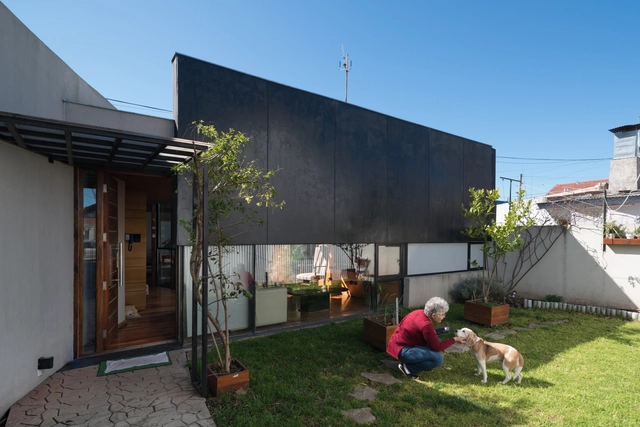
ARANZAZU House / Besonias Almeida Arquitectos

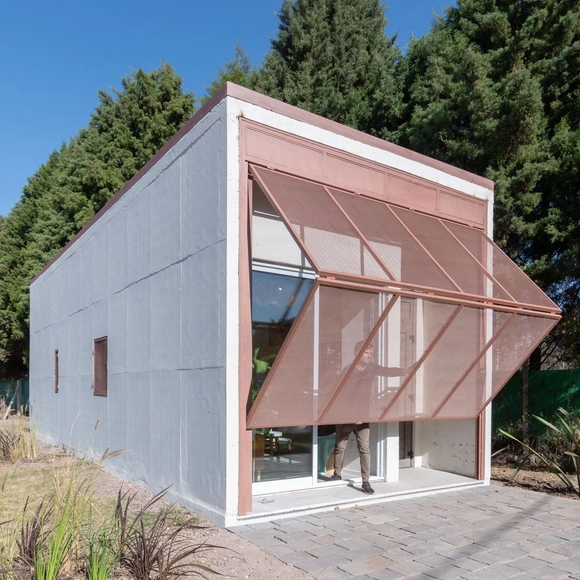
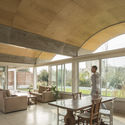
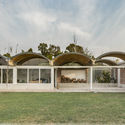
ARANZAZU House / Besonias Almeida Arquitectos - Houses, Garden, Facade, Forest
© Federico Kulekdjian

ARANZAZU House / Besonias Almeida Arquitectos - Houses, Beam, Facade, HandrailARANZAZU House / Besonias Almeida Arquitectos - Houses, Garden, Facade, ForestARANZAZU House / Besonias Almeida Arquitectos - Houses, Garden, Facade, Beam, Column, ArchARANZAZU House / Besonias Almeida Arquitectos - Houses, Garden, Facade, ForestARANZAZU House / Besonias Almeida Arquitectos - More Images+ 28

•
Tortuguitas, Argentina
  • Area Area of this architecture project Area:  264 m²
  • Year Completion year of this architecture project Year:  2017
  • Manufacturers Brands with products used in this architecture project
    Manufacturers:  Sika, Masisa, Aluar, Awaduct, Cambre, +8

Conde Housing – Entreverdes Colegiales / Estudio Abramzon + Estudio ZZarq
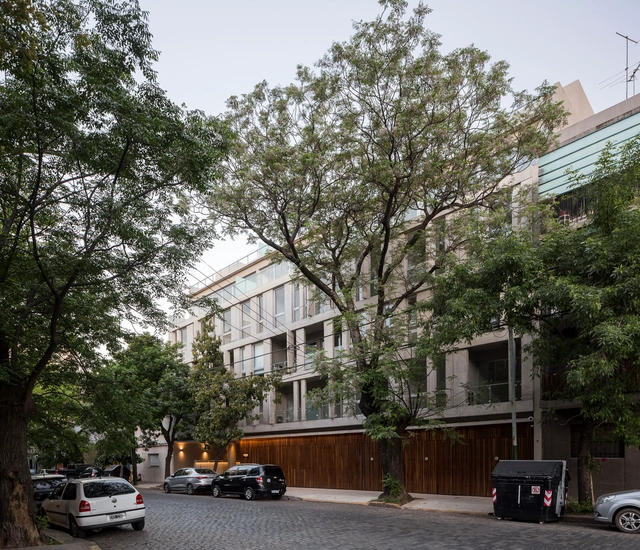
Conde Housing – Entreverdes Colegiales / Estudio Abramzon + Estudio ZZarq - ApartmentsConde Housing – Entreverdes Colegiales / Estudio Abramzon + Estudio ZZarq - Interior Photography, Apartments, FacadeConde Housing – Entreverdes Colegiales / Estudio Abramzon + Estudio ZZarq - Interior Photography, Apartments, KitchenConde Housing – Entreverdes Colegiales / Estudio Abramzon + Estudio ZZarq - Drawings, ApartmentsConde Housing – Entreverdes Colegiales / Estudio Abramzon + Estudio ZZarq - More Images+ 31
•
Colegiales, Argentina

SCC_Villa Clinic / BAarqs

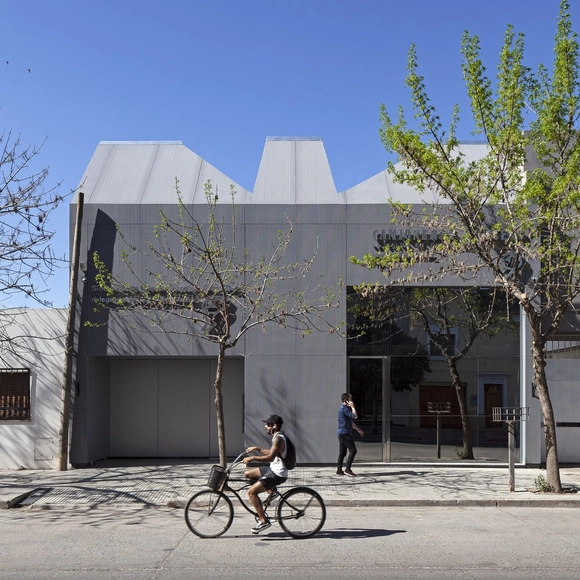
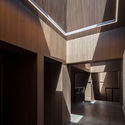
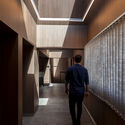
SCC_Villa Clinic / BAarqs - Exterior Photography, Adaptive ReuseSCC_Villa Clinic / BAarqs - Interior Photography, Adaptive Reuse, FacadeSCC_Villa Clinic / BAarqs - Interior Photography, Adaptive Reuse, Stairs, FacadeSCC_Villa Clinic / BAarqs - Exterior Photography, Adaptive ReuseSCC_Villa Clinic / BAarqs - More Images+ 19

  • Architects: BAarqs
  • Area Area of this architecture project Area:  205 m²
  • Year Completion year of this architecture project Year:  2019
  • Manufacturers Brands with products used in this architecture project
    Manufacturers:  EQUITONE, Maya, Robert McNeel & Associates, ZBrush, a y v Group

Residence Hüga / Grandio

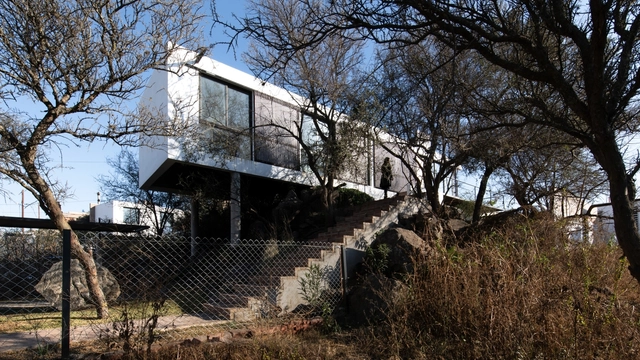
Residence Hüga / Grandio - Exterior Photography, Houses, FacadeResidence Hüga / Grandio - Interior Photography, Houses, Bedroom, BedResidence Hüga / Grandio - Interior Photography, Houses, Chair, TableResidence Hüga / Grandio - Exterior Photography, Houses, FacadeResidence Hüga / Grandio - More Images+ 24

•
Córdoba, Argentina
  • Architects: Grandio
  • Area Area of this architecture project Area:  45 m²
  • Year Completion year of this architecture project Year:  2019
  • Manufacturers Brands with products used in this architecture project
    Manufacturers:  AutoDesk, EGGER, Holcim, REHAU, Durlock

DDM House / DEarquitectura

•
City Bell, Argentina
  • Architects: DEarquitectura
  • Area Area of this architecture project Area:  190 m²
  • Year Completion year of this architecture project Year:  2016

CJP House / ONA - Oficina Nómada de Arquitectura
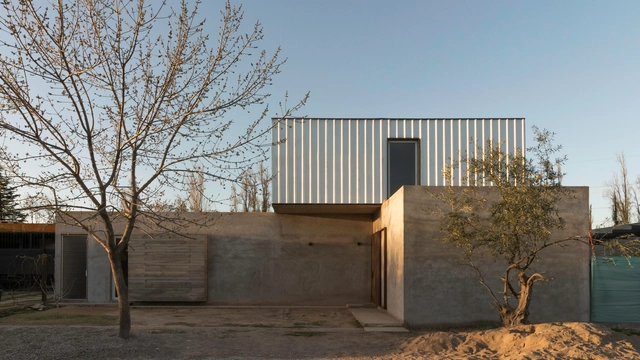
CJP House / ONA - Oficina Nómada de Arquitectura - Exterior Photography, Houses, FacadeCJP House / ONA - Oficina Nómada de Arquitectura - Interior Photography, HousesCJP House / ONA - Oficina Nómada de Arquitectura - Interior Photography, Houses, Stairs, HandrailCJP House / ONA - Oficina Nómada de Arquitectura - Exterior Photography, HousesCJP House / ONA - Oficina Nómada de Arquitectura - More Images+ 38

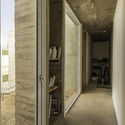
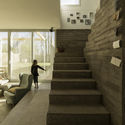
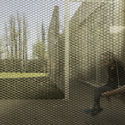
•
Lujan de Cuyo, Argentina
  • Area Area of this architecture project Area:  210 m²
  • Year Completion year of this architecture project Year:  2020
  • Manufacturers Brands with products used in this architecture project
    Manufacturers:  AutoDesk, Adobe Systems Incorporated, Concremix, Ikea, Trimble, +1

HBT1510 Building / Colle Croce + Szuldman Zambonini Architects + Clusellas O’Connor
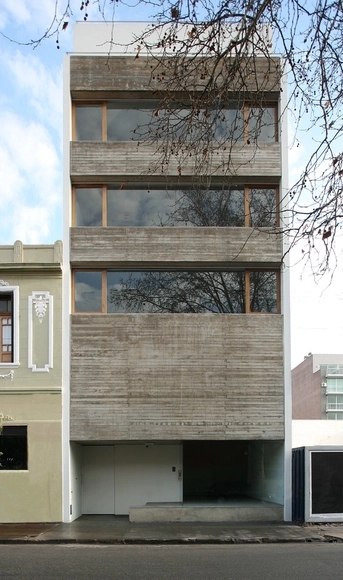
HBT1510 Building / Colle Croce + Szuldman Zambonini Architects + Clusellas O’Connor - Interior Photography, Cowork Interiors, KitchenHBT1510 Building / Colle Croce + Szuldman Zambonini Architects + Clusellas O’Connor - Interior Photography, Cowork Interiors, KitchenHBT1510 Building / Colle Croce + Szuldman Zambonini Architects + Clusellas O’Connor - Interior Photography, Cowork Interiors, StairsHBT1510 Building / Colle Croce + Szuldman Zambonini Architects + Clusellas O’Connor - Exterior Photography, Cowork InteriorsHBT1510 Building / Colle Croce + Szuldman Zambonini Architects + Clusellas O’Connor - More Images+ 14
FOCUS Series: 24 - Dissemination

FOCO is a series of talks organized by the University Commission of the Sociedad Central de Arquitectos every Saturday at 7:00 PM. With over 10 editions held to date, the series has featured presentations from more than 45 prominent figures in architecture, design, and related disciplines, along with a dozen artists for the closing segment.

FOCO Lecture Series: 11 - Social Commitment

FOCO is a lecture series organized by the University Commission of the Sociedad Central de Arquitectos every Saturday at 7:00 PM. Now in its 11th edition, the series has featured presentations from over 45 figures in architecture, design, and related disciplines, with a dozen artists featured for the closing segment.

Rodney House / BAAG

Rodney House / BAAG - Exterior Photography, HousesRodney House / BAAG - Interior Photography, HousesRodney House / BAAG - Interior Photography, HousesRodney House / BAAG - Exterior Photography, Houses, FacadeRodney House / BAAG - More Images+ 16

•
Villa Elisa, Argentina
  • Architects: BAAG
  • Area Area of this architecture project Area:  120 m²
  • Year Completion year of this architecture project Year:  2018

Online Course: Material Systems: An Introduction to Design
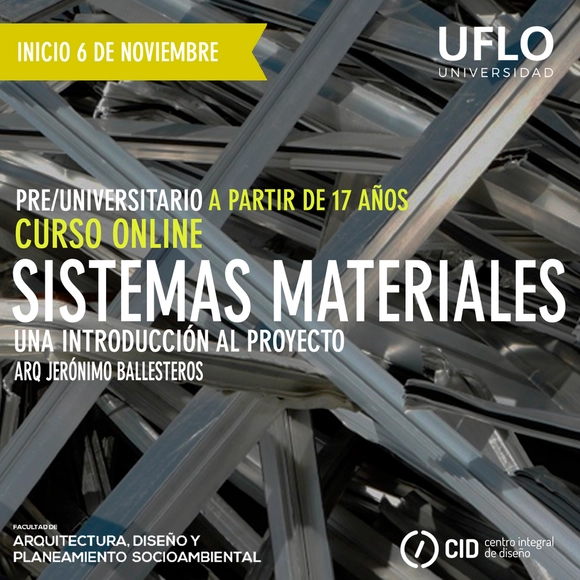
This course aims to introduce prospective architecture students to fundamental concepts in the development of architectural projects, specifically those related to materialization. The goal is to facilitate the mastery of a technical language that will be used throughout their academic and professional careers.

Online Photography Workshop

We all see because it is a natural human gift. However, if we learn to LOOK through the eye of the camera, we can Frame. If we can distinguish between near and far, sharp and blurry, foreground and background, we can Focus. By prioritizing, categorizing, organizing, and balancing, we can Compose. By drawing with light, concealing with shadow, and saturating and texturing the subject, we can Illuminate. By understanding the situation, tracking movements, positions, and paths, and waiting for the exact moment, we can Capture. The sum of these five actions results in a great photograph.

House 1/3 / Momento

House 1/3 / Momento - Exterior Photography, Houses, Handrail, FacadeHouse 1/3 / Momento - Interior Photography, Houses, Table, ChairHouse 1/3 / Momento - Interior Photography, Houses, Kitchen, Beam, Table, Countertop, ChairHouse 1/3 / Momento - Exterior Photography, HousesHouse 1/3 / Momento - More Images+ 17

•
Villa San Nicolas, Argentina
  • Architects: Momento
  • Area Area of this architecture project Area:  80 m²
  • Year Completion year of this architecture project Year:  2019
  • Manufacturers Brands with products used in this architecture project
    Manufacturers:  AutoDesk, Lumion, Drevo amoblamientos, Merlino, Open Tech, +3

Urdininea 1660 Building / Hermanos Goldenberg
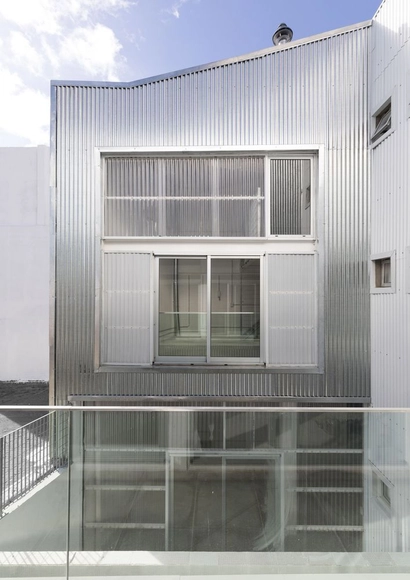
Urdininea 1660 Building / Hermanos Goldenberg - Exterior Photography, Renovation, FacadeUrdininea 1660 Building / Hermanos Goldenberg - Interior Photography, Renovation, Kitchen, StairsUrdininea 1660 Building / Hermanos Goldenberg - Interior Photography, RenovationUrdininea 1660 Building / Hermanos Goldenberg - Exterior Photography, Renovation, FacadeUrdininea 1660 Building / Hermanos Goldenberg - More Images+ 37
•
Villa Ortúzar, Argentina
  • Area Area of this architecture project Area:  1737 m²
  • Year Completion year of this architecture project Year:  2019
  • Manufacturers Brands with products used in this architecture project
    Manufacturers:  AutoDesk, Aluar, IDERO, Lexan, Premoldeck, +2

Minimal Houses / APS/ Pablo Senmartin arquitectos
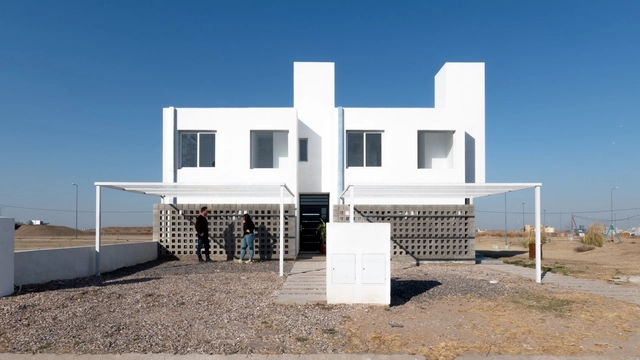
Minimal Houses / APS/ Pablo Senmartin arquitectos - Exterior Photography, HousesMinimal Houses / APS/ Pablo Senmartin arquitectos - Interior Photography, Houses, Stairs, Door, Facade, HandrailMinimal Houses / APS/ Pablo Senmartin arquitectos - Exterior Photography, Houses, FacadeMinimal Houses / APS/ Pablo Senmartin arquitectos - Exterior Photography, Houses, StairsMinimal Houses / APS/ Pablo Senmartin arquitectos - More Images+ 27

•
Córdoba, Argentina
  • Area Area of this architecture project Area:  320 m²
  • Year Completion year of this architecture project Year:  2020
  • Manufacturers Brands with products used in this architecture project
    Manufacturers:  AutoDesk, Adobe Systems Incorporated, Comercial, FV, Geotecnia, +5

PH M House / LOI Arquitectura

PH M House / LOI Arquitectura - Interior Photography, Houses, Bedroom, BedPH M House / LOI Arquitectura - Exterior Photography, Houses, Courtyard, FacadePH M House / LOI Arquitectura - Interior Photography, Houses, Door, FacadePH M House / LOI Arquitectura - Interior Photography, Houses, Door, Facade, BeamPH M House / LOI Arquitectura - More Images+ 13

  • Architects: LOI Arquitectura
  • Area Area of this architecture project Area:  65 m²
  • Year Completion year of this architecture project Year:  2019
  • Manufacturers Brands with products used in this architecture project
    Manufacturers:  Cerrosud, Fescap, Marceillac, Naz-Ca, Perez Rivera

Bamba House / CCPM

Bamba House / CCPM - Interior Photography, House Interiors, KitchenBamba House / CCPM - Interior Photography, House Interiors, Facade, HandrailBamba House / CCPM - Exterior Photography, House Interiors, FacadeBamba House / CCPM - Interior Photography, House Interiors, Door, Facade, ArchBamba House / CCPM - More Images+ 20

  • Architects: CCPM
  • Area Area of this architecture project Area:  180 m²
  • Year Completion year of this architecture project Year:  2019
  • Manufacturers Brands with products used in this architecture project
    Manufacturers:  AutoDesk, Alba, Carpeal, Nos Arquitectos, Oficios Asociados, +2

PH Scalabrini Ortiz House / Kohan Ratto Arquitectos
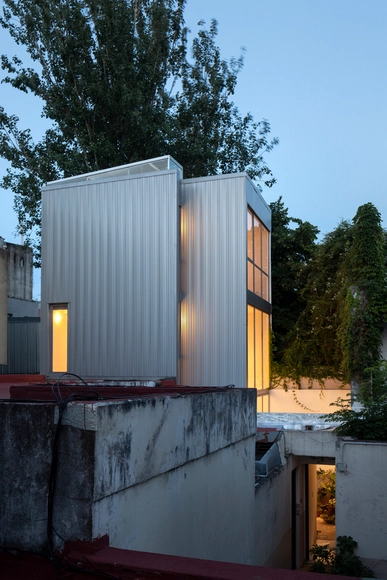
PH Scalabrini Ortiz House / Kohan Ratto Arquitectos - Interior Photography, Houses, StairsPH Scalabrini Ortiz House / Kohan Ratto Arquitectos - Interior Photography, Houses, DoorPH Scalabrini Ortiz House / Kohan Ratto Arquitectos - Interior Photography, Houses, StairsPH Scalabrini Ortiz House / Kohan Ratto Arquitectos - Interior Photography, HousesPH Scalabrini Ortiz House / Kohan Ratto Arquitectos - More Images+ 29

•
Palermo, Argentina