1. ArchDaily
  2. Argentina

Argentina

Superanfibio Coffe Shop / Grupo Studio

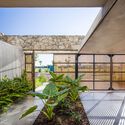
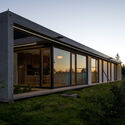
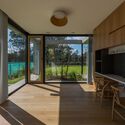
Superanfibio Coffe Shop / Grupo Studio - Interior Photography, Coffee Shop Interiors, KitchenSuperanfibio Coffe Shop / Grupo Studio - Exterior Photography, Coffee Shop Interiors, FacadeSuperanfibio Coffe Shop / Grupo Studio - Interior Photography, Coffee Shop InteriorsSuperanfibio Coffe Shop / Grupo Studio - Interior Photography, Coffee Shop Interiors, Table, ChairSuperanfibio Coffe Shop / Grupo Studio - More Images+ 15

  • Architects: Grupo Studio
  • Area Area of this architecture project Area:  430 ft²
  • Year Completion year of this architecture project Year:  2020
  • Manufacturers Brands with products used in this architecture project
    Manufacturers:  AutoDesk, EGGER, Sherwin-Williams, ACT 3D, Adobe Systems Incorporated, +4

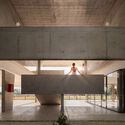
SUM Iscot's lung / Patio Estudio

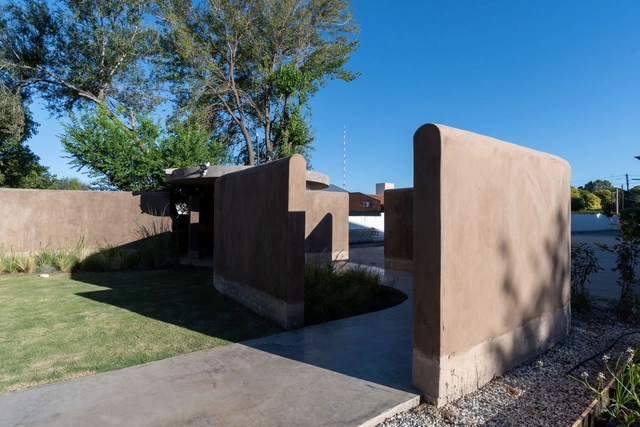
SUM Iscot's lung / Patio Estudio - Exterior Photography, Sustainability & Green Design, FacadeSUM Iscot's lung / Patio Estudio - Exterior Photography, Sustainability & Green DesignSUM Iscot's lung / Patio Estudio - Interior Photography, Sustainability & Green Design, Column, ArchSUM Iscot's lung / Patio Estudio - Interior Photography, Sustainability & Green DesignSUM Iscot's lung / Patio Estudio - More Images+ 22

  • Architects: Patio Estudio
  • Area Area of this architecture project Area:  154 m²
  • Year Completion year of this architecture project Year:  2020

Casa DP / Nanzer + Vitas

Casa DP / Nanzer + Vitas - Exterior Photography, HousesCasa DP / Nanzer + Vitas - Exterior Photography, Houses, FacadeCasa DP / Nanzer + Vitas - Exterior Photography, Houses, FacadeCasa DP / Nanzer + Vitas - Interior Photography, Houses, ChairCasa DP / Nanzer + Vitas - More Images+ 22

•
Capilla del Monte, Argentina
  • Architects: Nanzer + Vitas
  • Area Area of this architecture project Area:  290 m²
  • Year Completion year of this architecture project Year:  2020

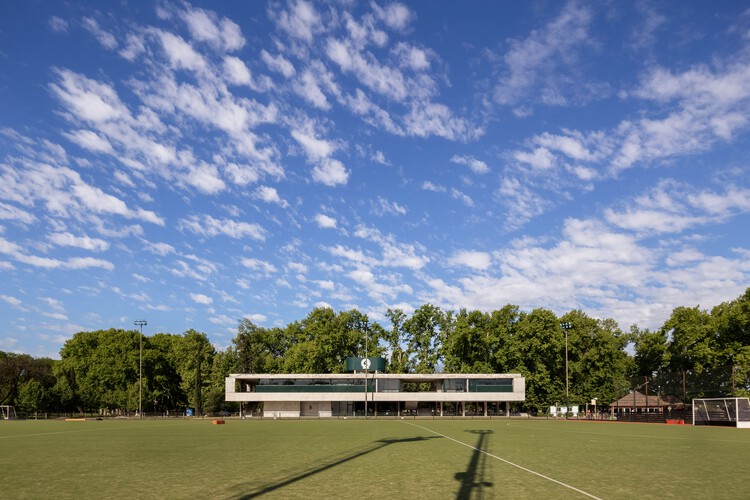
Hockey Changing Rooms / Estudio Martin Elias Arquitecto

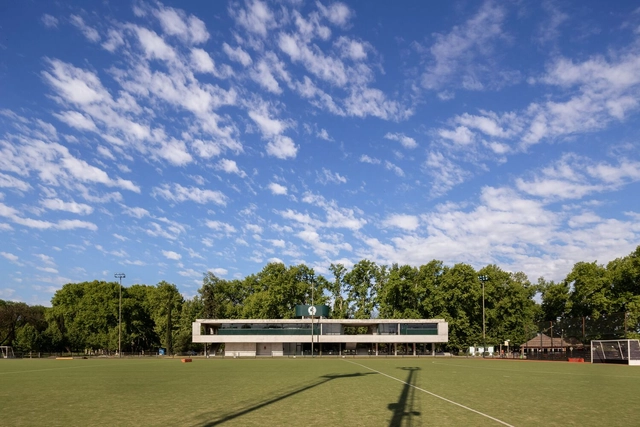
Hockey Changing Rooms / Estudio Martin Elias Arquitecto - Exterior Photography, Sports Architecture, FacadeHockey Changing Rooms / Estudio Martin Elias Arquitecto - Interior Photography, Sports Architecture, FacadeHockey Changing Rooms / Estudio Martin Elias Arquitecto - Interior Photography, Sports Architecture, Beam, FacadeHockey Changing Rooms / Estudio Martin Elias Arquitecto - Interior Photography, Sports Architecture, Stairs, Facade, HandrailHockey Changing Rooms / Estudio Martin Elias Arquitecto - More Images+ 25

  • Year Completion year of this architecture project Year:  2021
  • Manufacturers Brands with products used in this architecture project
    Manufacturers:  Aluar, Balcarce54, FV, Jose y Daniel Villella, SIRC ILUMINACION, +3
  • Professionals: EDECA SA

La pirámide de Ronit House / Estudio Arzubialde

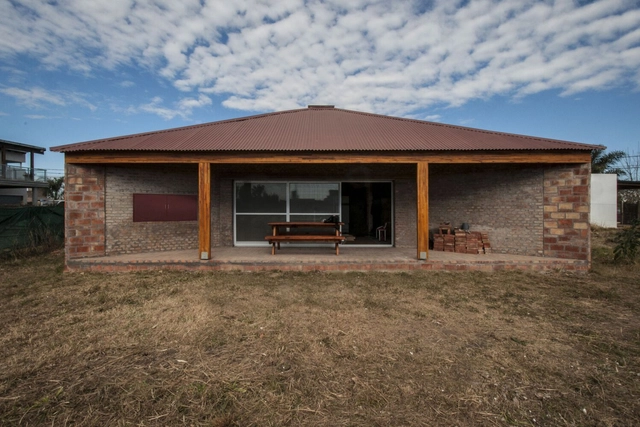
La pirámide de Ronit House / Estudio Arzubialde - Exterior Photography, HousesLa pirámide de Ronit House / Estudio Arzubialde - Interior Photography, Houses, BeamLa pirámide de Ronit House / Estudio Arzubialde - Interior Photography, Houses, BeamLa pirámide de Ronit House / Estudio Arzubialde - Interior Photography, Houses, Facade, TableLa pirámide de Ronit House / Estudio Arzubialde - More Images+ 14

  • Architects: Estudio Arzubialde
  • Area Area of this architecture project Area:  66 m²
  • Year Completion year of this architecture project Year:  2020
  • Manufacturers Brands with products used in this architecture project
    Manufacturers:  Maderisa S.A.C.I.F.I.A., Piedras y Ladrillos Arraez

FOCO Architecture Lecture Series at the MARQ: "Idea"

This lecture series, which we call FOCO (launched in 2020), seeks to highlight both commonalities and diversities surrounding a single theme within our discipline. The event will be held in person this Thursday, November 11, at 6:30 PM at the Museo de Arquitectura y Diseño (MARQ), located at Av. Del Libertador 999, at the corner of Av. Callao, in the Autonomous City of Buenos Aires.

House in Candonga / Fomento Estudio

House in Candonga / Fomento Estudio - Exterior Photography, Houses
© Sofía Trucco

House in Candonga / Fomento Estudio - Exterior Photography, HousesHouse in Candonga / Fomento Estudio - Exterior Photography, HousesHouse in Candonga / Fomento Estudio - Exterior Photography, HousesHouse in Candonga / Fomento Estudio - Exterior Photography, Houses, BeamHouse in Candonga / Fomento Estudio - More Images+ 14

•
Córdoba, Argentina
  • Architects: Fomento Estudio
  • Area Area of this architecture project Area:  3078 ft²
  • Year Completion year of this architecture project Year:  2021
  • Manufacturers Brands with products used in this architecture project
    Manufacturers:  AutoDesk, FV, Flamia, Peppermans Maderas, Roca

Catalinas Houses / Agustín Lozada

Catalinas Houses / Agustín Lozada - HousesCatalinas Houses / Agustín Lozada - HousesCatalinas Houses / Agustín Lozada - HousesCatalinas Houses / Agustín Lozada - HousesCatalinas Houses / Agustín Lozada - More Images+ 31

•
Cordoba, Argentina
  • Architects: Agustín Lozada
  • Area Area of this architecture project Area:  110 m²
  • Year Completion year of this architecture project Year:  2017
  • Manufacturers Brands with products used in this architecture project
    Manufacturers:  Corblock, La Paz, Orange, Win2

Jaima House / Estudio Galera

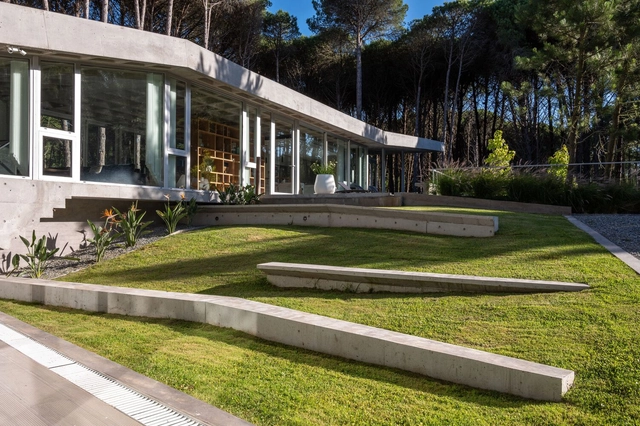
Jaima House / Estudio Galera - Exterior Photography, HousesJaima House / Estudio Galera - Interior Photography, Houses, ChairJaima House / Estudio Galera - Interior Photography, HousesJaima House / Estudio Galera - Exterior Photography, HousesJaima House / Estudio Galera - More Images+ 34

•
Cariló, Argentina
  • Architects: Estudio Galera
  • Area Area of this architecture project Area:  490 m²
  • Year Completion year of this architecture project Year:  2020
  • Manufacturers Brands with products used in this architecture project
    Manufacturers:  ACINDAR, Aluar, Alumia, DEMA, FV, +8

FOCO Architecture Lecture Series at the MARQ: "Planning"

The FOCO lecture series (launched in 2020) aims to highlight both commonalities and diverse perspectives surrounding a single theme within our discipline. This in-person event will take place on Thursday, November 11, at 6:30 PM at the Museo de Arquitectura y Diseño (MARQ), located at Av. del Libertador 999, at the corner of Av. Callao, in the Autonomous City of Buenos Aires.

La Hornilla House / STC Arquitectos

La Hornilla House / STC Arquitectos - Exterior Photography, HousesLa Hornilla House / STC Arquitectos - Exterior Photography, Houses, FacadeLa Hornilla House / STC Arquitectos - Interior Photography, Houses, FacadeLa Hornilla House / STC Arquitectos - Interior Photography, HousesLa Hornilla House / STC Arquitectos - More Images+ 28

•
Alta Gracia, Argentina
  • Architects: STC Arquitectos
  • Area Area of this architecture project Area:  168 m²
  • Year Completion year of this architecture project Year:  2021
  • Manufacturers Brands with products used in this architecture project
    Manufacturers:  Sika, ACINDAR, Aluar, Holcim Argentina, Palmar

Quincho for Facundo / Primer Piso Arquitectos

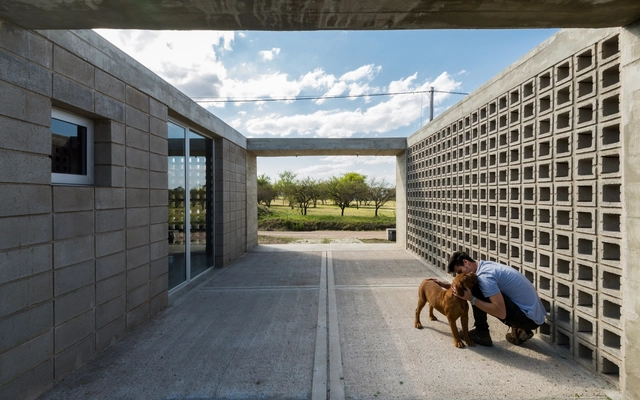
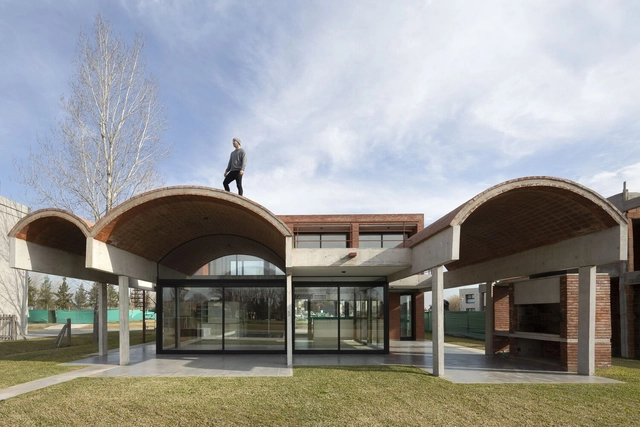
Quincho for Facundo / Primer Piso Arquitectos - Exterior Photography, ExtensionQuincho for Facundo / Primer Piso Arquitectos - Exterior Photography, Extension, BeamQuincho for Facundo / Primer Piso Arquitectos - Interior Photography, ExtensionQuincho for Facundo / Primer Piso Arquitectos - Exterior Photography, ExtensionQuincho for Facundo / Primer Piso Arquitectos - More Images+ 11

  • Area Area of this architecture project Area:  70 m²
  • Year Completion year of this architecture project Year:  2020
  • Manufacturers Brands with products used in this architecture project
    Manufacturers:  Holcim, Adobe Systems Incorporated, Frio Latina, Ladrillera Basile, Lumenac

National Preliminary Design Competition for the Argentine Center for Innovation, Conservation, Valorization, and Adaptation of the CAI Headquarters in Buenos Aires

Organized by the Sociedad Central de Arquitectos (SCA) and promoted by the Centro Argentino de Ingenieros (CAI), the call for entries is now open for the binding National Preliminary Design Competition for the Argentine Center for Innovation, Conservation, Valorization, and Adaptation of the CAI headquarters, located at Cerrito 1250 – Av. 9 de Julio – in the heart of the Autonomous City of Buenos Aires.

House in Terralagos / DRM Arquitectura

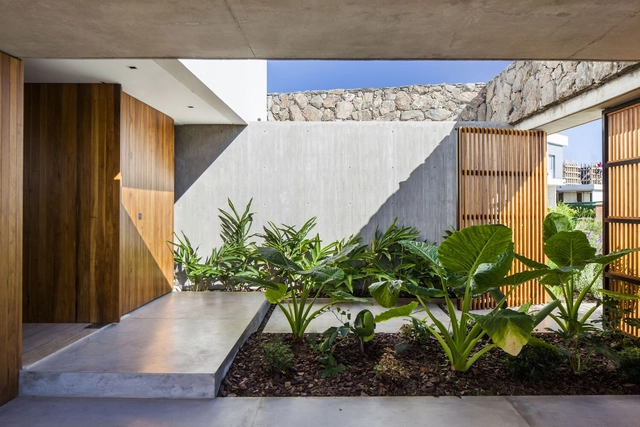
House in Terralagos / DRM Arquitectura - Exterior Photography, HousesHouse in Terralagos / DRM Arquitectura - Interior Photography, Houses, Door, FacadeHouse in Terralagos / DRM Arquitectura - Interior Photography, Houses, DoorHouse in Terralagos / DRM Arquitectura - Exterior Photography, HousesHouse in Terralagos / DRM Arquitectura - More Images+ 33

•
Canning, Argentina
  • Architects: DRM Arquitectura
  • Area Area of this architecture project Area:  290 m²
  • Year Completion year of this architecture project Year:  2019
  • Manufacturers Brands with products used in this architecture project
    Manufacturers:  AutoDesk, ARIACLIMA CLIMATIZACION, Adobe Systems Incorporated, CARPINTERIAS CARLU ABERTURAS, CORRALON AMENEDO, +7

Casa Grava / Estudio PK

Casa Grava / Estudio PK - Exterior Photography, Houses, FacadeCasa Grava / Estudio PK - Exterior Photography, HousesCasa Grava / Estudio PK - Interior Photography, Houses, Stairs, Facade, HandrailCasa Grava / Estudio PK - Exterior Photography, HousesCasa Grava / Estudio PK - More Images+ 22

•
Tigre, Argentina
  • Architects: Estudio PK
  • Area Area of this architecture project Area:  417 m²
  • Year Completion year of this architecture project Year:  2021
  • Manufacturers Brands with products used in this architecture project
    Manufacturers:  Hansgrohe, Trimble Sketchup, Alumetal, AutoDesk, Barugel azulay, +1
  • Professionals: Grun, Suma

Ciudad Building / del Puerto Sardin Arquitectos + Arquitectonika

Ciudad Building / del Puerto Sardin Arquitectos + Arquitectonika - Exterior Photography, Residential
© Albano García
  • Area Area of this architecture project Area:  1800 m²
  • Year Completion year of this architecture project Year:  2020
  • Manufacturers Brands with products used in this architecture project
    Manufacturers:  Atrim, Comar, Domec, FV GRIFERIAS, JOHNSON ACERO, +5

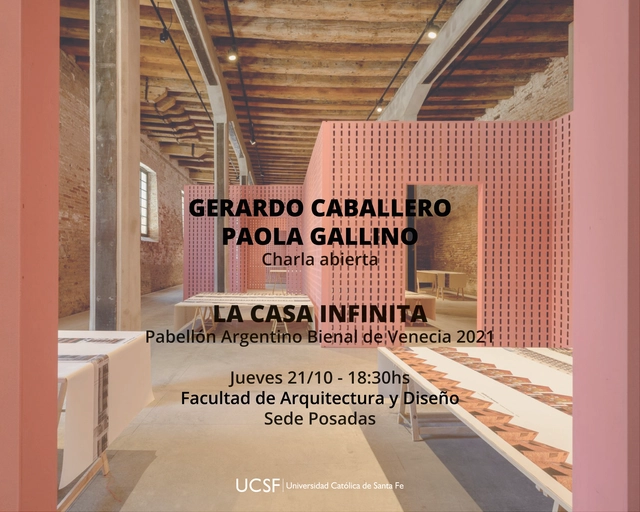
From Venice to Posadas: An Academic Reinterpretation of the Infinite House

Established in 1895 as the “Venice International Art Exhibition,” the 2021 Venice Architecture Biennale remains one of the most significant cultural exhibitions worldwide. Under the overarching theme “How will we live together?,” the project team—comprising Gerardo Caballero, Paola Gallino, Sebastian Flosi, Franco Brachetta, Ana Babaya, Leonardo Rota, Emmanuel Leggeri, Sofia Rothman, Gerardo Bordi, Edgardo Torres, and Alessandro De Paoli—conceived La casa infinita (The Infinite House).

Patio with a House / Lescano-Puente arqs

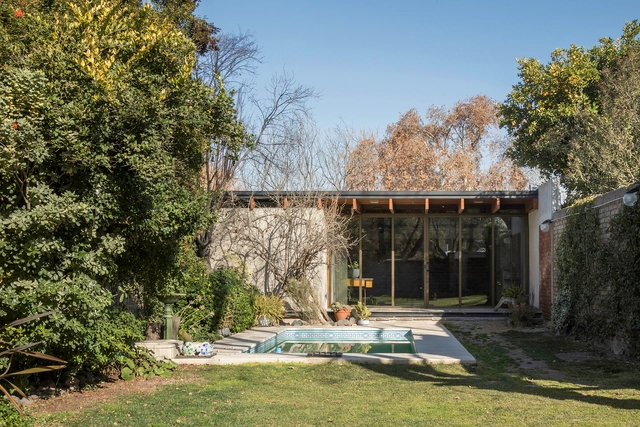
Patio with a House / Lescano-Puente arqs - Exterior Photography, HousesPatio with a House / Lescano-Puente arqs - Exterior Photography, Houses, DoorPatio with a House / Lescano-Puente arqs - Interior Photography, Houses, Table, CountertopPatio with a House / Lescano-Puente arqs - Interior Photography, Houses, DoorPatio with a House / Lescano-Puente arqs - More Images+ 11

•
City Bell, Argentina
  • Area Area of this architecture project Area:  180 m²
  • Year Completion year of this architecture project Year:  2021
  • Manufacturers Brands with products used in this architecture project
    Manufacturers:  AutoDesk, EGGER, PISOS SPC, REHAU PVC ABERTURAS