1. ArchDaily
  2. Vitacura

Vitacura: The Latest Architecture and News

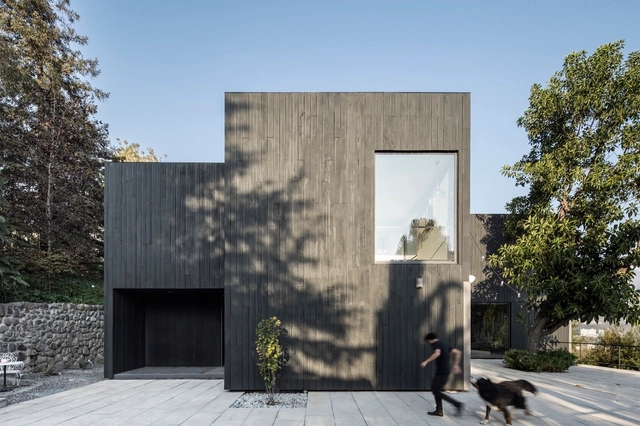
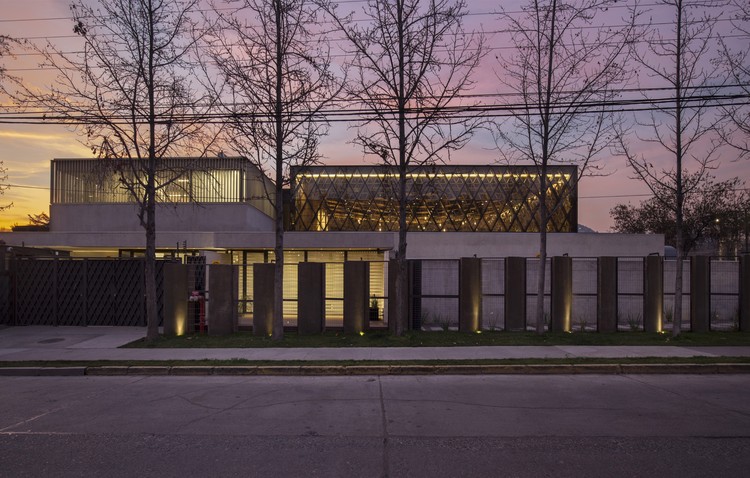
Ombú Afuera Kindergarten / Andrés Zegers Arquitecto + Lirio Paisaje

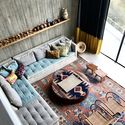
Ombú Afuera Kindergarten / Andrés Zegers Arquitecto + Lirio Paisaje - Interior Photography, Kindergarten, Garden, ChairOmbú Afuera Kindergarten / Andrés Zegers Arquitecto + Lirio Paisaje - Exterior Photography, KindergartenOmbú Afuera Kindergarten / Andrés Zegers Arquitecto + Lirio Paisaje - Exterior Photography, KindergartenOmbú Afuera Kindergarten / Andrés Zegers Arquitecto + Lirio Paisaje - Exterior Photography, KindergartenOmbú Afuera Kindergarten / Andrés Zegers Arquitecto + Lirio Paisaje - More Images+ 12

•
Vitacura, Chile

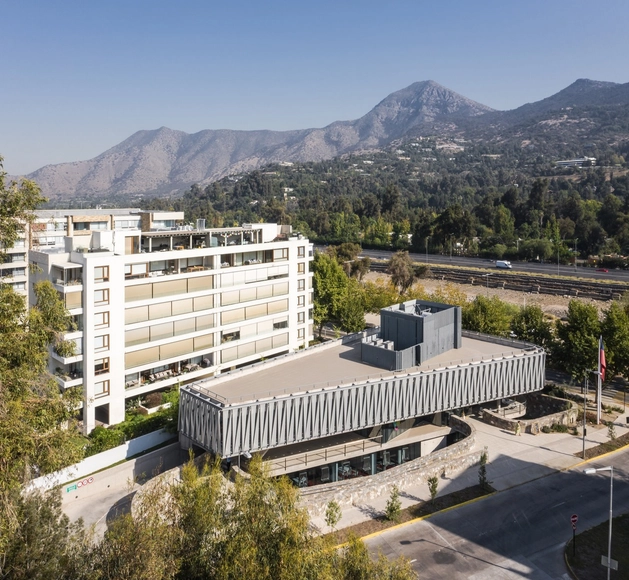
Vitamayor II Community Building / Juan Purcell


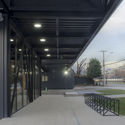
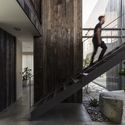
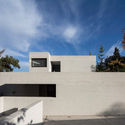
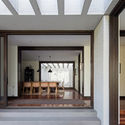
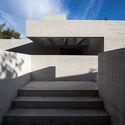
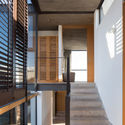
Vitamayor II Community Building / Juan Purcell - Exterior Photography, Community Center, Fence, FacadeVitamayor II Community Building / Juan Purcell - Exterior Photography, Community Center, FacadeVitamayor II Community Building / Juan Purcell - Interior Photography, Community Center, Stairs, HandrailVitamayor II Community Building / Juan Purcell - Exterior Photography, Community Center, FacadeVitamayor II Community Building / Juan Purcell - More Images+ 27

  • Architects: Juan Purcell
  • Area Area of this architecture project Area:  5324 m²
  • Year Completion year of this architecture project Year:  2020
  • Manufacturers Brands with products used in this architecture project
    Manufacturers:  Hunter Douglas

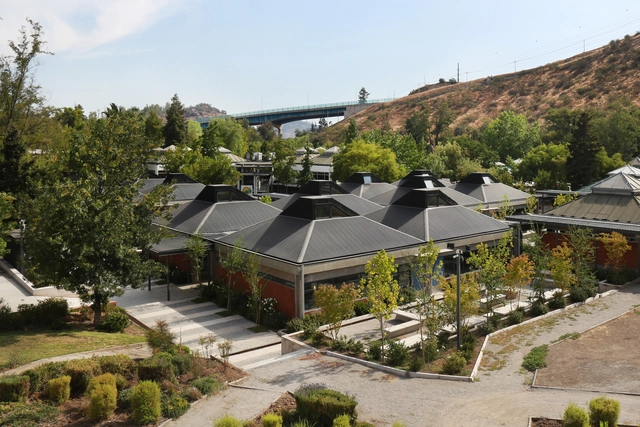
Saint George's College Classrooms, Courtyards and Corridors Renovations / Elton&Deves

Saint George's College Classrooms, Courtyards and Corridors Renovations / Elton&Deves - Interior Photography, Renovation, Table, ChairSaint George's College Classrooms, Courtyards and Corridors Renovations / Elton&Deves - Interior Photography, RenovationSaint George's College Classrooms, Courtyards and Corridors Renovations / Elton&Deves - Exterior Photography, RenovationSaint George's College Classrooms, Courtyards and Corridors Renovations / Elton&Deves - Exterior Photography, RenovationSaint George's College Classrooms, Courtyards and Corridors Renovations / Elton&Deves - More Images+ 44

•
Vitacura, Chile

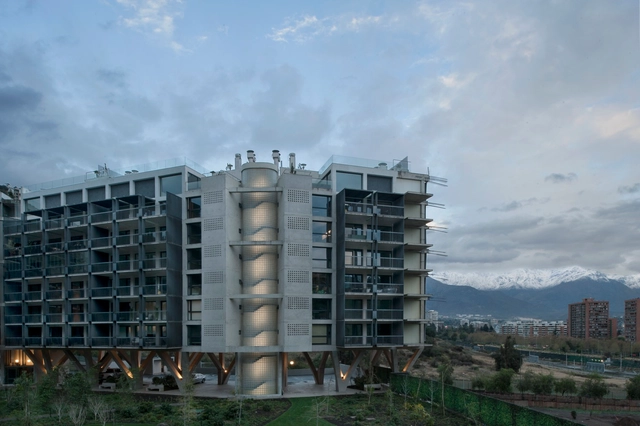
Parque Arboleda Residential Complex / Izquierdo Lehmann

•
Vitacura, Chile
  • Architects: Izquierdo Lehmann
  • Area Area of this architecture project Area:  9163 m²
  • Year Completion year of this architecture project Year:  2019
  • Manufacturers Brands with products used in this architecture project
    Manufacturers:  Sto, Miele, VEKA, Haro, MK, +5

NG House / Lambiasi + Westenenk Arquitectos

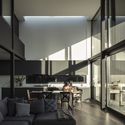
NG House / Lambiasi + Westenenk Arquitectos - Exterior Photography, Houses, FacadeNG House / Lambiasi + Westenenk Arquitectos - Interior Photography, HousesNG House / Lambiasi + Westenenk Arquitectos - Interior Photography, Houses, Bathroom, Door, SinkNG House / Lambiasi + Westenenk Arquitectos - Exterior Photography, Houses, Garden, FacadeNG House / Lambiasi + Westenenk Arquitectos - More Images+ 22

•
Vitacura, Chile
  • Area Area of this architecture project Area:  300 m²
  • Year Completion year of this architecture project Year:  2020
  • Manufacturers Brands with products used in this architecture project
    Manufacturers:  Cosentino, Sto, VEKA, Acor, Alfonso Elias Jamis e Hijos, +1

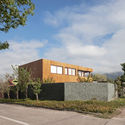
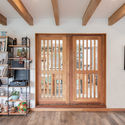
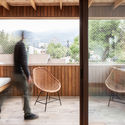
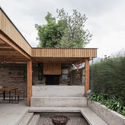
La Huerta House / Estudio Base Arquitectos

La Huerta House / Estudio Base Arquitectos - Exterior Photography, Houses, FacadeLa Huerta House / Estudio Base Arquitectos - Interior Photography, Houses, BeamLa Huerta House / Estudio Base Arquitectos - Interior Photography, Houses, Door, ChairLa Huerta House / Estudio Base Arquitectos - Exterior Photography, Houses, GardenLa Huerta House / Estudio Base Arquitectos - More Images+ 17

•
Vitacura, Chile
  • Area Area of this architecture project Area:  250 m²
  • Year Completion year of this architecture project Year:  2019
  • Manufacturers Brands with products used in this architecture project
    Manufacturers:  AutoDesk, Adobe Systems Incorporated, Behr, CHC, Dellorto, +3

International Seminar: Colors That Do Good

Architects, designers, decorators, and anyone interested in learning more about the impact of color will gather this Wednesday, September 4, at the Hotel Santiago (formerly Hyatt) for the "Colors That Do Good" International Seminar, organized by Ceresita and the Universidad del Desarrollo (Faculty of Architecture). The experience of color as a tool for transforming spaces and people will be one of the topics addressed at the event, featuring insights from prominent professionals such as Pablo Allard, Dean of the Faculty of Architecture and Art at UDD, and American author and speaker Fawn Chang, a specialist in "color and emotions" and Feng Shui.

6th Vertical Gardens Masterclass

This masterclass is divided into a theoretical session and a practical workshop focused on vertical gardens, combined with outdoor ornamental plants. Upon completion, one of the plant totems created during the session will be raffled off among the attendees.
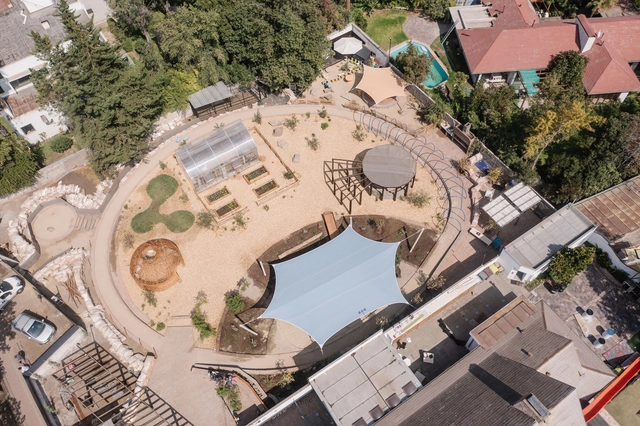
Hotel Bidasoa / Fuenzalida Swinburn Architects + Grisanti & Cussen

Hotel Bidasoa / Fuenzalida Swinburn Architects + Grisanti & Cussen - HotelsHotel Bidasoa / Fuenzalida Swinburn Architects + Grisanti & Cussen - HotelsHotel Bidasoa / Fuenzalida Swinburn Architects + Grisanti & Cussen - HotelsHotel Bidasoa / Fuenzalida Swinburn Architects + Grisanti & Cussen - HotelsHotel Bidasoa / Fuenzalida Swinburn Architects + Grisanti & Cussen - More Images+ 26

•
Vitacura, Chile

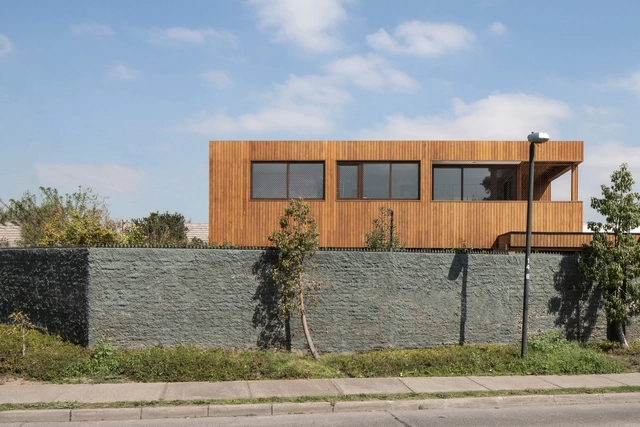
CHS House / Chauriye Stäger Arquitectos

CHS House / Chauriye Stäger Arquitectos - HousesCHS House / Chauriye Stäger Arquitectos - HousesCHS House / Chauriye Stäger Arquitectos - HousesCHS House / Chauriye Stäger Arquitectos - HousesCHS House / Chauriye Stäger Arquitectos - More Images+ 20

•
Vitacura, Chile
  • Area Area of this architecture project Area:  480 m²
  • Year Completion year of this architecture project Year:  2019
  • Manufacturers Brands with products used in this architecture project
    Manufacturers:  Atika, Hormigones Transex, Hunter Douglas, Ventanas Chile

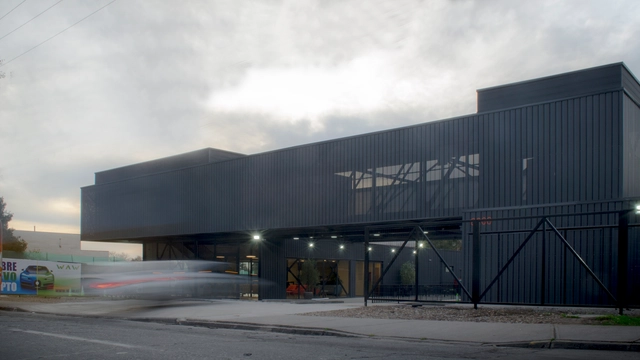
W A W _Wash & Wellness Car / Vectorial arquitectura

W A W _Wash & Wellness Car / Vectorial arquitectura - Mixed Use ArchitectureW A W _Wash & Wellness Car / Vectorial arquitectura - Mixed Use ArchitectureW A W _Wash & Wellness Car / Vectorial arquitectura - Mixed Use ArchitectureW A W _Wash & Wellness Car / Vectorial arquitectura - Mixed Use ArchitectureW A W _Wash & Wellness Car / Vectorial arquitectura - More Images+ 15

  • Area Area of this architecture project Area:  605 m²
  • Year Completion year of this architecture project Year:  2018
  • Manufacturers Brands with products used in this architecture project
    Manufacturers:  Budnik, CHC, CUBIERTAS NACIONALES, Cintac®, Melón Hormigones, +2

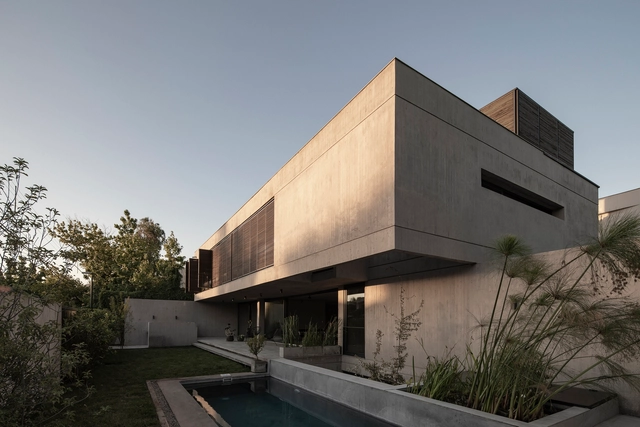
BYL Houses / Cristián Romero Valente + Raimundo Gutierrez Frías

BYL Houses / Cristián Romero Valente + Raimundo Gutierrez Frías - HousesBYL Houses / Cristián Romero Valente + Raimundo Gutierrez Frías - HousesBYL Houses / Cristián Romero Valente + Raimundo Gutierrez Frías - HousesBYL Houses / Cristián Romero Valente + Raimundo Gutierrez Frías - HousesBYL Houses / Cristián Romero Valente + Raimundo Gutierrez Frías - More Images+ 19

•
Vitacura, Chile
  • Architects: Cristian Romero Valente, Raimundo Gutierrez Frías
  • Area Area of this architecture project Area:  440 m²
  • Year Completion year of this architecture project Year:  2018
  • Manufacturers Brands with products used in this architecture project
    Manufacturers:  Atika, Bath Center, Kitchen Center, MK, Schüco

Virginia House / 2712 / asociados

Virginia House / 2712 / asociados - Interior Photography, Sustainability, ChairVirginia House / 2712 / asociados - SustainabilityVirginia House / 2712 / asociados - Interior Photography, Sustainability, Door, FacadeVirginia House / 2712 / asociados - Exterior Photography, Sustainability, Facade, Table, ChairVirginia House / 2712 / asociados - More Images+ 16

  • Architects: 2712 / asociados
  • Area Area of this architecture project Area:  1776 ft²
  • Year Completion year of this architecture project Year:  2018
  • Manufacturers Brands with products used in this architecture project
    Manufacturers:  B&P, Budnik, Duomo, Leaf Panel, Sistema Muebles

Palerío House / Raimundo Anguita + Marí Elvira Guillón

Palerío House / Raimundo Anguita + Marí Elvira Guillón - HousesPalerío House / Raimundo Anguita + Marí Elvira Guillón - HousesPalerío House / Raimundo Anguita + Marí Elvira Guillón - HousesPalerío House / Raimundo Anguita + Marí Elvira Guillón - HousesPalerío House / Raimundo Anguita + Marí Elvira Guillón - More Images+ 17

•
Vitacura, Chile

Casa Zupe / Iván Bravo Arquitectos + Bruno Giliberto

Casa Zupe / Iván Bravo Arquitectos + Bruno Giliberto - HousesCasa Zupe / Iván Bravo Arquitectos + Bruno Giliberto - HousesCasa Zupe / Iván Bravo Arquitectos + Bruno Giliberto - HousesCasa Zupe / Iván Bravo Arquitectos + Bruno Giliberto - HousesCasa Zupe / Iván Bravo Arquitectos + Bruno Giliberto - More Images+ 15

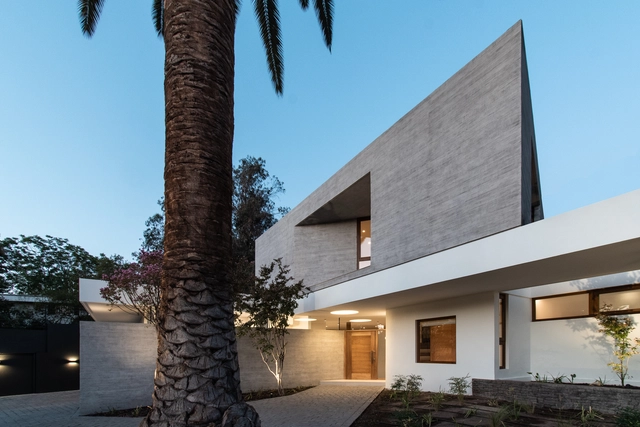
CASAFRAN / Gonzalo Mardones V Arquitectos

CASAFRAN / Gonzalo Mardones V Arquitectos - HousesCASAFRAN / Gonzalo Mardones V Arquitectos - HousesCASAFRAN / Gonzalo Mardones V Arquitectos - HousesCASAFRAN / Gonzalo Mardones V Arquitectos - HousesCASAFRAN / Gonzalo Mardones V Arquitectos - More Images+ 23

•
Vitacura, Chile
  • Area Area of this architecture project Area:  333 m²
  • Year Completion year of this architecture project Year:  2017
  • Manufacturers Brands with products used in this architecture project
    Manufacturers:  Carolina Hernandez, Italinnea, José María Alemparte, Legrand / Bticino, MK, +1

Synagogue and Community Center NBI / Nicolas Loi

Synagogue and Community Center NBI  / Nicolas Loi - Interior Photography, Religious Buildings

Synagogue and Community Center NBI  / Nicolas Loi - Exterior Photography, Religious BuildingsSynagogue and Community Center NBI  / Nicolas Loi - Interior Photography, Religious Buildings, ChairSynagogue and Community Center NBI  / Nicolas Loi - Exterior Photography, Religious Buildings, FacadeSynagogue and Community Center NBI  / Nicolas Loi - Religious BuildingsSynagogue and Community Center NBI  / Nicolas Loi - More Images+ 20

  • Architects: Nicolas Loi
  • Area Area of this architecture project Area:  3800 m²
  • Year Completion year of this architecture project Year:  2018
  • Manufacturers Brands with products used in this architecture project
    Manufacturers:  Lamitech, Masisa, Budnik, Covering Chile, Dialum, +3

Vía Aurora Houses / Horacio Schmidt Arquitecto

Vía Aurora Houses / Horacio Schmidt Arquitecto - HousesVía Aurora Houses / Horacio Schmidt Arquitecto - HousesVía Aurora Houses / Horacio Schmidt Arquitecto - HousesVía Aurora Houses / Horacio Schmidt Arquitecto - HousesVía Aurora Houses / Horacio Schmidt Arquitecto - More Images+ 16

•
Vitacura, Chile