1. ArchDaily
  2. Toronto

Toronto: The Latest Architecture and News

One Yonge / Hariri Pontarini Architects

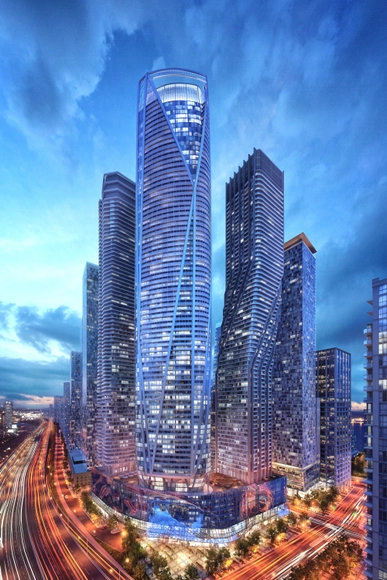
Located where the longest street in North America, Yonge Street, meets Lake Ontario, One Yonge will be a truly mixed-use development, re- defining the typical ratio between residential, commercial and retail space within a single city block. This landmark development will comprise six new buildings of varying height with a total of approximately 6.3 million square feet of accommodation including a 40-storey office tower, a 70-storey tower with a hotel and branded residence, and four residential towers surrounding a courtyard with a woonerf-style access. 

Toronto Union Station: Go Transit Roof Proposal / Zeidler Architecture

Toronto Union Station: Go Transit Roof Proposal / Zeidler Architecture - Train Station
Courtesy of Zeidler Partnership Architects

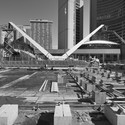
As the 'last piece of the puzzle' at Toronto's Union Station, the renovation of the train shed roof covering the passenger platforms and tracks which connects GO Transit’s Union Station Bus Terminal to the station building delivers part of the “The Big Move” promise, Metrolinx’s twenty-five year regional transportation plan for the Greater Toronto and Hamilton Area (GTHA). Designed by Zeidler Partnership Architects, their train shed roof was recently awarded with a 2012 Canadian Architect Award. Most of the 8.6-acre train shed roof is being refurbished, and the central portion is being removed and replaced with a new glass atrium to celebrate the station. More images and architects' description after the break.
Cedarvale Ravine House / Drew Mandel Architects

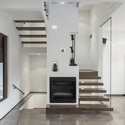
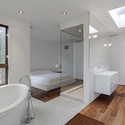
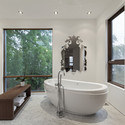
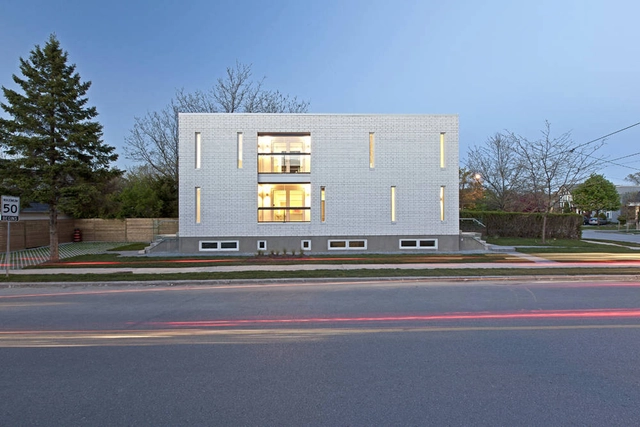
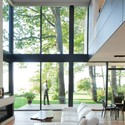
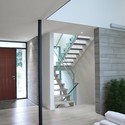
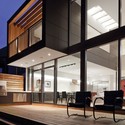
Cedarvale Ravine House / Drew Mandel Architects - Houses, Bedroom, Facade, ChairCedarvale Ravine House / Drew Mandel Architects - Houses, Stairs, Door, Handrail, Chair, TableCedarvale Ravine House / Drew Mandel Architects - Houses, FacadeCedarvale Ravine House / Drew Mandel Architects - Houses, Garden, Facade, DoorCedarvale Ravine House / Drew Mandel Architects - More Images+ 16

Terrence Donnelly Health Sciences Complex / Kongats Architects

Terrence Donnelly Health Sciences Complex / Kongats Architects - High School, FacadeTerrence Donnelly Health Sciences Complex / Kongats Architects - High School, Stairs, Handrail, FacadeTerrence Donnelly Health Sciences Complex / Kongats Architects - High SchoolTerrence Donnelly Health Sciences Complex / Kongats Architects - High School, Facade, Column, Handrail, DoorTerrence Donnelly Health Sciences Complex / Kongats Architects - More Images+ 21

The Offset / Ja Studio + ARTA Design and Build

The Offset / Ja Studio + ARTA Design and Build - Houses, Door, FacadeThe Offset / Ja Studio + ARTA Design and Build - Houses, Facade, DoorThe Offset / Ja Studio + ARTA Design and Build - Houses, Bedroom, Door, BedThe Offset / Ja Studio + ARTA Design and Build - Houses, Kitchen, Door, Sink, Countertop, TableThe Offset / Ja Studio + ARTA Design and Build - More Images+ 17

In Progress: Theatre at Nathan Phillips Square / Perkins&Will

In Progress: Theatre at Nathan Phillips Square / Perkins&Will - TheaterIn Progress: Theatre at Nathan Phillips Square / Perkins&Will - TheaterIn Progress: Theatre at Nathan Phillips Square / Perkins&Will - TheaterIn Progress: Theatre at Nathan Phillips Square / Perkins&Will - TheaterIn Progress: Theatre at Nathan Phillips Square / Perkins&Will - More Images+ 24

Toronto, Canada
  • Architects: Perkins&Will
  • Area Area of this architecture project Area:  910

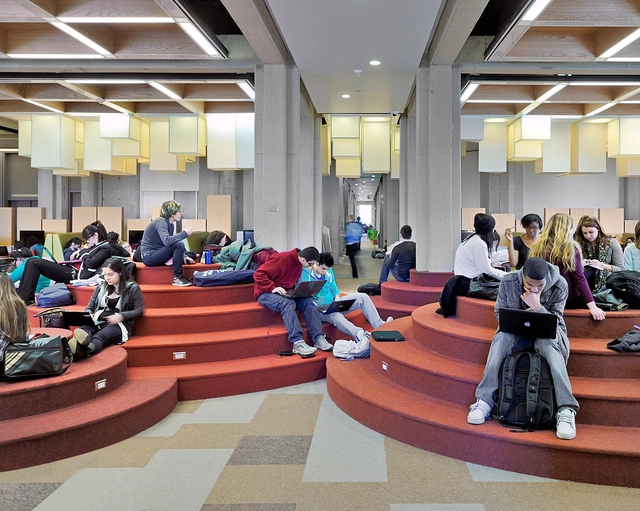
York University Learning Commons / LGA Architectural Partners

York University Learning Commons / LGA Architectural Partners - UniversityYork University Learning Commons / LGA Architectural Partners - UniversityYork University Learning Commons / LGA Architectural Partners - UniversityYork University Learning Commons / LGA Architectural Partners - UniversityYork University Learning Commons / LGA Architectural Partners - More Images+ 8

Toronto, Canada

Salvation Army Harbour Light / Diamond Schmitt Architects

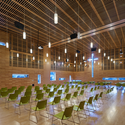
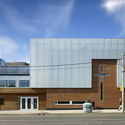
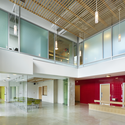
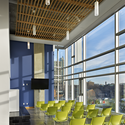
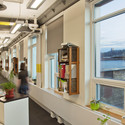
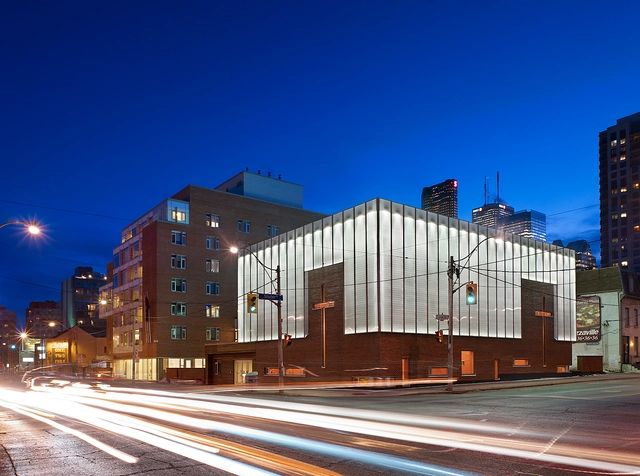
Salvation Army Harbour Light / Diamond Schmitt Architects - ChairSalvation Army Harbour Light / Diamond Schmitt Architects - FacadeSalvation Army Harbour Light / Diamond Schmitt Architects - Facade, Column, Handrail, BeamSalvation Army Harbour Light / Diamond Schmitt Architects - Facade, Chair, TableSalvation Army Harbour Light / Diamond Schmitt Architects - More Images+ 3

Toronto, Canada
  • Year Completion year of this architecture project Year:  2010
  • Manufacturers Brands with products used in this architecture project
    Manufacturers:  Stouffville Glass

Sherbourne Common Pavilion / Teeple Architects

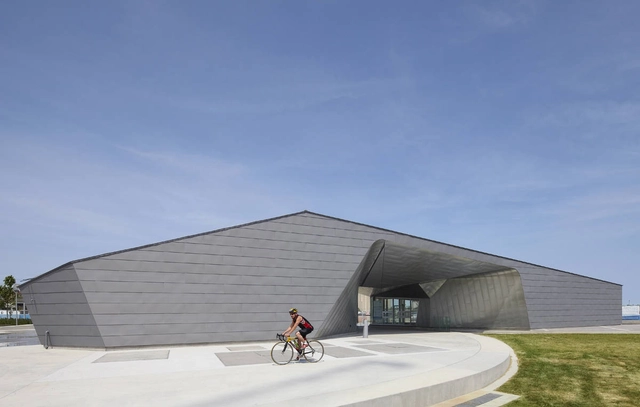
Sherbourne Common Pavilion / Teeple Architects - Pavilion, Door, FacadeSherbourne Common Pavilion / Teeple Architects - Pavilion, FacadeSherbourne Common Pavilion / Teeple Architects - PavilionSherbourne Common Pavilion / Teeple Architects - Pavilion, FacadeSherbourne Common Pavilion / Teeple Architects - More Images+ 9

Centre for Green Innovation at Evergreen Brick Works / Diamond Schmitt Architects

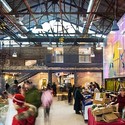
Centre for Green Innovation at Evergreen Brick Works / Diamond Schmitt Architects - Adaptive Reuse, FacadeCentre for Green Innovation at Evergreen Brick Works / Diamond Schmitt Architects - Adaptive Reuse, Fence, Handrail, FacadeCentre for Green Innovation at Evergreen Brick Works / Diamond Schmitt Architects - Adaptive Reuse, LightingCentre for Green Innovation at Evergreen Brick Works / Diamond Schmitt Architects - Adaptive Reuse, Facade, HandrailCentre for Green Innovation at Evergreen Brick Works / Diamond Schmitt Architects - More Images+ 10

Patio House / Atelier RZLBD

Patio House / Atelier RZLBD - Houses, Door, FacadePatio House / Atelier RZLBD - Houses, Door, Lighting, ChairPatio House / Atelier RZLBD - Houses, Stairs, Door, HandrailPatio House / Atelier RZLBD - Houses, Facade, DoorPatio House / Atelier RZLBD - More Images+ 8

House 1 / Kyra Clarkson Architect

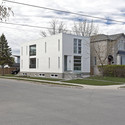
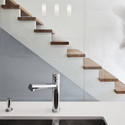
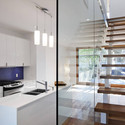
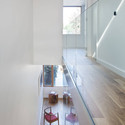
House 1 / Kyra Clarkson Architect - Houses, Facade, Lighting, TableHouse 1 / Kyra Clarkson Architect - Houses, Stairs, HandrailHouse 1 / Kyra Clarkson Architect - Houses, Kitchen, Facade, Handrail, CountertopHouse 1 / Kyra Clarkson Architect - Houses, Handrail, Stairs, ChairHouse 1 / Kyra Clarkson Architect - More Images+ 4

The Weston Family Learning Centre / Hariri Pontarini Architects

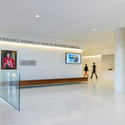
The Weston Family Learning Centre / Hariri Pontarini Architects - Renovation, HandrailThe Weston Family Learning Centre / Hariri Pontarini Architects - Renovation, Handrail, FacadeThe Weston Family Learning Centre / Hariri Pontarini Architects - Renovation, ChairThe Weston Family Learning Centre / Hariri Pontarini Architects - Renovation, Chair, TableThe Weston Family Learning Centre / Hariri Pontarini Architects - More Images+ 16

St. Johns Rehab / Montgomery Sisam Architects + Farro​w Partnership Architects
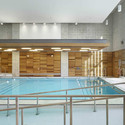
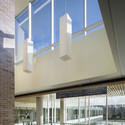
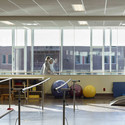
St. Johns Rehab / Montgomery Sisam Architects + Farro​w Partnership Architects - Rehabilitation Center, Facade, Door, Column, Lighting, ChairSt. Johns Rehab / Montgomery Sisam Architects + Farro​w Partnership Architects - Rehabilitation Center, Facade, Door, Table, ChairSt. Johns Rehab / Montgomery Sisam Architects + Farro​w Partnership Architects - Rehabilitation Center, Facade, Column, LightingSt. Johns Rehab / Montgomery Sisam Architects + Farro​w Partnership Architects - Rehabilitation Center, FacadeSt. Johns Rehab / Montgomery Sisam Architects + Farro​w Partnership Architects - More Images+ 6

House on the Bluffs / Michael Taylor Architecture + Design

House on the Bluffs / Michael Taylor Architecture + Design - HousesHouse on the Bluffs / Michael Taylor Architecture + Design - HousesHouse on the Bluffs / Michael Taylor Architecture + Design - HousesHouse on the Bluffs / Michael Taylor Architecture + Design - HousesHouse on the Bluffs / Michael Taylor Architecture + Design - More Images+ 9

Toronto, Canada

Thomas L. Wells Public School / Baird Sampson Neuert Architects

Thomas L. Wells Public School / Baird Sampson Neuert Architects - Schools , FacadeThomas L. Wells Public School / Baird Sampson Neuert Architects - Schools , Facade, Door, HandrailThomas L. Wells Public School / Baird Sampson Neuert Architects - Schools , FacadeThomas L. Wells Public School / Baird Sampson Neuert Architects - Schools , FacadeThomas L. Wells Public School / Baird Sampson Neuert Architects - More Images+ 9

Block 24E / KPMB Architects

Block 24E / KPMB Architects - Apartments, FacadeBlock 24E / KPMB Architects - Apartments, Facade, CityscapeBlock 24E / KPMB Architects - Apartments, Facade, CityscapeBlock 24E / KPMB Architects - Apartments, Facade, CityscapeBlock 24E / KPMB Architects - More Images+ 27

Maple Leaf Square / KPMB Architects

Maple Leaf Square / KPMB Architects - Residential Architecture, FacadeMaple Leaf Square / KPMB Architects - Residential Architecture, Facade, Handrail, CityscapeMaple Leaf Square / KPMB Architects - Residential Architecture, Facade, CityscapeMaple Leaf Square / KPMB Architects - Residential Architecture, Facade, CityscapeMaple Leaf Square / KPMB Architects - More Images+ 12