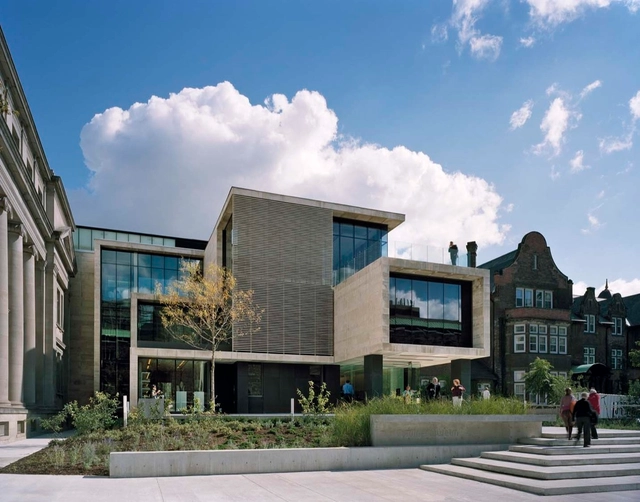
1. ArchDaily
  2. Toronto

Toronto: The Latest Architecture and News

The Printing Factory Lofts / Montgomery Sisam Architects

The Printing Factory Lofts / Montgomery Sisam Architects - Renovation, FacadeThe Printing Factory Lofts / Montgomery Sisam Architects - Renovation, FacadeThe Printing Factory Lofts / Montgomery Sisam Architects - Renovation, FacadeThe Printing Factory Lofts / Montgomery Sisam Architects - Renovation, Facade, StairsThe Printing Factory Lofts / Montgomery Sisam Architects - More Images+ 3
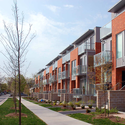
5 / rzlbd

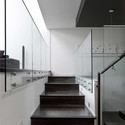
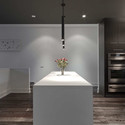
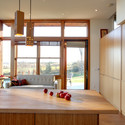
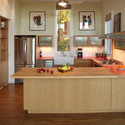
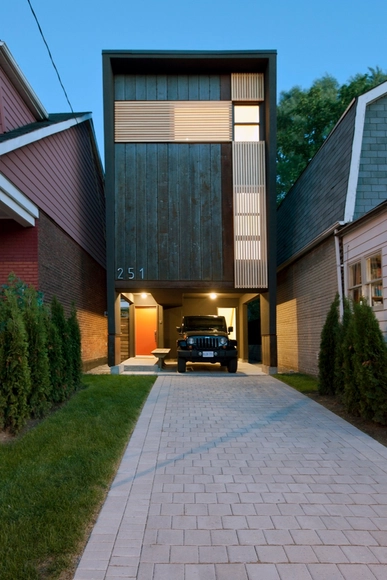
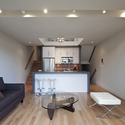
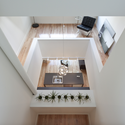
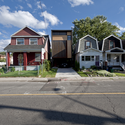
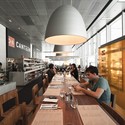
5 / rzlbd - Houses, Stairs, Handrail, Door5 / rzlbd - Houses, Facade, Handrail, Lighting5 / rzlbd - Houses, Stairs, Handrail, Facade, Lighting, Countertop5 / rzlbd - Houses, Table, Chair, Countertop5 / rzlbd - More Images+ 12

Toronto, Canada
  • Architects: Atelier RZLBD
    : Atelier rzlbd - Reza Aliabadi
  • Area Area of this architecture project Area:  4000 ft²
  • Year Completion year of this architecture project Year:  2011

NPS Podium Roof Garden / PLANT Architect + Perkins&Will

NPS Podium Roof Garden / PLANT Architect + Perkins&Will - ParkNPS Podium Roof Garden / PLANT Architect + Perkins&Will - ParkNPS Podium Roof Garden / PLANT Architect + Perkins&Will - ParkNPS Podium Roof Garden / PLANT Architect + Perkins&Will - ParkNPS Podium Roof Garden / PLANT Architect + Perkins&Will - More Images+ 11
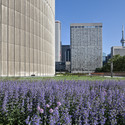
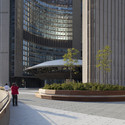
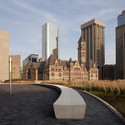
Creemore Farm / PLANT Architect

Creemore Farm / PLANT Architect - Renovation, FacadeCreemore Farm / PLANT Architect - Renovation, Bedroom, Beam, Facade, Door, TableCreemore Farm / PLANT Architect - Renovation, Kitchen, Door, Beam, Facade, TableCreemore Farm / PLANT Architect - Renovation, Kitchen, Beam, Countertop, Sink, Lighting, Table, ChairCreemore Farm / PLANT Architect - More Images+ 2

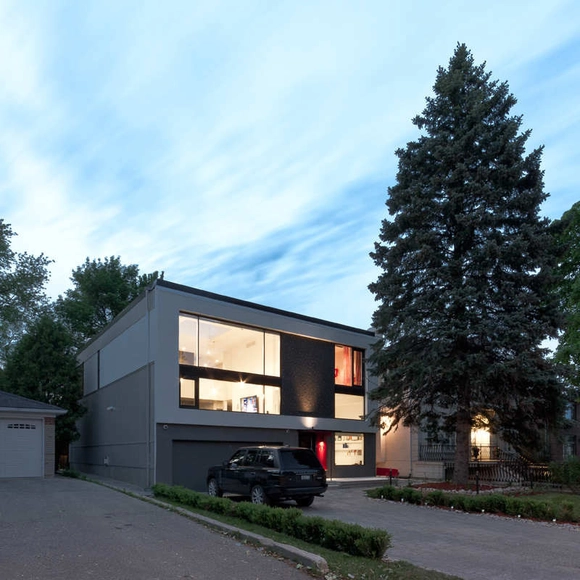
Shaft House / rzlbd

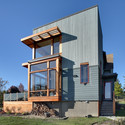
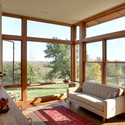
Shaft House / rzlbd - Houses, Beam, Table, ChairShaft House / rzlbd - Houses, Handrail, Stairs, Facade, DoorShaft House / rzlbd - Houses, FacadeShaft House / rzlbd - Houses, Door, Facade, LightingShaft House / rzlbd - More Images+ 8

Toronto, Canada
  • Architects: Atelier RZLBD
    : Atelier rzlbd / Reza Aliabadi
  • Area Area of this architecture project Area:  1400 ft²
  • Year Completion year of this architecture project Year:  2010
  • Manufacturers Brands with products used in this architecture project
    Manufacturers:  CIOT, Excellent Kitchen, Grace Windows, mrail

Camp Arowhon Headquarters / PLANT Architect

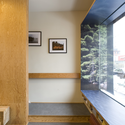
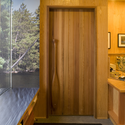
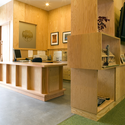
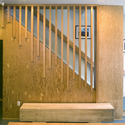
Camp Arowhon Headquarters / PLANT Architect - Bedroom, Facade, BeamCamp Arowhon Headquarters / PLANT Architect - Door, Facade, Handrail, TableCamp Arowhon Headquarters / PLANT Architect - TableCamp Arowhon Headquarters / PLANT Architect - Stairs, Handrail, Door, FacadeCamp Arowhon Headquarters / PLANT Architect - More Images+ 6
Young Centre for the Performing Arts / KPMB Architects

Young Centre for the Performing Arts / KPMB Architects -  Performing Arts Center , Lighting, Chair, TableYoung Centre for the Performing Arts / KPMB Architects -  Performing Arts Center , Table, ChairYoung Centre for the Performing Arts / KPMB Architects -  Performing Arts Center , Beam, Table, ChairYoung Centre for the Performing Arts / KPMB Architects -  Performing Arts Center , BeamYoung Centre for the Performing Arts / KPMB Architects - More Images+ 16
TIFF Bell Lightbox / KPMB Architects

TIFF Bell Lightbox / KPMB Architects - Visual Arts Center, Table, ChairTIFF Bell Lightbox / KPMB Architects - Visual Arts Center, Stairs, Facade, Handrail, CityscapeTIFF Bell Lightbox / KPMB Architects - Visual Arts Center, Facade, Lighting, CityscapeTIFF Bell Lightbox / KPMB Architects - Visual Arts Center, Facade, CityscapeTIFF Bell Lightbox / KPMB Architects - More Images+ 18
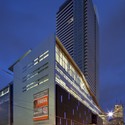
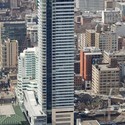
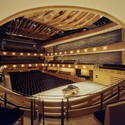
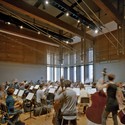
The Royal Conservatory, TELUS Centre for Performance and Learning / KPMB Architects

The Royal Conservatory, TELUS Centre for Performance and Learning / KPMB Architects - Schools , FacadeThe Royal Conservatory, TELUS Centre for Performance and Learning / KPMB Architects - Schools The Royal Conservatory, TELUS Centre for Performance and Learning / KPMB Architects - Schools , Stairs, ChairThe Royal Conservatory, TELUS Centre for Performance and Learning / KPMB Architects - Schools , ChairThe Royal Conservatory, TELUS Centre for Performance and Learning / KPMB Architects - More Images+ 16
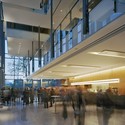
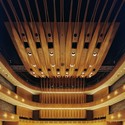
Shops of Summerhill / AUDAXarchitecture

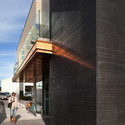
Shops of Summerhill / AUDAXarchitecture - Commercial Architecture, FacadeShops of Summerhill / AUDAXarchitecture - Commercial Architecture, FacadeShops of Summerhill / AUDAXarchitecture - Commercial Architecture, FacadeShops of Summerhill / AUDAXarchitecture - Commercial Architecture, Facade, ArchShops of Summerhill / AUDAXarchitecture - More Images+ 7
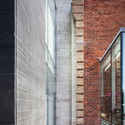
180 Queen West / KPMB Architects with Stone McQuire Vogt Architects

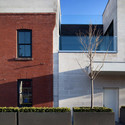
180 Queen West / KPMB Architects with Stone McQuire Vogt Architects - Residential, Handrail, Facade, Stairs, Door180 Queen West / KPMB Architects with Stone McQuire Vogt Architects - Residential, Kitchen, Facade, Door, Chair180 Queen West / KPMB Architects with Stone McQuire Vogt Architects - Residential, Facade, Handrail, Lighting, Chair180 Queen West / KPMB Architects with Stone McQuire Vogt Architects - Residential, Facade, Handrail, Balcony180 Queen West / KPMB Architects with Stone McQuire Vogt Architects - More Images+ 11
The Gardiner Museum / KPMB Architects

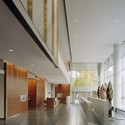
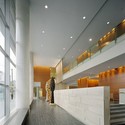
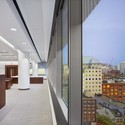
The Gardiner Museum / KPMB Architects - Renovation, Facade, Stairs, HandrailThe Gardiner Museum / KPMB Architects - Renovation, Table, BenchThe Gardiner Museum / KPMB Architects - Renovation, FacadeThe Gardiner Museum / KPMB Architects - Renovation, FacadeThe Gardiner Museum / KPMB Architects - More Images+ 15

The Bloor/Gladstone Library / RDH Architects

The Bloor/Gladstone Library / RDH Architects - Library, Facade, Arch, LightingThe Bloor/Gladstone Library / RDH Architects - Library, Stairs, Facade, HandrailThe Bloor/Gladstone Library / RDH Architects - Library, Facade, Arch, Arcade, Door, Column, LightingThe Bloor/Gladstone Library / RDH Architects - Library, Facade, HandrailThe Bloor/Gladstone Library / RDH Architects - More Images+ 15
Adams Fleming House / LGA Architectural Partners
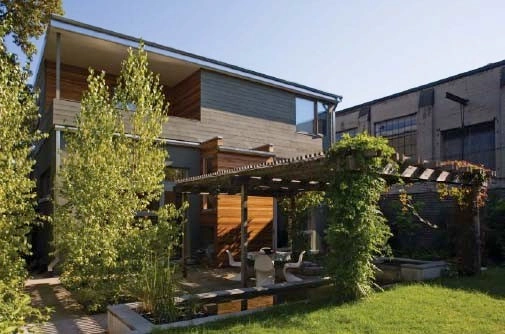
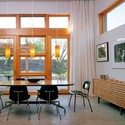
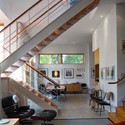
Adams Fleming House / LGA Architectural Partners - HousesAdams Fleming House / LGA Architectural Partners - HousesAdams Fleming House / LGA Architectural Partners - HousesAdams Fleming House / LGA Architectural Partners - HousesAdams Fleming House / LGA Architectural Partners - More Images+ 9
Toronto, Canada

130 Bloor Street West / Quadrangle Architects Limited

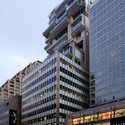
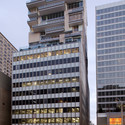
130 Bloor Street West / Quadrangle Architects Limited - Offices, Facade, Arch, Cityscape130 Bloor Street West / Quadrangle Architects Limited - Offices, Facade, Cityscape130 Bloor Street West / Quadrangle Architects Limited - Offices, Facade, Cityscape130 Bloor Street West / Quadrangle Architects Limited - Offices, Facade, Balcony130 Bloor Street West / Quadrangle Architects Limited - More Images+ 2
Welcome Hut at the Evergreen’s Brick Works / LGA Architectural Partners

Welcome Hut at the Evergreen’s Brick Works / LGA Architectural Partners - OtherWelcome Hut at the Evergreen’s Brick Works / LGA Architectural Partners - OtherWelcome Hut at the Evergreen’s Brick Works / LGA Architectural Partners - OtherWelcome Hut at the Evergreen’s Brick Works / LGA Architectural Partners - OtherWelcome Hut at the Evergreen’s Brick Works / LGA Architectural Partners - More Images+ 4

Toronto, Canada

Up Inc. / LGA Architectural Partners

Up Inc. / LGA Architectural Partners - Offices InteriorsUp Inc. / LGA Architectural Partners - Offices InteriorsUp Inc. / LGA Architectural Partners - Offices InteriorsUp Inc. / LGA Architectural Partners - Offices InteriorsUp Inc. / LGA Architectural Partners - More Images

Native Child and Family Services of Toronto / LGA Architectural Partners

Native Child and Family Services of Toronto /  LGA Architectural Partners  - LearningNative Child and Family Services of Toronto /  LGA Architectural Partners  - LearningNative Child and Family Services of Toronto /  LGA Architectural Partners  - LearningNative Child and Family Services of Toronto /  LGA Architectural Partners  - LearningNative Child and Family Services of Toronto /  LGA Architectural Partners  - More Images+ 9