

-
Architects: Atelier FCJZ
- Area: 170 m²
-
Manufacturers: Acor
.jpg?1387817860&format=webp&width=640&height=580)
The concept of the new Shanghai Flower Garden Square by Real Time Architecture (RTA-Office) is a reinterpretation of a traditional Chinese home. Ten villas merge to form a series of sequential spaces, replacing the conventional building type of the single, stand-alone villa. The 45 square meter landscape, thus, finds its way throughout the units’ interiors, synchronizing interior and exterior user activities.
Foster + Partners has joined forces with Heatherwick Studio to design the new Bund Finance Centre (BFC) in the heart of historic Shanghai. The mixed-use, waterfront destination will serve as the “end point” to the city’s most famous street, as well as a prime connection between the old town, the Bund, and the new financial district.
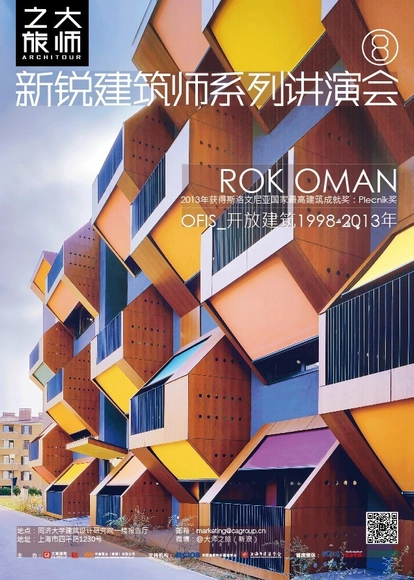
As part of the CA Group's lecture series, "Architour," principal of OFIS architects, Rok Oman, will lecture on December 7th at the Tongji Architectural Design Co. in Shanghai. For 2013 through 2015, "Architour" has as its theme "New Force of Architecture - Leading Young Architects": each year, the CA Group will select nine young, global leaders in architecture (four from Asia and five from the West) to lecture on topics that cross typologies and disciplines, from architectural design, urban planning to interior design. Sou Fujimoto and Hirata Akihisa were the series' first speakers.


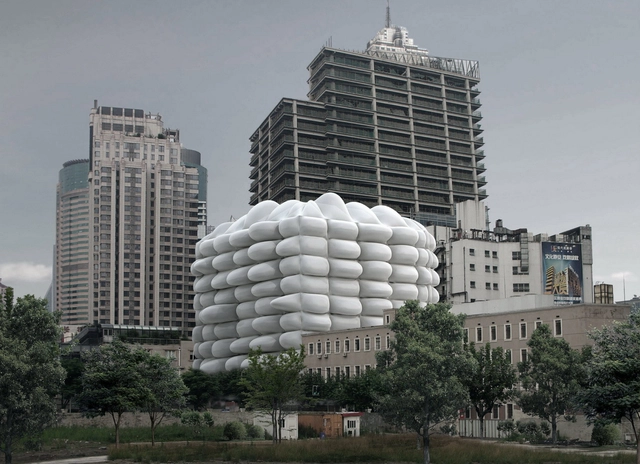
The Bubble Building, a "renovation of a common, old and unattractive building" in the centre of Shanghai, is a simple design containing complex environmental qualities. Unlike a conventional retrofit or renovation, 3GATTI's proposal places inflatables made of white antibacterial technical outdoor nylon, in front of the windows on the existing building. Their concept was to "create an icon-building, a kind of landmark very easy to recognize, a kind of sculpture with a strong character able to detach itself from the boring cityscape" with the ultimate aim to attract customers to rent both the office and commercial spaces.
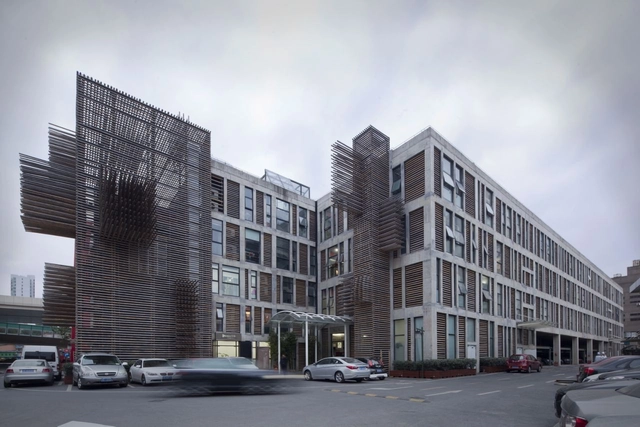
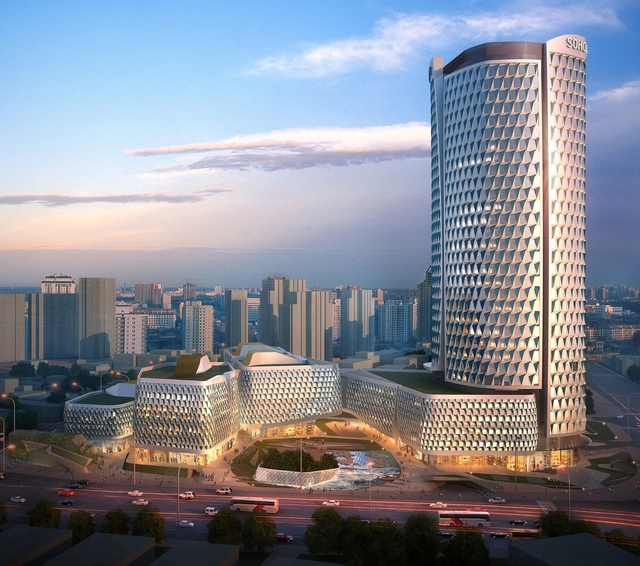
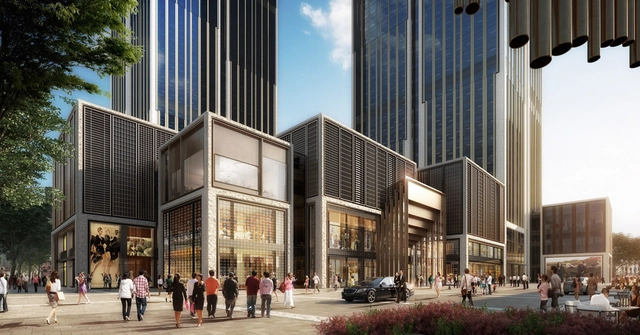
This 33-story SOHO Hailun Plaza is currently being constructed in the dense city of Shanghai. Located at the intersection of two metro lines, the plaza will include a 130-meter office tower and five mixed-use podiums. The design, by UNStudio, treats each structure as a set of objects shaped by the flow of commuters. Each facade will be cloaked in a similar, faceted texture that will “change in appearance when approached from different directions.”