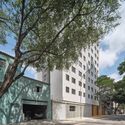
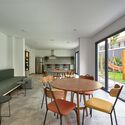
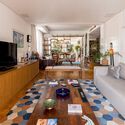
1. ArchDaily
  2. sao-paulo

sao-paulo: The Latest Architecture and News

Seminar - Designing for Industrialized Residential Building Construction

Transform the future of the construction industry in Brazil!

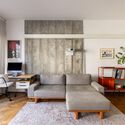
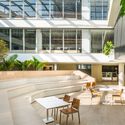
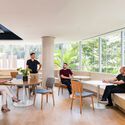
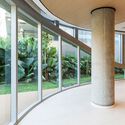
Goiva Arquitetura Office / Goiva


Goiva Arquitetura Office / Goiva - Interior Photography, Office Buildings, Kitchen, Chair, TableGoiva Arquitetura Office / Goiva - Interior Photography, Office Buildings, Kitchen, Chair, Lighting, TableGoiva Arquitetura Office / Goiva - Interior Photography, Office Buildings, ChairGoiva Arquitetura Office / Goiva - Interior Photography, Office Buildings, Kitchen, FacadeGoiva Arquitetura Office / Goiva - More Images+ 11

•
São Paulo, Brazil
  • Architects: Goiva
  • Area Area of this architecture project Area:  50 m²
  • Year Completion year of this architecture project Year:  2024

+55 Design Store / Studio Arthur Casas

+55 Design Store / Studio Arthur Casas - Interior Photography, Store, Facade, Chair+55 Design Store / Studio Arthur Casas - Interior Photography, Store, Chair+55 Design Store / Studio Arthur Casas - Interior Photography, Store, Table+55 Design Store / Studio Arthur Casas - Interior Photography, Store, Table, Lighting, Chair+55 Design Store / Studio Arthur Casas - More Images+ 21

•
São Paulo, Brazil
  • Area Area of this architecture project Area:  720 m²
  • Year Completion year of this architecture project Year:  2020
  • Manufacturers Brands with products used in this architecture project
    Manufacturers:  InterLight, Lechler, Manufatti Revestimentos, Montele Elevadores, Protecnica, +3

Exhibition “Relocating the Horizon”

“Relocating the Horizon” opens at the Instituto Cervantes in São Paulo

Andrea Colli Gallery / VAGA

Andrea Colli Gallery / VAGA - Interior Photography, Store, Facade, LightingAndrea Colli Gallery / VAGA - Interior Photography, Store, KitchenAndrea Colli Gallery / VAGA - Interior Photography, Store, TableAndrea Colli Gallery / VAGA - Interior Photography, Store, ChairAndrea Colli Gallery / VAGA - More Images+ 20

•
São Paulo, Brazil
  • Architects: VAGA
  • Area Area of this architecture project Area:  306 m²
  • Year Completion year of this architecture project Year:  2024
  • Manufacturers Brands with products used in this architecture project
    Manufacturers:  O/M Light - Osvaldo Matos

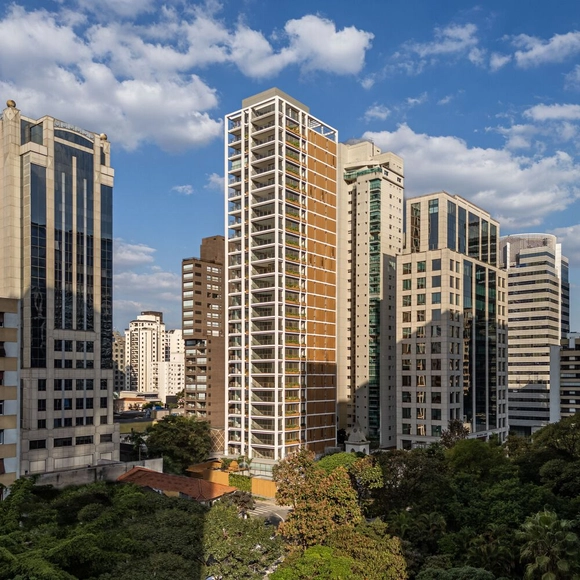
Soma Bulding / Andrade Morettin

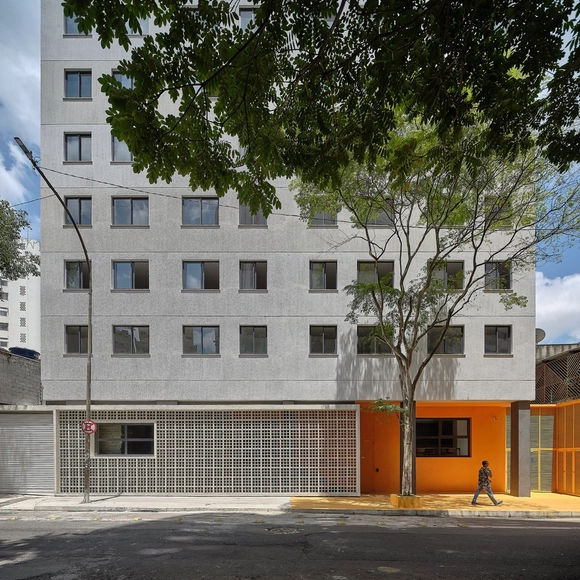
Soma Bulding  / Andrade Morettin - Exterior Photography, Apartments, FacadeSoma Bulding  / Andrade Morettin - Exterior Photography, Apartments, FacadeSoma Bulding  / Andrade Morettin - Exterior Photography, Apartments, FacadeSoma Bulding  / Andrade Morettin - Interior Photography, Apartments, Door, Table, ChairSoma Bulding  / Andrade Morettin - More Images+ 13

•
São Paulo, Brazil
  • Architects: Andrade Morettin
  • Area Area of this architecture project Area:  3980 m²
  • Year Completion year of this architecture project Year:  2023

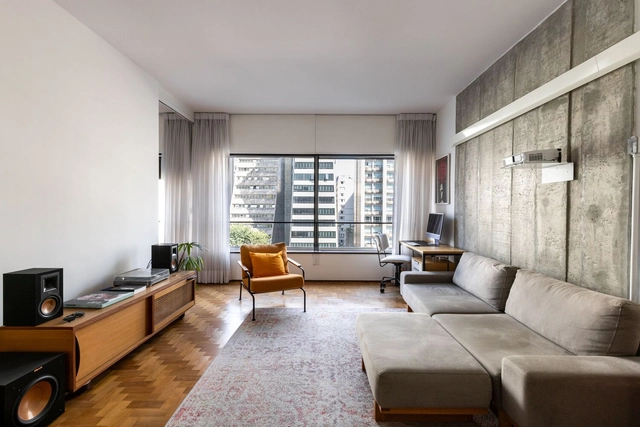
LAR WILL / StudioVA Arquitetos

LAR WILL / StudioVA Arquitetos - Interior Photography, ApartmentsLAR WILL / StudioVA Arquitetos - ApartmentsLAR WILL / StudioVA Arquitetos - Interior Photography, Apartments, ChairLAR WILL / StudioVA Arquitetos - Interior Photography, Apartments, TableLAR WILL / StudioVA Arquitetos - More Images+ 14

•
São Paulo, Brazil
  • Area Area of this architecture project Area:  180 m²
  • Year Completion year of this architecture project Year:  2023
  • Manufacturers Brands with products used in this architecture project
    Manufacturers:  Deca, Decortiles, Lumini, Punto e Filo, REKA, +3

Pacaembu House / Studio Arthur Casas

Pacaembu House / Studio Arthur Casas - Exterior Photography, Houses, FacadePacaembu House / Studio Arthur Casas - HousesPacaembu House / Studio Arthur Casas - Interior Photography, HousesPacaembu House / Studio Arthur Casas - HousesPacaembu House / Studio Arthur Casas - More Images+ 35

•
São Paulo, Brazil
  • Area Area of this architecture project Area:  15791 ft²
  • Year Completion year of this architecture project Year:  2023
  • Manufacturers Brands with products used in this architecture project
    Manufacturers:  AllForm, Amazonas Pedras, Arali, Braston, Core BR, +14

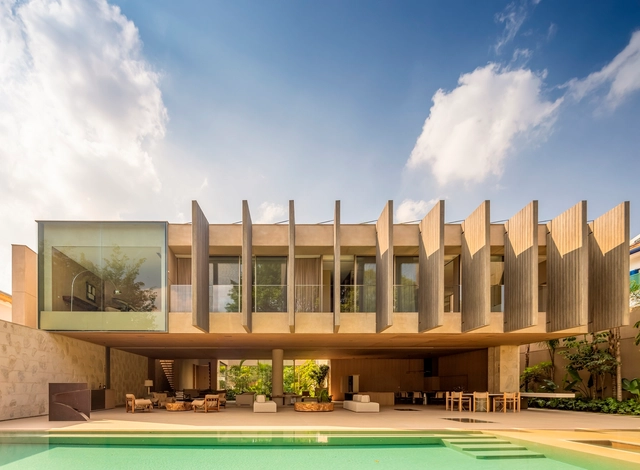
Vila Mariana House / Zanatta Figueiredo + AS2 Arquitetura

Vila Mariana House / Zanatta Figueiredo + AS2 Arquitetura - Houses
© Pedro Ocanhas

Vila Mariana House / Zanatta Figueiredo + AS2 Arquitetura - Interior Photography, Houses, Beam, Table, ChairVila Mariana House / Zanatta Figueiredo + AS2 Arquitetura - Exterior Photography, Houses, Garden, FacadeVila Mariana House / Zanatta Figueiredo + AS2 Arquitetura - Interior Photography, Houses, Table, Lighting, ChairVila Mariana House / Zanatta Figueiredo + AS2 Arquitetura - Interior Photography, Houses, Kitchen, Beam, Table, Lighting, ChairVila Mariana House / Zanatta Figueiredo + AS2 Arquitetura - More Images+ 39

•
São Paulo, Brazil
  • Area Area of this architecture project Area:  244 m²
  • Year Completion year of this architecture project Year:  2020
  • Manufacturers Brands with products used in this architecture project
    Manufacturers:  Inovar Esquadrias de Alumínio

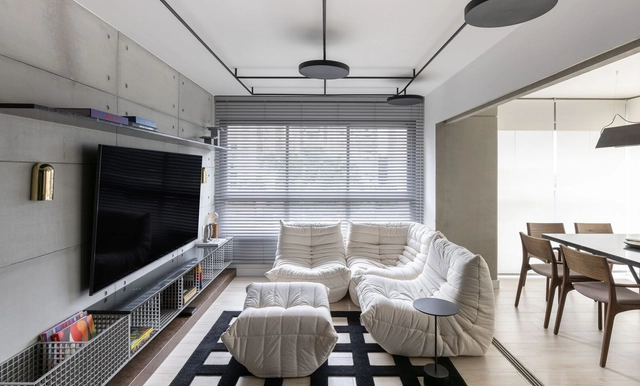
MS Apartment / Nati Minas & Studio + Flipê Arquitetura

MS Apartment / Nati Minas & Studio + Flipê Arquitetura - Interior Photography, Apartment Interiors, Table, ChairMS Apartment / Nati Minas & Studio + Flipê Arquitetura - Interior Photography, Apartment Interiors, TableMS Apartment / Nati Minas & Studio + Flipê Arquitetura - Interior Photography, Apartment Interiors, Table, LightingMS Apartment / Nati Minas & Studio + Flipê Arquitetura - Interior Photography, Apartment Interiors, Bedroom, Door, TableMS Apartment / Nati Minas & Studio + Flipê Arquitetura - More Images+ 14

  • Area Area of this architecture project Area:  70 m²
  • Year Completion year of this architecture project Year:  2021
  • Manufacturers Brands with products used in this architecture project
    Manufacturers:  Alamanda, Boobam, Castelatto, Dalessa, Design Supplier, +5

1125 Joaquim Building / Perkins&Will

1125 Joaquim Building / Perkins&Will - Exterior Photography, Apartments, Facade1125 Joaquim Building / Perkins&Will - Interior Photography, Apartments, Table, Chair1125 Joaquim Building / Perkins&Will - Interior Photography, Apartments, Stairs, Facade1125 Joaquim Building / Perkins&Will - Apartments1125 Joaquim Building / Perkins&Will - More Images+ 39

•
São Paulo, Brazil
  • Architects: Perkins&Will
  • Area Area of this architecture project Area:  12000 m²
  • Year Completion year of this architecture project Year:  2024

A river does not exist alone

Registration here

Paulicéia Apartment / Estúdio Brasileiro de Arquitetura + Ateliê AU

Paulicéia Apartment / Estúdio Brasileiro de Arquitetura + Ateliê AU - Interior Photography, Apartments, TablePaulicéia Apartment / Estúdio Brasileiro de Arquitetura + Ateliê AU - Interior Photography, Apartments, Kitchen, Countertop, SinkPaulicéia Apartment / Estúdio Brasileiro de Arquitetura + Ateliê AU - Interior Photography, Apartments, TablePaulicéia Apartment / Estúdio Brasileiro de Arquitetura + Ateliê AU - Interior Photography, Apartments, BedroomPaulicéia Apartment / Estúdio Brasileiro de Arquitetura + Ateliê AU - More Images+ 13

•
São Paulo, Brazil
  • Area Area of this architecture project Area:  60 m²
  • Year Completion year of this architecture project Year:  2022
  • Manufacturers Brands with products used in this architecture project
    Manufacturers:  Fernando Jaeger, Granidomus, Ladrilar, Mais Led, Serralheria Rio Jordão, +1

Sou Perdizes Building / Königsberger Vannucchi Arquitetos Associados

Sou Perdizes Building / Königsberger Vannucchi Arquitetos Associados - Exterior Photography, Residential, Facade
© Pedro Vannucchi

Sou Perdizes Building / Königsberger Vannucchi Arquitetos Associados - Exterior Photography, Residential, FacadeSou Perdizes Building / Königsberger Vannucchi Arquitetos Associados - Exterior Photography, ResidentialSou Perdizes Building / Königsberger Vannucchi Arquitetos Associados - ResidentialSou Perdizes Building / Königsberger Vannucchi Arquitetos Associados - ResidentialSou Perdizes Building / Königsberger Vannucchi Arquitetos Associados - More Images+ 18

•
São Paulo, Brazil
  • Area Area of this architecture project Area:  10940 m²
  • Year Completion year of this architecture project Year:  2022
  • Manufacturers Brands with products used in this architecture project
    Manufacturers:  Atlas Schindler, Aubicon, Concresteel, Conick, Deca, +14

Galapagos Capital Headquarters / Perkins&Will

Galapagos Capital Headquarters / Perkins&Will - Office Buildings
© Renato Navarro

Galapagos Capital Headquarters / Perkins&Will - Interior Photography, Office Buildings, Facade, Table, ChairGalapagos Capital Headquarters / Perkins&Will - Interior Photography, Office Buildings, Table, ChairGalapagos Capital Headquarters / Perkins&Will - Interior Photography, Office Buildings, Table, ChairGalapagos Capital Headquarters / Perkins&Will - Office BuildingsGalapagos Capital Headquarters / Perkins&Will - More Images+ 35

•
São Paulo, Brazil
  • Architects: Perkins&Will
  • Area Area of this architecture project Area:  5500 m²
  • Year Completion year of this architecture project Year:  2024
  • Manufacturers Brands with products used in this architecture project
    Manufacturers:  Terracor, Areeva, Cavaletti Riccó, Doimo, EPT Engenharia, +8

IABsp Course Schedule

The Institute of Architects of Brazil – São Paulo Department (IABsp) continues its program of open courses, consolidating a space for debate on pressing issues in the education of architects and urban planners.

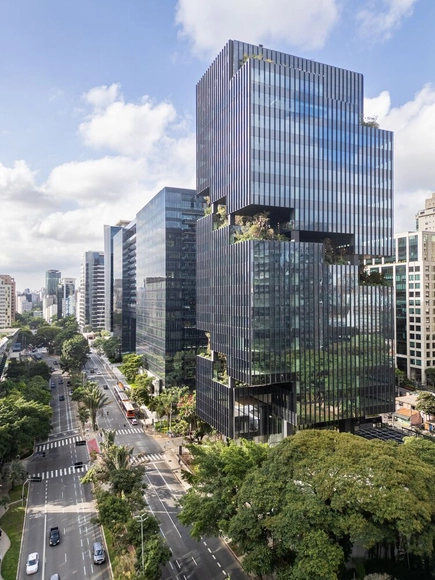
Salma Tower / aflalo/gasperini arquitetos

Salma Tower / aflalo/gasperini arquitetos - Exterior Photography, Office Buildings, CityscapeSalma Tower / aflalo/gasperini arquitetos - Exterior Photography, Office Buildings, Facade, CityscapeSalma Tower / aflalo/gasperini arquitetos - Exterior Photography, Office Buildings, Facade, CityscapeSalma Tower / aflalo/gasperini arquitetos - Exterior Photography, Office Buildings, Facade, CityscapeSalma Tower / aflalo/gasperini arquitetos - More Images+ 13

•
São Paulo, Brazil

Ibiapinópolis Apartment / Ana Sawaia Arquitetura

Ibiapinópolis Apartment / Ana Sawaia Arquitetura - Interior Photography, Apartment InteriorsIbiapinópolis Apartment / Ana Sawaia Arquitetura - Interior Photography, Apartment Interiors, FacadeIbiapinópolis Apartment / Ana Sawaia Arquitetura - Interior Photography, Apartment Interiors, TableIbiapinópolis Apartment / Ana Sawaia Arquitetura - Interior Photography, Apartment Interiors, Table, Chair, LightingIbiapinópolis Apartment / Ana Sawaia Arquitetura - More Images+ 28

  • Area Area of this architecture project Area:  260 m²
  • Year Completion year of this architecture project Year:  2023
  • Manufacturers Brands with products used in this architecture project
    Manufacturers:  Artefatos Engenharia Metálica, Atenua Som, Atlas, By Kamy, Docol, +11