1. ArchDaily
  2. Sao Paulo

Sao Paulo: The Latest Architecture and News

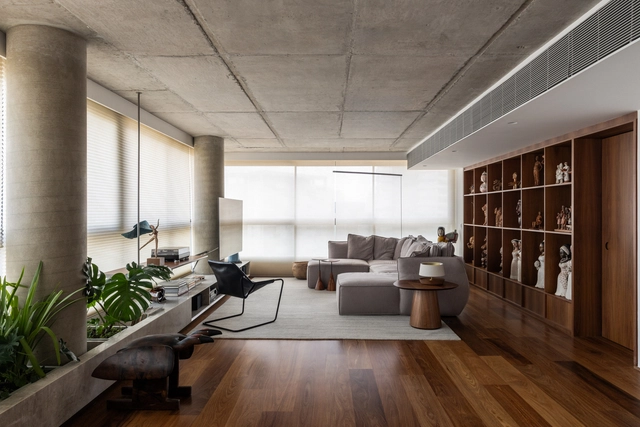
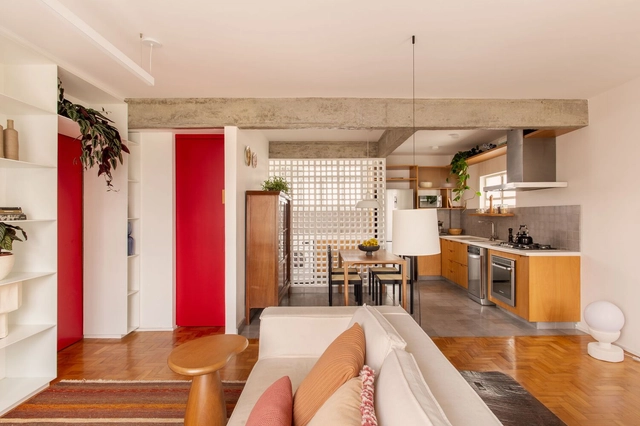
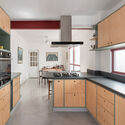
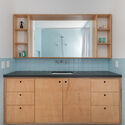
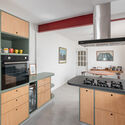
Harmonia Apartment / Peninsula Arquitetura

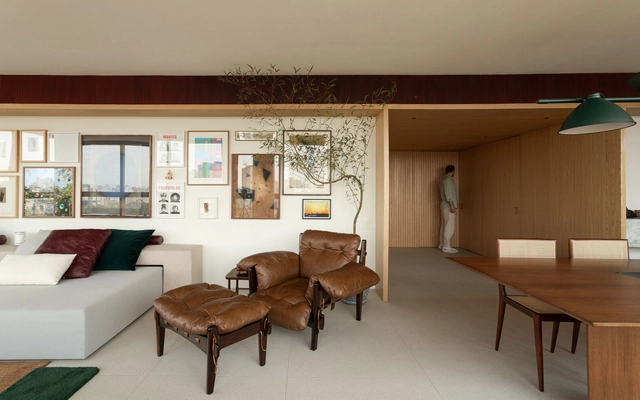
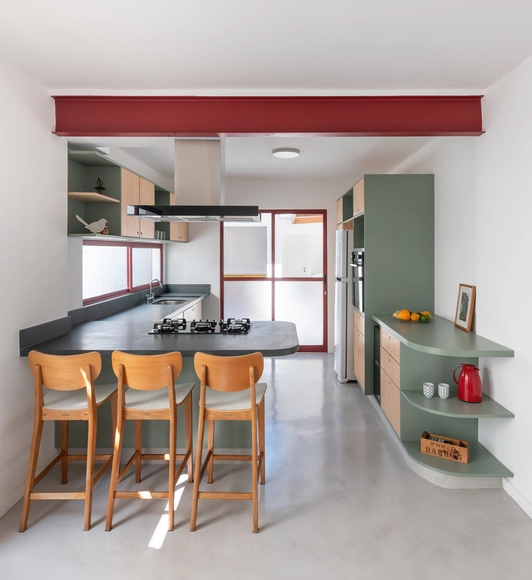
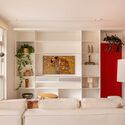
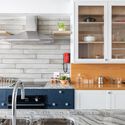
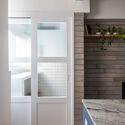
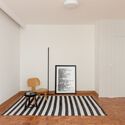
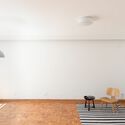
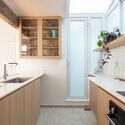
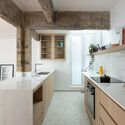
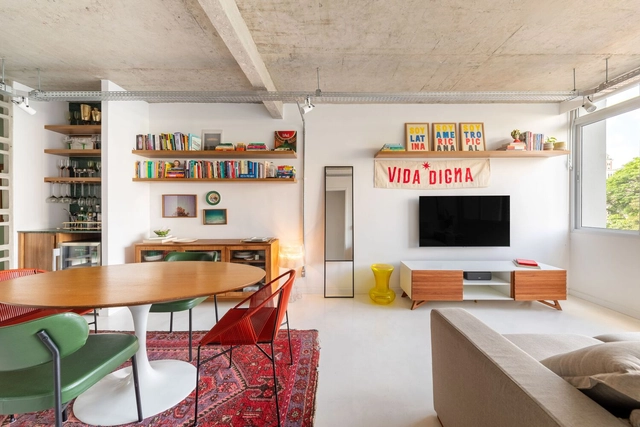
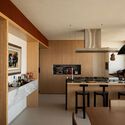
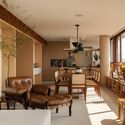
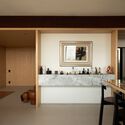
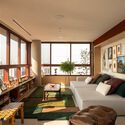
Harmonia Apartment / Peninsula Arquitetura - Apartment InteriorsHarmonia Apartment / Peninsula Arquitetura - Interior Photography, Apartment Interiors, LightingHarmonia Apartment / Peninsula Arquitetura - Interior Photography, Apartment Interiors, Chair, Table, LightingHarmonia Apartment / Peninsula Arquitetura - Interior Photography, Apartment Interiors, Bathroom, Lighting, Countertop, SinkHarmonia Apartment / Peninsula Arquitetura - More Images+ 25

  • Area Area of this architecture project Area:  3660 ft²
  • Year Completion year of this architecture project Year:  2023
  • Manufacturers Brands with products used in this architecture project
    Manufacturers:  +55design, Arthur Decor, Botteh, Casa Franceza, CasaPronta, +9

Growarq Week - Learn Revit and Lumion!

The Growarq Week is an event dedicated to architects, engineers, designers, and students looking to revolutionize their design process through a methodology that combines two software programs: Revit and Lumion. It takes place from data_do_evento, starting at 7:00 PM, and is held entirely online.

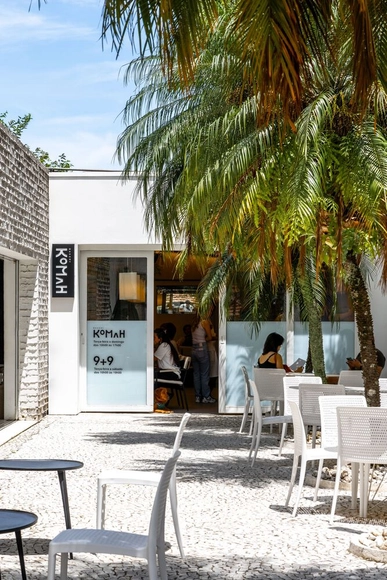
Komah Bakery / Amanda Carvalho + Trema Arquitetura + Bruna Murolo

Komah Bakery / Amanda Carvalho + Trema Arquitetura + Bruna Murolo - StoreKomah Bakery / Amanda Carvalho + Trema Arquitetura + Bruna Murolo - Interior Photography, Store, Kitchen, Table, ChairKomah Bakery / Amanda Carvalho + Trema Arquitetura + Bruna Murolo - Interior Photography, Store, ChairKomah Bakery / Amanda Carvalho + Trema Arquitetura + Bruna Murolo - Interior Photography, Store, Table, ChairKomah Bakery / Amanda Carvalho + Trema Arquitetura + Bruna Murolo - More Images+ 15

•
São Paulo, Brazil
  • Area Area of this architecture project Area:  45 m²
  • Year Completion year of this architecture project Year:  2024
  • Manufacturers Brands with products used in this architecture project
    Manufacturers:  Happiness Marcenaria e decorações, Karen Matsuda, Labmobili, Mel Kawahara, Protecnica

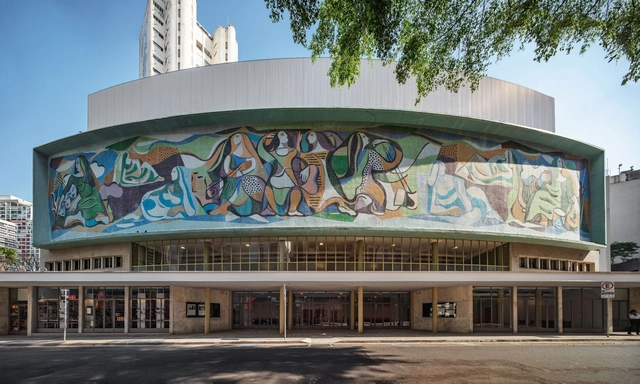
Cultura Artística / Pedro e Paulo Bruna Arquitetos Associados + MLD RAI + Acústica & Sônica

Cultura Artística / Pedro e Paulo Bruna Arquitetos Associados  + MLD RAI + Acústica & Sônica - Music VenueCultura Artística / Pedro e Paulo Bruna Arquitetos Associados  + MLD RAI + Acústica & Sônica - Interior Photography, Music VenueCultura Artística / Pedro e Paulo Bruna Arquitetos Associados  + MLD RAI + Acústica & Sônica - Exterior Photography, Music Venue, ChairCultura Artística / Pedro e Paulo Bruna Arquitetos Associados  + MLD RAI + Acústica & Sônica - Interior Photography, Music Venue, Column, ChairCultura Artística / Pedro e Paulo Bruna Arquitetos Associados  + MLD RAI + Acústica & Sônica - More Images+ 39

•
São Paulo, Brazil

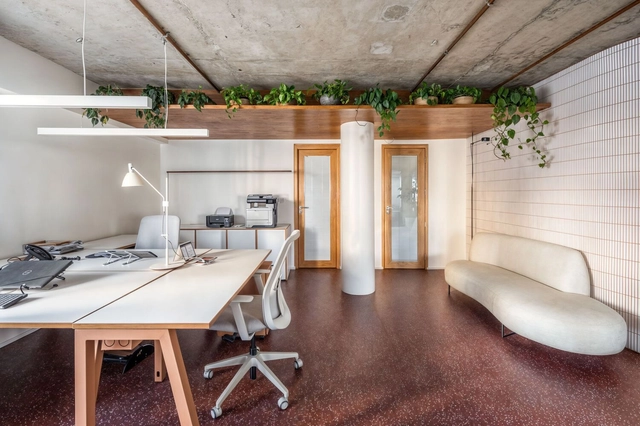
CFL Participações / Peninsula Arquitetura

CFL Participações / Peninsula Arquitetura - Interior Photography, Office Buildings, Kitchen, Lighting, ChairCFL Participações / Peninsula Arquitetura - Interior Photography, Office Buildings, Kitchen, Table, Chair, LightingCFL Participações / Peninsula Arquitetura - Interior Photography, Office Buildings, Table, ChairCFL Participações / Peninsula Arquitetura - Interior Photography, Office Buildings, BathroomCFL Participações / Peninsula Arquitetura - More Images+ 9

•
São Paulo, Brazil
  • Area Area of this architecture project Area:  250 m²
  • Year Completion year of this architecture project Year:  2022
  • Manufacturers Brands with products used in this architecture project
    Manufacturers:  GRAPHISOFT, Casa Franceza, Cia do Metal, Fernando Jaeger, HIPER PEDRAS

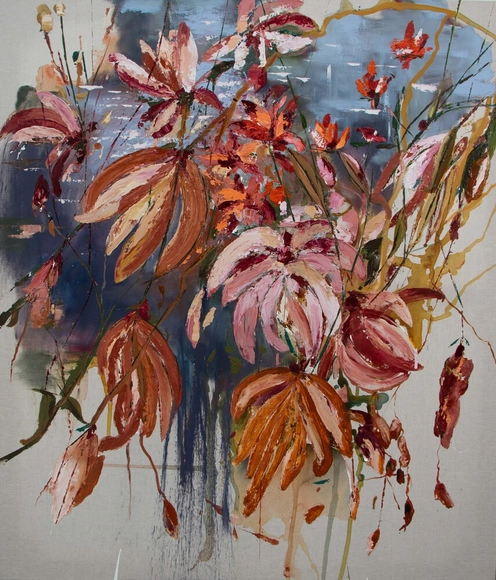
Exhibition “The nature that inhabits me”

"The Nature That Inhabits Me" opens on January 18

Ziper Apartment / Mana arquitetura

Ziper Apartment / Mana arquitetura - Interior Photography, Apartment Interiors, Kitchen, Table, ChairZiper Apartment / Mana arquitetura - Interior Photography, Apartment Interiors, Kitchen, Countertop, LightingZiper Apartment / Mana arquitetura - Interior Photography, Apartment Interiors, Lighting, TableZiper Apartment / Mana arquitetura - Interior Photography, Apartment Interiors, Table, Lighting, ChairZiper Apartment / Mana arquitetura - More Images+ 18

  • Architects: Mana arquitetura
  • Area Area of this architecture project Area:  79 m²
  • Year Completion year of this architecture project Year:  2023
  • Manufacturers Brands with products used in this architecture project
    Manufacturers:  Carbono, Estúdio Niz, Tramontina

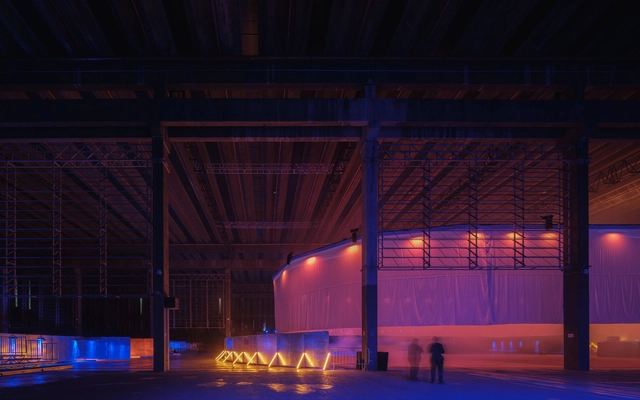
Lamparina Ostras Frescas Scenography / Matheus Perelmutter + Helena Meirelles arquitetura + messina | rivas

Lamparina Ostras Frescas Scenography / Matheus Perelmutter + Helena Meirelles arquitetura + messina | rivas - Temporary InstallationsLamparina Ostras Frescas Scenography / Matheus Perelmutter + Helena Meirelles arquitetura + messina | rivas - Interior Photography, Temporary InstallationsLamparina Ostras Frescas Scenography / Matheus Perelmutter + Helena Meirelles arquitetura + messina | rivas - Temporary InstallationsLamparina Ostras Frescas Scenography / Matheus Perelmutter + Helena Meirelles arquitetura + messina | rivas - Exterior Photography, Temporary Installations, LightingLamparina Ostras Frescas Scenography / Matheus Perelmutter + Helena Meirelles arquitetura + messina | rivas - More Images+ 27

Campo Belo Atelier / Canoa Arquitetura

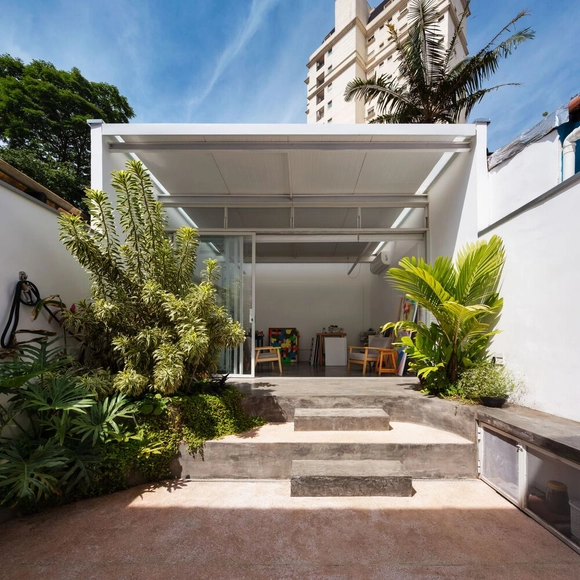
Campo Belo Atelier / Canoa Arquitetura - Interior Photography, Renovation, TableCampo Belo Atelier / Canoa Arquitetura - Interior Photography, RenovationCampo Belo Atelier / Canoa Arquitetura - Interior Photography, Renovation, FacadeCampo Belo Atelier / Canoa Arquitetura - Interior Photography, Renovation, ChairCampo Belo Atelier / Canoa Arquitetura - More Images+ 18

  • Architects: Canoa Arquitetura
  • Area Area of this architecture project Area:  72 m²
  • Year Completion year of this architecture project Year:  2019
  • Manufacturers Brands with products used in this architecture project
    Manufacturers:  Atlas, Deca, Fernando Jaeger, LCB Marcenaria, MisterLED, +5

Haddock Apartment / Ise Arquitetura

Haddock Apartment / Ise Arquitetura - ApartmentsHaddock Apartment / Ise Arquitetura - Exterior Photography, Apartments, Bathroom, SinkHaddock Apartment / Ise Arquitetura - Interior Photography, Apartments, Kitchen, Countertop, LightingHaddock Apartment / Ise Arquitetura - Interior Photography, Apartments, DoorHaddock Apartment / Ise Arquitetura - More Images+ 18

•
São Paulo, Brazil
  • Architects: Ise Arquitetura
  • Area Area of this architecture project Area:  100 m²
  • Year Completion year of this architecture project Year:  2021
  • Manufacturers Brands with products used in this architecture project
    Manufacturers:  Buss Design, Home Metal Serralheria, Marmoraria Piramide

Batataes Apartment / Ise Arquitetura

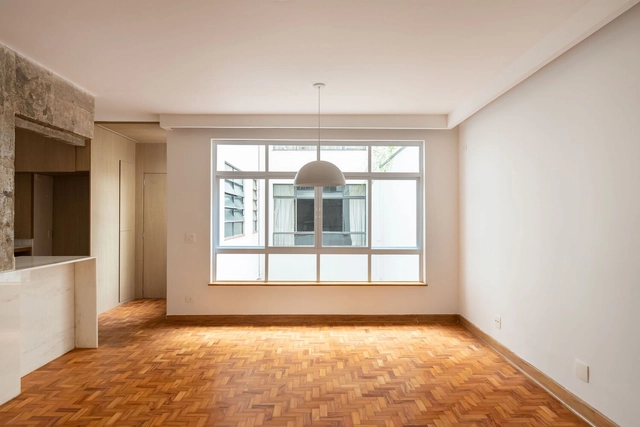
Batataes Apartment / Ise Arquitetura - Interior Photography, Apartment InteriorsBatataes Apartment / Ise Arquitetura - Interior Photography, Apartment Interiors, LightingBatataes Apartment / Ise Arquitetura - Interior Photography, Apartment Interiors, Kitchen, Countertop, Lighting, SinkBatataes Apartment / Ise Arquitetura - Interior Photography, Apartment Interiors, Kitchen, Countertop, Lighting, SinkBatataes Apartment / Ise Arquitetura - More Images+ 21

  • Architects: Ise Arquitetura
  • Area Area of this architecture project Area:  86 m²
  • Year Completion year of this architecture project Year:  2023
  • Manufacturers Brands with products used in this architecture project
    Manufacturers:  Alto da Lapa Vidros, Inovar Esquadrias, Marmoraria Verus

Francisco Leitão Apartment / André Ávila Arquitetura

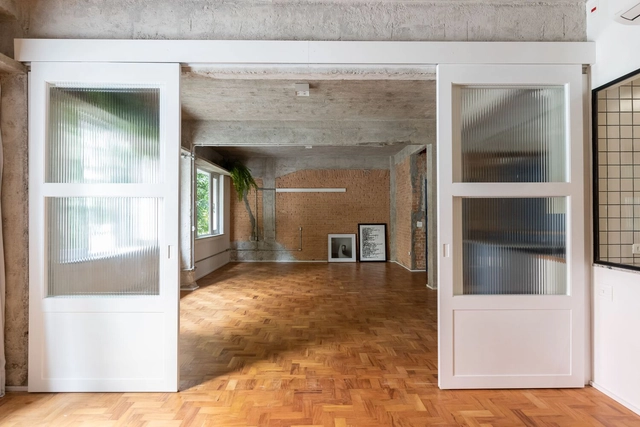
Francisco Leitão Apartment / André Ávila Arquitetura - Interior Photography, Renovation, Table, ChairFrancisco Leitão Apartment / André Ávila Arquitetura - RenovationFrancisco Leitão Apartment / André Ávila Arquitetura - Interior Photography, Renovation, Bedroom, Lighting, Table, ChairFrancisco Leitão Apartment / André Ávila Arquitetura - Interior Photography, Renovation, Table, ChairFrancisco Leitão Apartment / André Ávila Arquitetura - More Images+ 24

Pina Contemporânea Museum / Arquitetos Associados

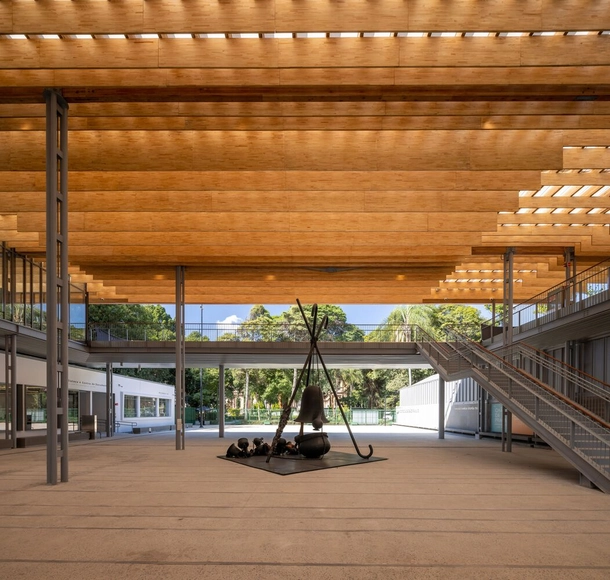
Pina Contemporânea Museum / Arquitetos Associados - Interior Photography, Museum, Facade, BeamPina Contemporânea Museum / Arquitetos Associados - Interior Photography, Museum, Stairs, Beam, Facade, Handrail, BenchPina Contemporânea Museum / Arquitetos Associados - Interior Photography, Museum, Facade, BeamPina Contemporânea Museum / Arquitetos Associados - Interior Photography, Museum, Beam, BenchPina Contemporânea Museum / Arquitetos Associados - More Images+ 59

•
São Paulo, Brazil

Magic Cube Apartment / Chalabi Architects

Magic Cube Apartment / Chalabi Architects - Interior Photography, Apartment Interiors, Kitchen, Countertop, Table, ChairMagic Cube Apartment / Chalabi Architects - Interior Photography, Apartment Interiors, TableMagic Cube Apartment / Chalabi Architects - Interior Photography, Apartment Interiors, Kitchen, Table, Countertop, ChairMagic Cube Apartment / Chalabi Architects - Interior Photography, Apartment Interiors, TableMagic Cube Apartment / Chalabi Architects - More Images+ 27

  • Architects: Chalabi Arquitetos
  • Area Area of this architecture project Area:  160 m²
  • Year Completion year of this architecture project Year:  2024
  • Manufacturers Brands with products used in this architecture project
    Manufacturers:  Deca, Lumini, Marcenaria Firmino, Pedras Ipiranga, Portinari, +1

Venceslau House / Canoa Arquitetura

Venceslau House / Canoa Arquitetura - Exterior Photography, Houses, FacadeVenceslau House / Canoa Arquitetura - Interior Photography, Houses, TableVenceslau House / Canoa Arquitetura - Exterior Photography, Houses, Facade, Chair, TableVenceslau House / Canoa Arquitetura - HousesVenceslau House / Canoa Arquitetura - More Images+ 28

•
São Paulo, Brazil
  • Architects: Canoa Arquitetura
  • Area Area of this architecture project Area:  516 m²
  • Year Completion year of this architecture project Year:  2023
  • Manufacturers Brands with products used in this architecture project
    Manufacturers:  Atelier Morito Ebine, Atlas, Casa da Coifa, Construflama, Deca, +19

Caiaponia House / Renata Lovro Arquitetura

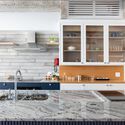
Caiaponia House / Renata Lovro Arquitetura - Interior Photography, Residential Interiors, Kitchen, Countertop, SinkCaiaponia House / Renata Lovro Arquitetura - Interior Photography, Residential Interiors, Kitchen, Sink, CountertopCaiaponia House / Renata Lovro Arquitetura - Residential InteriorsCaiaponia House / Renata Lovro Arquitetura - Interior Photography, Residential Interiors, Kitchen, Countertop, LightingCaiaponia House / Renata Lovro Arquitetura - More Images+ 8

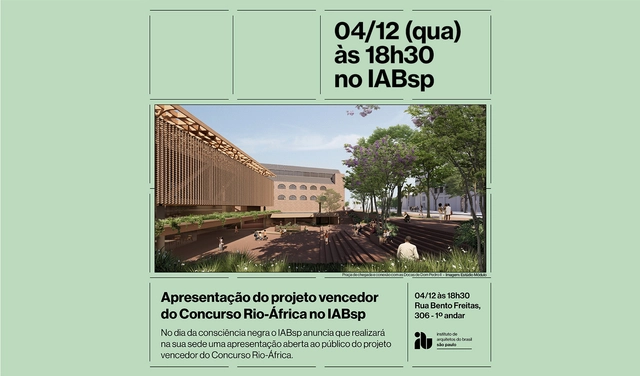
Presentation of the winning project of the Rio-Africa Competition at IABsp

The firm Estúdio Módulo will host a public presentation of the winning project for the International Competition for the Rio-Africa Cultural Center.

Atelier and Residence EA / AMZ Arquitetos

Atelier and Residence EA / AMZ Arquitetos - HousesAtelier and Residence EA / AMZ Arquitetos - Interior Photography, Houses, BeamAtelier and Residence EA / AMZ Arquitetos - HousesAtelier and Residence EA / AMZ Arquitetos - Exterior Photography, Houses, Garden, FacadeAtelier and Residence EA / AMZ Arquitetos - More Images+ 34

•
Sao Paulo, Brazil