1. ArchDaily
  2. Sao Paulo

Sao Paulo: The Latest Architecture and News

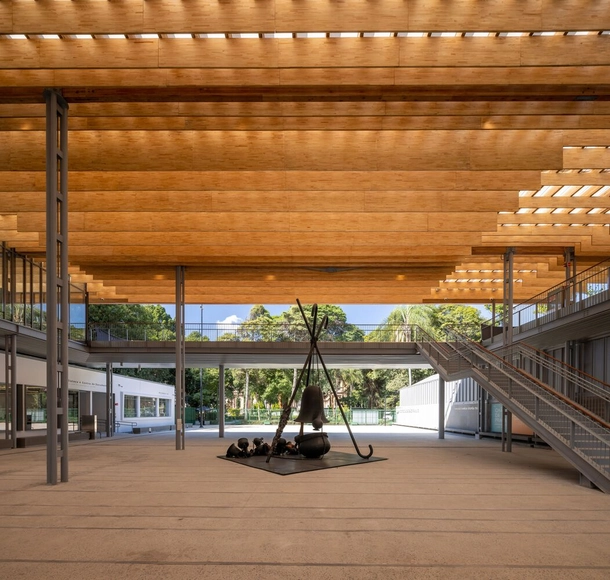
Pina Contemporânea Museum / Arquitetos Associados

Pina Contemporânea Museum / Arquitetos Associados - Interior Photography, Museum, Facade, BeamPina Contemporânea Museum / Arquitetos Associados - Interior Photography, Museum, Stairs, Beam, Facade, Handrail, BenchPina Contemporânea Museum / Arquitetos Associados - Interior Photography, Museum, Facade, BeamPina Contemporânea Museum / Arquitetos Associados - Interior Photography, Museum, Beam, BenchPina Contemporânea Museum / Arquitetos Associados - More Images+ 59

•
São Paulo, Brazil

Magic Cube Apartment / Chalabi Architects

Magic Cube Apartment / Chalabi Architects - Interior Photography, Apartment Interiors, Kitchen, Countertop, Table, ChairMagic Cube Apartment / Chalabi Architects - Interior Photography, Apartment Interiors, TableMagic Cube Apartment / Chalabi Architects - Interior Photography, Apartment Interiors, Kitchen, Table, Countertop, ChairMagic Cube Apartment / Chalabi Architects - Interior Photography, Apartment Interiors, TableMagic Cube Apartment / Chalabi Architects - More Images+ 27

  • Architects: Chalabi Arquitetos
  • Area Area of this architecture project Area:  160 m²
  • Year Completion year of this architecture project Year:  2024
  • Manufacturers Brands with products used in this architecture project
    Manufacturers:  Deca, Lumini, Marcenaria Firmino, Pedras Ipiranga, Portinari, +1

Venceslau House / Canoa Arquitetura

Venceslau House / Canoa Arquitetura - Exterior Photography, Houses, FacadeVenceslau House / Canoa Arquitetura - Interior Photography, Houses, TableVenceslau House / Canoa Arquitetura - Exterior Photography, Houses, Facade, Chair, TableVenceslau House / Canoa Arquitetura - HousesVenceslau House / Canoa Arquitetura - More Images+ 28

•
São Paulo, Brazil
  • Architects: Canoa Arquitetura
  • Area Area of this architecture project Area:  516 m²
  • Year Completion year of this architecture project Year:  2023
  • Manufacturers Brands with products used in this architecture project
    Manufacturers:  Atelier Morito Ebine, Atlas, Casa da Coifa, Construflama, Deca, +19

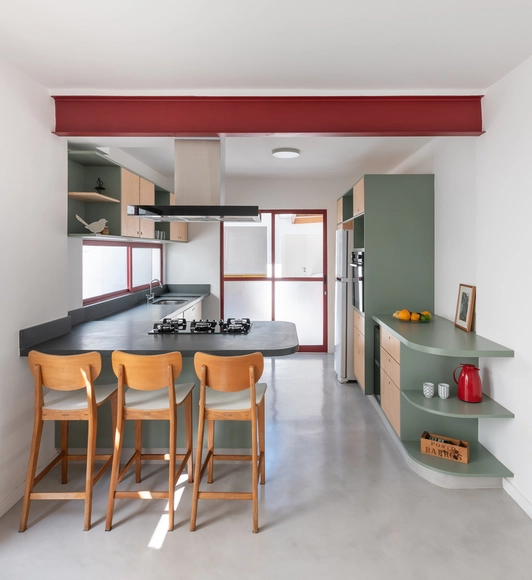
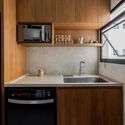
Caiaponia House / Renata Lovro Arquitetura
Caiaponia House / Renata Lovro Arquitetura - Interior Photography, Residential Interiors, Kitchen, Countertop, SinkCaiaponia House / Renata Lovro Arquitetura - Interior Photography, Residential Interiors, Kitchen, Sink, CountertopCaiaponia House / Renata Lovro Arquitetura - Residential InteriorsCaiaponia House / Renata Lovro Arquitetura - Interior Photography, Residential Interiors, Kitchen, Countertop, LightingCaiaponia House / Renata Lovro Arquitetura - More Images+ 8
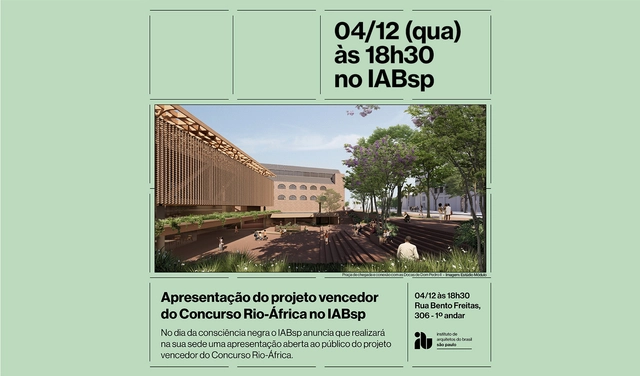
Presentation of the winning project of the Rio-Africa Competition at IABsp

The firm Estúdio Módulo will host a public presentation of the winning project for the International Competition for the Rio-Africa Cultural Center.

Atelier and Residence EA / AMZ Arquitetos

Atelier and Residence EA / AMZ Arquitetos - HousesAtelier and Residence EA / AMZ Arquitetos - Interior Photography, Houses, BeamAtelier and Residence EA / AMZ Arquitetos - HousesAtelier and Residence EA / AMZ Arquitetos - Exterior Photography, Houses, Garden, FacadeAtelier and Residence EA / AMZ Arquitetos - More Images+ 34

•
Sao Paulo, Brazil

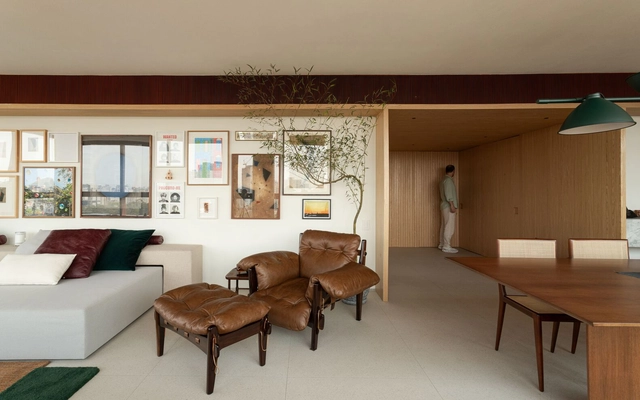
Rebouças Apartment / COTA760

Rebouças Apartment / COTA760 - Interior Photography, Apartment Interiors, TableRebouças Apartment / COTA760 - Interior Photography, Apartment Interiors, Door, StairsRebouças Apartment / COTA760 - Interior Photography, Apartment Interiors, Table, ChairRebouças Apartment / COTA760 - Apartment InteriorsRebouças Apartment / COTA760 - More Images+ 8

  • Architects: COTA760
  • Area Area of this architecture project Area:  130 m²
  • Year Completion year of this architecture project Year:  2024

Morumbi House / Terra e Tuma Arquitetos Associados

Morumbi House / Terra e Tuma Arquitetos Associados - Interior Photography, Houses, Kitchen, Facade, ChairMorumbi House / Terra e Tuma Arquitetos Associados - Interior Photography, Houses, Table, ChairMorumbi House / Terra e Tuma Arquitetos Associados - Interior Photography, Houses, TableMorumbi House / Terra e Tuma Arquitetos Associados - Interior Photography, Houses, Kitchen, CountertopMorumbi House / Terra e Tuma Arquitetos Associados - More Images+ 19

•
São Paulo, Brazil

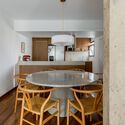
Praça Apartment / EIXO Z arquitetos

Praça Apartment / EIXO Z arquitetos - Interior Photography, Apartment Interiors, Table, CountertopPraça Apartment / EIXO Z arquitetos - Interior Photography, Apartment Interiors, TablePraça Apartment / EIXO Z arquitetos - Interior Photography, Apartment Interiors, Kitchen, Table, ChairPraça Apartment / EIXO Z arquitetos - Interior Photography, Apartment Interiors, Beam, Table, ChairPraça Apartment / EIXO Z arquitetos - More Images+ 13

  • Architects: EIXO Z arquitetos
  • Area Area of this architecture project Area:  70 m²
  • Year Completion year of this architecture project Year:  2023

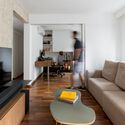
Papoula Apartment / QOZ Arquitetos

Papoula Apartment / QOZ Arquitetos - Interior Photography, Apartment Interiors, Table, ChairPapoula Apartment / QOZ Arquitetos - Apartment InteriorsPapoula Apartment / QOZ Arquitetos - Interior Photography, Apartment Interiors, Table, ChairPapoula Apartment / QOZ Arquitetos - Apartment InteriorsPapoula Apartment / QOZ Arquitetos - More Images+ 20

  • Architects: QOZ Arquitetos
  • Area Area of this architecture project Area:  210 m²
  • Year Completion year of this architecture project Year:  2021

Atelier Cambuci / Pedro Paulo Torggler Arquiteto + Estúdio Itá

Atelier Cambuci / Pedro Paulo Torggler Arquiteto + Estúdio Itá - Interior Photography, Office Buildings, Door, FacadeAtelier Cambuci / Pedro Paulo Torggler Arquiteto + Estúdio Itá - Interior Photography, Office Buildings, TableAtelier Cambuci / Pedro Paulo Torggler Arquiteto + Estúdio Itá - Interior Photography, Office Buildings, Bathroom, Lighting, Chair, TableAtelier Cambuci / Pedro Paulo Torggler Arquiteto + Estúdio Itá - Interior Photography, Office Buildings, Door, FacadeAtelier Cambuci / Pedro Paulo Torggler Arquiteto + Estúdio Itá - More Images+ 17

•
São Paulo, Brazil
  • Area Area of this architecture project Area:  63 m²
  • Year Completion year of this architecture project Year:  2023
  • Manufacturers Brands with products used in this architecture project
    Manufacturers:  J&F Marcenaria, Vinibeca

Gallery Apartment / ARCHITECTS OFFICE

Gallery Apartment / ARCHITECTS OFFICE - ApartmentsGallery Apartment / ARCHITECTS OFFICE - ApartmentsGallery Apartment / ARCHITECTS OFFICE - ApartmentsGallery Apartment / ARCHITECTS OFFICE - ApartmentsGallery Apartment / ARCHITECTS OFFICE - More Images+ 13

•
São Paulo, Brazil
  • Architects: ARCHITECTS OFFICE
  • Area Area of this architecture project Area:  420 m²
  • Year Completion year of this architecture project Year:  2024

Arinda Building / André Vainer Arquitetos

Arinda Building / André Vainer Arquitetos - Interior Photography, Residential, TableArinda Building / André Vainer Arquitetos - Interior Photography, Residential, Door, Table, ChairArinda Building / André Vainer Arquitetos - Interior Photography, Residential, Table, ChairArinda Building / André Vainer Arquitetos - Interior Photography, Residential, Table, ChairArinda Building / André Vainer Arquitetos - More Images+ 12

•
São Paulo, Brazil

26th IABsp Awards

Registration is now open for the 26th Awards of the Institute of Architects of Brazil – São Paulo Department

Apto. Laica / Mana arquitetura

Apto. Laica / Mana arquitetura - Interior Photography, Apartment Interiors, Kitchen, Beam, Table, Chair, CountertopApto. Laica / Mana arquitetura - Interior Photography, Apartment Interiors, Chair, TableApto. Laica / Mana arquitetura - Interior Photography, Apartment Interiors, Kitchen, Countertop, Table, ChairApto. Laica / Mana arquitetura - Interior Photography, Apartment Interiors, Kitchen, Table, Countertop, Chair, LightingApto. Laica / Mana arquitetura - More Images+ 31

  • Architects: Mana arquitetura
  • Area Area of this architecture project Area:  135 m²
  • Year Completion year of this architecture project Year:  2023
  • Manufacturers Brands with products used in this architecture project
    Manufacturers:  Prototype, Tramontina

Isabel de Castela Apartment / Pedro Paulo Torggler Architect + Estúdio Itá

Isabel de Castela Apartment / Pedro Paulo Torggler Architect + Estúdio Itá - Interior Photography, Apartment Interiors, Table, LightingIsabel de Castela Apartment / Pedro Paulo Torggler Architect + Estúdio Itá - Interior Photography, Apartment Interiors, Kitchen, Countertop, SinkIsabel de Castela Apartment / Pedro Paulo Torggler Architect + Estúdio Itá - Interior Photography, Apartment Interiors, Kitchen, Table, Chair, CountertopIsabel de Castela Apartment / Pedro Paulo Torggler Architect + Estúdio Itá - Interior Photography, Apartment Interiors, Table, ChairIsabel de Castela Apartment / Pedro Paulo Torggler Architect + Estúdio Itá - More Images+ 19

  • Area Area of this architecture project Area:  98 m²
  • Year Completion year of this architecture project Year:  2024
  • Manufacturers Brands with products used in this architecture project
    Manufacturers:  Atlas, Mekal, Portobello

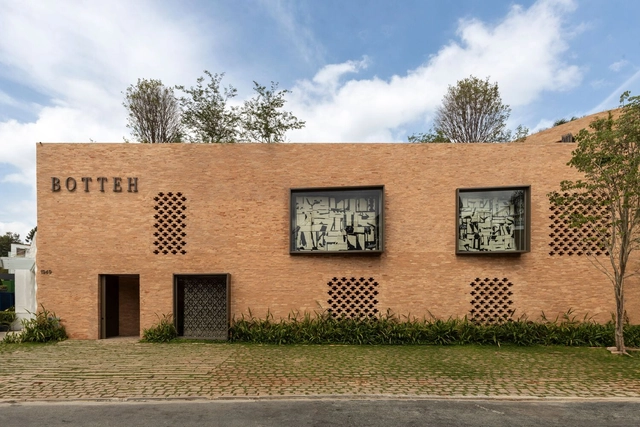
Botteh Store/ Felipe Hess Arquitetos

Botteh Store/ Felipe Hess Arquitetos - Interior Photography, Store, Table, ChairBotteh Store/ Felipe Hess Arquitetos - StoreBotteh Store/ Felipe Hess Arquitetos - Interior Photography, StoreBotteh Store/ Felipe Hess Arquitetos - Interior Photography, Store, FacadeBotteh Store/ Felipe Hess Arquitetos - More Images+ 20

•
São Paulo, Brazil

Santa Marta Center / Carvalho Terra Arquitetos

Santa Marta Center / Carvalho Terra Arquitetos - Schools Santa Marta Center / Carvalho Terra Arquitetos - Interior Photography, Schools , Door, Beam, ChairSanta Marta Center / Carvalho Terra Arquitetos - Interior Photography, Schools , Table, ChairSanta Marta Center / Carvalho Terra Arquitetos - Schools Santa Marta Center / Carvalho Terra Arquitetos - More Images+ 33

•
São Paulo, Brazil