
Santiago: The Latest Architecture and News
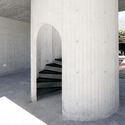
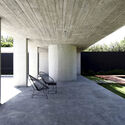
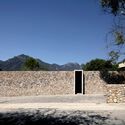
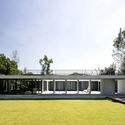
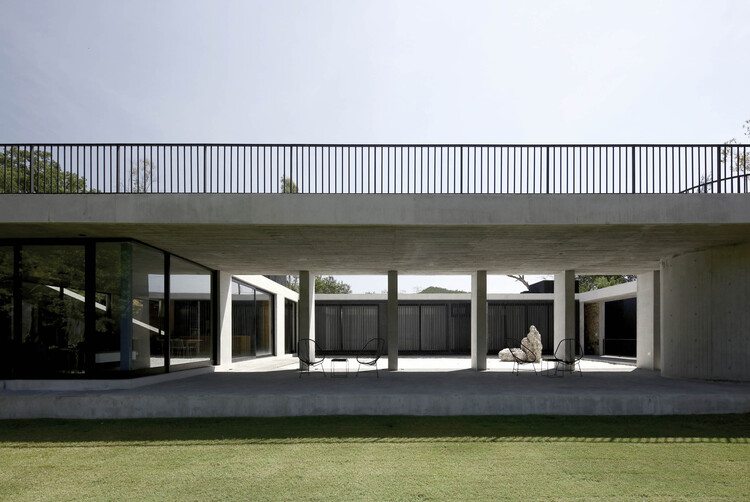
Gardeners' Pavilion Club Hípico de Santiago / José Ignacio Valdivieso
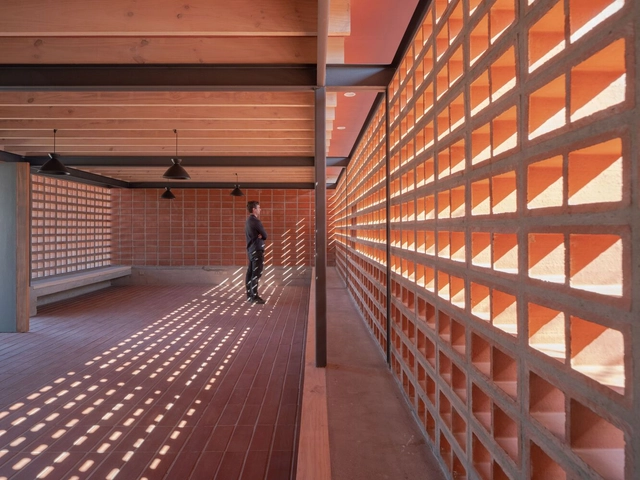



https://www.archdaily.com/993269/gardeners-pavilion-club-hipico-de-santiago-valdivieso-arquitectosValeria Silva
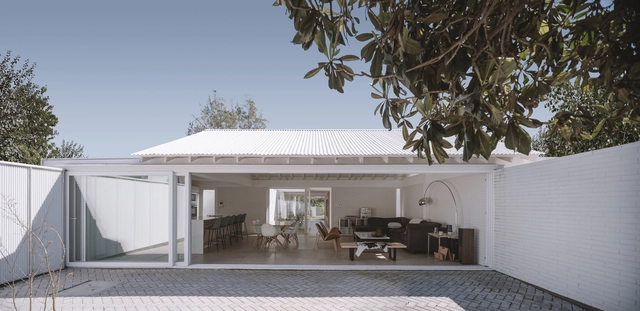

El Aromo House / Duarte Fournies Arquitectos

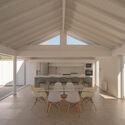
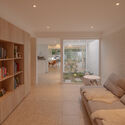

-
Architects: Duarte Fournies Arquitectos
- Area: 146 m²
- Year: 2023
-
Manufacturers: CHC, CUBIERTAS NACIONALES, ETERWIND, MK, OPENDARK
https://www.archdaily.com/1151158/el-aromo-house-duarte-fournies-arquitectosValentina Díaz
Contemporary Design Discussions: Session 2

The School of Design at Universidad Diego Portales is pleased to invite you to the opening of session 2 of the project "Contemporary Design Discussions: Projections," a space for meeting, reflection, and forward-thinking regarding contemporary design practices.
https://www.archdaily.com/1105336/contemporary-design-discussions-session-2Rene Submissions
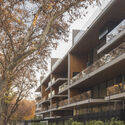
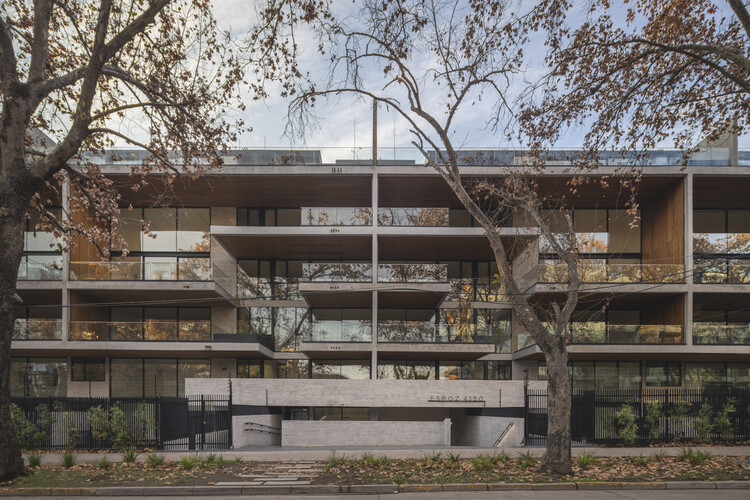
Espoz 4150 Building / Saavedra y Sabbagh Arquitectos

-
Architects: Saavedra y Sabbagh Arquitectos
- Area: 9999 m²
- Year: 2025
-
Manufacturers: Topwood
https://www.archdaily.com/1154007/espoz-4150-building-saavedra-y-sabbagh-arquitectosValentina Díaz
Holder Objects presents a discussion on contemporary Latin American design in the international context.

HOLDER is an initiative dedicated to highlighting contemporary Latin American design through its stories and creations. Founded in 2023 by designer Trinidad Davanzo and architect Camilo Palma, Holder Objects blurs the lines between an editorial platform, a design shop, and a gallery. Its constantly evolving catalog features a curated selection of furniture and artistic objects for everyday use, promoting prominent designers from Latin America.
https://www.archdaily.com/1101863/holder-objects-presents-a-discussion-on-contemporary-latin-american-design-in-the-international-contextArchDaily Team
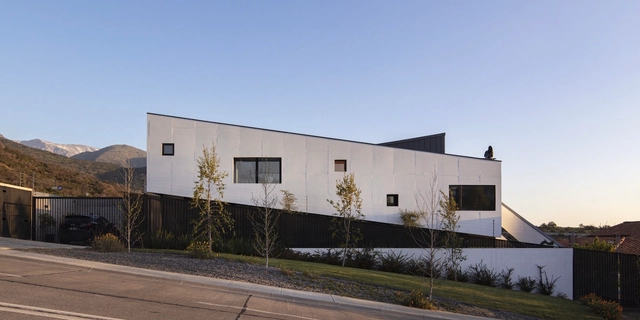
Sloping House / Claudio Santander + María Ines Buzzoni


https://www.archdaily.com/1007635/sloping-house-claudio-santander-plus-maria-ines-buzzoniAndreas Luco
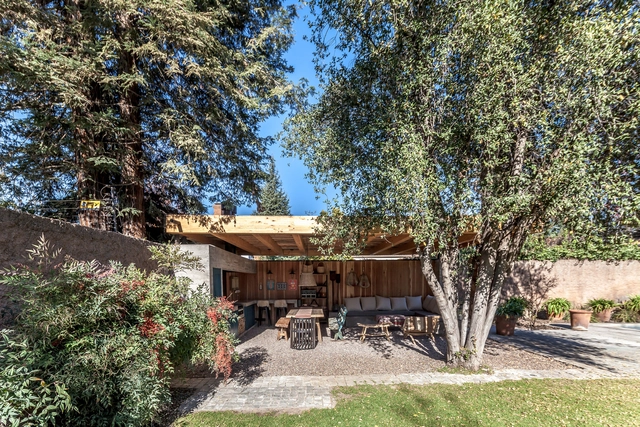
Quincho El Tordillo / OZ Arquitectos

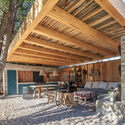
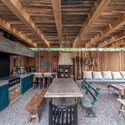
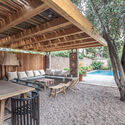

-
Architects: OZ Arquitectos
- Area: 43 m²
- Year: 2017
https://www.archdaily.com/1167276/quincho-el-tordillo-oz-arquitectosValeria Silva
Book Launch: "Layers of Memory: The Gabriela Mistral Cultural Center as an Architectural Palimpsest"
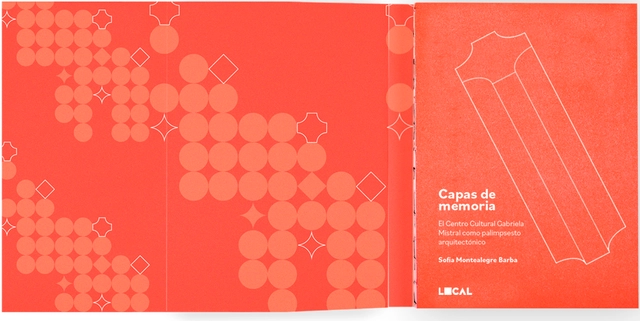
Standing prominently on the Alameda in Santiago, Chile, is a giant that has undergone significant changes in both name and appearance over the past 50 years.
https://www.archdaily.com/1109643/book-launch-layers-of-memory-the-gabriela-mistral-cultural-center-as-an-architectural-palimpsestRene Submissions
PremiosMA 2023 Award Ceremony

The second edition of the "Premios MA 2023" seeks to promote and highlight the work of contemporary women architects in Chile, featuring two award categories: Emerging and Established. Both categories aim to identify and recognize architectural production in areas such as Housing, Public Architecture, Urbanism, Landscape, and others.
https://www.archdaily.com/1106985/premiosma-2023-award-ceremonyIsidora Tscherebilo
Book Launch: Care and Territories in Latin America and the Caribbean
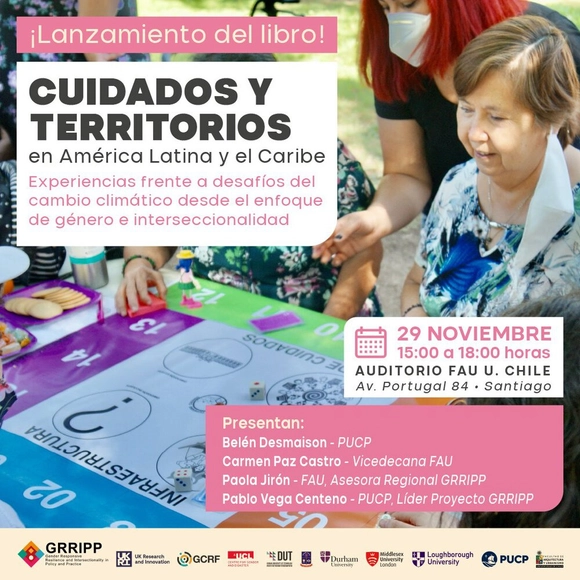
The Pontificia Universidad Católica del Perú (PUCP) will host the book launch event for "Care and Territories in Latin America and the Caribbean: Experiences Facing the Challenges of Climate Change from a Gender and Intersectionality Perspective," at the auditorium of the Faculty of Architecture and Urbanism (FAU) at the University of Chile.
https://www.archdaily.com/1108239/book-launch-care-and-territories-in-latin-america-and-the-caribbeanRene Submissions
Conferment of Honorary Degree to Miguel Lawner / University of Santiago, Chile
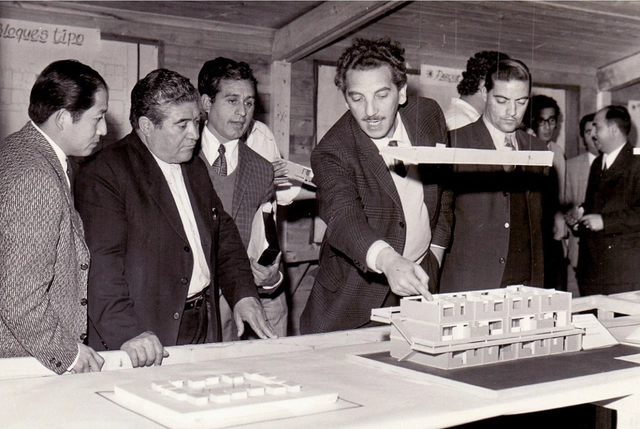
On November 16, the University of Santiago de Chile (USACH) will award an honorary doctorate to architect and 2019 National Architecture Prize recipient Miguel Lawner Steiman, in recognition of his distinguished career and commitment to social housing.
https://www.archdaily.com/1110413/conferment-of-honorary-degree-to-miguel-lawner-university-of-santiago-chileRene Submissions
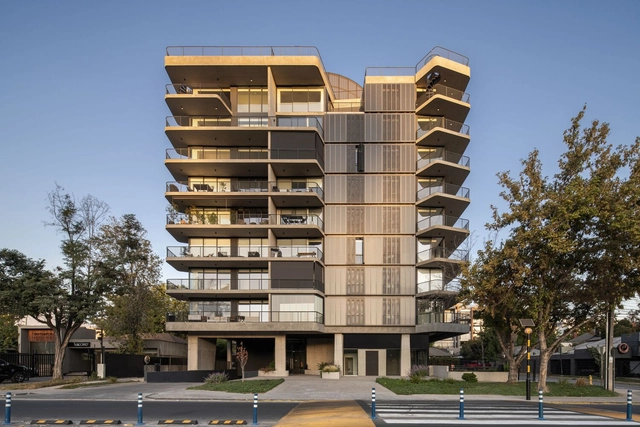
Puerta Costanera Building / Turner Arquitectos

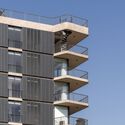
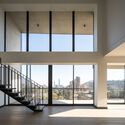

https://www.archdaily.com/1006797/puerta-costanera-building-turner-arquitectosPilar Caballero
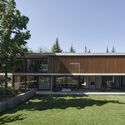
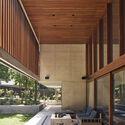
El Rincón House / Juan Carlos Sabbagh Arquitectos
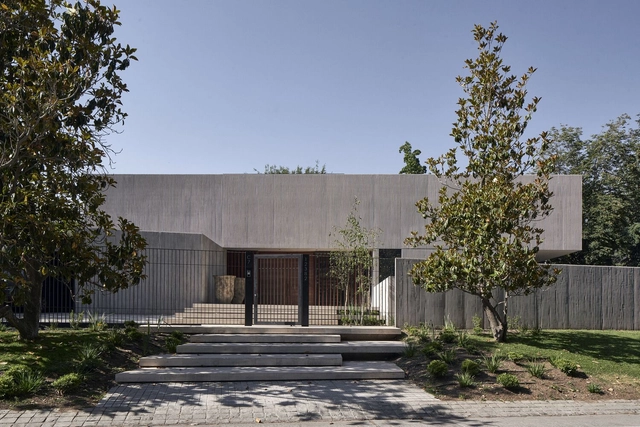
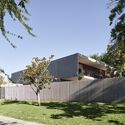


-
Architects: Juan Carlos Sabbagh Arquitectos
- Area: 640 m²
- Year: 2021
https://www.archdaily.com/1006647/el-rincon-house-juan-carlos-sabbagh-arquitectosBenjamin Zapico
Exhibition "How to Design a Revolution: The Chilean Way to Design"
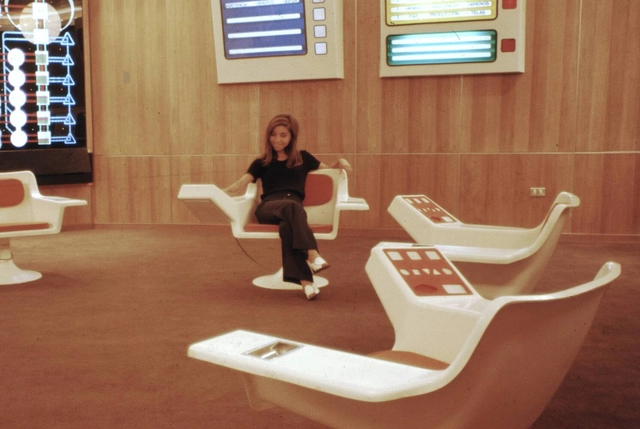
"How to Design a Revolution: The Chilean Way to Design" is part of the commemorative activities marking 50 years since the civil-military coup d'état in Chile. The exhibition focuses on the graphic and industrial design produced during the government of President Salvador Allende (1970–1973). It is co-produced by the Pontificia Universidad Católica de Chile (UC), the Massachusetts Institute of Technology (MIT), and the Centro Cultural La Moneda (CCLM), with the collaboration of the Ministry of Science, Technology, Knowledge, and Innovation and the Goethe-Institut Chile. The exhibition will remain on view until January 28, 2024.
https://www.archdaily.com/1109822/exhibition-how-to-design-a-revolution-the-chilean-way-to-designRene Submissions
School of Business and Economics FAE Building – University of Santiago de Chile / Marsino Arquitectura


-
Architects: Marsino Arquitectura
- Area: 13150 m²
- Year: 2021
-
Manufacturers: Assa Abloy, Ates, Budnik, Cidelsa, GLASSTECH, +2
https://www.archdaily.com/977815/school-of-business-and-economics-fae-building-university-of-santiago-de-chile-marsino-arquitecturaValeria Silva
Between the Lines: Twenty Influential Voices in the History of Architecture in Chile
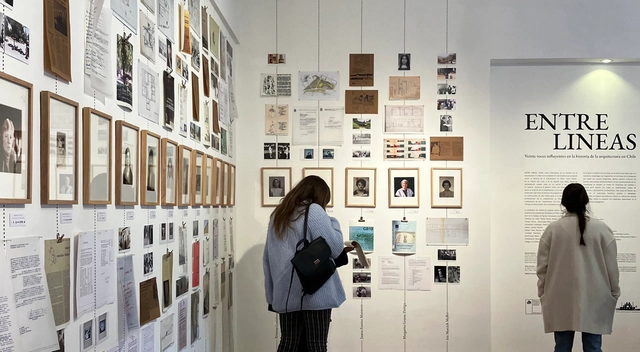
The exhibition "Between the Lines: Twenty Influential Voices in the History of Architecture in Chile" will be open to the public until Saturday, July 22, 2023. The exhibition is hosted at Barco Galería para la Arquitectura, located in downtown Santiago (Santa Lucía 382, 1C), and is part of the project "Between the Lines: Modern Female Architects in Chile and Their Disciplinary Contribution," funded by the 2022 National Fondart grant from the Ministry of Culture, Arts, and Heritage. The exhibition can be visited on Thursdays and Fridays from 3:00 PM to 7:00 PM and on Saturdays from 11:00 AM to 2:00 PM.
https://www.archdaily.com/1101894/between-the-lines-twenty-influential-voices-in-the-history-of-architecture-in-chileBárbara Rozas
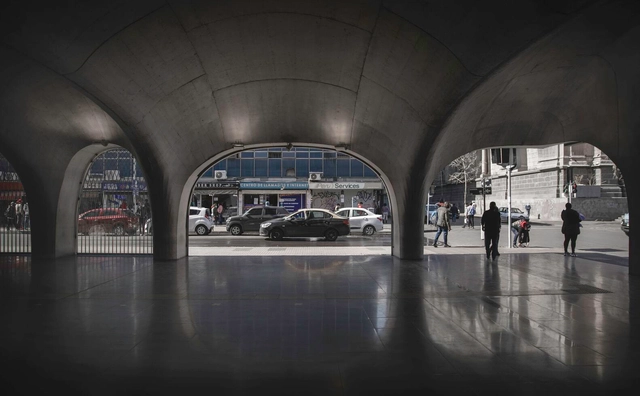
Plaza de Armas Metro Station Building / Beals Lyon Arquitectos





-
Architects: Beals Lyon Arquitectos
- Area: 4115 m²
- Year: 2020
-
Manufacturers: Nuprotec
https://www.archdaily.com/984942/plaza-de-armas-metro-station-building-beals-lyon-arquitectosPilar Caballero