“Naturas: The Way I See It” opens at the Paço Imperial on September 9
“Naturas: The Way I See It” opens at the Paço Imperial on September 9
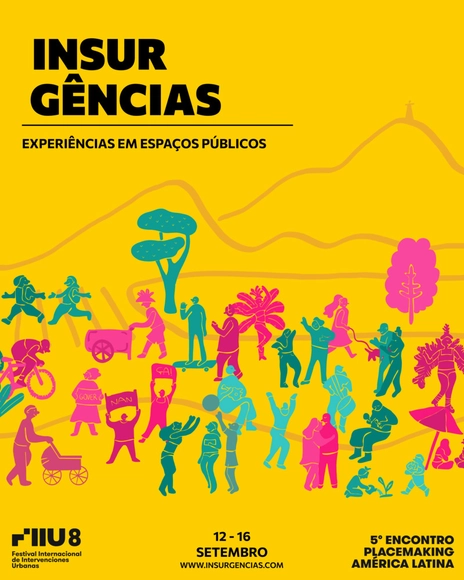
INSURGENCIES: Experiences in Public Spaces is an event that brings together the 8th International Festival of Urban Interventions (FIIU) and the 5th Placemaking Latin America Meeting, aiming to promote citizen-led urbanism through the exchange of experiences among Latin American countries.

A Gentil Carioca, one of Brazil's most significant contemporary art galleries, is celebrating 20 years of activity. With a strong national and international presence, the gallery embodies the "carioca" spirit. To mark the occasion, the major group exhibition "Forrobodó"—curated by Ulisses Carrilho—will open on September 9, celebrating the political, poetic, aesthetic, and erotic potential of the streets. The exhibition will occupy the two 1920s townhouses that house the gallery’s Rio headquarters, featuring works by approximately 60 artists, including Adriana Varejão, Anna Bella Geiger, Antonio Dias, Antonio Manuel, Cildo Meireles, Hélio Oiticica, Lenora de Barros, and Denilson Baniwa, among others, all of whom have maintained a relationship with the gallery in various ways.

In 1986, the first posthumous exhibition of Hélio Oiticica (1937 – 1980) was held, organized by the HO Project, which was coordinated at the time by Lygia Pape, Luciano Figueiredo, and Wally Salomão. For this exhibition, titled “O q faço é música” (What I do is music) and held at the Galeria de Arte São Paulo, the project produced unique editions of the iconic works “Relevo Espacial, 1959/1986” and “Parangolé P4 Capa 1, 1964/1986” to raise funds for the organization, cataloging, and conservation of the works and documents left by the artist.
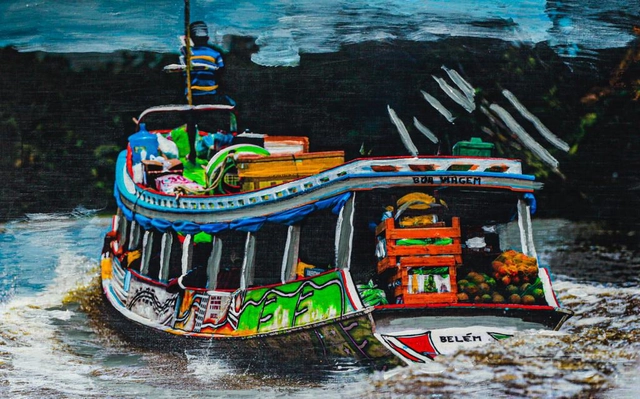
“Flags and Colors Among Us”


The art scene vibrated with the arrival of the new decade. He attributed significance to the number eight—"round and also a symbol of infinity"—yet, consciously or not, a strong sense of optimism prevailed, driven by the impending end of the dictatorship.
Marking a particularly significant milestone as he celebrates his 80th birthday, Aquila, considered one of the most active painters of his generation, presents "Em Torno dos 80," a memorable exhibition defined by warm and meaningful reunions. Opening on August 26, the exhibition honors the master with the participation of artists who worked alongside him at Parque Lage during the 1980s—a period marked by a resurgence of freedom of expression, particularly within the realm of painting.
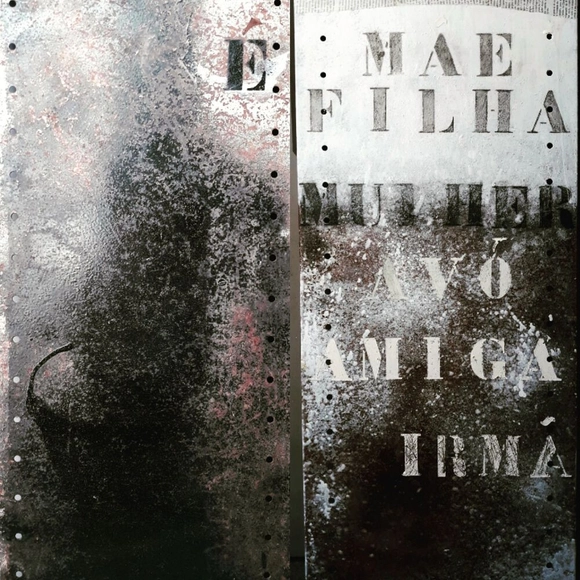
Many years ago, when living in Rio was nothing more than a dream, Susi Sielski Cantarino (an Argentine who is more "Carioca" than many born and raised in the city) discovered what she described as a "charming corner in Santa Teresa," then known as the Hotel dos Descasados. Four decades later, Sielski Cantarino returns to the space—now renovated and renamed Hotel Santa Teresa MGallery—not as a visitor, but as a guest artist. Her solo exhibition, "Connections," is open to the public through the end of September. Occupying the hotel lobby, the show stimulates and stirs the viewer's senses, and the pieces on display are available for purchase. Using diverse materials, including earth, bamboo, and even Swarovski crystals, the artist produces works ranging from leaves with transparent inscriptions to sculptures nearly two meters tall. Industrial steel shelves are transformed into objects of desire that honor the "Objet trouvé." Childhood linens, delicately worked with lace and pins, feature the face of the poet Virgínia Victorino, who, as a woman and a homosexual, was largely rejected by the hermetic Portuguese society of her time. All the works presented are the result of the artist's hundreds of experiences. SHALOSH (number 3 in Hebrew), for example, from 2008, was created three years after she won second prize at the Florence Biennale.
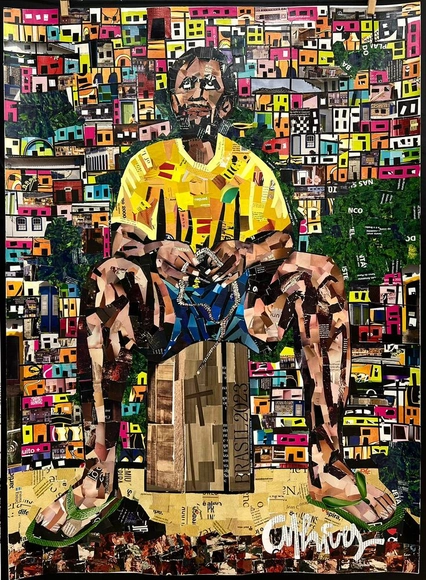
Anderson Thives shows no signs of slowing down. Continuing his focus on mobility and innovation, his Galeria Provisória is relocating within the same neighborhood in Ipanema. He will soon debut his works in a new conceptual space that integrates health, beauty, and art. This is the first of many cultural projects that Thives intends to launch alongside new partners, with the goal of democratizing art and culture for diverse audiences. Before closing the current location, he is hosting a series of events through August 6. This Saturday, July 29, will feature a preview of the new exhibition "Favela," showcasing pieces named after communities such as Rocinha, Vidigal, and Complexo do Alemão. The series depicts the diversity of characters within these local communities and is also scheduled to launch later this year in London, where Thives will occupy a three-story building in the trendy neighborhood of Hackney.

“Rodrigo de Castro: Between Forms and Colors”
For the first time, the artist presents steel sculptures with automotive paint, alongside recent canvases, at Galeria Patrícia Costa, curated by Vanda Klabin

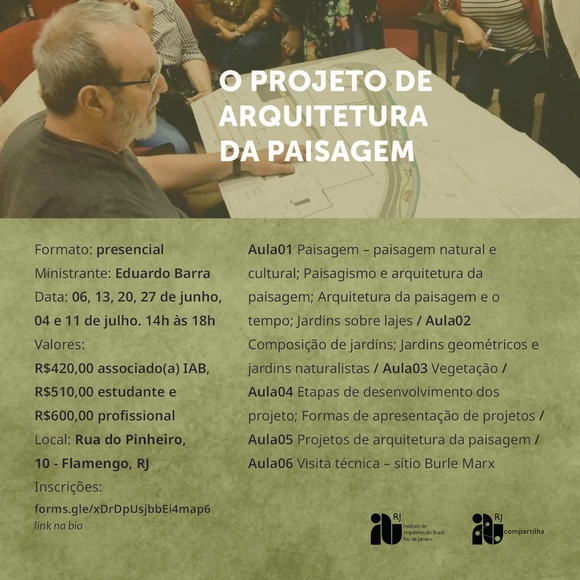
We are pleased to announce that the next course in the IAB-RJ Continuing Education Program has been scheduled!


Held on May 25 and 26, the 2nd Experimental Construction Site Seminar in Architecture and Urbanism was promoted by LEMC Canteiro Experimental, the PET Canteiro Experimental e Comunidades group, and GEPARQ (Research Group of PROARQ/UFRJ). The seminar aims to present pedagogical practices in experimental construction sites and research and outreach projects that engage with hands-on construction, as well as the experiences of professors and professional architects and urban planners who currently incorporate construction experiences into their professional practice within social architecture.