1. ArchDaily
  2. rio-de-janeiro

rio-de-janeiro: The Latest Architecture and News

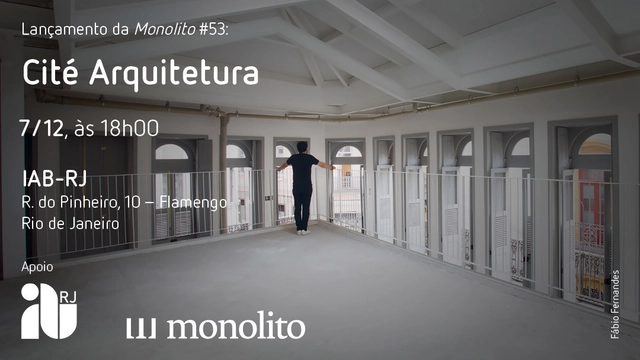
Launch of Monolito #53: Cité Arquitetura in Rio de Janeiro

On December 7 at 6:00 PM, Monolito will host the launch of its new book featuring Cité Arquitetura.

Transforma Rio to discuss the revitalization of Downtown Rio de Janeiro

On Wednesday, November 23, starting at 9:00 AM, Estácio will host a meeting with government officials, business leaders, merchants, and others interested in initiatives to revitalize downtown Rio de Janeiro. Hosted at the MAR (Rio Art Museum) in Praça Mauá, the Transforma Rio event is free and open to the public. It will feature Mayor Eduardo Paes and other guests who will discuss key aspects of urban revitalization. The full program and registration details are available on the Transforma Rio website.


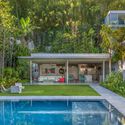
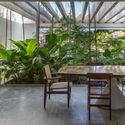
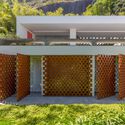
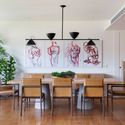
Itaúna House / Siqueira + Azul Arquitetura

Itaúna House / Siqueira + Azul Arquitetura - Exterior Photography, Renovation, Garden, Facade
© André Nazareth

Itaúna House / Siqueira + Azul Arquitetura - Exterior Photography, Renovation, Garden, Facade, ChairItaúna House / Siqueira + Azul Arquitetura - Interior Photography, Renovation, Garden, Chair, TableItaúna House / Siqueira + Azul Arquitetura - Exterior Photography, Renovation, Garden, FacadeItaúna House / Siqueira + Azul Arquitetura - Exterior Photography, Renovation, Garden, Door, FacadeItaúna House / Siqueira + Azul Arquitetura - More Images+ 16

•
Río de Janeiro, Brazil
  • Area Area of this architecture project Area:  8611 ft²
  • Year Completion year of this architecture project Year:  2017
  • Manufacturers Brands with products used in this architecture project
    Manufacturers:  AutoDesk, Deca, Dimlux, FLOS, Lightworks, +1

"Rio, an Anti-Racist City" Congress

The Rio, an Anti-Racist City congress invites us to rethink the city as a democratic, open, and humanized environment. By developing a city project rooted in the fight against racism, it seeks to promote well-being for everyone, in every corner of Rio de Janeiro.
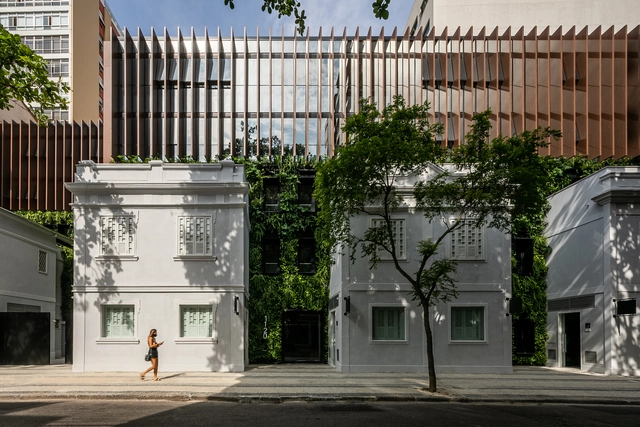

Guilhermina Commercial Building / Jacobsen Arquitetura

Guilhermina Commercial Building / Jacobsen Arquitetura - Exterior Photography, Retail , Facade, StairsGuilhermina Commercial Building / Jacobsen Arquitetura - Exterior Photography, Retail , Facade, Fence, ArchGuilhermina Commercial Building / Jacobsen Arquitetura - Exterior Photography, Retail , Facade, DoorGuilhermina Commercial Building / Jacobsen Arquitetura - Exterior Photography, Retail , FacadeGuilhermina Commercial Building / Jacobsen Arquitetura - More Images+ 18

•
Rio de Janeiro, Brazil
  • Area Area of this architecture project Area:  5140 m²
  • Year Completion year of this architecture project Year:  2020

7th Ed. New Brazilian Talents Exhibition – Design and Art 2022

Novos Talentos Brasileiros – Design & Arte celebrates its 7th anniversary with an exhibition featuring 89 prototypes and projects, including furniture and home accessories created by designers from 27 Brazilian cities. From July 29 to August 14, CasaShopping will host the 7th edition of the project, serving as a major showcase for innovative ideas.

Conversations in Design

Project Conversations by the Ateliê Aberto at FAU UFRJ
Active Transformations - 1:1 Architectures
Taller a77
by Gustavo Diéguez and Lucas Gilardi

Book launch of "Diagrams, Transpositions, and Space: Alternatives for Contemporary Urban Complexity" in Rio de Janeiro

Immaterial flows characterize the urban condition in the era of globalized information, intensifying its existing complexity. Temptations to return to the past, or a penchant for the radical or purely virtual, accompany the uncertainty of a landscape undergoing profound social transformations. To intervene in a perceptible way, a new cohesion is required, provided by a diagrammatic unfolding of the urban condition and a move beyond form-based urban readings. This new arrangement aims to reveal more than the simple sum of its parts.
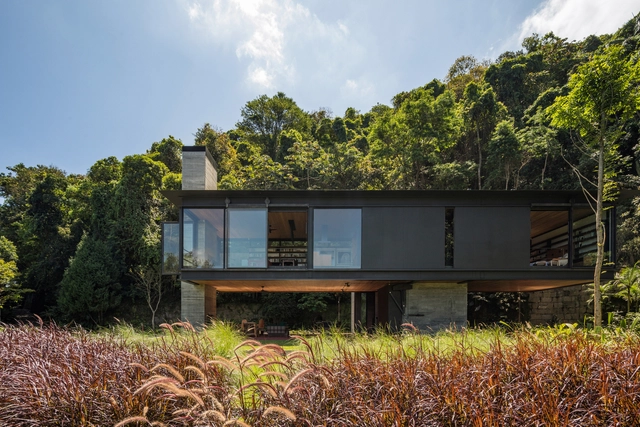
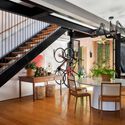
Rio House / Olson Kundig

Rio House / Olson Kundig - Exterior Photography, Houses, Garden, ForestRio House / Olson Kundig - Exterior Photography, Houses, Garden, ForestRio House / Olson Kundig - Interior Photography, Houses, Deck, Beam, Facade, Table, ChairRio House / Olson Kundig - Interior Photography, Houses, Deck, Door, Beam, Table, Chair, LightingRio House / Olson Kundig - More Images+ 22

•
Rio de Janeiro, Brazil

Museu do Pontal hosts discussions on “Modernisms, Art, and Popular Culture in Brazil”

The Museu do Pontal is hosting the seminar "Modernisms, Art and Popular Culture" at its new headquarters in Barra da Tijuca, featuring two sessions: the first on May 21 and the second on June 11. The discussions will explore the relationships between modernisms and Brazilian popular culture. The event aims to review, reflect upon, and better understand the connections that can be drawn from a museum of popular art amidst the centennial commemorations of the 1922 Week of Modern Art.
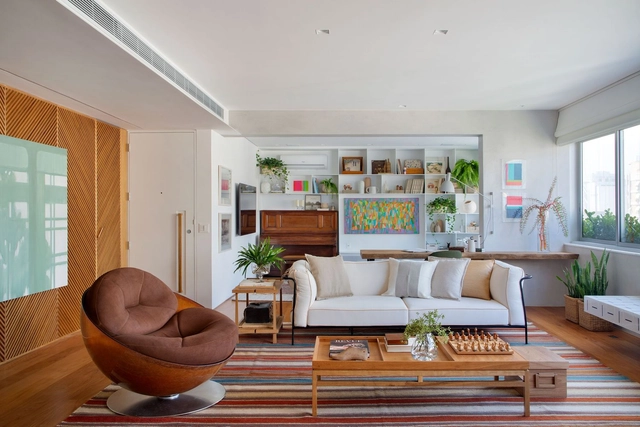
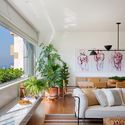
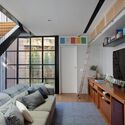
FF Apartment / Escala Arquitetura

FF Apartment / Escala Arquitetura - Interior Photography, Decoration & Ornament, Table, Lighting, ChairFF Apartment / Escala Arquitetura - Interior Photography, Decoration & Ornament, Facade, Table, Chair, LightingFF Apartment / Escala Arquitetura - Interior Photography, Decoration & Ornament, Kitchen, Table, Chair, CountertopFF Apartment / Escala Arquitetura - Interior Photography, Decoration & Ornament, TableFF Apartment / Escala Arquitetura - More Images+ 14

  • Architects: Escala Arquitetura
  • Area Area of this architecture project Area:  200 m²
  • Year Completion year of this architecture project Year:  2021
  • Manufacturers Brands with products used in this architecture project
    Manufacturers:  Alumarp, Cortinaria, Cortinaria & Etc., Deca, Decortiles, +4

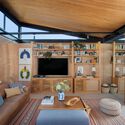
RR House / Escala Arquitetura

RR House / Escala Arquitetura - Exterior Photography, Houses, Door, Facade
© MCA Estúdio

RR House / Escala Arquitetura - Interior Photography, Houses, Beam, Facade, Fence, Handrail, Table, ChairRR House / Escala Arquitetura - Interior Photography, Houses, Table, ChairRR House / Escala Arquitetura - Interior Photography, Houses, Kitchen, Facade, Table, Chair, CountertopRR House / Escala Arquitetura - Interior Photography, Houses, Beam, Table, ChairRR House / Escala Arquitetura - More Images+ 25

•
Rio de Janeiro, Brazil
  • Architects: Escala Arquitetura
  • Area Area of this architecture project Area:  315 m²
  • Year Completion year of this architecture project Year:  2019
  • Manufacturers Brands with products used in this architecture project
    Manufacturers:  Florense, Angulo Iluminação, Artemad

IED Rio opens its doors to its new headquarters at Casa D'Italia

IED Rio Opens the Doors to Its New Headquarters at Casa D'Italia

Architect and urban planner Sérgio Magalhães launches his new book in Rio de Janeiro

Every city requires collective action to be reinvented and adapted to the demands of the 21st century, especially in a post-pandemic world. This is the central argument of the book Reinvenção da Cidade - Interação, Equidade, Planeta (Reinventing the City - Interaction, Equity, Planet) by architect and urban planner Sérgio Magalhães. The work addresses key challenges facing Brazilian urban spaces in the pursuit of cities that are less predatory and unequal, and more democratic, inclusive, and sustainable. Throughout the text, the author sheds light on the case of Rio de Janeiro as an iconic metropolitan city that concentrates the attributes, contrasts, shortcomings, and potential that shape the national identity. The book will be launched on Friday, March 18, at 7:00 PM, at the Livraria da Travessa in Shopping Leblon.
Pontal Museum / Arquitetos Associados

Pontal Museum / Arquitetos Associados - Exterior Photography, MuseumPontal Museum / Arquitetos Associados - Exterior Photography, MuseumPontal Museum / Arquitetos Associados - Exterior Photography, MuseumPontal Museum / Arquitetos Associados - Exterior Photography, Museum, FacadePontal Museum / Arquitetos Associados - More Images+ 37

•
Rio de Janeiro, Brazil

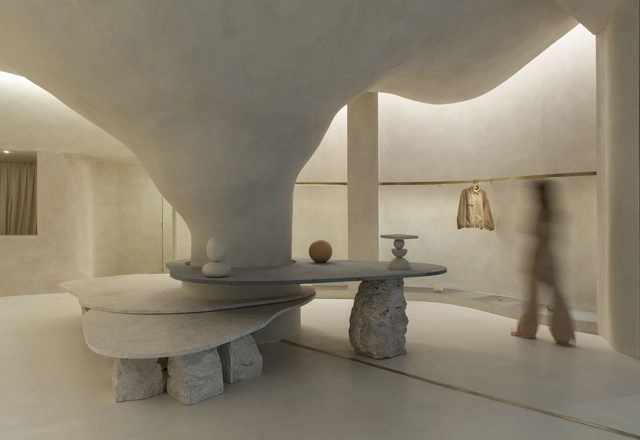
Haight Clothing Store / AIA Estúdio + Raphael Tepedino

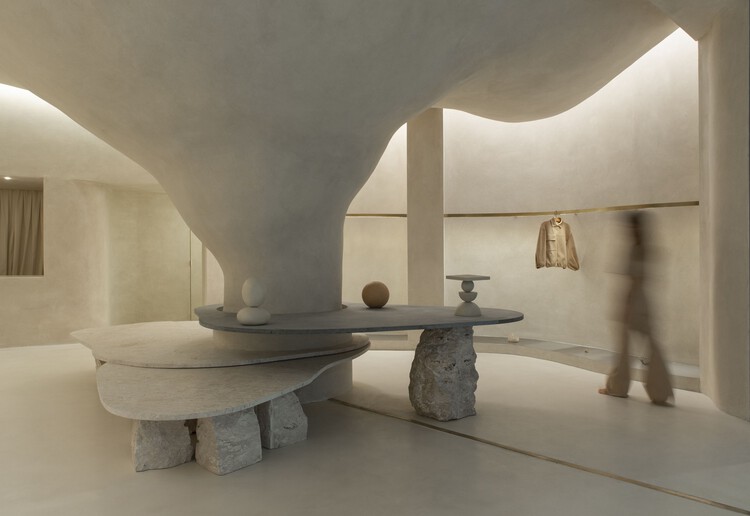
Haight Clothing Store / AIA Estúdio + Raphael Tepedino - Interior Photography, Retail Interiors, LightingHaight Clothing Store / AIA Estúdio + Raphael Tepedino - Interior Photography, Retail InteriorsHaight Clothing Store / AIA Estúdio + Raphael Tepedino - Interior Photography, Retail Interiors, ArchHaight Clothing Store / AIA Estúdio + Raphael Tepedino - Interior Photography, Retail InteriorsHaight Clothing Store / AIA Estúdio + Raphael Tepedino - More Images+ 20

•
Rio de Janeiro, Brazil
  • Area Area of this architecture project Area:  110 m²
  • Year Completion year of this architecture project Year:  2021
  • Manufacturers Brands with products used in this architecture project
    Manufacturers:  Clécio Regis, Dameg, Fina Flor, Punto Filo, Santa Irreverencia, +1
  • Professionals: Santa Irreverência

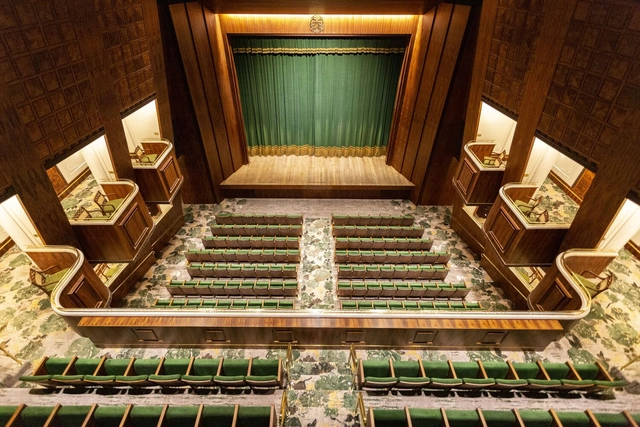
Revitalization of the Copacabana Palace Theater / Ivan Rezende Arquitetura

Revitalization of the Copacabana Palace Theater / Ivan Rezende Arquitetura - Interior Photography, Renovation, ChairRevitalization of the Copacabana Palace Theater / Ivan Rezende Arquitetura - Interior Photography, RenovationRevitalization of the Copacabana Palace Theater / Ivan Rezende Arquitetura - Interior Photography, RenovationRevitalization of the Copacabana Palace Theater / Ivan Rezende Arquitetura - Interior Photography, RenovationRevitalization of the Copacabana Palace Theater / Ivan Rezende Arquitetura - More Images+ 11

•
Rio de Janeiro, Brazil

IED RIO hosts lectures and workshops at the Belvedere Terrace, at Casa d’Itália

On December 4, 2021, IED Rio [Istituto Europeo di Design Rio de Janeiro] will open the doors of its new headquarters at Casa d'Itália for a "warm-up" event for courses beginning in March 2022. The free event, which requires advance registration, will feature lectures and workshops on the Terraço Belvedere, located on the building's rooftop, which offers a spectacular view of Guanabara Bay, Sugarloaf Mountain, Corcovado, Outeiro da Glória, the Marina da Glória, and the MAM Rio.