1. ArchDaily
  2. rio-de-janeiro

rio-de-janeiro: The Latest Architecture and News

CAU-RJ hosts "Architecture: A Feminine Noun" discussion

Council of Architecture and Urbanism of Rio de Janeiro hosts debate "Architecture: A Feminine Noun"

The objective is to discuss the integration of women architects and urban planners into the professional market, how to make cities safer for women to navigate, harassment, and other related topics.

Fundraising for the Relocation of the Mangue UFRJ Families

The residents of Praia do Mangue, also known as Praia do Oi, belonging to the Silva family, had lived in the area since the mid-1920s. The Silvas have faced—and continue to face—successive displacement processes, culminating in their eviction from their homes by court order on July 25, 2018.

Parametric Design and Digital Solutions Course

Taught by Prof. Andrés Passaro, PhD, and Carina Carmo, MSc, the course introduces students to Rhinoceros and Grasshopper, software capable of generating a wide range of formal solutions in architecture and design.

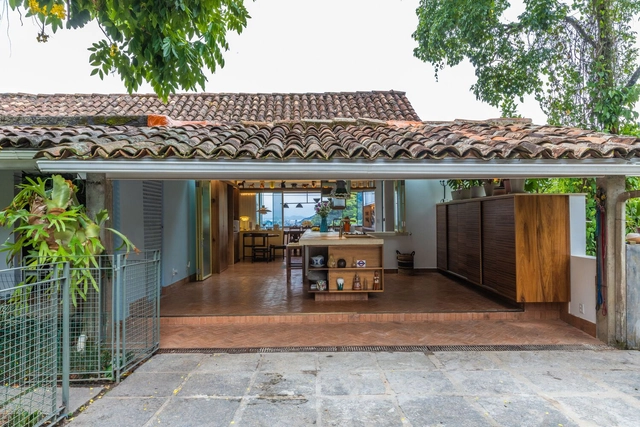
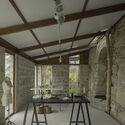
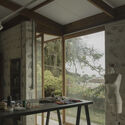
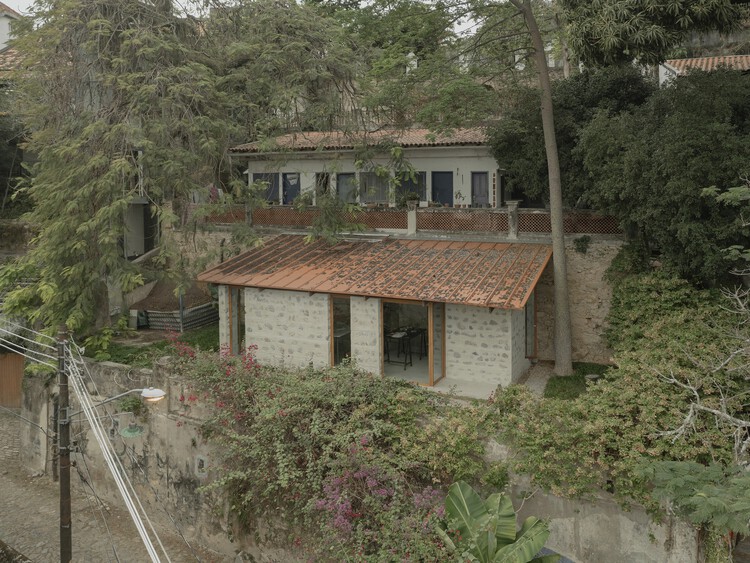
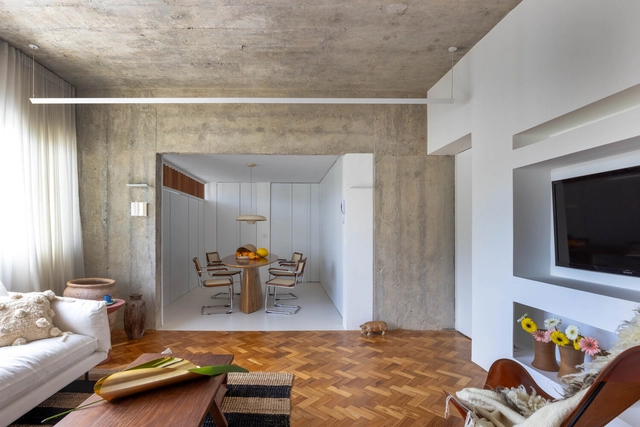
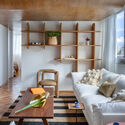
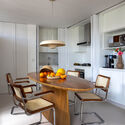
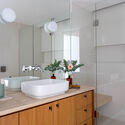
Lúcio Costa House / amanda arcuri

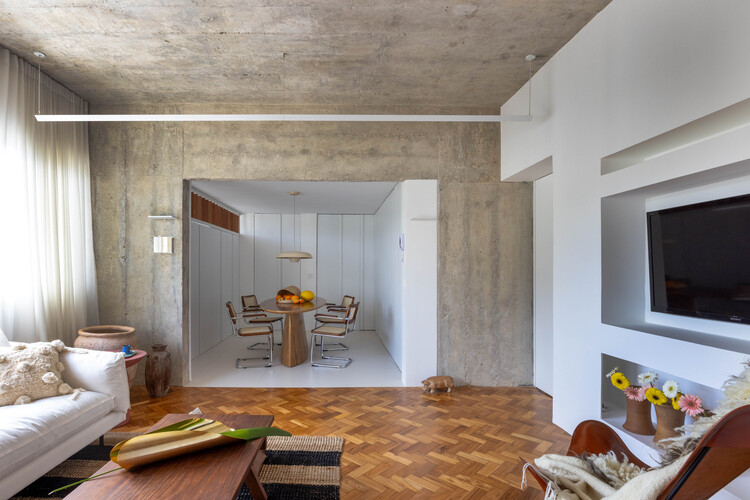
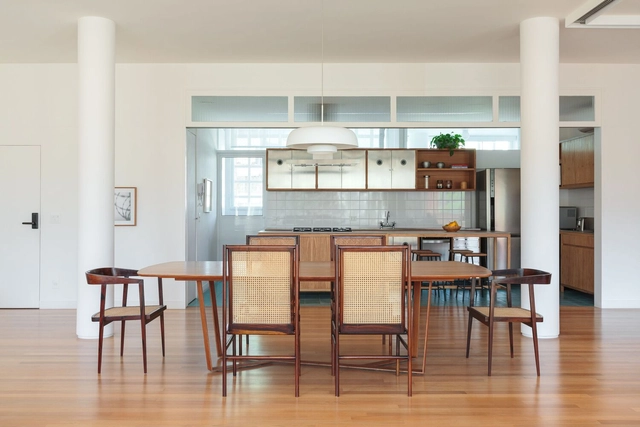
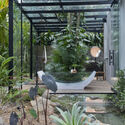
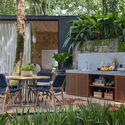
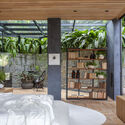
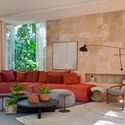
Lúcio Costa House / amanda arcuri - Interior Photography, Renovation, Table, ChairLúcio Costa House / amanda arcuri - Interior Photography, Renovation, Kitchen, Beam, Countertop, Lighting, ChairLúcio Costa House / amanda arcuri - Interior Photography, Renovation, Kitchen, Lighting, CountertopLúcio Costa House / amanda arcuri - Interior Photography, Renovation, Kitchen, Beam, Countertop, Lighting, ChairLúcio Costa House / amanda arcuri - More Images+ 19

Rio de Janeiro, Brazil
  • Architects: Amanda Arcuri
  • Area Area of this architecture project Area:  90
  • Year Completion year of this architecture project Year:  2024

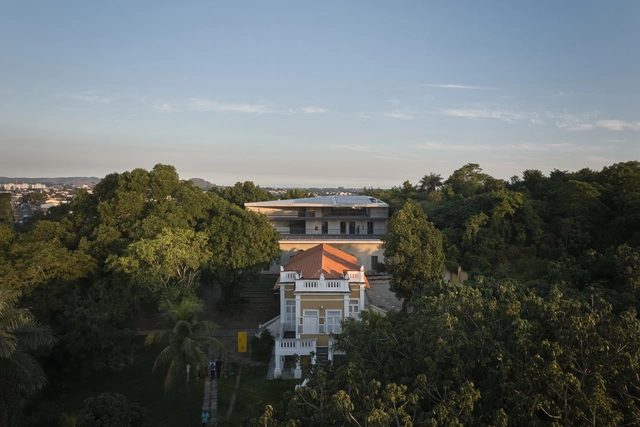
Sede Ser Headquarters / Atelier 77

Sede Ser Headquarters / Atelier 77 - InstituteSede Ser Headquarters / Atelier 77 - Interior Photography, InstituteSede Ser Headquarters / Atelier 77 - Interior Photography, Institute, StairsSede Ser Headquarters / Atelier 77 - Exterior Photography, Institute, CourtyardSede Ser Headquarters / Atelier 77 - More Images+ 26

  • Architects: Atelier 77
  • Area Area of this architecture project Area:  1297
  • Year Completion year of this architecture project Year:  2024
  • Manufacturers Brands with products used in this architecture project
    Manufacturers:  Gerdau, Gypsum

Sewing Atelier Studio / Atelier 77 + Matéria Base

Sewing Atelier Studio / Atelier 77 + Matéria Base - Mixed Use ArchitectureSewing Atelier Studio / Atelier 77 + Matéria Base - Interior Photography, Mixed Use Architecture, Beam, Lighting, ChairSewing Atelier Studio / Atelier 77 + Matéria Base - Interior Photography, Mixed Use Architecture, ChairSewing Atelier Studio / Atelier 77 + Matéria Base - Interior Photography, Mixed Use Architecture, ChairSewing Atelier Studio / Atelier 77 + Matéria Base - More Images+ 28

Rio de Janeiro, Brazil
  • Area Area of this architecture project Area:  45
  • Year Completion year of this architecture project Year:  2024
  • Manufacturers Brands with products used in this architecture project
    Manufacturers:  Kingspan - ISOESTE

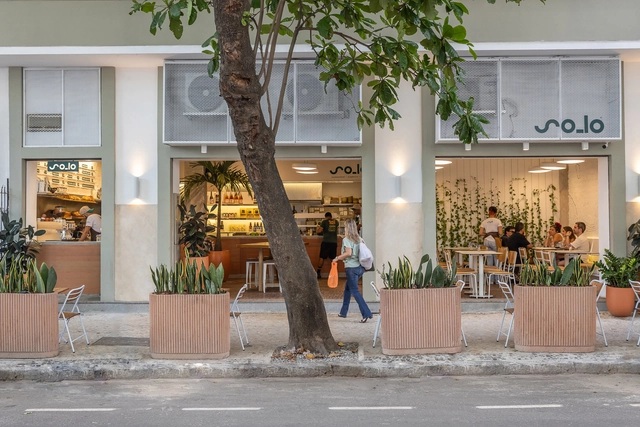
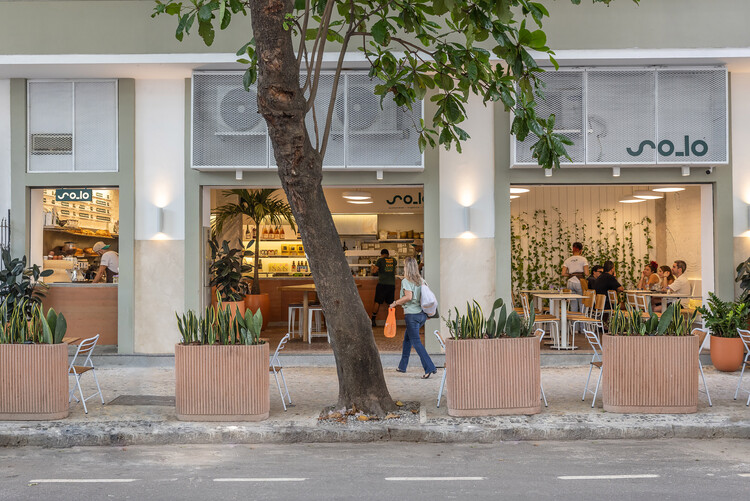
Café So_lo _ Copacabana / Estúdio Chão

Café So_lo _ Copacabana / Estúdio Chão - Interior Photography, Coffee Shop, Kitchen, Countertop, ChairCafé So_lo _ Copacabana / Estúdio Chão - Interior Photography, Coffee Shop, Table, Chair, CountertopCafé So_lo _ Copacabana / Estúdio Chão - Interior Photography, Coffee Shop, Table, Chair, CountertopCafé So_lo _ Copacabana / Estúdio Chão - Interior Photography, Coffee Shop, Lighting, Chair, Table, CountertopCafé So_lo _ Copacabana / Estúdio Chão - More Images+ 14

Rio de Janeiro, Brazil
  • Architects: Estúdio Chäo
  • Area Area of this architecture project Area:  90
  • Year Completion year of this architecture project Year:  2025

Marquês Project / Bric Arquitectura | Portillo & Pantoja

Marquês Project / Bric Arquitectura | Portillo & Pantoja - Interior Photography, Renovation, ChairMarquês Project / Bric Arquitectura | Portillo & Pantoja - Interior Photography, Renovation, Bedroom, Lighting, TableMarquês Project / Bric Arquitectura | Portillo & Pantoja - Interior Photography, Renovation, Kitchen, Table, Chair, Lighting, CountertopMarquês Project / Bric Arquitectura | Portillo & Pantoja - Interior Photography, Renovation, Bathroom, Countertop, Sink, LightingMarquês Project / Bric Arquitectura | Portillo & Pantoja - More Images+ 26

Rio de Janeiro, Brazil
  • Area Area of this architecture project Area:  904 ft²
  • Year Completion year of this architecture project Year:  2025
  • Manufacturers Brands with products used in this architecture project
    Manufacturers:  Cristalux iluminação, Ekko, Lumini, Novo ambiente

Pavuna Park / Embyá - Paisagismo Ecossistêmico

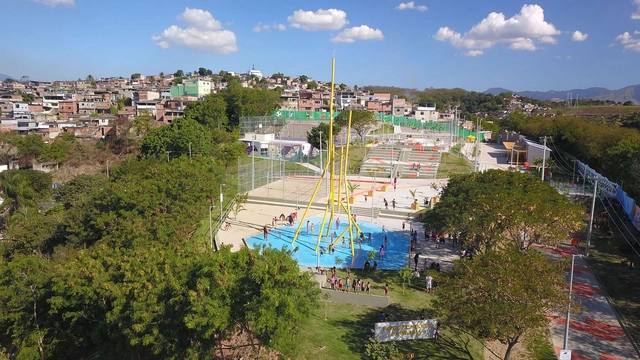
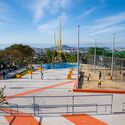
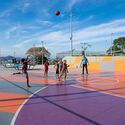
Pavuna Park / Embyá - Paisagismo Ecossistêmico - SquarePavuna Park / Embyá - Paisagismo Ecossistêmico - Exterior Photography, SquarePavuna Park / Embyá - Paisagismo Ecossistêmico - SquarePavuna Park / Embyá - Paisagismo Ecossistêmico - Exterior Photography, SquarePavuna Park / Embyá - Paisagismo Ecossistêmico - More Images+ 22

Rio de Janeiro, Brazil

Guinle Park Apartment – Caledônia Building / LINHA Arquitetura

Guinle Park Apartment – Caledônia Building / LINHA Arquitetura - Interior Photography, Apartment Interiors, Kitchen, Countertop, Table, ChairGuinle Park Apartment – Caledônia Building / LINHA Arquitetura - Interior Photography, Apartment Interiors, TableGuinle Park Apartment – Caledônia Building / LINHA Arquitetura - Interior Photography, Apartment InteriorsGuinle Park Apartment – Caledônia Building / LINHA Arquitetura - Interior Photography, Apartment Interiors, TableGuinle Park Apartment – Caledônia Building / LINHA Arquitetura - More Images+ 16

  • Architects: LINHA Arquitetura
  • Area Area of this architecture project Area:  250
  • Manufacturers Brands with products used in this architecture project
    Manufacturers:  Legado Rio

Taipa House / Leandro Neves

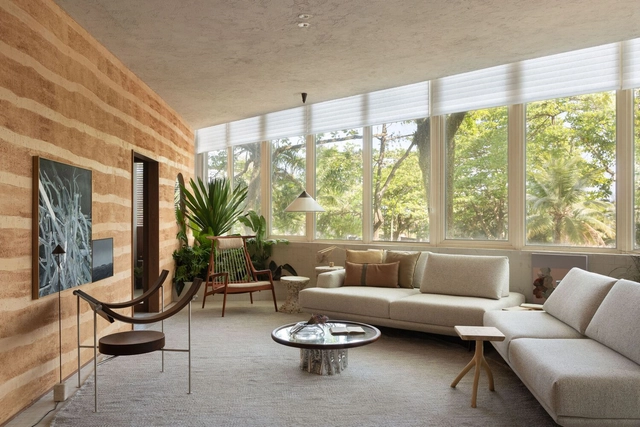
Taipa House / Leandro Neves - Interior Photography, Houses, TableTaipa House / Leandro Neves - Interior Photography, Houses, TableTaipa House / Leandro Neves - Interior Photography, Houses, TableTaipa House / Leandro Neves - Interior Photography, Houses, BedroomTaipa House / Leandro Neves - More Images+ 16

Rio de Janeiro, Brazil
  • Architects: Leandro Neves
  • Area Area of this architecture project Area:  110
  • Year Completion year of this architecture project Year:  2024

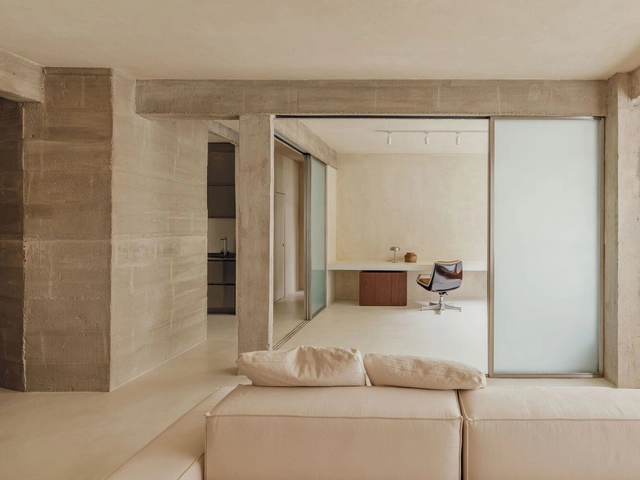
Paissandu Apartment / Nama

Paissandu Apartment / Nama - Apartment InteriorsPaissandu Apartment / Nama - Interior Photography, Apartment InteriorsPaissandu Apartment / Nama - Interior Photography, Apartment Interiors, FacadePaissandu Apartment / Nama - Interior Photography, Apartment Interiors, Door, ChairPaissandu Apartment / Nama - More Images+ 28

Rio de Janeiro, Brazil
  • Architects: Nama
  • Area Area of this architecture project Area:  110
  • Year Completion year of this architecture project Year:  2024
  • Manufacturers Brands with products used in this architecture project
    Manufacturers:  Terracor

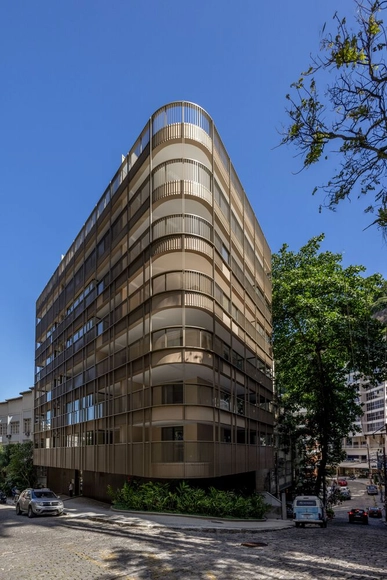
Igara Building / Cité Arquitetura

Igara Building /  Cité Arquitetura - Exterior Photography, Apartments, Facade, ArchIgara Building /  Cité Arquitetura - Interior Photography, Apartments, Facade, Fence, Handrail, Arch, BalconyIgara Building /  Cité Arquitetura - Interior Photography, Apartments, Facade, Handrail, Balcony, BeamIgara Building /  Cité Arquitetura - Exterior Photography, Apartments, FacadeIgara Building /  Cité Arquitetura - More Images+ 37

Rio de Janeiro, Brazil
  • Architects: Cité Arquitetura
  • Area Area of this architecture project Area:  2869
  • Year Completion year of this architecture project Year:  2024

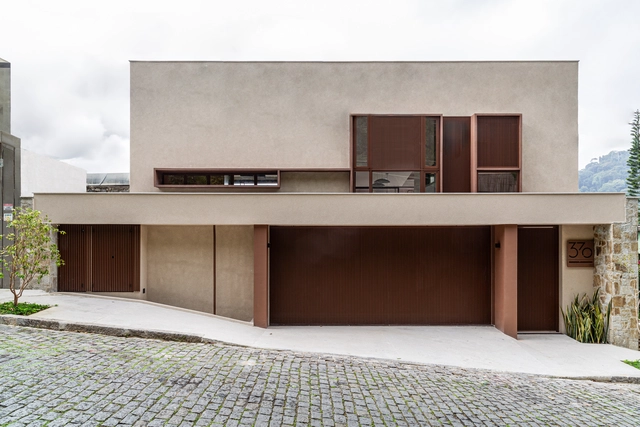
Terra House / Cité Arquitetura

Terra House /  Cité Arquitetura - Interior Photography, Houses, Door, FacadeTerra House /  Cité Arquitetura - Interior Photography, Houses, LightingTerra House /  Cité Arquitetura - Interior Photography, Houses, FacadeTerra House /  Cité Arquitetura - Interior Photography, HousesTerra House /  Cité Arquitetura - More Images+ 24

Río de Janeiro, Brazil
  • Architects: Cité Arquitetura
  • Area Area of this architecture project Area:  433
  • Year Completion year of this architecture project Year:  2021

Brisa Apartments / Sergio Conde Caldas Arquitetura

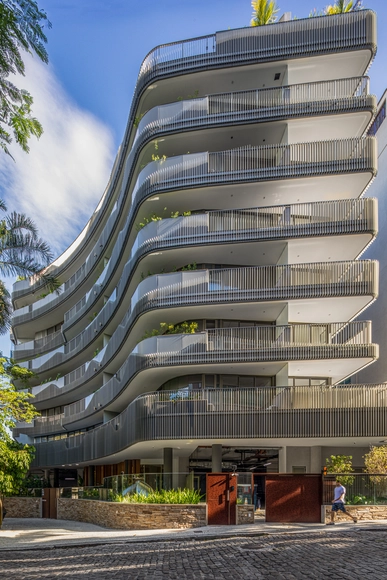
Brisa Apartments / Sergio Conde Caldas Arquitetura - Exterior Photography, Apartments, FacadeBrisa Apartments / Sergio Conde Caldas Arquitetura - Exterior Photography, Apartments, FacadeBrisa Apartments / Sergio Conde Caldas Arquitetura - Exterior Photography, Apartments, FacadeBrisa Apartments / Sergio Conde Caldas Arquitetura - Exterior Photography, Apartments, Facade, ArchBrisa Apartments / Sergio Conde Caldas Arquitetura - More Images+ 22

Rio de Janeiro, Brazil

House Opy Ará 100 / Sergio Conde Caldas Arquitetura + Miguel Pinto Guimarães Arquitetos Associados

House Opy Ará 100 / Sergio Conde Caldas Arquitetura + Miguel Pinto Guimarães Arquitetos Associados - Exterior Photography, Houses, Garden, Facade, Table, ChairHouse Opy Ará 100 / Sergio Conde Caldas Arquitetura + Miguel Pinto Guimarães Arquitetos Associados - Interior Photography, Houses, TableHouse Opy Ará 100 / Sergio Conde Caldas Arquitetura + Miguel Pinto Guimarães Arquitetos Associados - Interior Photography, Houses, Table, ChairHouse Opy Ará 100 / Sergio Conde Caldas Arquitetura + Miguel Pinto Guimarães Arquitetos Associados - Exterior Photography, Houses, Garden, FacadeHouse Opy Ará 100 / Sergio Conde Caldas Arquitetura + Miguel Pinto Guimarães Arquitetos Associados - More Images+ 27

Rio de Janeiro, Brazil

Lake Refuge / Leila Dionizios

Lake Refuge / Leila Dionizios - Exterior Photography, Houses, Garden, Door, Facade, ForestLake Refuge / Leila Dionizios - Exterior Photography, Houses, GardenLake Refuge / Leila Dionizios - Exterior Photography, Houses, Garden, Door, Table, ChairLake Refuge / Leila Dionizios - Interior Photography, Houses, Bedroom, Beam, TableLake Refuge / Leila Dionizios - More Images+ 18

  • Architects: Leila Dionizios
  • Area Area of this architecture project Area:  80
  • Year Completion year of this architecture project Year:  2023
  • Manufacturers Brands with products used in this architecture project
    Manufacturers:  Altero, Arquivo Contemporâneo, Atelier Hugo França , Azu Wood Tiles, Beleza Pura Lagos, +12

Senses House / UP3 Arquitetura

Senses House / UP3 Arquitetura - Exterior Photography, Houses, Garden, Facade, Fence, Forest
© Denilson Machado – MCA Estúdio

Senses House / UP3 Arquitetura - Interior Photography, Houses, FacadeSenses House / UP3 Arquitetura - Interior Photography, Houses, TableSenses House / UP3 Arquitetura - Interior Photography, Houses, Table, ChairSenses House / UP3 Arquitetura - Interior Photography, Houses, DoorSenses House / UP3 Arquitetura - More Images+ 12

  • Architects: UP3 Arquitetura
  • Area Area of this architecture project Area:  105
  • Year Completion year of this architecture project Year:  2023
  • Manufacturers Brands with products used in this architecture project
    Manufacturers:  Cosentino