1. ArchDaily
  2. Portland

Portland: The Latest Architecture and News

Fair-Haired Dumbbell / FFA Architecture and Interiors

Fair-Haired Dumbbell / FFA Architecture and Interiors - Interior Photography, Retail , Beam, Facade, ColumnFair-Haired Dumbbell / FFA Architecture and Interiors - Retail , FacadeFair-Haired Dumbbell / FFA Architecture and Interiors - Retail Fair-Haired Dumbbell / FFA Architecture and Interiors - Interior Photography, Retail , FacadeFair-Haired Dumbbell / FFA Architecture and Interiors - More Images+ 13

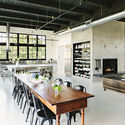
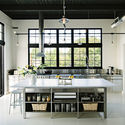
Division Street Residence / Emerick Architects

Division Street Residence / Emerick Architects - Adaptive Reuse, Garden, Door, Facade, ArchDivision Street Residence / Emerick Architects - Adaptive Reuse, Beam, Door, Facade, Chair, TableDivision Street Residence / Emerick Architects - Adaptive Reuse, Kitchen, Beam, Table, ChairDivision Street Residence / Emerick Architects - Adaptive Reuse, Kitchen, Facade, Table, Countertop, Chair, SinkDivision Street Residence / Emerick Architects - More Images+ 9

Portland Japanese Garden Cultural Village / Kengo Kuma & Associates

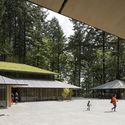
Portland Japanese Garden Cultural Village / Kengo Kuma & Associates - Cultural Architecture, Stairs, HandrailPortland Japanese Garden Cultural Village / Kengo Kuma & Associates - Cultural Architecture, Garden, FacadePortland Japanese Garden Cultural Village / Kengo Kuma & Associates - Cultural Architecture, Garden, Stairs, ForestPortland Japanese Garden Cultural Village / Kengo Kuma & Associates - Cultural Architecture, Facade, DoorPortland Japanese Garden Cultural Village / Kengo Kuma & Associates - More Images+ 7

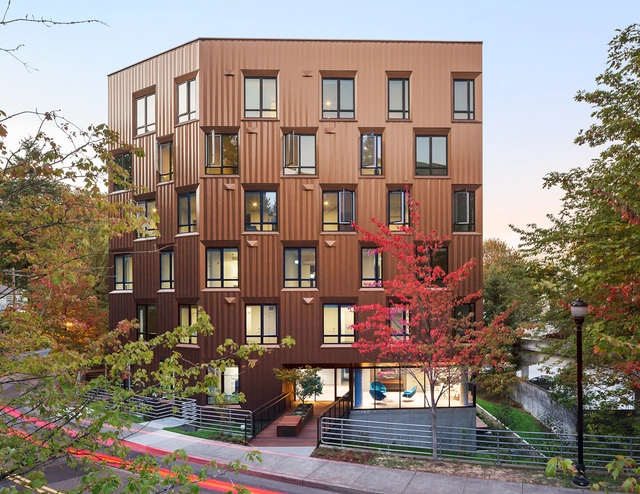
TreeHouse / LEVER Architecture

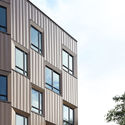
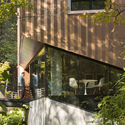
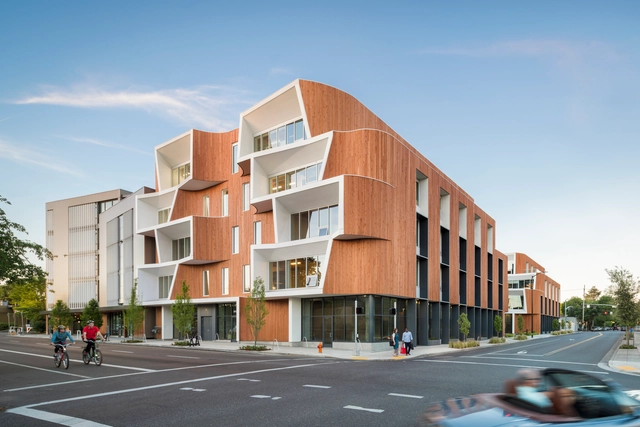
TreeHouse / LEVER Architecture - Apartments, Door, FacadeTreeHouse / LEVER Architecture - Apartments, Facade, BalconyTreeHouse / LEVER Architecture - Apartments, Garden, FacadeTreeHouse / LEVER Architecture - Apartments, Garden, Fence, Facade, Handrail, LightingTreeHouse / LEVER Architecture - More Images+ 12

  • Architects: LEVER Architecture
  • Area Area of this architecture project Area:  45000 ft²
  • Year Completion year of this architecture project Year:  2015
  • Manufacturers Brands with products used in this architecture project
    Manufacturers:  Oregon Lumber Company, Skyline Sheet Metal, TechLighting

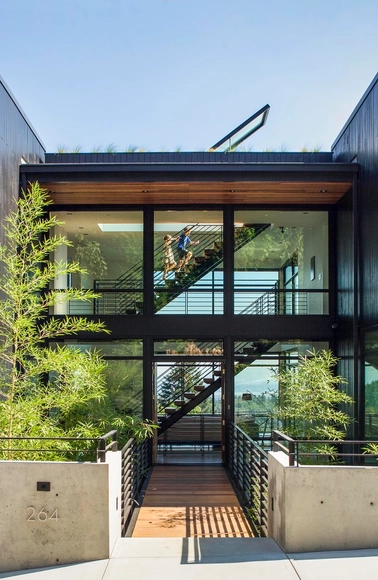
Siskiyou House / Beebe Skidmore Architects

Siskiyou House / Beebe Skidmore Architects - Houses, Door, Beam, Facade, Table, ChairSiskiyou House / Beebe Skidmore Architects - Houses, Fence, Facade, Column, HandrailSiskiyou House / Beebe Skidmore Architects - Houses, Door, FacadeSiskiyou House / Beebe Skidmore Architects - Houses, Kitchen, Beam, Facade, Table, Countertop, ChairSiskiyou House / Beebe Skidmore Architects - More Images+ 14

Portland, United States

HOMB | Taft House / Skylab Architecture

HOMB | Taft House / Skylab Architecture - Exterior Photography, Houses, FacadeHOMB | Taft House / Skylab Architecture - Interior Photography, HousesHOMB | Taft House / Skylab Architecture - Interior Photography, Houses, Kitchen, Countertop, SinkHOMB | Taft House / Skylab Architecture - Interior Photography, Houses, TableHOMB | Taft House / Skylab Architecture - More Images+ 14

Portland, United States

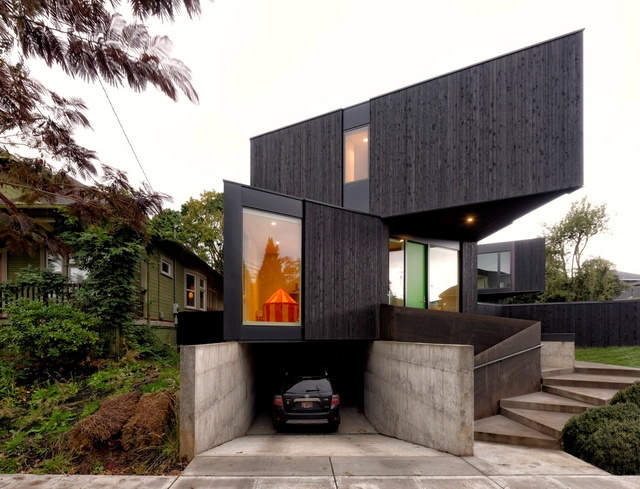
Music Box Residence / Scott Edwards Architecture

Music Box Residence / Scott Edwards Architecture - Exterior Photography, Houses, FacadeMusic Box Residence / Scott Edwards Architecture - Exterior Photography, Houses, Deck, Handrail, Table, Bench, ChairMusic Box Residence / Scott Edwards Architecture - Interior Photography, Houses, Beam, Stairs, Table, ChairMusic Box Residence / Scott Edwards Architecture - Exterior Photography, Houses, Facade, DoorMusic Box Residence / Scott Edwards Architecture - More Images+ 17

Portland, United States

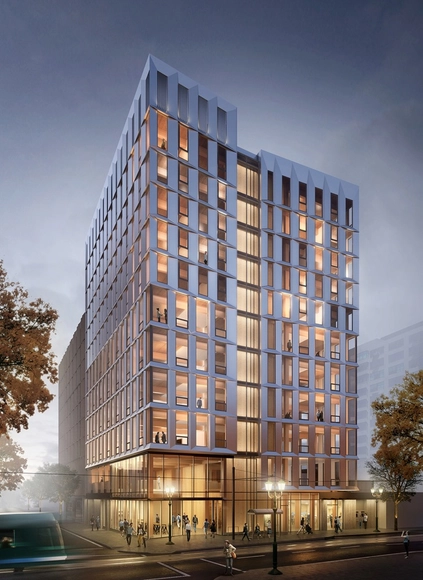
The United States' First Mass-Timber Highrise Receives Planning Permission

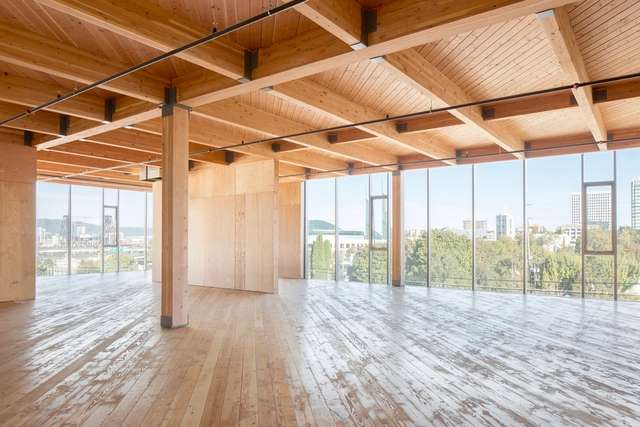
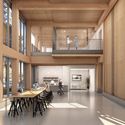
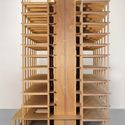
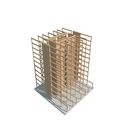
The United States’ first mass-timber highrise (defined by Emporis Building Standards as a building with an architectural height of 115-328 feet, or between 12 and 40 floors) has been granted planning permission, allowing construction on the landmark project to begin. Located in downtown Portland, Oregon, the building known as Framework will cap out at 12 floors and approximately 128 feet, ushering in a new era of tall building construction in the US.
The United States' First Mass-Timber Highrise Receives Planning Permission - Facade, Beam, Lighting, Table, ChairThe United States' First Mass-Timber Highrise Receives Planning Permission - Chair, TableThe United States' First Mass-Timber Highrise Receives Planning Permission - Facade, ArchThe United States' First Mass-Timber Highrise Receives Planning Permission - FacadeThe United States' First Mass-Timber Highrise Receives Planning Permission - More Images+ 7

Coroflot's Mobile Work Unit / LOS OSOS

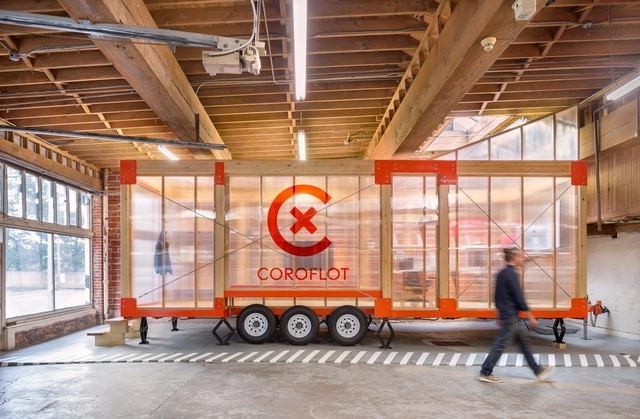
Coroflot's Mobile Work Unit / LOS OSOS - Small Scale, Beam, Table, BenchCoroflot's Mobile Work Unit / LOS OSOS - Small Scale, Facade, ArchCoroflot's Mobile Work Unit / LOS OSOS - Small Scale, Beam, Table, ChairCoroflot's Mobile Work Unit / LOS OSOS - Small Scale, Kitchen, Beam, Door, Facade, Table, Countertop, ChairCoroflot's Mobile Work Unit / LOS OSOS - More Images+ 32

  • Architects: LOS OSOS
  • Area Area of this architecture project Area:  280
  • Year Completion year of this architecture project Year:  2016
  • Manufacturers Brands with products used in this architecture project
    Manufacturers:  Plazit-Polygal
  • Professionals: The Collected Works

One North / Holst Architecture

One North  / Holst Architecture - Office Buildings, Facade, DoorOne North  / Holst Architecture - Office Buildings, Stairs, Facade, Handrail, BeamOne North  / Holst Architecture - Office Buildings, FacadeOne North  / Holst Architecture - Office Buildings, Beam, Table, ChairOne North  / Holst Architecture - More Images+ 15

  • Architects: Holst Architecture
  • Area Area of this architecture project Area:  42940
  • Year Completion year of this architecture project Year:  2015
  • Manufacturers Brands with products used in this architecture project
    Manufacturers:  Dryvit, Kawneer, Prosoco, Timber Pro Coatings

Smith Optics Design Studio Headquarters / FFA Architecture and Interiors

Smith Optics Design Studio Headquarters  / FFA Architecture and Interiors - Exterior Photography, Institutional Buildings, FacadeSmith Optics Design Studio Headquarters  / FFA Architecture and Interiors - Interior Photography, Institutional Buildings, Beam, BenchSmith Optics Design Studio Headquarters  / FFA Architecture and Interiors - Interior Photography, Institutional Buildings, Beam, ChairSmith Optics Design Studio Headquarters  / FFA Architecture and Interiors - Interior Photography, Institutional Buildings, Beam, FacadeSmith Optics Design Studio Headquarters  / FFA Architecture and Interiors - More Images+ 6

International Mass Timber Conference

The International Mass Timber Conference is a leading conference and expo on the use of cross-laminated timber (CLT) and other mass timber in global design and construction and is one of the largest gatherings of CLT and mass timber experts in the world. The 2016 event drew 519 industry thought leaders and executives from 11 countries, and 56 exhibitors and 48 international speakers. Interest is high and the conference is expected to be even bigger in 2017.
660 Congress Street / Present Architecture

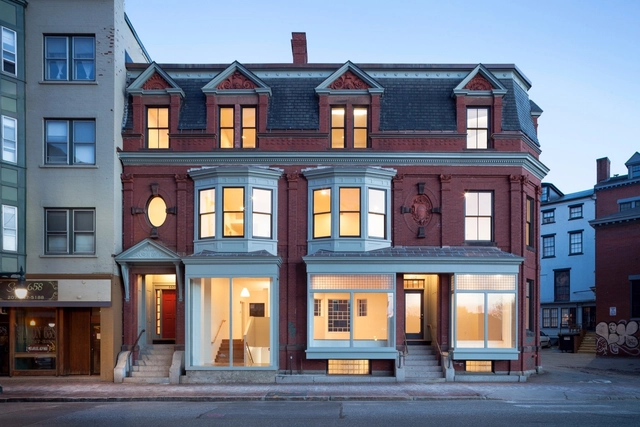
660 Congress Street / Present Architecture - Renovation, Handrail, Stairs660 Congress Street / Present Architecture - Renovation, Beam, Chair, Table660 Congress Street / Present Architecture - Renovation, Facade660 Congress Street / Present Architecture - Renovation, Beam660 Congress Street / Present Architecture - More Images+ 13

Airbnb CX Hub / Bora Architects

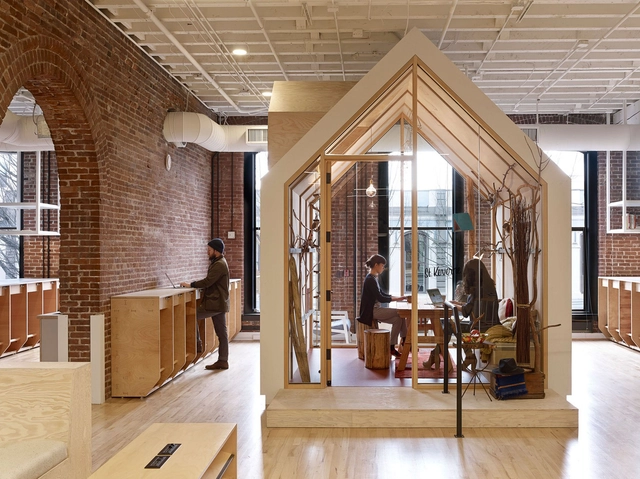
Airbnb CX Hub / Bora Architects - Interior Photography, Offices, TableAirbnb CX Hub / Bora Architects - Interior Photography, Offices, Table, ChairAirbnb CX Hub / Bora Architects - Interior Photography, Offices, Door, TableAirbnb CX Hub / Bora Architects - Interior Photography, Offices, Arch, Stairs, Arcade, HandrailAirbnb CX Hub / Bora Architects - More Images+ 7

  • Architects: Bora Architects
  • Area Area of this architecture project Area:  17000 ft²
  • Year Completion year of this architecture project Year:  2014
  • Manufacturers Brands with products used in this architecture project
    Manufacturers:  cove.tool

Framework / Works Progress Architecture

Framework / Works Progress Architecture - Interior Photography, Office Buildings, Facade, DoorFramework / Works Progress Architecture - Exterior Photography, Office Buildings, FacadeFramework / Works Progress Architecture - Office BuildingsFramework / Works Progress Architecture - Exterior Photography, Office Buildings, FacadeFramework / Works Progress Architecture - More Images+ 15

Mass Timber Conference

A lineup of expert speakers from around the world will address how we can advance cross-laminated timber and the mass timber industry in North America, and how we can increase the use of wood in low- to mid-rise and tall buildings.

Panel Discussion: Climate Change and the Willamette Valley

The UO John Yeon Center for Architecture and the Landscape presents Climate Change and the Willamette Valley The fears. The possibilities. The necessities.

Eastside Uprising: The Architects Shaping the Big, New Burnside Bridgehead

Design Week Portland and the University of Oregon John Yeon Center for Architecture and the Landscape with Portland Monthly present an October 12, 2015 evening of discussion about architecture and the east side’s future with architects and principal designers of the Burnside Bridgehead.