1. ArchDaily
  2. Nanjing

Nanjing: The Latest Architecture and News

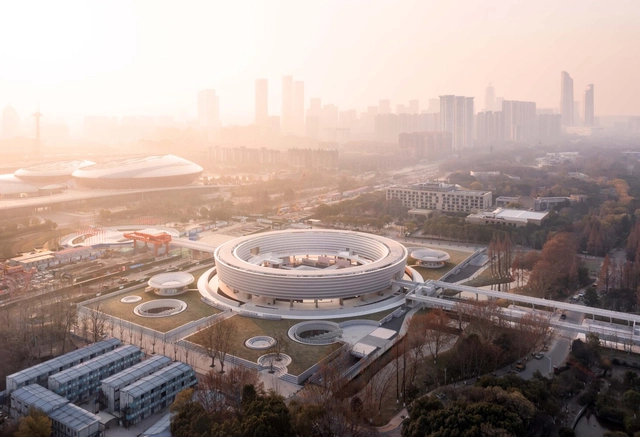
Architectural Design for Nanjing Constitution Park and the Amenities of Urban Living Room in Green Expo Park / azLa

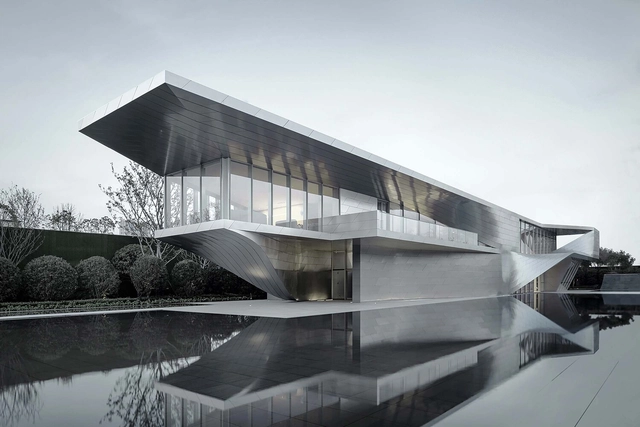
Architectural Design for Nanjing Constitution Park and the Amenities of Urban Living Room in Green Expo Park / azLa - Exterior Photography, Other Public Administration BuildingsArchitectural Design for Nanjing Constitution Park and the Amenities of Urban Living Room in Green Expo Park / azLa - Exterior Photography, Other Public Administration Buildings, Facade, CityscapeArchitectural Design for Nanjing Constitution Park and the Amenities of Urban Living Room in Green Expo Park / azLa - Exterior Photography, Other Public Administration Buildings, FacadeArchitectural Design for Nanjing Constitution Park and the Amenities of Urban Living Room in Green Expo Park / azLa - Interior Photography, Other Public Administration Buildings, FacadeArchitectural Design for Nanjing Constitution Park and the Amenities of Urban Living Room in Green Expo Park / azLa - More Images+ 30

  • Architects: azLa
  • Area Area of this architecture project Area:  31162 m²
  • Year Completion year of this architecture project Year:  2022

Yangtze River Crossing Campaign Memorial Park / ADINJU Atelier Zhouling
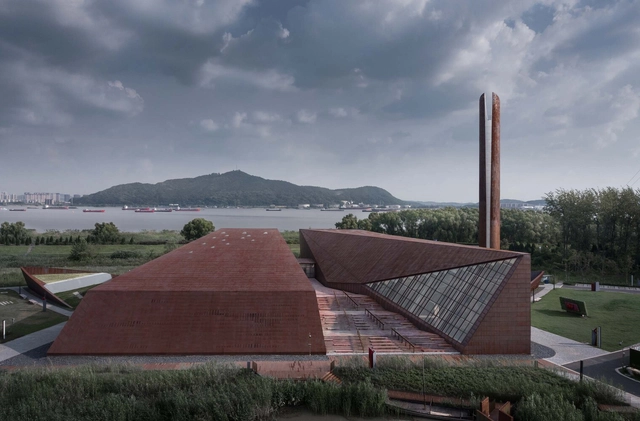
Yangtze River Crossing Campaign Memorial Park / ADINJU Atelier Zhouling - Exterior Photography, Cultural Architecture, CityscapeYangtze River Crossing Campaign Memorial Park / ADINJU Atelier Zhouling - Exterior Photography, Cultural Architecture, FacadeYangtze River Crossing Campaign Memorial Park / ADINJU Atelier Zhouling - Exterior Photography, Cultural Architecture, FacadeYangtze River Crossing Campaign Memorial Park / ADINJU Atelier Zhouling - Interior Photography, Cultural Architecture, Facade, Table, ChairYangtze River Crossing Campaign Memorial Park / ADINJU Atelier Zhouling - More Images+ 44

Fishtank Cafe / Office AIO

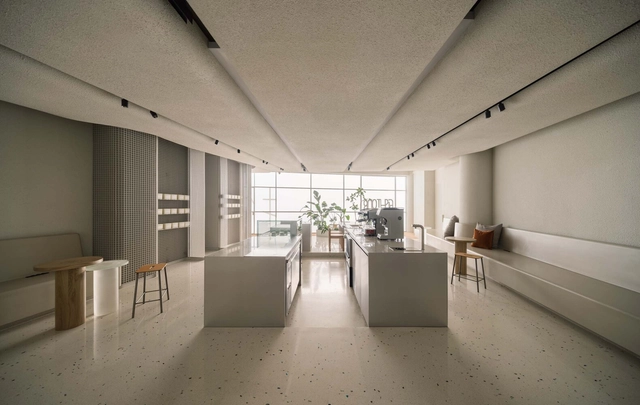
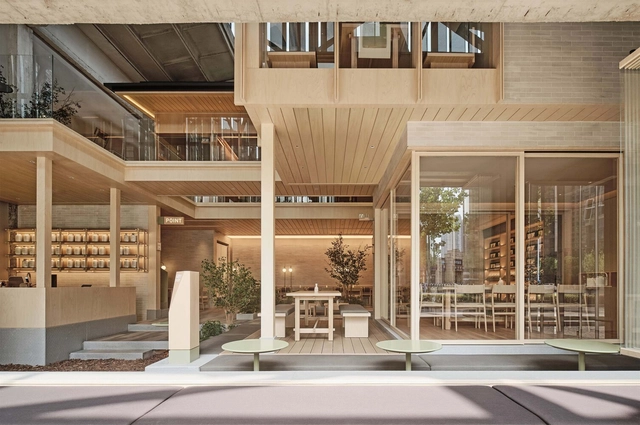
Fishtank Cafe / Office AIO - Interior Photography, Coffee Shop Interiors, FacadeFishtank Cafe / Office AIO - Interior Photography, Coffee Shop Interiors, Kitchen, Facade, Table, Chair, BenchFishtank Cafe / Office AIO - Interior Photography, Coffee Shop Interiors, Kitchen, Facade, CountertopFishtank Cafe / Office AIO - Interior Photography, Coffee Shop InteriorsFishtank Cafe / Office AIO - More Images+ 21

  • Interior Designers: Office AIO
  • Area Area of this architecture project Area:  156 m²
  • Year Completion year of this architecture project Year:  2022

Yuhua Campus of Nanjing Zhonghua High School / Architecture & Engineers of Southeast University
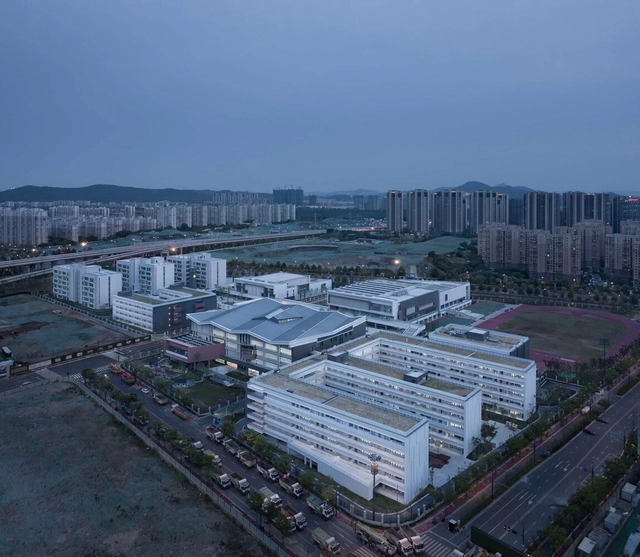
Yuhua Campus of Nanjing Zhonghua High School / Architecture & Engineers of Southeast University - Exterior Photography, Schools , CityscapeYuhua Campus of Nanjing Zhonghua High School / Architecture & Engineers of Southeast University - Exterior Photography, Schools , Facade, CityscapeYuhua Campus of Nanjing Zhonghua High School / Architecture & Engineers of Southeast University - Exterior Photography, Schools , FacadeYuhua Campus of Nanjing Zhonghua High School / Architecture & Engineers of Southeast University - Interior Photography, Schools , Facade, Handrail, Beam, Lighting, ChairYuhua Campus of Nanjing Zhonghua High School / Architecture & Engineers of Southeast University - More Images+ 45

•
Nanjing, China

One Room One Garden / Scale Forest Atelier

One Room One Garden / Scale Forest Atelier - Interior Photography, Apartment Interiors, Door, Chair
© luz images
  • Interior Designers: Scale Forest Atelier
  • Area Area of this architecture project Area:  100 m²
  • Year Completion year of this architecture project Year:  2021
  • Manufacturers Brands with products used in this architecture project
    Manufacturers:  Parador

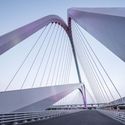
Nanjing Qinhuai Bay Bridge / AND Office + NAN Architects
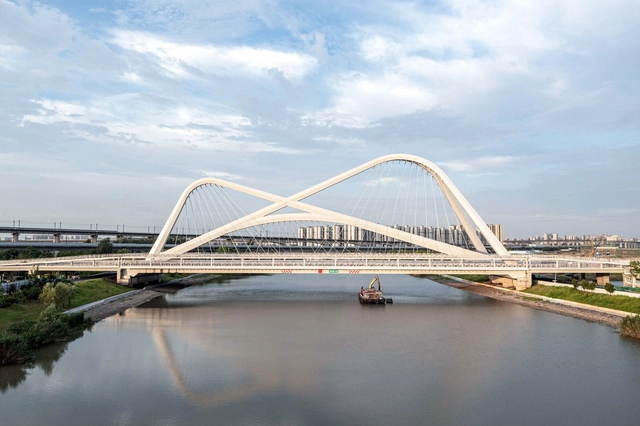
Nanjing Qinhuai Bay Bridge / AND Office + NAN Architects - Exterior Photography, Bridges Nanjing Qinhuai Bay Bridge / AND Office + NAN Architects - Exterior Photography, Bridges Nanjing Qinhuai Bay Bridge / AND Office + NAN Architects - Exterior Photography, Bridges Nanjing Qinhuai Bay Bridge / AND Office + NAN Architects - Exterior Photography, Bridges Nanjing Qinhuai Bay Bridge / AND Office + NAN Architects - More Images+ 15
•
Nanjing, China

New Space Reconstruction of East Gallery / ADINJU Muhhe Studio
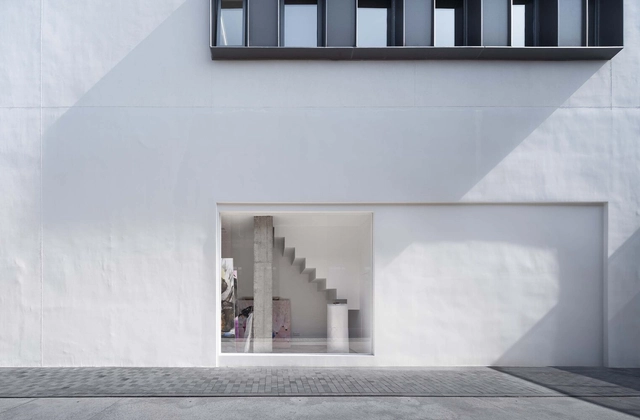
New Space Reconstruction of East Gallery / ADINJU Muhhe Studio - Interior Photography, Museums & Exhibit , Kitchen, Facade, BeamNew Space Reconstruction of East Gallery / ADINJU Muhhe Studio - Interior Photography, Museums & Exhibit New Space Reconstruction of East Gallery / ADINJU Muhhe Studio - Interior Photography, Museums & Exhibit New Space Reconstruction of East Gallery / ADINJU Muhhe Studio - Interior Photography, Museums & Exhibit , Beam, Facade, ColumnNew Space Reconstruction of East Gallery / ADINJU Muhhe Studio - More Images+ 17

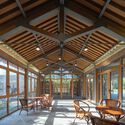
The Tourist Service Station of Tangshan Ape Man Cave / AESEU Architectural Technology and Art studio
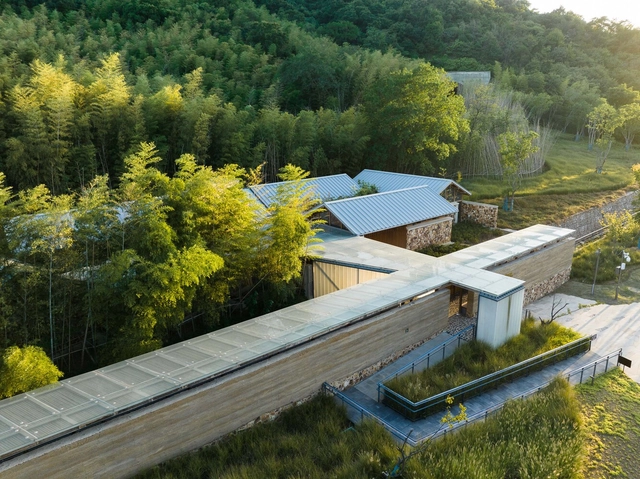
The Tourist Service Station of Tangshan Ape Man Cave / AESEU Architectural Technology and Art studio - Exterior Photography, Tourism, Garden, ForestThe Tourist Service Station of Tangshan Ape Man Cave / AESEU Architectural Technology and Art studio - Exterior Photography, Tourism, Garden, Facade, ForestThe Tourist Service Station of Tangshan Ape Man Cave / AESEU Architectural Technology and Art studio - Interior Photography, Tourism, Beam, FacadeThe Tourist Service Station of Tangshan Ape Man Cave / AESEU Architectural Technology and Art studio - Interior Photography, Tourism, Door, Beam, Table, Chair, LightingThe Tourist Service Station of Tangshan Ape Man Cave / AESEU Architectural Technology and Art studio - More Images+ 69
•
Nanjing, China

Radisson Collection Resort / Archi-Union Architects
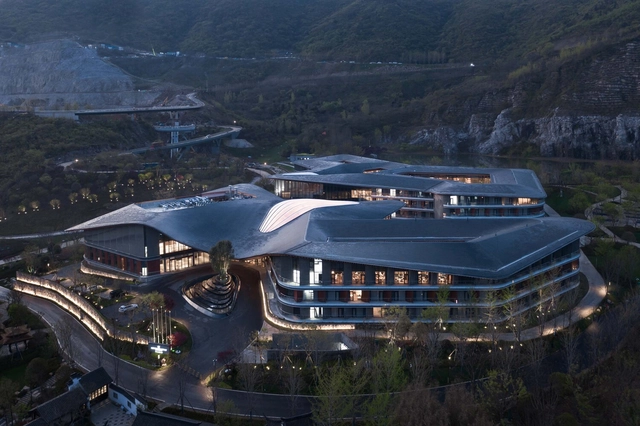
Radisson Collection Resort / Archi-Union Architects - Exterior Photography, HotelsRadisson Collection Resort / Archi-Union Architects - Exterior Photography, Hotels, FacadeRadisson Collection Resort / Archi-Union Architects - Exterior Photography, HotelsRadisson Collection Resort / Archi-Union Architects - Interior Photography, Hotels, Facade, Arch, BeamRadisson Collection Resort / Archi-Union Architects - More Images+ 27

•
Nanjing, China

Nanjing Art Center / Studio Link-Arc

Nanjing Art Center / Studio Link-Arc - Exterior Photography, Visual Arts Center, FacadeNanjing Art Center / Studio Link-Arc - Exterior Photography, Visual Arts Center, FacadeNanjing Art Center / Studio Link-Arc - Interior Photography, Visual Arts Center, FacadeNanjing Art Center / Studio Link-Arc - Interior Photography, Visual Arts Center, FacadeNanjing Art Center / Studio Link-Arc - More Images+ 30

Vegetable House / TRIOSTUDIO

Vegetable House / TRIOSTUDIO - Interior Photography, Restaurant, Door, Facade, ColumnVegetable House / TRIOSTUDIO - Interior Photography, Restaurant, Facade, Handrail, Door, Beam, Chair, TableVegetable House / TRIOSTUDIO - Interior Photography, Restaurant, Facade, Beam, LightingVegetable House / TRIOSTUDIO - Interior Photography, Restaurant, Lighting, TableVegetable House / TRIOSTUDIO - More Images+ 18

•
Nanjing, China

Renovation of Nanjing Daily Plot in Xi Nan Li / AZL Architects
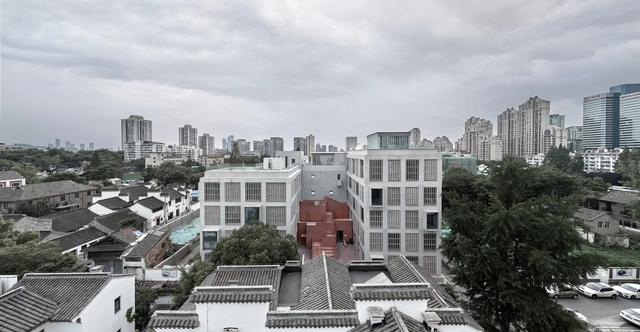
Renovation of Nanjing Daily Plot in Xi Nan Li / AZL Architects - Exterior Photography, Renovation, Facade, CityscapeRenovation of Nanjing Daily Plot in Xi Nan Li / AZL Architects - Exterior Photography, Renovation, Facade, Door, CityscapeRenovation of Nanjing Daily Plot in Xi Nan Li / AZL Architects - Exterior Photography, Renovation, Facade, Stairs, HandrailRenovation of Nanjing Daily Plot in Xi Nan Li / AZL Architects - Interior Photography, Renovation, Beam, Table, BenchRenovation of Nanjing Daily Plot in Xi Nan Li / AZL Architects - More Images+ 48

  • Architects: AZL Architects
  • Area Area of this architecture project Area:  3515 m²
  • Year Completion year of this architecture project Year:  2022

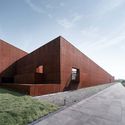
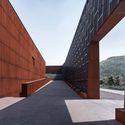
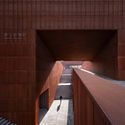
Jiangsu Garden Expo Treasure Pavilion / AZL Architects
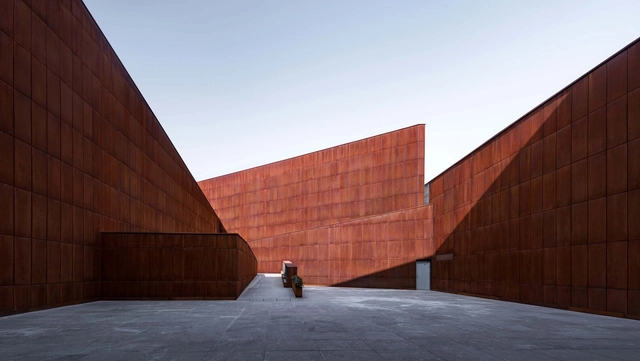
Jiangsu Garden Expo Treasure Pavilion / AZL Architects - Exterior Photography, Museum, Stairs, Handrail, CityscapeJiangsu Garden Expo Treasure Pavilion / AZL Architects - Exterior Photography, Museum, FacadeJiangsu Garden Expo Treasure Pavilion / AZL Architects - Exterior Photography, Museum, Facade, ArchJiangsu Garden Expo Treasure Pavilion / AZL Architects - Interior Photography, Museum, FacadeJiangsu Garden Expo Treasure Pavilion / AZL Architects - More Images+ 27
•
Nanjing, China
  • Architects: AZL Architects
  • Area Area of this architecture project Area:  15500 m²
  • Year Completion year of this architecture project Year:  2021

HAYDON Nanjing Store / DOMANI

HAYDON Nanjing Store / DOMANI - Interior Photography, Retail Interiors, Handrail, StairsHAYDON Nanjing Store / DOMANI - Interior Photography, Retail Interiors, FacadeHAYDON Nanjing Store / DOMANI - Interior Photography, Retail Interiors, FacadeHAYDON Nanjing Store / DOMANI - Interior Photography, Retail Interiors, Bathroom, LightingHAYDON Nanjing Store / DOMANI - More Images+ 37

LabourUnion Fashion Studio / TRIOSTUDIO

LabourUnion Fashion Studio / TRIOSTUDIO - Interior Photography, Workshop, Stairs, Beam
space overview. Image © EMMA

LabourUnion Fashion Studio / TRIOSTUDIO - Exterior Photography, Workshop, Facade, DoorLabourUnion Fashion Studio / TRIOSTUDIO - Interior Photography, Workshop, Facade, Beam, Column, Handrail, Chair, BenchLabourUnion Fashion Studio / TRIOSTUDIO - Interior Photography, Workshop, Beam, Door, FacadeLabourUnion Fashion Studio / TRIOSTUDIO - Interior Photography, Workshop, Beam, Facade, Door, LightingLabourUnion Fashion Studio / TRIOSTUDIO - More Images+ 21

•
Nanjing, China
  • Architects: TRIOSTUDIO
  • Area Area of this architecture project Area:  120 m²
  • Year Completion year of this architecture project Year:  2020

Interior Design of Banyan Tree Nanjing Garden Expo / CCD

Interior Design of Banyan Tree Nanjing Garden Expo / CCD - Exterior Photography, Hotels Interiors, Chair, TableInterior Design of Banyan Tree Nanjing Garden Expo / CCD - Interior Photography, Hotels InteriorsInterior Design of Banyan Tree Nanjing Garden Expo / CCD - Interior Photography, Hotels Interiors, Table, ChairInterior Design of Banyan Tree Nanjing Garden Expo / CCD - Interior Photography, Hotels Interiors, Table, ChairInterior Design of Banyan Tree Nanjing Garden Expo / CCD - More Images+ 31

  • Architects: CCD
  • Area Area of this architecture project Area:  35000 m²
  • Year Completion year of this architecture project Year:  2021
  • Manufacturers Brands with products used in this architecture project
    Manufacturers:  Kuraray

HNS Studio / Muhhe Studio

HNS Studio / Muhhe Studio  - Exterior Photography, Offices Interiors, DoorHNS Studio / Muhhe Studio  - Offices InteriorsHNS Studio / Muhhe Studio  - Offices InteriorsHNS Studio / Muhhe Studio  - Interior Photography, Offices Interiors, BeamHNS Studio / Muhhe Studio  - More Images+ 20

  • Architects: Muhhe Studio
  • Area Area of this architecture project Area:  120 m²
  • Year Completion year of this architecture project Year:  2021
  • Manufacturers Brands with products used in this architecture project
    Manufacturers:  USM, VELUX Group

TaiOursea Laomendong SPA Shop / RoarcRenew
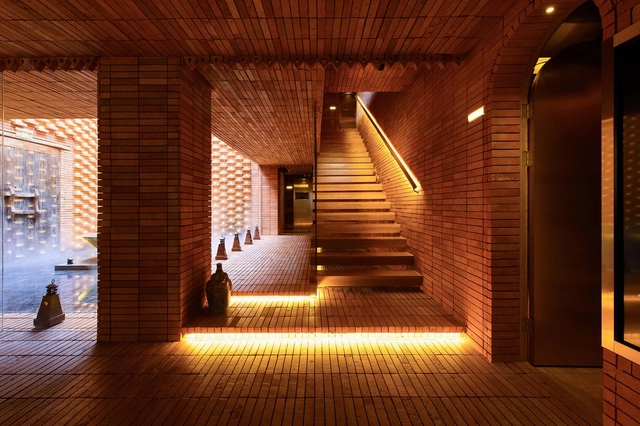
TaiOursea Laomendong SPA Shop / RoarcRenew - Interior DesignTaiOursea Laomendong SPA Shop / RoarcRenew - Interior DesignTaiOursea Laomendong SPA Shop / RoarcRenew - Interior DesignTaiOursea Laomendong SPA Shop / RoarcRenew - Interior DesignTaiOursea Laomendong SPA Shop / RoarcRenew - More Images+ 24