1. ArchDaily
  2. london

london: The Latest Architecture and News

Architecture for a Non-Precarious Future: Voices from Emerging Practice

A panel discussion bringing together curators and emerging architects from the UK and across Europe to share their perspectives on evolving professional landscapes and alternative models of practice that challenge the status quo.​

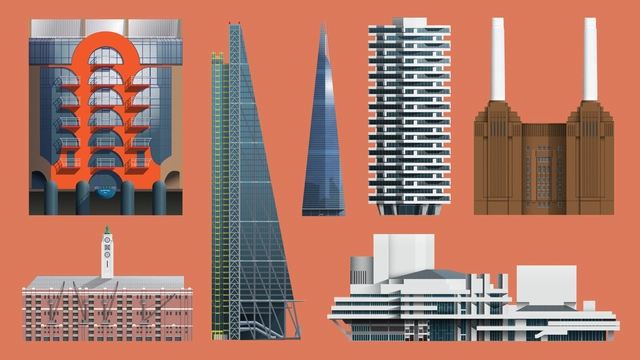
Build London in 3D! A Hands-On Model-Making Workshop for Kids

Ever wanted to build your own city? In this exciting hands-on workshop, young creators (ages 7+) will bring London to life—one building at a time!

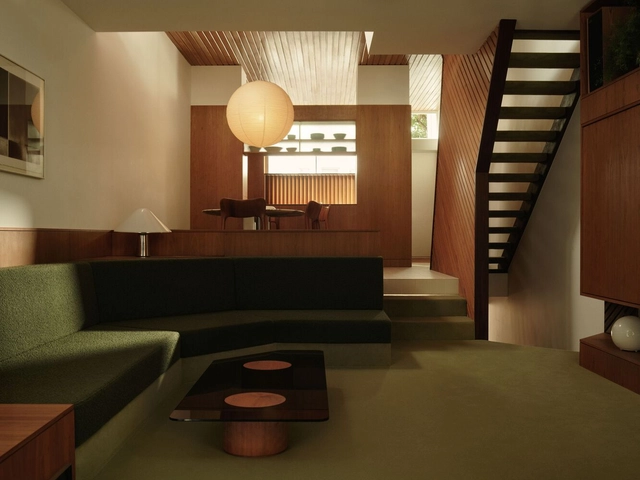
Pine Heath Townhouse / Studio Hagen Hall

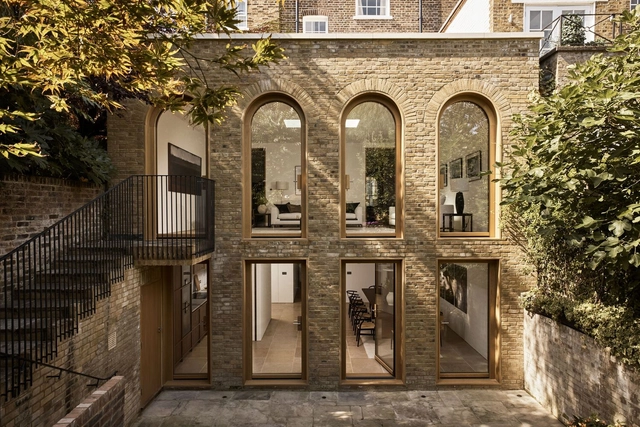
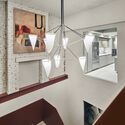

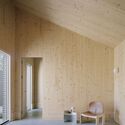
Pine Heath Townhouse / Studio Hagen Hall - Exterior Photography, Sustainability, Facade, BalconyPine Heath Townhouse / Studio Hagen Hall - Interior Photography, Sustainability, Table, Lighting, ChairPine Heath Townhouse / Studio Hagen Hall - Interior Photography, Sustainability, Table, Lighting, ChairPine Heath Townhouse / Studio Hagen Hall - Interior Photography, Sustainability, Bathroom, ChairPine Heath Townhouse / Studio Hagen Hall - More Images+ 58

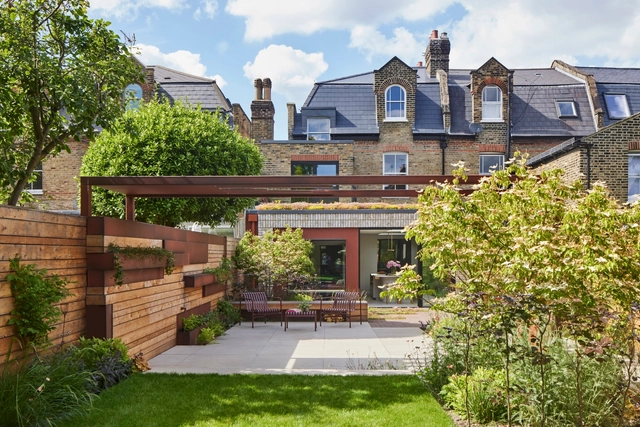
Russet House / Mulroy Architects

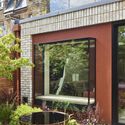
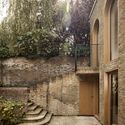
Russet House / Mulroy Architects - Interior Photography, Houses, Kitchen, Countertop, ChairRusset House / Mulroy Architects - Interior Photography, Houses, Bathroom, Bathtub, Lighting, SinkRusset House / Mulroy Architects - HousesRusset House / Mulroy Architects - Exterior Photography, Houses, Garden, FacadeRusset House / Mulroy Architects - More Images+ 18

Broomhill Road House / Urban Projects Bureau

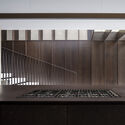
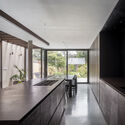
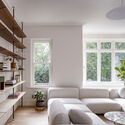
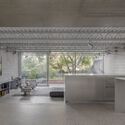
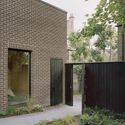
Broomhill Road House / Urban Projects Bureau - Exterior Photography, Renovation, Garden, Facade, DoorBroomhill Road House / Urban Projects Bureau - RenovationBroomhill Road House / Urban Projects Bureau - Interior Photography, Renovation, Kitchen, CountertopBroomhill Road House / Urban Projects Bureau - Interior Photography, Renovation, Table, ChairBroomhill Road House / Urban Projects Bureau - More Images+ 21

  • Area Area of this architecture project Area:  350
  • Year Completion year of this architecture project Year:  2023
  • Manufacturers Brands with products used in this architecture project
    Manufacturers:  Secco Sistemi, Arflex, Lazenby, Living Divani, Viabizzuno

The Scoop Office Building / Corstorphine & Wright

The Scoop  Office Building / Corstorphine & Wright - Exterior Photography, Office Buildings, FacadeThe Scoop  Office Building / Corstorphine & Wright - Interior Photography, Office BuildingsThe Scoop  Office Building / Corstorphine & Wright - Interior Photography, Office Buildings, Lighting, ChairThe Scoop  Office Building / Corstorphine & Wright - Office BuildingsThe Scoop  Office Building / Corstorphine & Wright - More Images+ 12

Dealing with Complexity, Strategies in Airport Design

The airport terminal is the ultimate ‘architectural promenade’, a typology of high modernism and a megastructure with complex programmatic configurations. Today, the high-tech aesthetic is being replaced with a more holistic approach, where smart tech and new materialities are used to support the transformation. Besides geopolitical uncertainties, concerns for the climate are key drivers for the reinvention of the airport terminal.

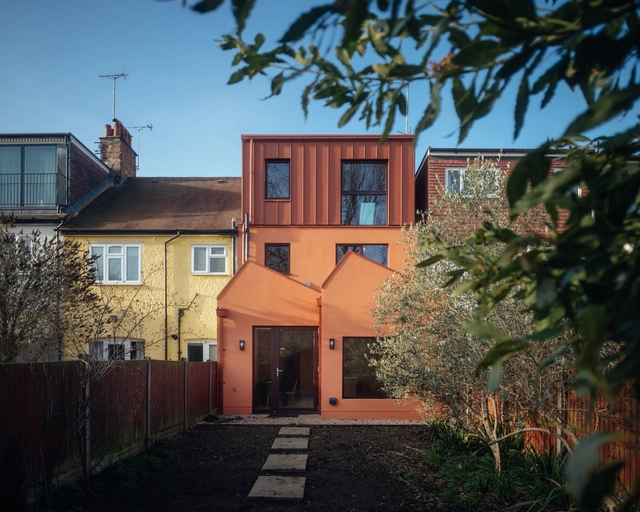
Forest Gate House / LSD Architects

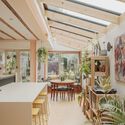
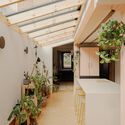
Forest Gate House / LSD Architects - Interior Photography, Residential Architecture, Patio, ChairForest Gate House / LSD Architects - Interior Photography, Residential Architecture, Lighting, Table, ChairForest Gate House / LSD Architects - Residential ArchitectureForest Gate House / LSD Architects - Interior Photography, Residential Architecture, BeamForest Gate House / LSD Architects - More Images+ 17

  • Area Area of this architecture project Area:  30
  • Year Completion year of this architecture project Year:  2024
  • Manufacturers Brands with products used in this architecture project
    Manufacturers:  bricoflor

Laurie House / Joseph Mills Architects

Laurie House / Joseph Mills Architects - Interior Photography, Extension, Table, ChairLaurie House / Joseph Mills Architects - Interior Photography, Extension, Table, Lighting, ChairLaurie House / Joseph Mills Architects - Interior Photography, Extension, DoorLaurie House / Joseph Mills Architects - Exterior Photography, Extension, Stairs, HandrailLaurie House / Joseph Mills Architects - More Images+ 17

Reciprocal House / Gianni Botsford Architects

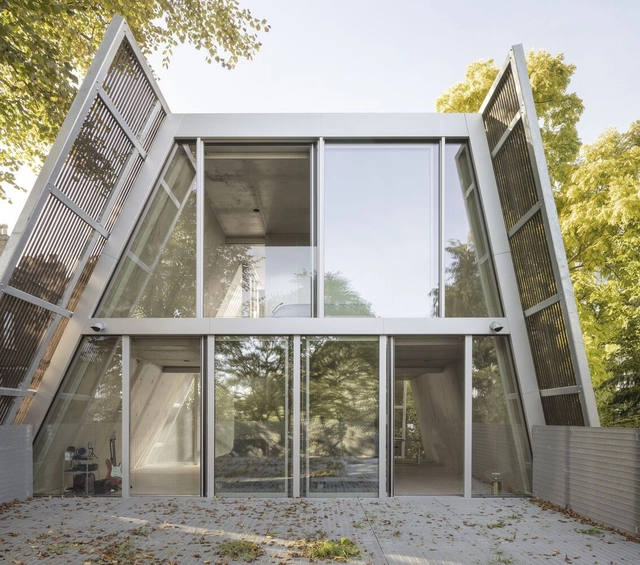
Reciprocal House / Gianni Botsford Architects - Exterior Photography, Sustainability, CityscapeReciprocal House / Gianni Botsford Architects - Exterior Photography, Sustainability, Door, StairsReciprocal House / Gianni Botsford Architects - Interior Photography, Sustainability, KitchenReciprocal House / Gianni Botsford Architects - Interior Photography, SustainabilityReciprocal House / Gianni Botsford Architects - More Images+ 62

Tree Courtyard House / ao-ft

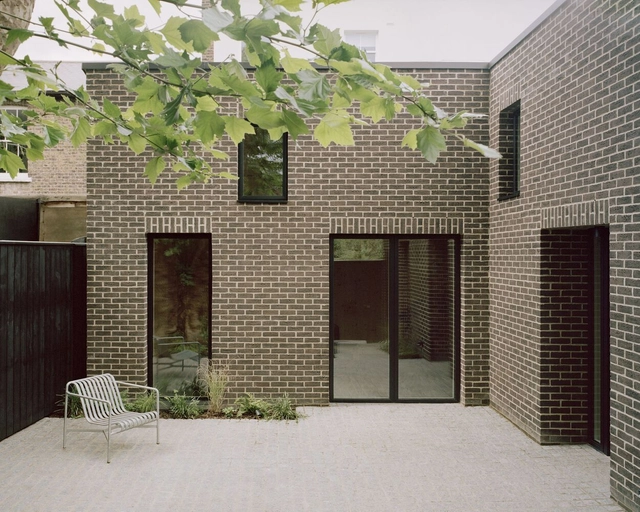
Tree Courtyard House / ao-ft - Exterior Photography, Houses, FacadeTree Courtyard House / ao-ft - Interior Photography, Houses, Table, ChairTree Courtyard House / ao-ft - Interior Photography, Houses, Door, BeamTree Courtyard House / ao-ft - Exterior Photography, Houses, Facade, DoorTree Courtyard House / ao-ft - More Images+ 11

80 Charlotte Street / Make Architects

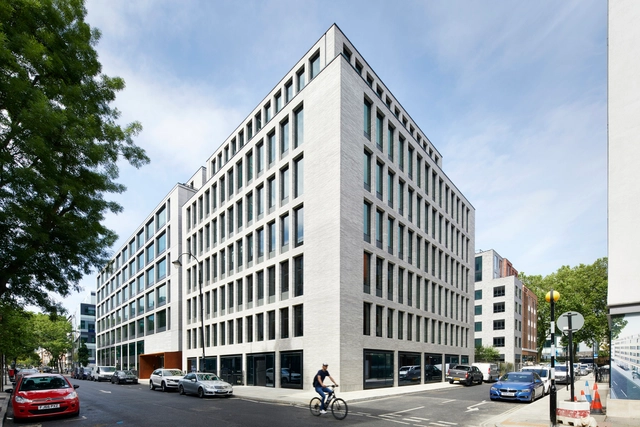
80 Charlotte Street / Make Architects - Interior Photography, Sustainability, Door, Facade80 Charlotte Street / Make Architects - Interior Photography, Sustainability, Facade80 Charlotte Street / Make Architects - Exterior Photography, Sustainability, Facade80 Charlotte Street / Make Architects - Exterior Photography, Sustainability80 Charlotte Street / Make Architects - More Images+ 51

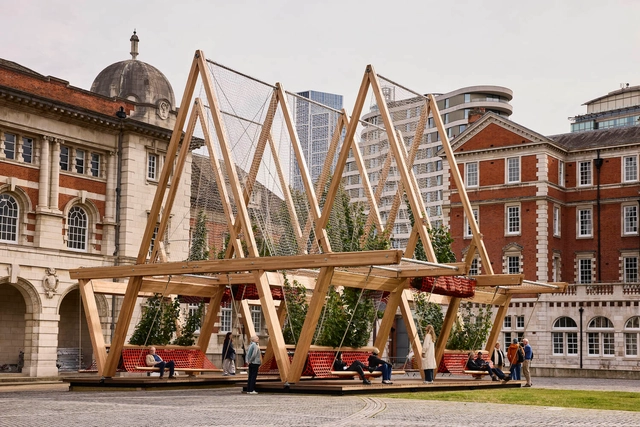
Vert Installation / Diez Office + OMC°C

Vert Installation / Diez Office + OMC°C - PavilionVert Installation / Diez Office + OMC°C - PavilionVert Installation / Diez Office + OMC°C - PavilionVert Installation / Diez Office + OMC°C - Exterior Photography, Pavilion, Beam, FacadeVert Installation / Diez Office + OMC°C - More Images+ 23

  • Architects: Diez Office, OMC°C
  • Area Area of this architecture project Area:  140
  • Year Completion year of this architecture project Year:  2024
  • Manufacturers Brands with products used in this architecture project
    Manufacturers:  American Hardwood Export Council (AHEC)

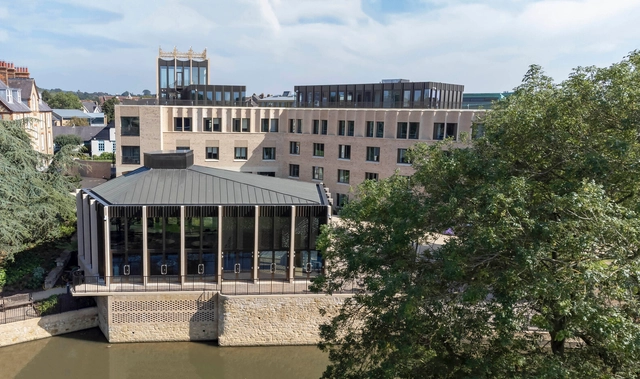
St Hilda’s College Oxford / Gort Scott

St Hilda’s College Oxford / Gort Scott - Exterior Photography, University, Garden, FacadeSt Hilda’s College Oxford / Gort Scott - Interior Photography, University, Table, ChairSt Hilda’s College Oxford / Gort Scott - Exterior Photography, University, FacadeSt Hilda’s College Oxford / Gort Scott - Exterior Photography, University, FacadeSt Hilda’s College Oxford / Gort Scott - More Images+ 33

Mid Terrace Dream House / Collective Works

Mid Terrace Dream House / Collective Works - ExtensionMid Terrace Dream House / Collective Works - Interior Photography, Extension, Kitchen, Countertop, TableMid Terrace Dream House / Collective Works - ExtensionMid Terrace Dream House / Collective Works - Exterior Photography, ExtensionMid Terrace Dream House / Collective Works - More Images+ 14

Triangle House / Child Graddon Lewis

Triangle House  / Child Graddon Lewis - Exterior Photography, Renovation, FacadeTriangle House  / Child Graddon Lewis - Interior Photography, Renovation, Kitchen, Table, Chair, CountertopTriangle House  / Child Graddon Lewis - Interior Photography, Renovation, Kitchen, Table, CountertopTriangle House  / Child Graddon Lewis - Exterior Photography, Renovation, Facade, HandrailTriangle House  / Child Graddon Lewis - More Images+ 19

  • Area Area of this architecture project Area:  117
  • Year Completion year of this architecture project Year:  2020
  • Manufacturers Brands with products used in this architecture project
    Manufacturers:  AutoDesk

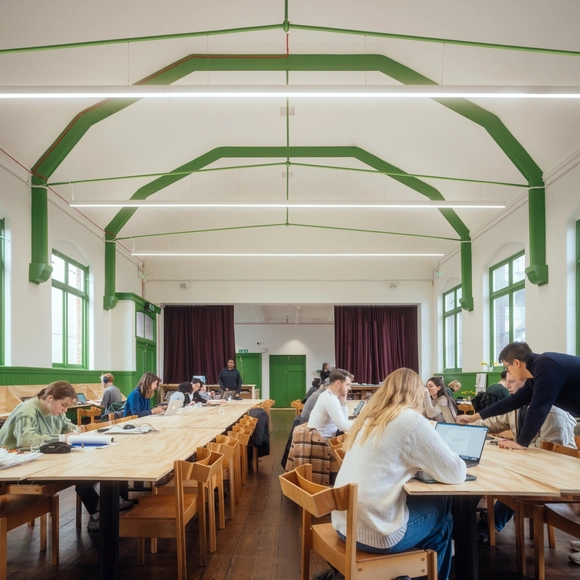
London School of Architecture / IDK

London School of Architecture  / IDK - Interior Photography, Restoration, Table, ChairLondon School of Architecture  / IDK - Interior Photography, Restoration, TableLondon School of Architecture  / IDK - Interior Photography, Restoration, Table, ChairLondon School of Architecture  / IDK - Interior Photography, Restoration, Table, Lighting, ChairLondon School of Architecture  / IDK - More Images+ 15

One Ashley Road Building / Alison Brooks Architects

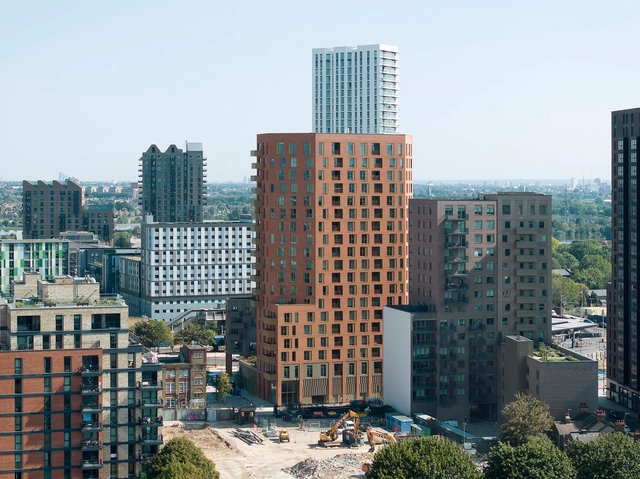
One Ashley Road Building / Alison Brooks Architects - Exterior Photography, Commercial Architecture, Facade, CityscapeOne Ashley Road Building / Alison Brooks Architects - Exterior Photography, Commercial Architecture, Facade, CityscapeOne Ashley Road Building / Alison Brooks Architects - Interior Photography, Commercial Architecture, FacadeOne Ashley Road Building / Alison Brooks Architects - Interior Photography, Commercial Architecture, FacadeOne Ashley Road Building / Alison Brooks Architects - More Images+ 24

  • Area Area of this architecture project Area:  20600
  • Year Completion year of this architecture project Year:  2023
  • Manufacturers Brands with products used in this architecture project
    Manufacturers:  Aluprof