London: The Latest Architecture and News
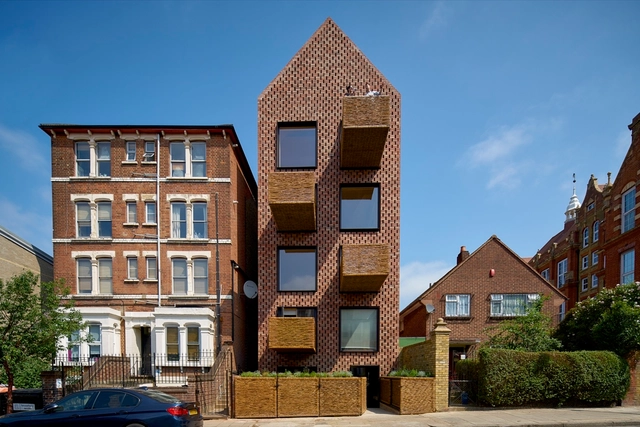
Barretts Grove / GROUPWORK




https://www.archdaily.com/796311/barretts-grove-groupworkValentina Villa
Interior and Experience Design Week

Do you want to observe directly how leading professionals use materials, technology, visual communication and storytelling to design memorable user experiences through the immersive built environment?
https://www.archdaily.com/796192/interior-and-experience-design-weekRene Submissions
14 Mowbray Road / Walker Bushe Architects


-
Architects: Walker Bushe Architects
- Area: 263 m²
- Year: 2016
-
Manufacturers: 1st folding sliding doors, Apace Construction, Supply only kitchens
https://www.archdaily.com/794728/14-mowbray-road-walker-bushe-architectsFlorencia Mena
Malcolm Reading Consultants Announces UK Holocaust Memorial International Design Competition

The UK Government and Malcolm Reading Consultants have announced today an international competition for the design of a new National Memorial to commemorate the events of the Holocaust.
To be located next to Parliament in Victoria Tower Gardens in London, the new national landmark will "demonstrate the UK’s commitment to honouring the victims and survivors of the Holocaust, providing a place for quiet reflection as well as large-scale national commemorations." The competition brief also calls for the design of a potential below-ground learning center to accompany the memorial, which would provide visitors with the opportunity to learn more about the history of the Holocaust and the context of the memorial itself.
https://www.archdaily.com/795330/malcolm-reading-consultants-announces-uk-holocaust-memorial-international-design-competitionPatrick Lynch
London II / Fernanda Marques Arquitetos Associados
.jpg?1473164209&format=webp&width=640&height=580)
.jpg?1473164386 "© Fernando Guerra | FG+SG")
.jpg?1473164901 "© Fernando Guerra | FG+SG")
.jpg?1473164155 "© Fernando Guerra | FG+SG")
.jpg?1473164544 "© Fernando Guerra | FG+SG")
.jpg?1473164209)
-
Architects: Fernanda Marques Arquitetos Associados
- Area: 830 m²
- Year: 2015
-
Manufacturers: Dornbracht, Flexform, B&B Italia, Adrian Sassoon, Agape, +8
-
Professionals: 8Build
https://www.archdaily.com/794770/london-ii-fernanda-marques-arquitetos-associadosCristobal Rojas
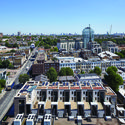
Peel Place / Dexter Moren Associates



-
Architects: Dexter Moren Associates
- Area: 1784 m²
- Year: 2016
-
Professionals: Beadmans
https://www.archdaily.com/794626/peel-place-dexter-moren-associatesDaniela Cardenas
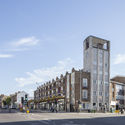
Walthamstow Central Parade / Gort Scott





-
Architects: Gort Scott
- Year: 2016
-
Manufacturers: 3D specialist joinery, Concreate, Nuprotec, Robin Simpson
-
Professionals: Bolt & Heeks, MLM, NPS
https://www.archdaily.com/793783/walthamstow-central-parade-gort-scottCristobal Rojas
Florida Street / Paper House Project






-
Architects: Paper House Project
- Area: 147 m²
- Year: 2016
-
Manufacturers: Cavendish Equipment, Jailmake, West Leigh
https://www.archdaily.com/794632/florida-street-paper-house-projectFlorencia Mena
White Lodge / Studio Octopi
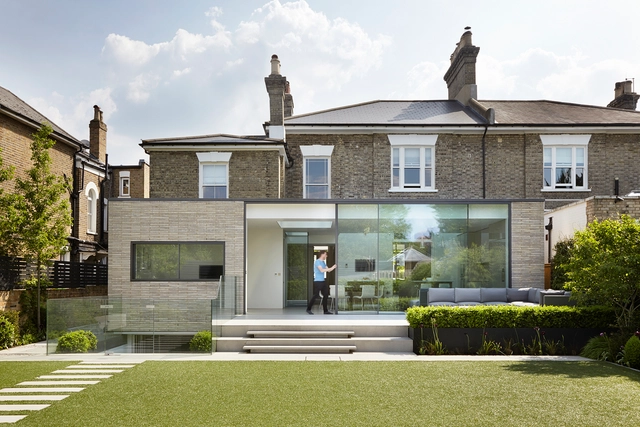
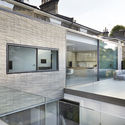
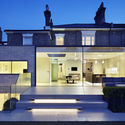
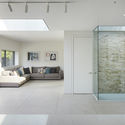
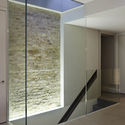

-
Architects: Studio Octopi
- Area: 250 m²
- Year: 2015
-
Manufacturers: panoramah!®, Espresso Design, Grestec, Petersen Tegl
https://www.archdaily.com/794102/white-lodge-studio-octopiDaniela Cardenas
Baylis Old School / Conran and Partners
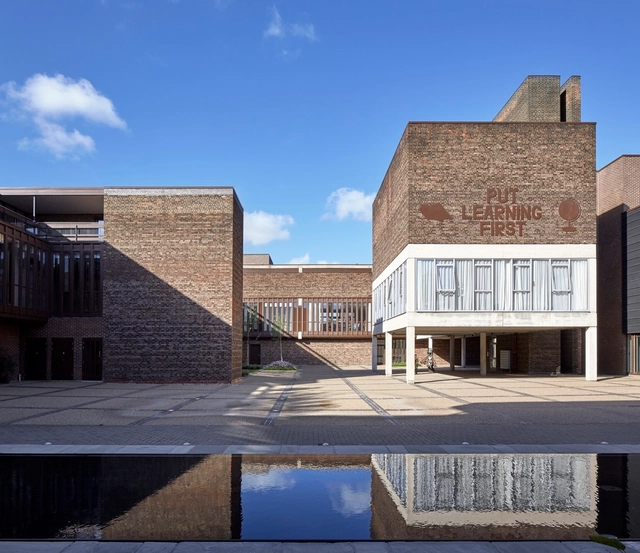

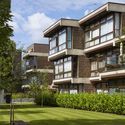
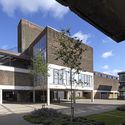


-
Architects: Conran and Partners
- Year: 2015
-
Manufacturers: Fountains Direct, Nulty Lighting, PMF Roofcraft
https://www.archdaily.com/794079/baylis-old-school-conran-and-partnersFlorencia Mena
RIBA Great British Buildings Tours: Ark All Saints Academy

An exclusive architect-led, behind the scenes tour of this RIBA London Award winning building by Allford Hall Monaghan Morris. The building was described by the jury panel during the RIBA Awards process, saying:
The project represents a brilliant transformation of a failing school. The new success of the architecture is reflected in the achievements of pupils and teachers. This is a building that not only the staff and students are proud of, so it the local community as a whole. This is grown up, successful, great quality architecture.
https://www.archdaily.com/793853/riba-great-british-buildings-tours-ark-all-saints-academyRene Submissions
RIBA Great British Buildings Tours: Greenwich Gateway Pavilions
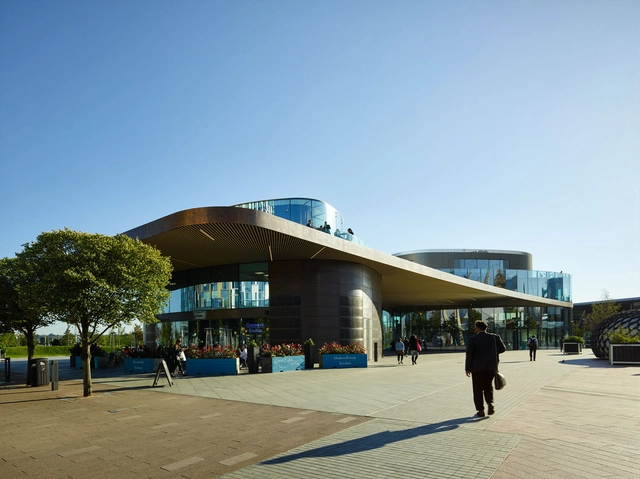
An exclusive architect-led, behind the scenes tour of this RIBA London Award winning building by Marks Barfield Architects. The building was described by the jury panel during the RIBA Awards process, saying:
The Gateway Pavilions are sculptural, distinctive, and form a well-composed gateway to the new residential development in this new and vibrant district on the Greenwich Peninsula.
https://www.archdaily.com/793852/riba-great-british-buildings-tours-greenwich-gateway-pavilionsRene Submissions
RIBA Great British Buildings Tours: Graveney School Sixth Form Block

An exclusive architect-led, behind the scenes tour of this RIBA London Award winning building by Urban Projects Bureau. The building was described by the jury panel during the RIBA Awards process, saying:
This is an inspirational space, both teachers and students seem to thrive within the environment. The daylight is beautiful, abundant yet balanced - the combination of double-aspect teaching spaces, roof-lights and moments of exposed translucent façade of double-skin polycarbonate, is bewitching.
https://www.archdaily.com/793851/riba-great-british-buildings-tours-graveney-school-sixth-form-blockRene Submissions
RIBA Great British Buildings Tours: Curzon Bloomsbury

An exclusive architect-led, behind-the-scenes tour of this RIBA London Award winning building by Takero Shimazaki Architects. The building was described by the jury panel during the RIBA Awards process, saying:
Taking on an icon is not an easy task but when client and architect understand each other, the job is less daunting. It is clear here that t-sa and the clients hit the ground running. The success of the project owes much to the holistic approach to the interiors.
Eileen Gray furniture is used throughout giving an added touch of design excellence to the environment and working well with the ambience of the different spaces. There are thoughtful touches elsewhere including the re-appropriation of the iconic ‘Renoir’ sign in the rear of the largest screening room.
https://www.archdaily.com/793849/riba-great-british-buildings-tours-curzon-bloomsburyRene Submissions
RIBA Great British Buildings Tours: Alphabeta

An exclusive architect-led, behind-the-scenes tour of this RIBA London Award winning building by Studio RHE. The building was described by the jury panel during the RIBA Awards process, saying:
https://www.archdaily.com/793847/riba-great-british-buildings-tours-alphabetaRene Submissions
Salters' Hall Renovation / dMFK




-
Architects: dMFK
- Year: 2016
-
Professionals: 8Build, Elliott Wood Partnership, Ingleby Trice, Hoare Lea, Todd Hunter Earle
https://www.archdaily.com/791974/salters-hall-renovation-dmfkDaniela Cardenas
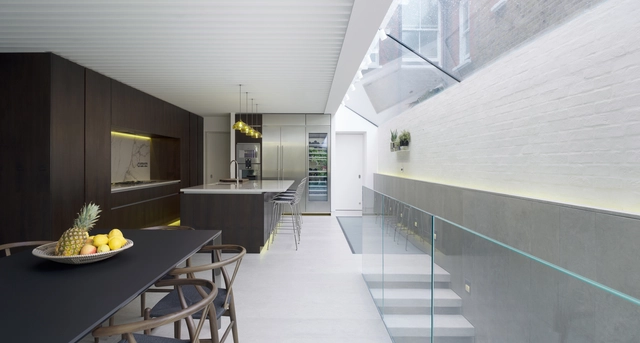
Lightwell House / Emergent Design Studios

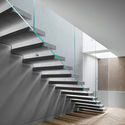
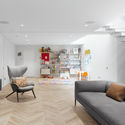
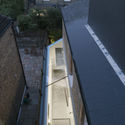

-
Architects: Emergent Design Studios
- Area: 300 m²
- Year: 2016
-
Manufacturers: Gaggenau, Kitchen Appliances, Rooflights, SlidingWindows
-
Professionals: Werninck Building Services, James Firth Ltd, M H Costa
https://www.archdaily.com/793288/lightwell-house-emergent-design-studiosDaniela Cardenas
Sweetdram Workshop / SODA
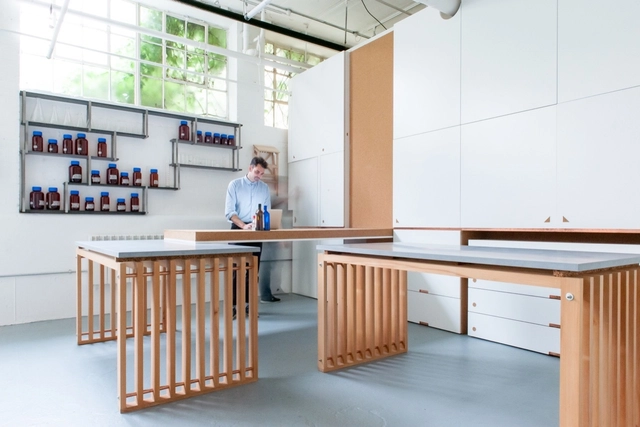


-
Architects: SODA
- Area: 936 ft²
- Year: 2016
-
Manufacturers: Investwood, Amkel, Encapsulite, Pipecraft
https://www.archdaily.com/793202/sweetdram-workshop-sodaDaniela Cardenas