1. ArchDaily
  2. Dusseldorf

Dusseldorf: The Latest Architecture and News

Lausward Power Plant / kadawittfeldarchitektur

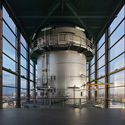
Lausward Power Plant  / kadawittfeldarchitektur - Energy PlantLausward Power Plant  / kadawittfeldarchitektur - Energy PlantLausward Power Plant  / kadawittfeldarchitektur - Energy PlantLausward Power Plant  / kadawittfeldarchitektur - Energy PlantLausward Power Plant  / kadawittfeldarchitektur - More Images+ 10

•
Düsseldorf, Germany

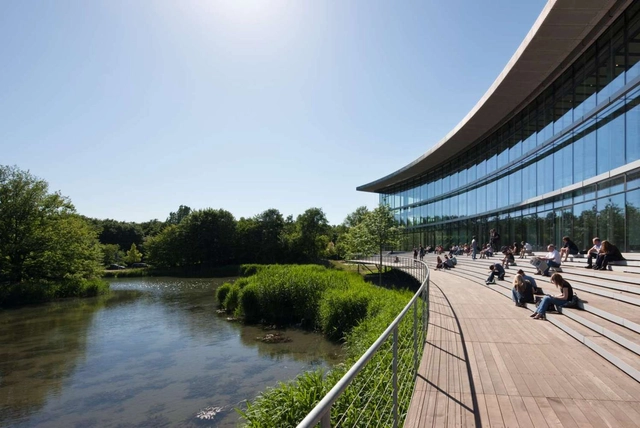
Oeconomicum / Ingenhoven Architects

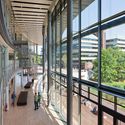
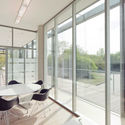
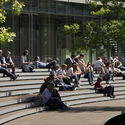
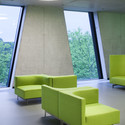
Oeconomicum / Ingenhoven Architects  - University, Garden, FacadeOeconomicum / Ingenhoven Architects  - University, Facade, Handrail, Balcony, ChairOeconomicum / Ingenhoven Architects  - University, Door, Facade, Table, ChairOeconomicum / Ingenhoven Architects  - University, BenchOeconomicum / Ingenhoven Architects  - More Images+ 6

•
Düsseldorf, Germany

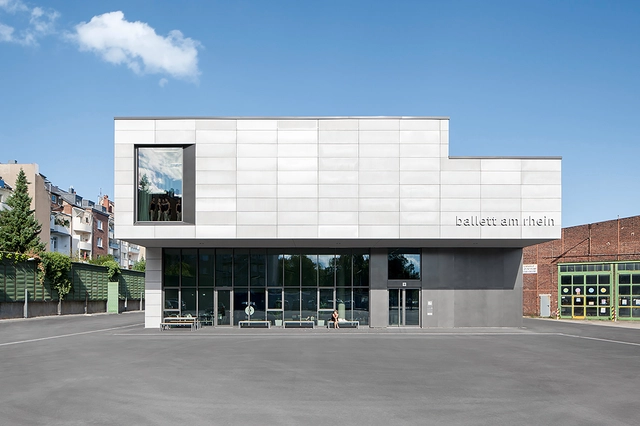
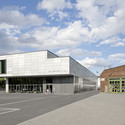
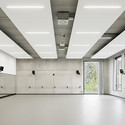
Ballet am Rhein / gmp Architects

Ballet am Rhein / gmp Architects - Dance Hall, Table, ChairBallet am Rhein / gmp Architects - Dance Hall, FacadeBallet am Rhein / gmp Architects - Dance HallBallet am Rhein / gmp Architects - Dance Hall, Door, HandrailBallet am Rhein / gmp Architects - More Images+ 11

•
Düsseldorf, Germany
  • Architects: gmp Architects
  • Area Area of this architecture project Area:  4500 m²
  • Year Completion year of this architecture project Year:  2015
  • Manufacturers Brands with products used in this architecture project
    Manufacturers:  Hering Architectural Concrete

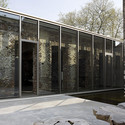
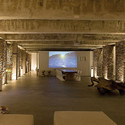
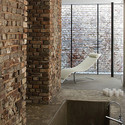
Exhibition: Paul Schneider von Esleben – The Legacy of Postwar Modernism

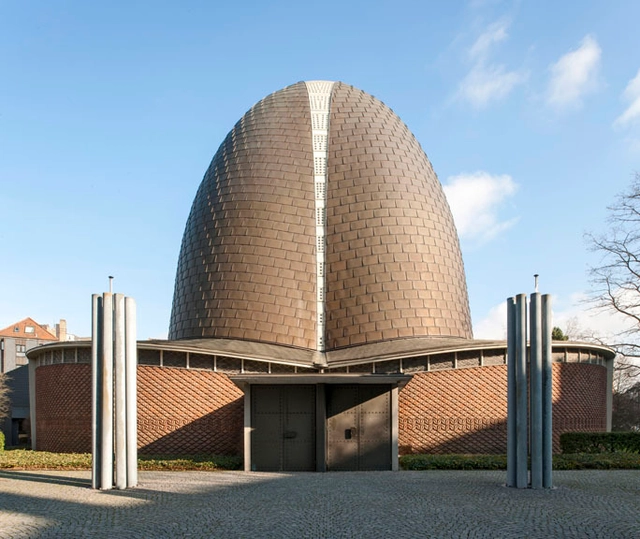
Exhibition Paul Schneider von Esleben – The Legacy of Postwar Modernism M:AI exhibitions and events to mark the 100th anniversary of the architect’s birthday. For this exhibition, Thomas Mayer photographed 5 of Paul Schneider von Esleben’s projects in Dusseldorf.

On 23 August, 2015 Paul Schneider von Esleben would have turned 100. With his projects he emphatically shaped the post-War architecture of West Germany until well into the 1970s. In North Rhine-Westphalia in particular he left behind a series of buildings that reflect the developments in architectural history in the first 20 years after the war. Von Esleben viewed buildings as gesamtkunstwerke, which he designed down to the last detail, be it art on the buildings or the furnishings inside.
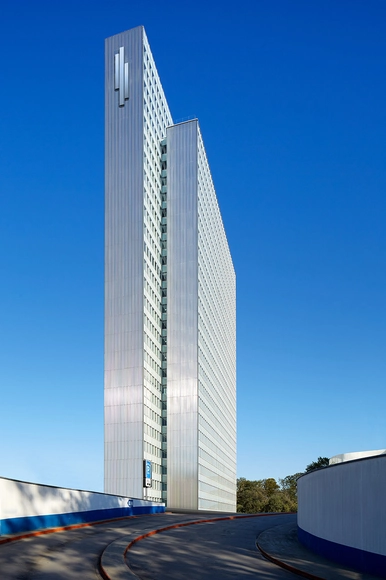
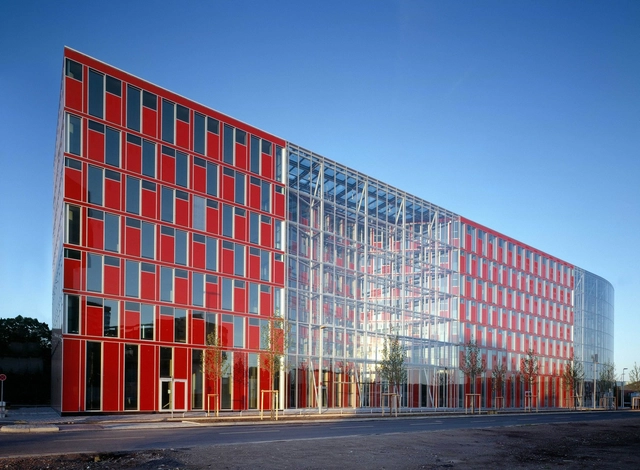
Dreischeibenhaus / HPP Architects

Dreischeibenhaus  / HPP Architects - RefurbishmentDreischeibenhaus  / HPP Architects - RefurbishmentDreischeibenhaus  / HPP Architects - RefurbishmentDreischeibenhaus  / HPP Architects - RefurbishmentDreischeibenhaus  / HPP Architects - More Images+ 10

  • Architects: HPP Architects
  • Area Area of this architecture project Area:  35000 m²
  • Year Completion year of this architecture project Year:  2015

O25's "Future Logistics Building" Wins Second in Prologis 2030 Competition

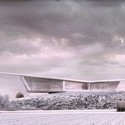
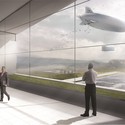
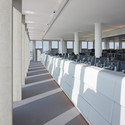
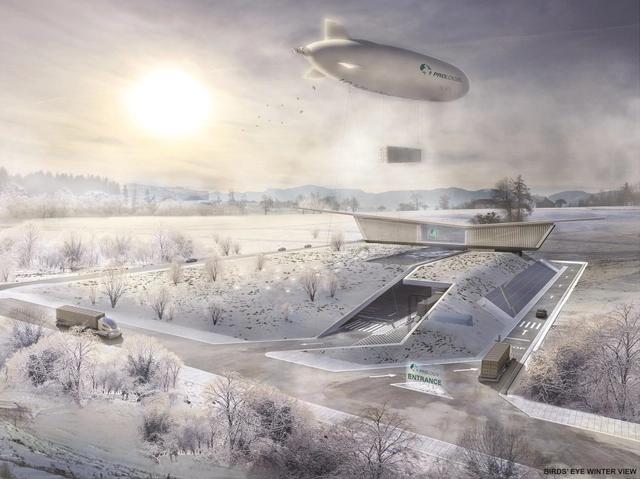
OFFICETWENTYFIVEARCHITECTS (O25) has won second prize the Prologis' 2030 Design competition, which challenged participating firms from seven European countries to redefine what logistics buildings may look like in the future.

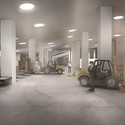
O25's proposal utilizes a site similar to characteristic distribution sites, under the assumption that future demands will be closely aligned with current one. With this mentality, the design utilizes a greenfield site within close proximity to major transportation systems, but is not directly in the heart of the urban environment. Due to its semi-rural locality, the goal of the design was to create a functional and efficient distribution system that would not compete with, but rather complement, its surroundings, so unsightly features (storage areas) are located underground. Additional nods to the landscape are made by the integration of green space atop the loading bays.

O25's "Future Logistics Building" Wins Second in Prologis 2030 Competition  - Distribution CenterO25's "Future Logistics Building" Wins Second in Prologis 2030 Competition  - Distribution CenterO25's "Future Logistics Building" Wins Second in Prologis 2030 Competition  - Distribution CenterO25's "Future Logistics Building" Wins Second in Prologis 2030 Competition  - Distribution CenterO25's Future Logistics Building Wins Second in Prologis 2030 Competition  - More Images+ 1

EuroShop 2014 Stand / D’art Design Gruppe

EuroShop 2014 Stand / D’art Design Gruppe - Showroom, Table, ChairEuroShop 2014 Stand / D’art Design Gruppe - Showroom, FacadeEuroShop 2014 Stand / D’art Design Gruppe - Showroom, Kitchen, Table, ChairEuroShop 2014 Stand / D’art Design Gruppe - Showroom, Door, FacadeEuroShop 2014 Stand / D’art Design Gruppe - More Images+ 5

•
Düsseldorf, Germany
  • Area Area of this architecture project Area:  247 m²
  • Year Completion year of this architecture project Year:  2014

Burkhardt Leitner constructiv exhibition / Ippolito Fleitz Group

Burkhardt Leitner constructiv exhibition  / Ippolito Fleitz Group - Temporary Installations, FacadeBurkhardt Leitner constructiv exhibition  / Ippolito Fleitz Group - Temporary InstallationsBurkhardt Leitner constructiv exhibition  / Ippolito Fleitz Group - Temporary Installations, ChairBurkhardt Leitner constructiv exhibition  / Ippolito Fleitz Group - Temporary Installations, Facade, HandrailBurkhardt Leitner constructiv exhibition  / Ippolito Fleitz Group - More Images+ 18

Capricorn House Medienhafen Düsseldorf / Gatermann + Schossig

Capricorn House Medienhafen Düsseldorf / Gatermann + Schossig - Institutional Buildings, Facade, ChairCapricorn House Medienhafen Düsseldorf / Gatermann + Schossig - Institutional Buildings, Facade, ChairCapricorn House Medienhafen Düsseldorf / Gatermann + Schossig - Institutional Buildings, Door, Table, ChairCapricorn House Medienhafen Düsseldorf / Gatermann + Schossig - Institutional Buildings, Column, Table, Chair, LightingCapricorn House Medienhafen Düsseldorf / Gatermann + Schossig - More Images+ 10

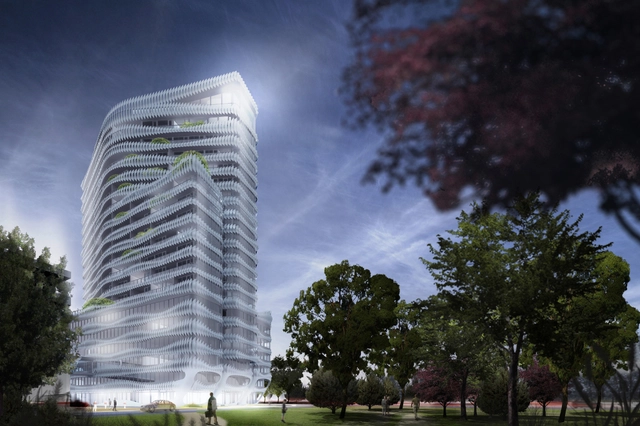
J. Mayer H. Designs 70-Meter Tower for Duesseldorf

J. Mayer H. has been crowned as winner of an invited competition to design a 19-story medical services and residential high-rise in the center of the Rhine-Ruhr metropolitan region. The “sculptural” tower, which is defined by the horizontal “cloud-shaped” aluminum strips that cloak its facade, is designed to “provide a natural atmosphere” enhanced by planted terraces and balconies overlooking the adjacent landscape of the Rheinaue and views of Duesseldorf.

DUSSELDORF / Atelier d’Architecture Bruno Erpicum & Partners

DUSSELDORF / Atelier d’Architecture Bruno Erpicum & Partners - Houses, Courtyard, Facade, DoorDUSSELDORF / Atelier d’Architecture Bruno Erpicum & Partners - Houses, Facade, Door, HandrailDUSSELDORF / Atelier d’Architecture Bruno Erpicum & Partners - Houses, Column, Beam, BenchDUSSELDORF / Atelier d’Architecture Bruno Erpicum & Partners - Houses, Bathroom, Facade, Handrail, Sink, ChairDUSSELDORF / Atelier d’Architecture Bruno Erpicum & Partners - More Images+ 21

•
Düsseldorf, Germany

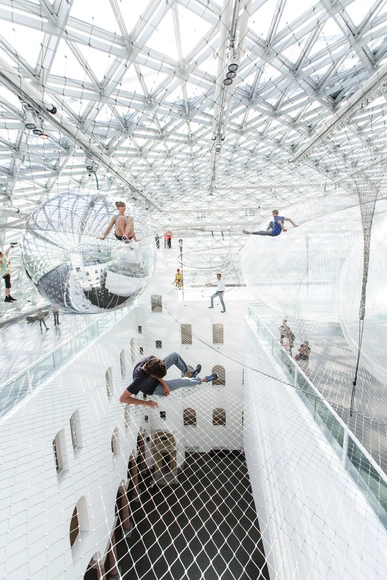
'In Orbit' Installation / Tomás Saraceno

A gigantic installation work by Tomás Saraceno, entitled “in orbit,” was just assembled last week in the Kunstsammlung Nordrhein-Westfalen in Germany. At a height of more than 20 meters above the piazza of the K21 Ständehaus, Saraceno has suspended a net construction within which visitors can move, apparently weightlessly. Saraceno’s net construction, which is accessible on three levels, resembles a cloud landscape: those bold enough to clamber high into the web set beneath the glass cupola perceive the museum visitors far below them from the lofty heights as tiny figures in a model world. The installation will be up until September 7th. More images and architects' description after the break.

Medical Library Oasis / HPP Architects

Medical Library Oasis / HPP Architects - Healthcare Architecture
© Ralph Richter

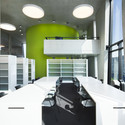
Medical Library Oasis / HPP Architects - Healthcare ArchitectureMedical Library Oasis / HPP Architects - Healthcare ArchitectureMedical Library Oasis / HPP Architects - Healthcare ArchitectureMedical Library Oasis / HPP Architects - Healthcare ArchitectureMedical Library Oasis / HPP Architects - More Images+ 5

Ueberflieger Bridge / Agirbas & Wienstroer

Ueberflieger Bridge / Agirbas & Wienstroer - Vehicular Bridge, Arch, CityscapeUeberflieger Bridge / Agirbas & Wienstroer - Vehicular Bridge, Arch, FacadeUeberflieger Bridge / Agirbas & Wienstroer - Vehicular Bridge, ArchUeberflieger Bridge / Agirbas & Wienstroer - Vehicular Bridge, ArchUeberflieger Bridge / Agirbas & Wienstroer - More Images+ 12

•
Düsseldorf, Germany