1. ArchDaily
  2. Barcelona

Barcelona: The Latest Architecture and News

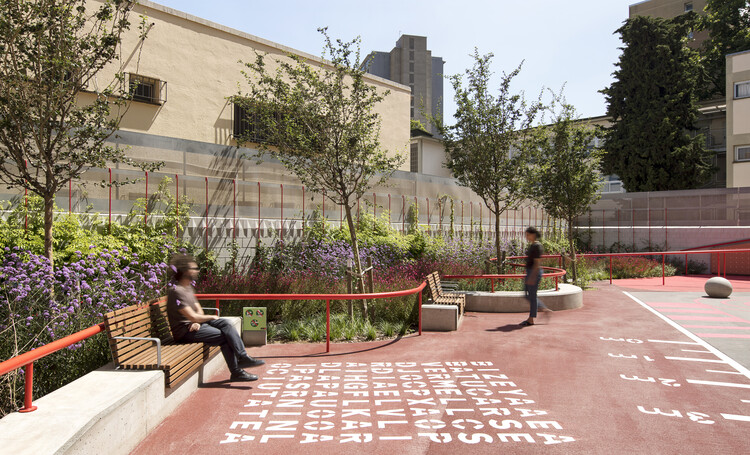
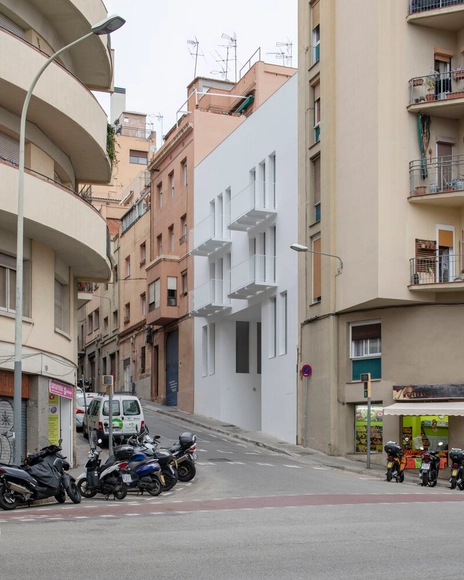
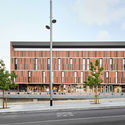
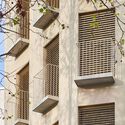
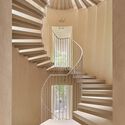
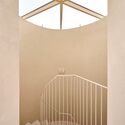
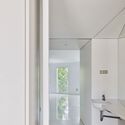
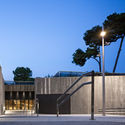
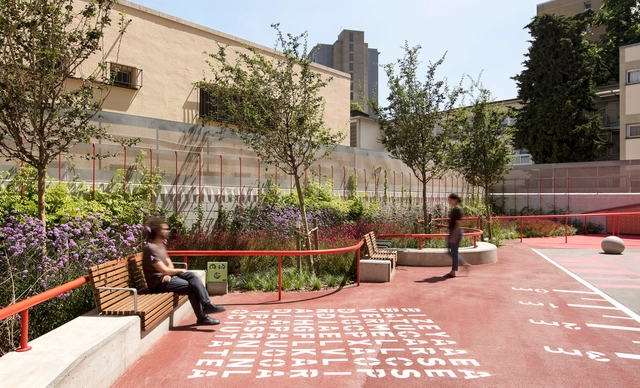
School La Pau Square / Leku Studio

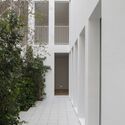
School La Pau Square / Leku Studio - Exterior Photography, Educational ArchitectureSchool La Pau Square / Leku Studio - Exterior Photography, Educational Architecture, Fence, FacadeSchool La Pau Square / Leku Studio - Interior Photography, Educational ArchitectureSchool La Pau Square / Leku Studio - Exterior Photography, Educational Architecture, Stairs, FenceSchool La Pau Square / Leku Studio - More Images+ 3

  • Architects: Leku Studio
  • Area Area of this architecture project Area:  16501 ft²
  • Year Completion year of this architecture project Year:  2020
  • Manufacturers Brands with products used in this architecture project
    Manufacturers:  AutoDesk, Adobe Systems Incorporated, ESCOFET, Robert McNeel & Associates

ShowPass Refurbishment / Energiehaus Arquitectos

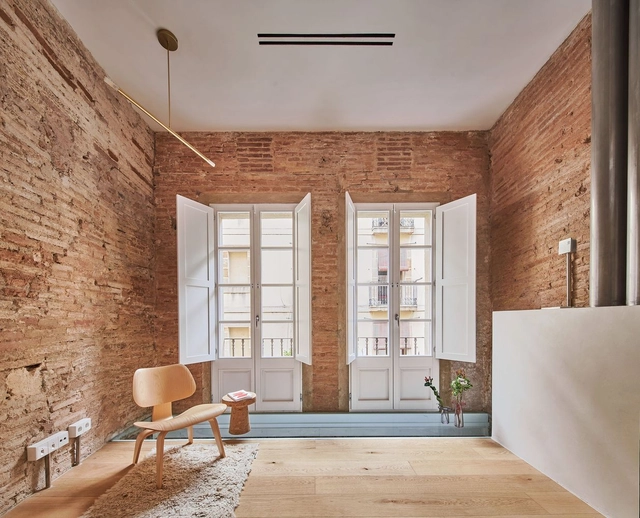
ShowPass Refurbishment / Energiehaus Arquitectos - Interior Photography, Renovation, Facade, Chair
© Pol Viladoms

ShowPass Refurbishment / Energiehaus Arquitectos - Interior Photography, Renovation, Door, Facade, Arch, Column, ChairShowPass Refurbishment / Energiehaus Arquitectos - Interior Photography, Renovation, Stairs, Beam, Column, Arch, HandrailShowPass Refurbishment / Energiehaus Arquitectos - Interior Photography, Renovation, Kitchen, Beam, Table, Countertop, LightingShowPass Refurbishment / Energiehaus Arquitectos - Exterior Photography, Renovation, Patio, Facade, Stairs, Table, Chair, BenchShowPass Refurbishment / Energiehaus Arquitectos - More Images+ 26

•
Barcelona, Spain
  • Area Area of this architecture project Area:  213 m²
  • Year Completion year of this architecture project Year:  2021
  • Manufacturers Brands with products used in this architecture project
    Manufacturers:  Hoppe, KEIM, Sto, BASF, Baetulenn , +35

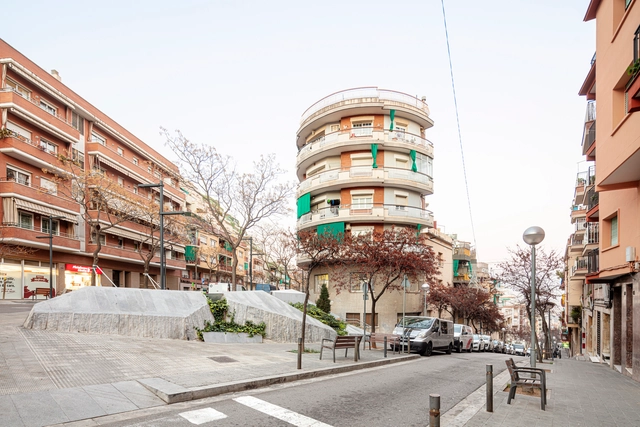
Re-development of Mina de la Ciutat Street / Lagula Arquitectes

Re-development of Mina de la Ciutat Street / Lagula Arquitectes - Exterior Photography, Public Space, FacadeRe-development of Mina de la Ciutat Street / Lagula Arquitectes - Exterior Photography, Public Space, FacadeRe-development of Mina de la Ciutat Street / Lagula Arquitectes - Exterior Photography, Public Space, FacadeRe-development of Mina de la Ciutat Street / Lagula Arquitectes - Interior Photography, Public Space, Stairs, FacadeRe-development of Mina de la Ciutat Street / Lagula Arquitectes - More Images+ 16

•
Barcelona, Spain
  • Architects: Lagula Arquitectes
  • Area Area of this architecture project Area:  93388 ft²
  • Year Completion year of this architecture project Year:  2021
  • Manufacturers Brands with products used in this architecture project
    Manufacturers:  Santa & Cole, Marbres Lliçà

Office Refurbishment in Joan Miró / GCA Architects

Office Refurbishment in Joan Miró / GCA Architects - Exterior Photography, Renovation, Facade, Door

Office Refurbishment in Joan Miró / GCA Architects - Interior Photography, Renovation, FacadeOffice Refurbishment in Joan Miró / GCA Architects - Interior Photography, Renovation, Facade, ColumnOffice Refurbishment in Joan Miró / GCA Architects - Interior Photography, Renovation, Bedroom, Facade, ColumnOffice Refurbishment in Joan Miró / GCA Architects - Interior Photography, Renovation, Facade, Column, BeamOffice Refurbishment in Joan Miró / GCA Architects - More Images+ 21

  • Architects: GCA Architects
  • Area Area of this architecture project Area:  8795 m²
  • Year Completion year of this architecture project Year:  2021
  • Manufacturers Brands with products used in this architecture project
    Manufacturers:  Assa Abloy, Technal, Atlas Schindler, Tarimatec, Guardian Glass, +5

House Renovation in Calabria Street / AMOO

House Renovation in Calabria Street / AMOO - Interior Photography, Renovation, Bedroom, Facade, Bed
© José Hevia

House Renovation in Calabria Street / AMOO - Interior Photography, Renovation, Kitchen, Facade, Table, Chair, CountertopHouse Renovation in Calabria Street / AMOO - Interior Photography, Renovation, TableHouse Renovation in Calabria Street / AMOO - Interior Photography, Renovation, Facade, Lighting, BedHouse Renovation in Calabria Street / AMOO - Interior Photography, Renovation, FacadeHouse Renovation in Calabria Street / AMOO - More Images+ 21

  • Architects: AMOO
  • Area Area of this architecture project Area:  506 ft²
  • Year Completion year of this architecture project Year:  2022

Praga Residential Building / ARQUITECTURA-G

Praga Residential Building / ARQUITECTURA-G - Interior Photography, Apartments, FacadePraga Residential Building / ARQUITECTURA-G - Interior Photography, Apartments, Facade, Column, Handrail, Stairs, Arch, BalconyPraga Residential Building / ARQUITECTURA-G - Interior Photography, Apartments, DoorPraga Residential Building / ARQUITECTURA-G - Interior Photography, Apartments, Facade, DoorPraga Residential Building / ARQUITECTURA-G - More Images+ 11

•
Barcelona, Spain
  • Architects: ARQUITECTURA-G
  • Area Area of this architecture project Area:  1000 m²
  • Year Completion year of this architecture project Year:  2021

Center for Community Life in Trinitat Vella / Haz arquitectura

Center for Community Life in Trinitat Vella / Haz arquitectura - Interior Photography, SustainabilityCenter for Community Life in Trinitat Vella / Haz arquitectura - Interior Photography, Sustainability, Stairs, Beam, Handrail, ColumnCenter for Community Life in Trinitat Vella / Haz arquitectura - Interior Photography, Sustainability, Beam, Facade, Column, Arch, LightingCenter for Community Life in Trinitat Vella / Haz arquitectura - Interior Photography, Sustainability, Beam, FacadeCenter for Community Life in Trinitat Vella / Haz arquitectura - More Images+ 17

  • Architects: Haz arquitectura
  • Area Area of this architecture project Area:  24757 ft²
  • Year Completion year of this architecture project Year:  2021
  • Manufacturers Brands with products used in this architecture project
    Manufacturers:  Egoin, Actiu, Madema, Quintana, REHAU, +2

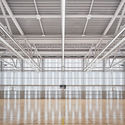
Camp del Ferro Sports Center / AIA + Barceló Balanzó Arquitectes + Gustau Gili Galfetti

Camp del Ferro Sports Center / AIA + Barceló Balanzó Arquitectes + Gustau Gili Galfetti  - Exterior Photography, Sustainability, FacadeCamp del Ferro Sports Center / AIA + Barceló Balanzó Arquitectes + Gustau Gili Galfetti  - Interior Photography, SustainabilityCamp del Ferro Sports Center / AIA + Barceló Balanzó Arquitectes + Gustau Gili Galfetti  - Interior Photography, SustainabilityCamp del Ferro Sports Center / AIA + Barceló Balanzó Arquitectes + Gustau Gili Galfetti  - Exterior Photography, Sustainability, FacadeCamp del Ferro Sports Center / AIA + Barceló Balanzó Arquitectes + Gustau Gili Galfetti  - More Images+ 14

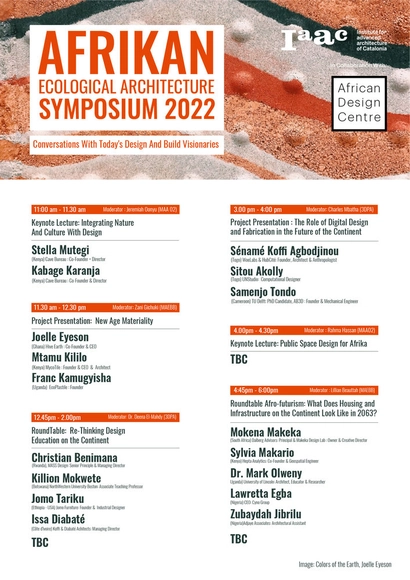
Afrikan Ecological Architecture Symposium

By 2050, Africa’s cities will be home to an additional 950 million people. This event brings together various African designers, architects, engineers, and other professionals using homegrown solutions to address this unique nexus of opportunities and challenges, using solutions that tie together innovation, technology and craft, while elevating the vernacular.

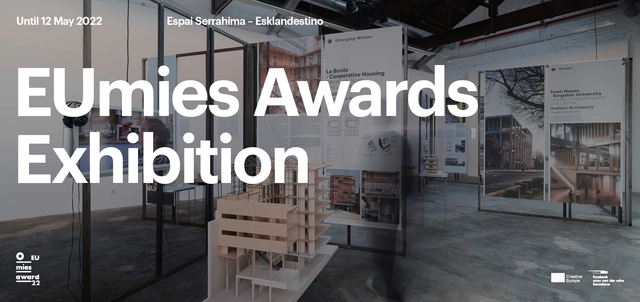
EUMies Awards 2022 Exhibition

Starting May 1, the 'EUmies Awards 2022' exhibition—featuring models, texts, videos, sketches, and drawings of the 40 shortlisted projects and a summary of the 532 nominated works—opens at Espai Serrahima – Eskalndestino (a 4-minute walk from the Barcelona Pavilion).

The Barcelona Protocol

On May 11, the Disseny Hub Barcelona will bring together various figures rooted in the world of architecture to discuss the multiple roles of cities in the 21st century, the state of architecture and urbanism in contemporary society, and to present the Barcelona Protocol—a document developed throughout the day via the contributions of twenty-six international voices.

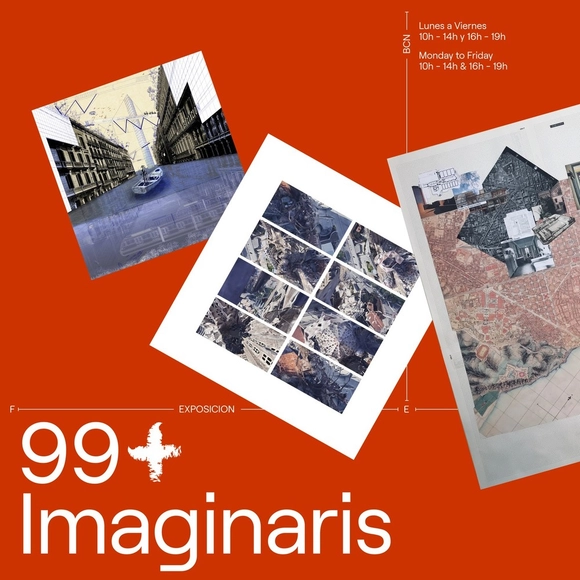
Exhibition 99+Imaginaries / Enric Miralles Foundation

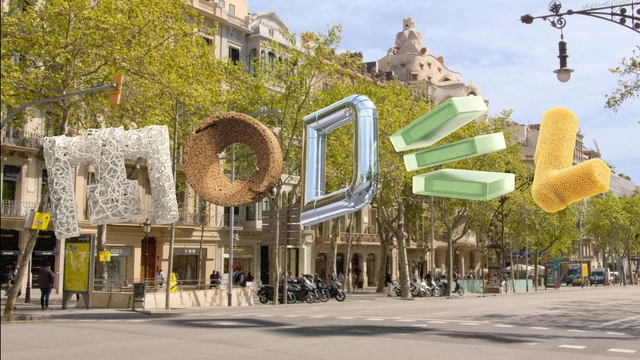
Today, May 8, the Fundació Enric Miralles inaugurates its exhibition 99+Imaginaris in the context of the Model. Barcelona Architectures Festival.

Casa Costa / ARQUITECTURA-G

Casa Costa / ARQUITECTURA-G - Exterior Photography, Houses, Facade, Door, BalconyCasa Costa / ARQUITECTURA-G - Interior Photography, Houses, Kitchen, Facade, DoorCasa Costa / ARQUITECTURA-G - Interior Photography, Houses, Stairs, Facade, Column, Handrail, Beam, ArchCasa Costa / ARQUITECTURA-G - Interior Photography, Houses, Facade, Stairs, TableCasa Costa / ARQUITECTURA-G - More Images+ 9

•
Barcelona, Spain
  • Architects: ARQUITECTURA-G
  • Area Area of this architecture project Area:  203 m²
  • Year Completion year of this architecture project Year:  2021
  • Manufacturers Brands with products used in this architecture project
    Manufacturers:  Reynaers Aluminium, Dolmen Serveis I Projectes, EBANISTERÍA TONY FUNES, EXPOSITORES EQUIPAMIENTO Y FORJA, INNOVA INSTALACIONES INTEGRALES

Llacuna Building / ARQUITECTURA-G

Llacuna Building / ARQUITECTURA-G - Exterior Photography, Apartments, Facade, Arch
© José Hevia

Llacuna Building / ARQUITECTURA-G - Interior Photography, Apartments, Facade, LightingLlacuna Building / ARQUITECTURA-G - Interior Photography, Apartments, Stairs, Handrail, Facade, ArchLlacuna Building / ARQUITECTURA-G - Interior Photography, Apartments, Bedroom, Stairs, Handrail, Beam, Facade, LightingLlacuna Building / ARQUITECTURA-G - Interior Photography, Apartments, Bathroom, Door, Facade, SinkLlacuna Building / ARQUITECTURA-G - More Images+ 8

•
Barcelona, Spain

MODEL: Barcelona Architectures Festival

From May 5 to 15, the first edition of Model. Barcelona Architectural Festival will take place. Co-organized by the Barcelona City Council and the Architects' Association of Catalonia (COAC), the event will serve as an open, plural, and multidisciplinary space for reflection, addressing key debates in architecture and urbanism to confront the social, political, and climate challenges of the 21st century.
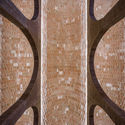
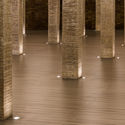
Depósito del Rei Martí / ARCHIKUBIK + Enllaç arquitectònic Arc-Roig

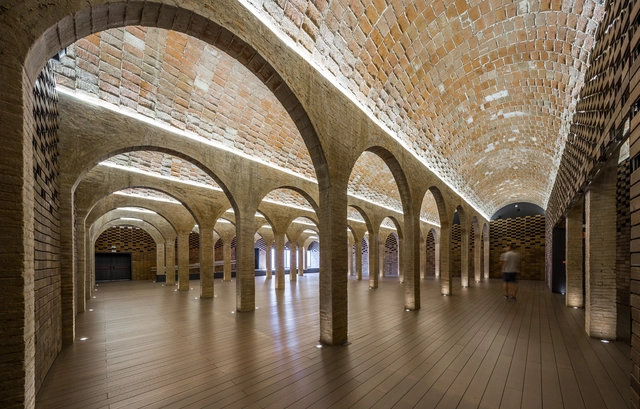
Depósito del Rei Martí  / ARCHIKUBIK + Enllaç arquitectònic Arc-Roig - RenovationDepósito del Rei Martí  / ARCHIKUBIK + Enllaç arquitectònic Arc-Roig - RenovationDepósito del Rei Martí  / ARCHIKUBIK + Enllaç arquitectònic Arc-Roig - RenovationDepósito del Rei Martí  / ARCHIKUBIK + Enllaç arquitectònic Arc-Roig - RenovationDepósito del Rei Martí  / ARCHIKUBIK + Enllaç arquitectònic Arc-Roig - More Images+ 9

  • Architects: ARCHIKUBIK , Enllaç arquitectònic Arc-Roig
  • Area Area of this architecture project Area:  996 m²
  • Year Completion year of this architecture project Year:  2015
  • Manufacturers Brands with products used in this architecture project
    Manufacturers:  Flexbrick, Santa & Cole, ANTOLIN SERRANO, APLIDECOR, Ciutat Vella, +5

BSP20 House / Raúl Sánchez

BSP20 House / Raúl Sánchez - Interior Photography, Detail, FacadeBSP20 House / Raúl Sánchez - Interior Photography, Detail, Facade, BeamBSP20 House / Raúl Sánchez - Interior Photography, Detail, Kitchen, Countertop, LightingBSP20 House / Raúl Sánchez - Interior Photography, Detail, Lighting, Table, ChairBSP20 House / Raúl Sánchez - More Images+ 52

  • Architects: Raúl Sánchez
  • Area Area of this architecture project Area:  105 m²
  • Year Completion year of this architecture project Year:  2022

Avila Warehouse Conversion / Allaround Lab

Avila Warehouse Conversion / Allaround Lab - Interior Photography, Detail, Table

Avila Warehouse Conversion / Allaround Lab - Interior Photography, Detail, Kitchen, Facade, BeamAvila Warehouse Conversion / Allaround Lab - Interior Photography, Detail, TableAvila Warehouse Conversion / Allaround Lab - Interior Photography, Detail, Kitchen, Facade, CountertopAvila Warehouse Conversion / Allaround Lab - Interior Photography, Detail, FacadeAvila Warehouse Conversion / Allaround Lab - More Images+ 15

  • Architects: Allaround Lab
  • Year Completion year of this architecture project Year:  2022
  • Manufacturers Brands with products used in this architecture project
    Manufacturers:  Cosentino, JUNG, AutoDesk, Cubro, Mobles 114