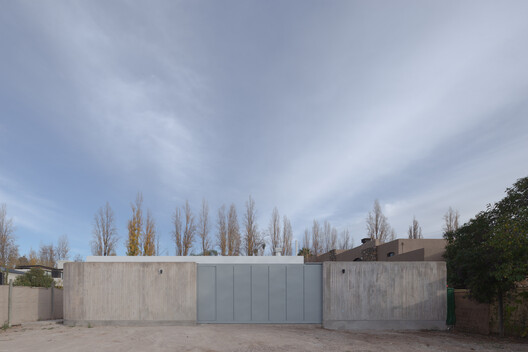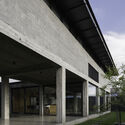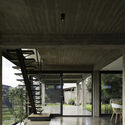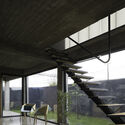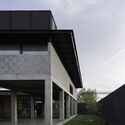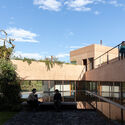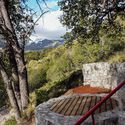
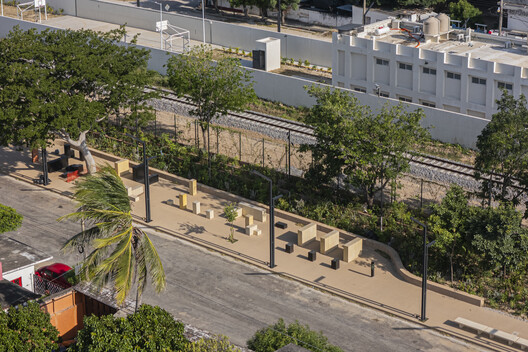
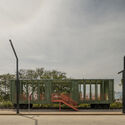
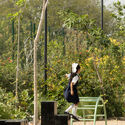
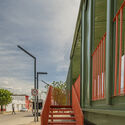
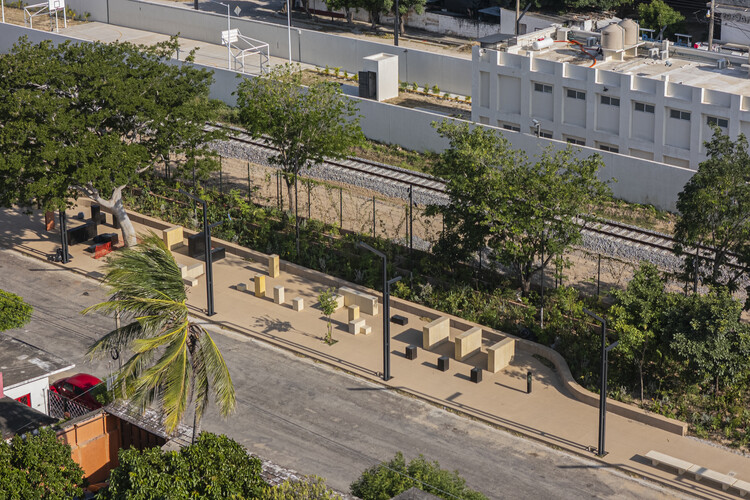
Arriaga Linear Park / Laboratorio Regional de Arquitectura

Arriaga Linear Park / Laboratorio Regional de Arquitectura - ParkArriaga Linear Park / Laboratorio Regional de Arquitectura - Exterior Photography, Park, GardenArriaga Linear Park / Laboratorio Regional de Arquitectura - Exterior Photography, Park, Handrail, StairsArriaga Linear Park / Laboratorio Regional de Arquitectura - Exterior Photography, Park, FenceArriaga Linear Park / Laboratorio Regional de Arquitectura - More Images+ 23

Arriaga, Mexico

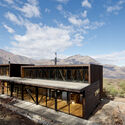
CCE House / ONA - Oficina Nómada de Arquitectura

CCE House / ONA - Oficina Nómada de Arquitectura - Interior Photography, HousesCCE House / ONA - Oficina Nómada de Arquitectura - Exterior Photography, HousesCCE House / ONA - Oficina Nómada de Arquitectura - HousesCCE House / ONA - Oficina Nómada de Arquitectura - HousesCCE House / ONA - Oficina Nómada de Arquitectura - More Images+ 28

Chacras de Coria, Argentina
  • Area Area of this architecture project Area:  170
  • Year Completion year of this architecture project Year:  2026
  • Manufacturers Brands with products used in this architecture project
    Manufacturers:  Aberturas Americanas, Friolatina, Hormiserv, Piedra Americana, Policuyo, +3

Casa TG / LOTE STUDIO

Casa TG / LOTE STUDIO - HousesCasa TG / LOTE STUDIO - Interior Photography, Houses, Table, ChairCasa TG / LOTE STUDIO - Interior Photography, Houses, Patio, Table, ChairCasa TG / LOTE STUDIO - HousesCasa TG / LOTE STUDIO - More Images+ 17

  • Architects: LOTE STUDIO
  • Area Area of this architecture project Area:  387
  • Year Completion year of this architecture project Year:  2023
  • Manufacturers Brands with products used in this architecture project
    Manufacturers:  WoodArch, Cutek

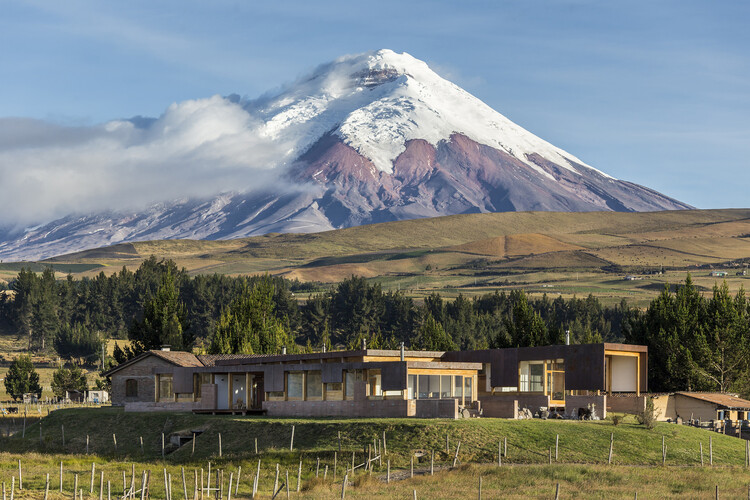
Pukará House / El Sindicato Arquitectura

Pukará House / El Sindicato Arquitectura - Exterior Photography, HousesPukará House / El Sindicato Arquitectura - Exterior Photography, HousesPukará House / El Sindicato Arquitectura - Exterior Photography, HousesPukará House / El Sindicato Arquitectura - HousesPukará House / El Sindicato Arquitectura - More Images+ 15

Cayambe, Ecuador

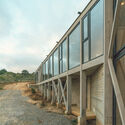
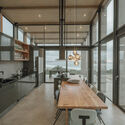
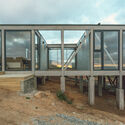
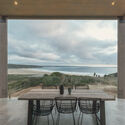
DM Tunquén House / Loft 7


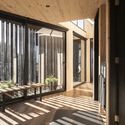
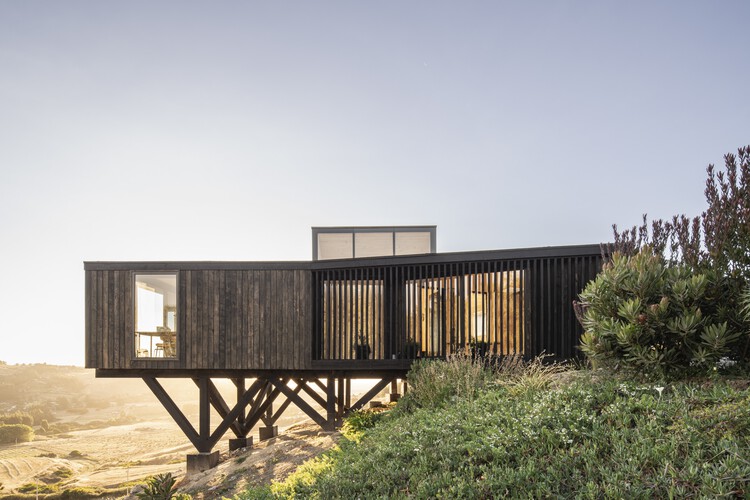
DM Tunquén House / Loft 7 - Exterior Photography, HousesDM Tunquén House / Loft 7 - Interior Photography, Houses, Kitchen, Beam, LightingDM Tunquén House / Loft 7 - Exterior Photography, Houses, BeamDM Tunquén House / Loft 7 - Interior Photography, HousesDM Tunquén House / Loft 7 - More Images+ 34

  • Architects: Loft 7
  • Area Area of this architecture project Area:  280
  • Year Completion year of this architecture project Year:  2023
  • Manufacturers Brands with products used in this architecture project
    Manufacturers:  Lamitec

2L House / Labbe Portugueis Architects

2L House / Labbe Portugueis Architects - Houses2L House / Labbe Portugueis Architects - Houses2L House / Labbe Portugueis Architects - Exterior Photography, Houses2L House / Labbe Portugueis Architects - Exterior Photography, Houses2L House / Labbe Portugueis Architects - More Images+ 15

FV House / Worc Arquitectos

FV House / Worc Arquitectos - ExtensionFV House / Worc Arquitectos - Interior Photography, ExtensionFV House / Worc Arquitectos - ExtensionFV House / Worc Arquitectos - Interior Photography, Extension, Deck, Stairs, BalconyFV House / Worc Arquitectos - More Images+ 14

  • Architects: Worc Arquitectos
  • Area Area of this architecture project Area:  135
  • Year Completion year of this architecture project Year:  2025

Cónico House / Felipe Alarcón

Cónico House / Felipe Alarcón - HousesCónico House / Felipe Alarcón - Interior Photography, Houses, BeamCónico House / Felipe Alarcón - Interior Photography, Houses, Beam, StairsCónico House / Felipe Alarcón - Exterior Photography, HousesCónico House / Felipe Alarcón - More Images+ 12

  • Architects: Felipe Alarcón
  • Area Area of this architecture project Area:  140
  • Year Completion year of this architecture project Year:  2022

Second National Meeting on Introduction to Architecture

WE INVITE YOU TO REFLECT
ON INITIAL ARCHITECTURAL EDUCATION IN CONTEMPORARY CHILE
Building of the Year 2026: The award for the best architecture in the Spanish-speaking world begins

Subscriber Access | 

The architecture of Latin America and Spain is a testament to the rich and diverse cultures, traditions, needs, and solutions that define these territories. With more than 700 completed projects in Spanish-speaking countries published on ArchDaily en Español, the time has come to explore, debate, and choose your favorites for the Obra del Año 2026 award.

Now in its seventeenth edition, Obra del Año reaffirms its position as the premier architecture award in the Spanish-speaking world, decided entirely by its community. Starting today, March 24, our readers will take on the responsibility of choosing the best architectural works of 2025.

Over the next three weeks, the collective intelligence of our community will navigate through hundreds of projects built across Spanish-speaking nations: Argentina, Bolivia, Chile, Colombia, Costa Rica, Cuba, Ecuador, El Salvador, Spain, Guatemala, Honduras, Mexico, Nicaragua, Panama, Paraguay, Peru, Puerto Rico, the Dominican Republic, Uruguay, and Venezuela.

Casa PS / WINTERI Arquitectura

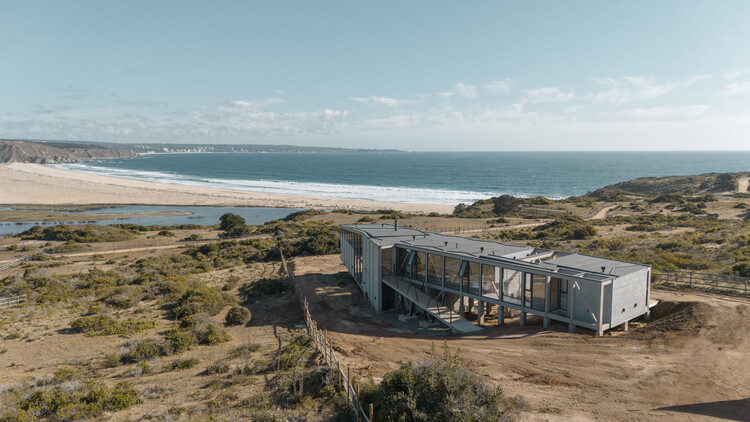
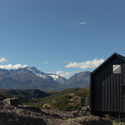
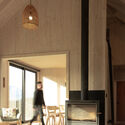
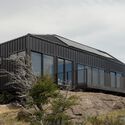
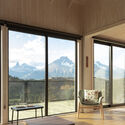
Casa PS / WINTERI Arquitectura - Exterior Photography, HousesCasa PS / WINTERI Arquitectura - Interior Photography, HousesCasa PS / WINTERI Arquitectura - Exterior Photography, HousesCasa PS / WINTERI Arquitectura - Interior Photography, Houses, Balcony, BeamCasa PS / WINTERI Arquitectura - More Images+ 12

Río Ibáñez, Chile
  • Area Area of this architecture project Area:  140
  • Year Completion year of this architecture project Year:  2022

Last chance to choose the finalists for the 2026 Building of the Year Award

Subscriber Access | 

With just five days remaining until the finalists for the 2026 Obra del Año Award are announced, there is still time to vote for your favorite projects of the year. As the largest architecture award in the Spanish-speaking world decided by its community, the Obra del Año exists to recognize the most influential architectural projects published each year on ArchDaily en Español.

On April 8, the 15 finalists chosen by the ArchDaily community during this two-week nomination period will be revealed. By nominating projects, each reader becomes part of an impartial global jury, bringing visibility to the best architecture across Spanish-speaking countries.
The 15 Finalists of the 2026 ArchDaily en Español Building of the Year Award

Subscriber Access | 

Over the last two weeks, the ArchDaily en Español community submitted more than 17,000 nominations, yielding 15 finalists that represent some of the most emblematic architectural works of the past year. Decided by its community, the 2026 Building of the Year Award—the most significant architecture prize in the Spanish-speaking world—exists to recognize the best of architecture across Spanish-speaking countries.

These 15 finalists, chosen by public vote in this 17th edition, showcase the breadth of recent Ibero-American production while highlighting shared shifts in contemporary practice: an architecture that prioritizes clear construction choices, operates within real-world constraints, and understands design as a way of adapting to specific contexts.

Last days to vote in the ArchDaily en Español 2026 Building of the Year Award

Subscriber Access | 

There are only two days left to vote for the winners of ArchDaily en Español's 2026 Obra del Año Award. The three winners will be announced on April 16, following three weeks of public voting. The 15 finalists chosen by the public showcase the breadth of recent Ibero-American architectural production, spanning Argentina, Chile, Colombia, Cuba, Ecuador, Spain, Mexico, Peru, and Uruguay.

Discover the 15 finalists and help choose the three most significant projects of the past year in Spanish-speaking countries. In this final stage, users can vote for one project per day until April 15 at 6:00 PM (GMT-4).

Mampara Building / RR & PZ

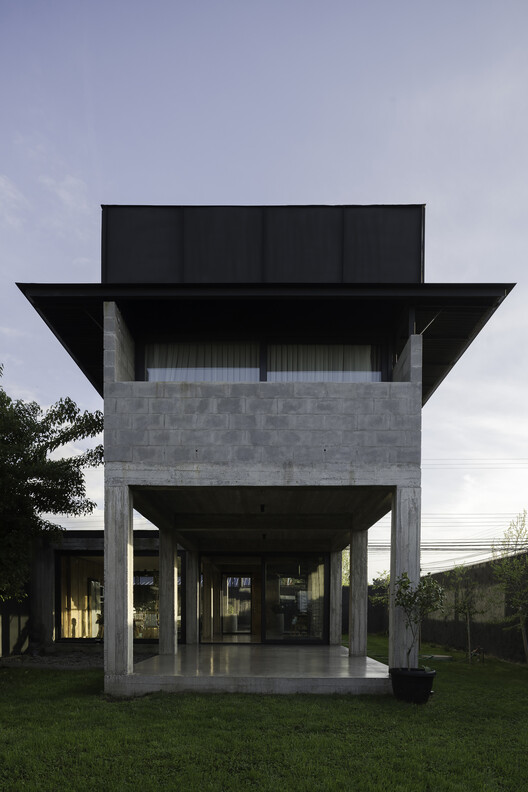
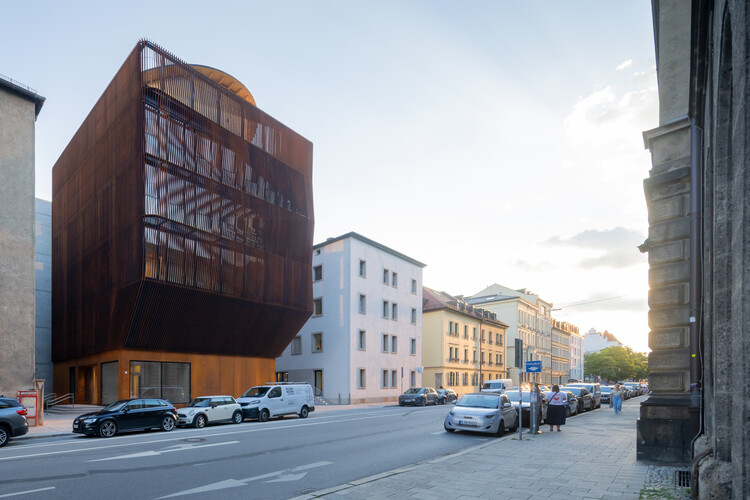
Mampara Building / RR & PZ - Exterior Photography, Mixed Use ArchitectureMampara Building / RR & PZ - Interior Photography, Mixed Use Architecture, Handrail, StairsMampara Building / RR & PZ - Exterior Photography, Mixed Use ArchitectureMampara Building / RR & PZ - Mixed Use ArchitectureMampara Building / RR & PZ - More Images+ 14

  • Architects: RR & PZ
  • Year Completion year of this architecture project Year:  2026
  • Manufacturers Brands with products used in this architecture project
    Manufacturers:  GLASSTECH

Architecture in the Andes: How Altitude Shapes Design Decisions

Subscriber Access | 

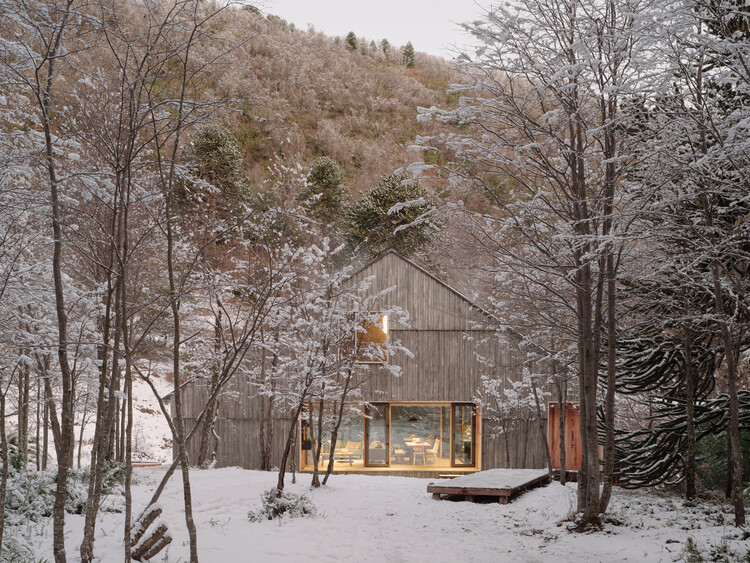
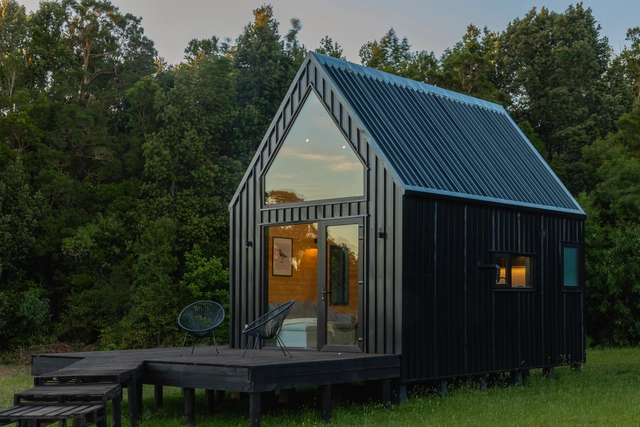
The Andes are often understood as a continuous mountain range, yet they encompass a wide range of climates and ecosystems. In Ecuador, Peru, Bolivia, Colombia, and Chile, páramos, dry highlands, temperate valleys, and snow-covered landscapes can exist within relatively short distances of one another. As elevation changes, so do temperature, solar radiation, humidity, wind, vegetation, and topography, producing environments that require different ways of building.

Unlike many mountain regions where cold is the defining environmental condition, high-altitude environments in the Andes combine several climatic conditions at once. As elevation increases, solar radiation becomes more intense. Some regions remain humid throughout the year, while others experience prolonged dry seasons. In many places, steep terrain, snow, and changing weather patterns become additional factors that influence how buildings are designed.
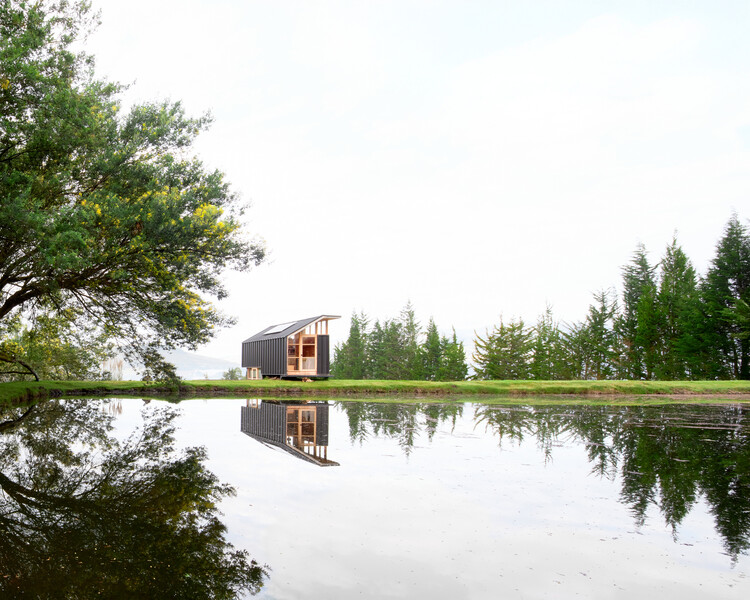
Architecture in the Andes: How Altitude Shapes Design Decisions - Image 1 of 4Architecture in the Andes: How Altitude Shapes Design Decisions - Image 2 of 4Architecture in the Andes: How Altitude Shapes Design Decisions - Image 3 of 4Architecture in the Andes: How Altitude Shapes Design Decisions - Image 4 of 4Architecture in the Andes: How Altitude Shapes Design Decisions - More Images+ 12

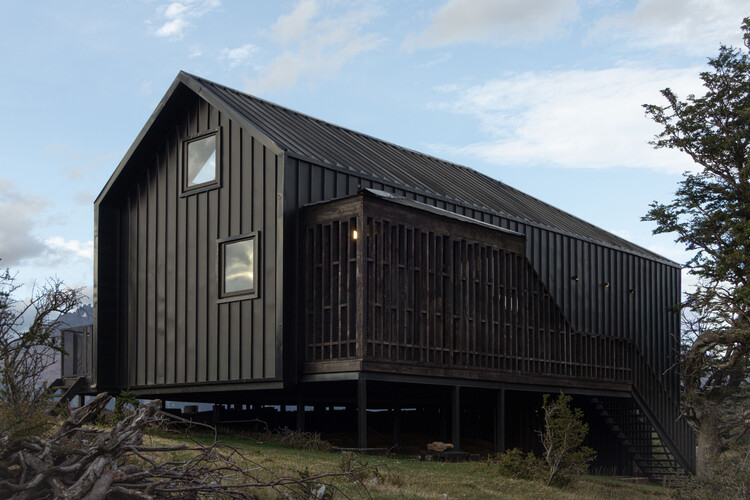
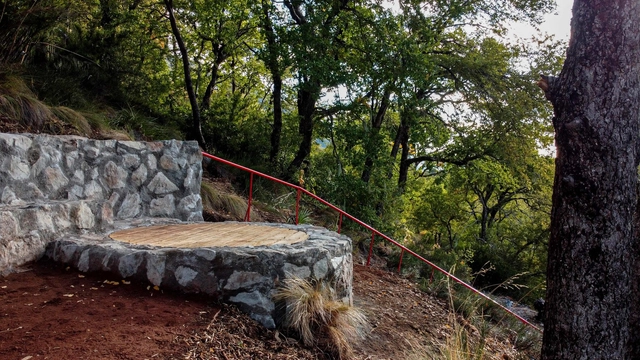
Los Coltrahues Lookout / Laura Muñoz Cea

Los Coltrahues Lookout / Laura Muñoz Cea - Exterior Photography, Installations & Structures, Stairs, Handrail, FenceLos Coltrahues Lookout / Laura Muñoz Cea - Installations & StructuresLos Coltrahues Lookout / Laura Muñoz Cea - Interior Photography, Installations & StructuresLos Coltrahues Lookout / Laura Muñoz Cea - Installations & StructuresLos Coltrahues Lookout / Laura Muñoz Cea - More Images+ 28

  • Architects: Laura Muñoz Cea
  • Area Area of this architecture project Area:  26
  • Year Completion year of this architecture project Year:  2024

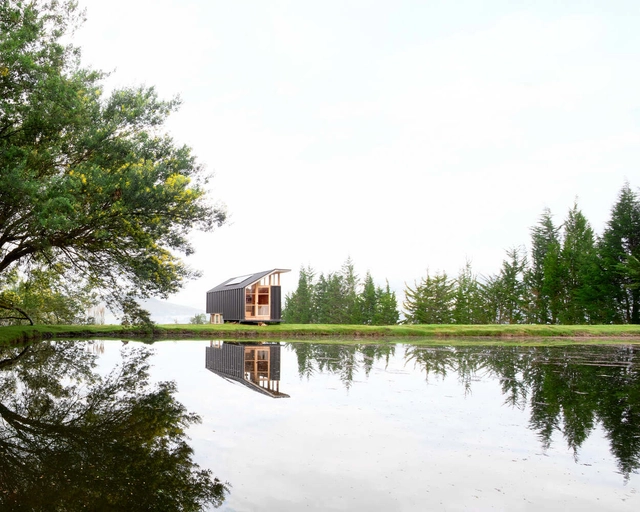
Tiny Auro / TRAWA Arquitectos

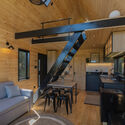
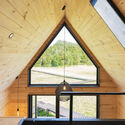
Tiny Auro / TRAWA Arquitectos - Exterior Photography, Landscape ArchitectureTiny Auro / TRAWA Arquitectos - Landscape ArchitectureTiny Auro / TRAWA Arquitectos - Interior Photography, Landscape Architecture, Kitchen, StairsTiny Auro / TRAWA Arquitectos - Interior Photography, Landscape Architecture, KitchenTiny Auro / TRAWA Arquitectos - More Images+ 20

  • Architects: TRAWA Arquitectos
  • Area Area of this architecture project Area:  25
  • Year Completion year of this architecture project Year:  2024
  • Manufacturers Brands with products used in this architecture project
    Manufacturers:  CHC, Roca, Amesti

You've started following your first account!

Did you know?

You'll now receive updates based on what you follow! Personalize your stream and start following your favorite authors, offices and users.