
This guide covers a workflow that moves from project parameters to generated floor plans, 3D perspective views, exterior design exploration, and site context visualization, using AI tools in place of preliminary CAD and rendering work.
This guide covers a workflow that moves from project parameters to generated floor plans, 3D perspective views, exterior design exploration, and site context visualization, using AI tools in place of preliminary CAD and rendering work.
At ArchDaily en Español, we are in constant contact with architecture students, who will be responsible for planning, discussing, designing, and building the cities of the future. For this reason, we are opening the sixth call for applications to join our editorial team through the ArchDaily Colombia internship program.
If you currently reside in Colombia, this is your opportunity to contribute your vision to the world's most visited architecture platform, inspiring and informing millions of architects around the globe.
Over a six-month period*, you will write about and discuss topics relevant to our profession, with the ongoing support of our editorial team. You can work from home, your place of study, or anywhere with an internet connection, where you will learn how the world's most visited network of architecture websites functions and how to coordinate editorial projects within ArchDaily en Español.
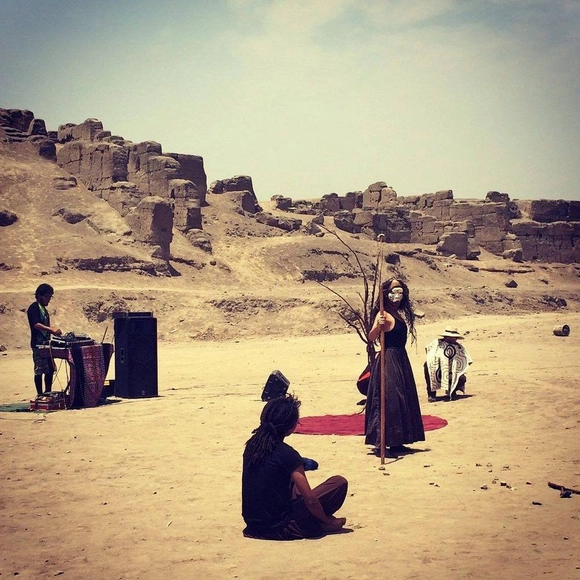
This is a special year for creating a new Lima with a memory; that is our decree (and our wish). Now more than ever: Let's reclaim the memory of Lima as a thousand-year-old city.
Amidst the shifting sands of Lima's reality, one of the most solid foundations is the huacas. And this is their year, as they will represent the Peruvian pavilion at the Venice Biennale. For this reason, to elevate and share them with more people, this edition of the 6th Photography Competition by Lima Milenaria focuses exclusively on photographs of these ancient ceremonial centers... huacas everywhere. The winning photographs will have the opportunity to be displayed at the Biennale, among other important prizes.
You don't have to go far to capture a huaca in time; just go for a walk (or dig through your archives). We are surrounded by them, or we live while surrounding them, even if we forget. This is an act to remember, commemorate, and better understand them. What is the relationship between Lima's citizens and the huacas in the city? See them with new eyes—don't just pass by; stop and admire them. So much history, wisdom, mystery, poetry, and reflection... Just don't delay in capturing them; the deadline for submissions is midnight on January 10. Read on to learn how to participate.

The Architecture Fringe has launched an open call for submissions to its 2018 open programme.
The Architecture Fringe was launched in 2016 by a group of architects, designers, photographers, engineers, visual artists and curators to encourage public debate about architecture and design in Scotland within its broader socio-political context.

Border research emphases on the discourse analysis on critical issues and connotation of separation - demarcation – segregation and conflicts and translated and theorizing these issues in various patterns of urbanism. Borders determine the degree of how regions are positioned in the global maps with the condition with which regions are valued, categorised and marked by its capacity to create individual geographical identities and unique settlement patterns. Borders define socially and economically incompatible systems that influence the nature of mobility of goods, human traffic, and economic transactions that suggest temporal, subdued, blurring socio-cultural entities defined by urban orders. Borders create these blurring urban orders along its boundaries defined by lack of cohesiveness with either sides of a border.
Borders are more than geographically defined separations, but accounts of metamorphoses and metaphors that two neighbouring states are defined by the economy, politics, culture, and religion – manifested by its typological entities.
Borders Research Issues
Typologies under investigations
Mapping Borders reflecting on the following issues:
• Characteristics of social displacement at the borders
• Transient/temporal settlement
• Typologies and Form of Settlement
• Conflict and Cultural hybridity
• The architecture of weak forms on borderlines
• Regenerative architecture as a socio-cultural policy
• A phenomenology of generic places
• Borders invoke centres: is there a new foundation?
• The occupation of place: between reality and authorities
• Crisis communication and the ‘architecture’ of media
• Quick solutions: the printed habitat
• New Social formation/Social Capital

In preparation for the first World Forum on Urban Forests promoted by FAO (Food and Agriculture Organization), which will be held from November 28 to December 1, 2018 in Mantova, Italy, Stefano Boeri Architetti has launched a global call for action regarding projects, strategies and ideas in relation to urban forestry.
We, designers of the first Vertical Forest in Milan, invite architects, urban planners, botanists, agronomists, forestry corps, tree growers, geographers, ethologists, landscape scientists, technicians, researchers and experts in green care and urban forestry, real estate developers, administrators and representatives of local institutions and civil society, members and representatives of international organizations, funding agencies, universities and research institutes, and NGOs,
The 16th International Architecture Exhibition, La Biennale di Venezia will take place from May 26th to November 25th 2018, in Venice, Italy.
As the coordinator of the Pavilion of Turkey, Istanbul Foundation for Culture and Arts (İKSV) will host a series of events and student workshops throughout the Biennial.
This open call by the curatorial team invites students of architecture from all over the world to apply for these workshops in the Pavilion of Turkey.

ArchDaily is looking for a motivated and highly-skilled architecture-lover to join our team of interns for Spring 2018! An ArchDaily Content internship provides a unique opportunity to learn about our site and write engaging, witty and insightful posts.
Interested? Then check out the requirements below.

The conference proceedings will be published in full in the “ARChive” International Journal of Science and in SSRN by ELSEVIER. Publication in Springer will only be applicable to the selected papers that will be supervised by highly professional members of an International Editorial Board to ensure a high-quality publication material. Thus, such outstanding material will lead to the indexing of the series in well-known indexing databases such as Scopus and Thomson Reuters.

Free School of Architecture Summer 2018 Call for Admissions:
FSA is pleased to announce its call for admissions for both participants and teaching proposals for the Free School of Architecture, Summer 2018.
FSA’s three-page Application Form for participants and teaching proposals will be issued for download from the FSA website (www.freeschoolofarchitecture.org) from Monday, November 27, 2017 at 12 PM PST.
The Free School of Architecture, Summer 2018 will take place between Thursday, June 14, 2018 and Saturday, July 28, 2018 in Los Angeles, California.

It's time to get into the Holiday Spirit! As we've done for the past few years, we're seeking holiday cards with an architectural spin to feature on ArchDaily. We expect abundant puns and festively decorated classic buildings. :)
Competition Guidelines:
With the 3rd Call for Ideas the Future Architecture platform invites multi-disciplinary emerging creatives who work on transformative projects and ideas for the future of architecture to apply for participation in the European Architecture Program in 2018.
The Future Architecture platform acts as a key platform for exchange and networking for European architecture and integrates some of Europe’s most important architectural events. The platform enables architecture museums, festivals, producers, publishers, agencies, academic institutions and multi-disciplinary emerging professionals to easily connect and build joint projects.
.jpg?1511980495&format=webp&width=640&height=580)
ArchDaily is an evolving project of the Internet – an experiment in archiving, disseminating discourse and sharing content related to architecture and urbanism on a scale that was not possible as little as two decades ago.
Since our foundation in 2008, we have operated around a single mission: to bring knowledge, inspiration, and tools to the people who are, and will be, designing the urban centers which will accommodate our planet’s (exponentially rising) population.
Most importantly for us, we are continually connecting people from around the developed and developing world by building a platform which operates in four languages—Spanish, English, Portuguese and Mandarin Chinese—to ensure that these discussions are available to the widest possible global audience.
And in order to bring content to our half-a-million daily readers more efficiently, we're looking for a Content Coordinator to help guide and organize the team. Are you meticulous, exceptionally organized and passionate about architecture and the internet? This is the job for you.

VI PER Gallery announces an international open call for an exhibition project in 2018.

Following the success of the first version of the PACT conference, a second version is to be held around the theme of parallelism in Architecture. It will be an attempt to discuss and rather maneuver through the relations between computational design through universal, Organizational, and Constantly Developing Contexts. It will focus on practicing computational design software and the challenges faced by its practitioners as an attempt to improve its practice and positively impact the field.
The Conference theme will explore the diversity and complexity in which the computational discourse exists. Such diversity and differences are to be the cause of reconciliation of parallelism through computational and Digital Architecture Research. Thus, discussions regarding contemporary topics such as high-performance computing, Big Data, Advanced Fabrication Technologies, and Tectonics are to be had both theoretically and are to be analytically interpreted.

Green Urbanism is defined as the practice of creating communities beneficial to human and the environment it is an attempt to shape more Sustainable Surroundings, Communities, and Lifestyles. and consume less of the world’s resources. Green Urbanism is interdisciplinary, combining the collaboration of Landscape Architects, Engineers, Urban Planners, Ecologists, Transport Planners, Physicists, Psychologists, Sociologists, Economists and other Specialists in addition to architects and Urban Designers.
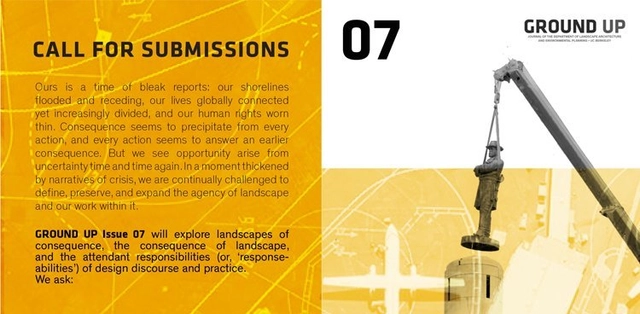
We are pleased to announce the call for submissions for GROUND UP, Issue 07.
Submit your works for the festival!
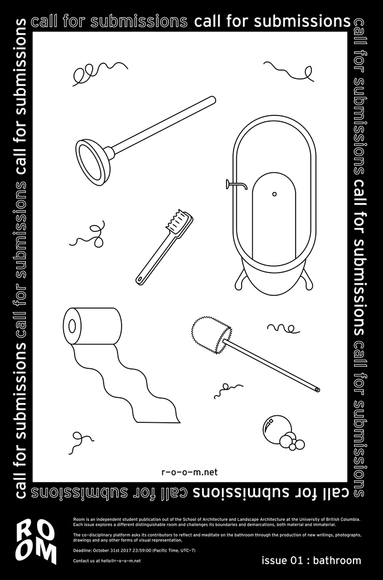
Room is an independent student publication out of the School of Architecture and Landscape Architecture at the University of British Columbia. Each issue of the annual digest explores a different distinguishable room and challenges its boundaries and demarcations, both material and immaterial.
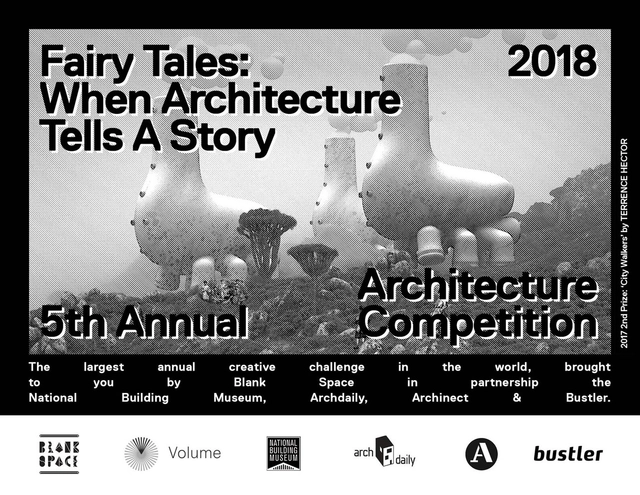
Over the last four years, the Fairy Tales competition has captured the imagination of designers and architects around the world. Last year's record breaking competition drew over 1,500 participants, making the competition once again the largest annual architecture competition in the world. For its fifth anniversary, Blank Space is proud to partner with the National Building Museum, along with ArchDaily, Archinect, and Bustler.

The Avery Review, a journal of critical essays on architecture published by the Office of Publications at Columbia University’s Graduate School of Architecture, Planning, and Preservation, invites submissions for its first-ever Essay Prize. The call is open to current students and recent graduates, whether in schools of architecture or elsewhere (eligibility details below). In keeping with the mission of the journal, we hope to receive submissions that use the genres of the review and the critical essay to explore the urgent ideas and problems that animate the field of architecture. We’re looking for essays that test and expand the author’s own intellectual commitments—theoretical, architectural, and political—through the work of others.

When there are so many powerful computer visualization and drafting programs available, why do architects still draw by hand? What intelligence does the body bring to paper? And what richness do pen and ink bring to a design?
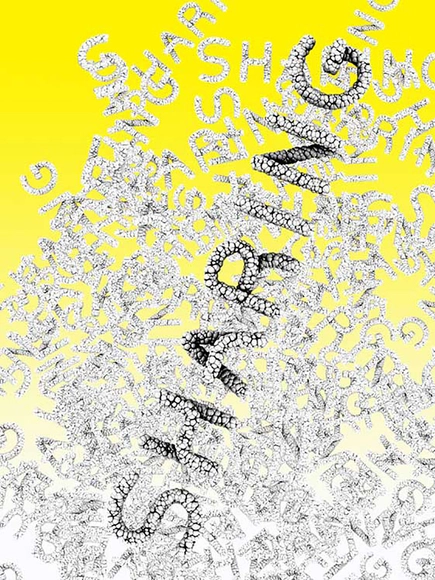
Many of the physical spaces that architects, landscape architects, urbanists, and engineers design are inherently locales of joint access and participation. Such long-existing typologies of sharing include plazas, living rooms, libraries, waiting areas, museums, and cohousing schemes. The built environment serves as the platform within which myriad sociological, cultural, and technological forces share legal parameters and broader audiences. Today, digitally-based platforms, supported by vast physical infrastructures, facilitate new types of exchange. Such platforms bring about liberating possibilities to actualize transnational networks that coalesce around food, shelter, transportation, and talent. Yet, for every emancipatory path an equally restrictive one exists. Digitally-mediated sharing can serve as a mask for diffuse forms of financialization and extraction in spatial domains that traditionally conducted their day-to-day operations outside of the flows of global capital.
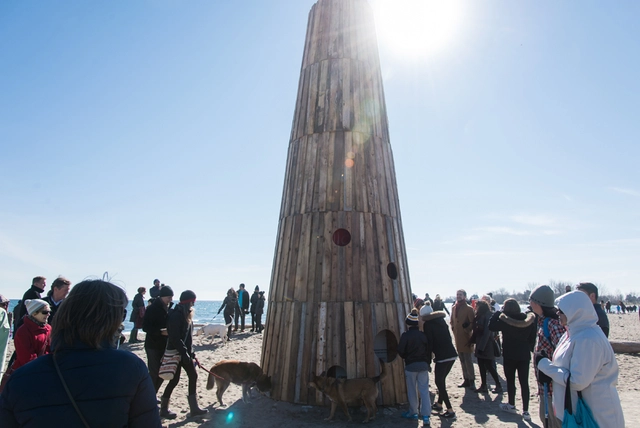
WinterStations is now embarking on its fourth year, again opening up an international design competition to bring temporary public art installations to The Beaches, an exhibition to celebrate Toronto's winter waterfront landscape.

Architecturally Educated invites you to submit content to a new publication. The folly of architecturally education has begun to crumble. Overworked, underpaid and some may argue unnecessary, the profession of architecture has many questions to ask over the next 10 years. We believe these questions should first be posed to Architectural Education. An old decrepit model little changed since 1958, Architectural Education sets students up to fail, teaching very few practical skills which can be implemented in the real world. Instead it wallows in a void, somewhere between artistic representation and narrative’. Any quick google search for the term “Architectural Education” would reveal the state of the system with all top results returning calls for upheaval and overhaul.