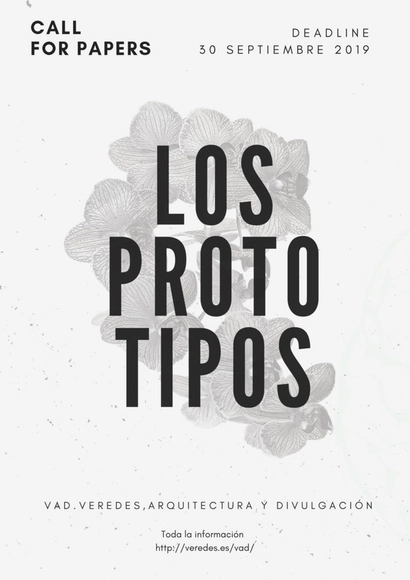
While the first issue of VAD (veredes, architecture and dissemination) focused on "the beginnings"—those origins and principles that provide, tangibly or symbolically, what seeks to exist—we now aim to broadly explore the parameters belonging to these origins. That emergence, birth, and appearance, where architecture germinates.
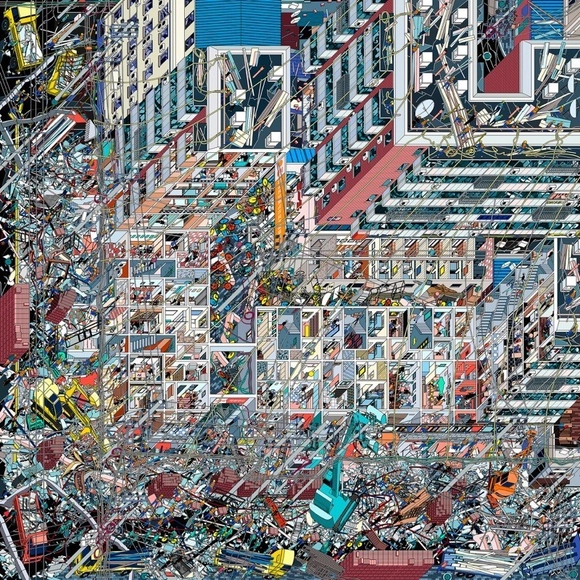
Li Han, ‘The Samsara of Building No. 42 on Dirty Street’, overall winner of the 2018 Architecture Drawing Prize
The Architecture Drawing Prize is an international competition that celebrates the art and skill of architectural drawing. Now in its third year, the prize is curated by Make Architects, Sir John Soane’s Museum and the World Architecture Festival.
In the spirit of many great architects of the past, from Palladio and John Soane to Le Corbusier and Cedric Price, it’s an ideal platform for reflecting on and exploring how drawing continues to advance the art of architecture today.
The AERIAL FUTURES: Living Laboratories Symposium examines the confluence of urban elements within the airport landscape—transportation, commerce, public space and technological interfaces—and how Asian airports introduce alternatives for life in transit.
Background image by: André Resende, Javier Fernandez, Jessica Dias, MAA01, 2015/16
Responsive Cities is a bi-annual international symposium on the future of cities organized by the Advanced Architecture Group of IAAC. The 2019 edition focuses on “Disrupting through Circular Design” within the framework of the Creative Food Cycles (CFC) project, co-funded by the Creative Europe Programme of the European Union and developed by the Institute for Advanced Architecture of Catalonia, the Leibniz University of Hannover and the University of Genoa.
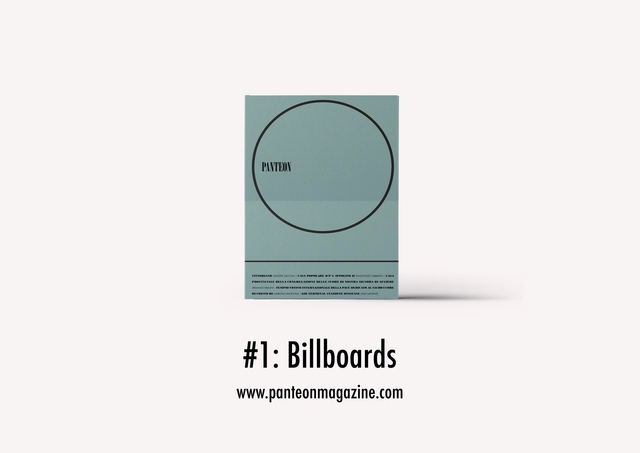
Panteon is a magazine about architecture, released twice a year. Panteon aims to be a platform for architectural debate using the city of Rome as a pretext, as an infinite warehouse from which to draw answers to a potentially infinite number of questions.
The topic of the call is "Billboards”
Panteon is an anachronistic venture: anachronistic is the content, anachronistic is the product, anachronistic is its use.
The protagonist is the architecture of the city of Rome, all built between 1911 and 1989 within the GRA, our contemporary city wall, whose analogies are arbitrary and questionable.
Panteon aims to be a platform for architectural debate using the city of Rome as a pretext, as an infinite warehouse from which to draw answers to a potentially infinite number of questions.
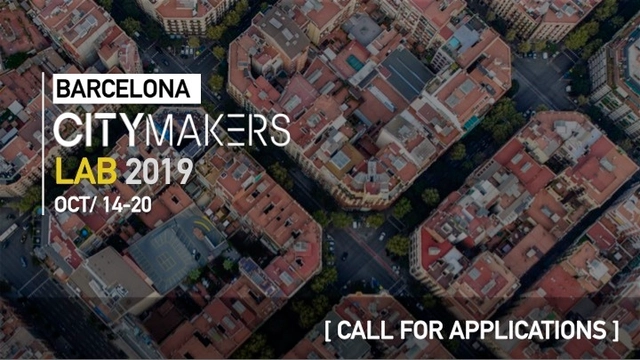
The inaugural “Barcelona CityMakers Lab 2019” will take place from October 14 to 20, offering a week to learn about and experience Barcelona. Over the course of seven days, city-making professionals from around the world will participate in workshops, lectures, panels, urban itineraries, specialized site visits, and interactions with the leading figures and institutions currently reinventing the “Barcelona model.”
The subject of the competition is architectural, urban, technological, or product design that is capable of dynamic interaction with its social, natural, or built surroundings. The main focus of the competition is on solutions developed through a process of changes and adjustments. Achieving such a goal requires an interdisciplinary approach that often goes beyond typical solutions. The winning projects from the previous editions often took advantages from disciplines such as robotics, mechanics, digital fabrication, biodesign and biofabrication, computational design, materials science, bioarchitecture, social sciences, industrial design, mobility, and more. The participants are free to decide the project’s location, scale, size, and program. In 2019, the Laka Competition ‘Architecture that Reacts’ celebrates its fifth edition!
The ‘Design that Educates Awards’ (DtEA) recognize, showcase, and promote globally the best ideas and implementations of architecture and design that can educate. The design itself may provide an informative and educational layer that guides us through the increasing complexity of our environment. It can showcase specific possibilities and challenges, explain sociocultural factors and influences, or even outline new scenarios for future development. Each year, the esteemed panel of judges selects the outstanding ideas and implementations in the categories of architectural design, product design, universal design, and responsive design.
After the great success of its first edition, YACademy is glad to announce that the registration for the course in ARCHITECTURE FOR WELLNESS are now open!
115 hours of lessons, a 30-hour workshop, lectures and placement opportunities in internationally-renowned architectural firms like SIMONE MICHELI ARCHITECTURAL HERO - PARTISANS - TNE ARCHITECTS - CARLOS MARTINEZ ARCHITEKTEN - ANDREA MAFFEI ARCHITECTS - ALBERTO APOSTOLI
I. Project Overview OPPO International Headquarters Building is located in Shenzhen Bay Super Headquarters Base DU08-03 parcel, next to Baishi 3rd Road in the south, Zhouwan 1st Street in the east, Baishizhi 2nd Street in the north, and Shenwan 1st Road in the west. The total land area is 18126.75 square meters,the total floor area stipulated is 185,000㎡, including 171,000㎡ aboveground and 14,000㎡ underground (all for underground retail).
https://www.archdaily.com/919800/call-for-entries-announcement-of-the-tender-for-the-architectural-design-of-oppo-international-headquarters-buildingMilly Mo
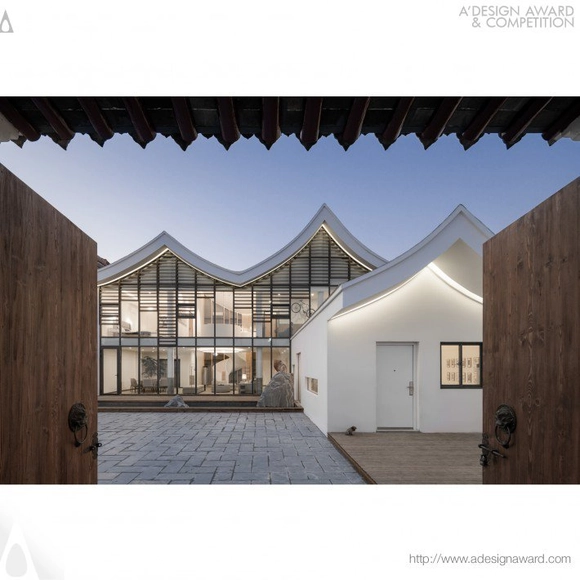
The A’ Design Award was "born out of the desire to underline the best designs and well-designed products." It is an international award whose aim is to provide designers, architects, and innovators from all design fields with a platform to showcase their work and products to a global audience. This year's edition is now open for entries; designers can register their submissions here.
https://www.archdaily.com/919689/early-call-for-entries-a-design-awards-and-competition-2019-2020Sponsored Post
The CA Awards are among the most significant recognitions for architects in Chile, highlighting twelve members for their excellence, work, and contributions to the field. Furthermore, as determined by the National Board, these awards serve as benchmarks for architects across the country.
The AJ Architecture Awards highlight the very best projects across a range of key categories – from community schemes and cultural projects to masterplans and workplace designs. All architects – regardless of size or scale of practice – are invited to enter their completed UK projects built between January 2018 and July 2019.
The expert judging panels will visit all finalists to meet the architecture teams and capture a true understanding of the challenges involved in bringing each building to life. In addition to stand-out design, our judges will consider each project in detail, examining how it has met or exceeded the brief, how it has promoted client or community engagement, and how it has excelled in the use of space or sense of place.
115 hours of lessons, a 30-hour workshop, lectures and placement opportunities in internationally-renowned architectural firms like SIMONE MICHELI ARCHITECTURAL HERO - PARTISANS - TNE ARCHITECTS - CARLOS MARTINEZ ARCHITEKTEN - ANDREA MAFFEI ARCHITECTS - ALBERTO APOSTOLI
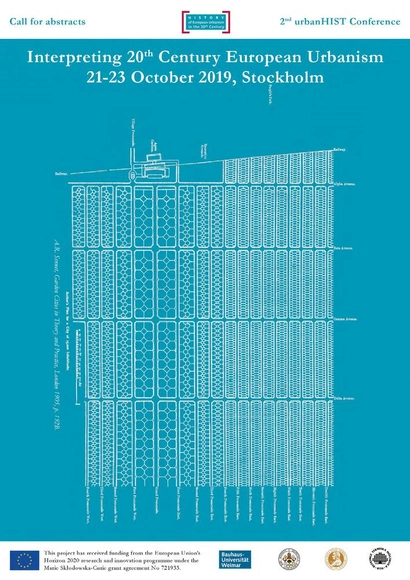
urbanHIST welcomes abstracts on the main theme of its second conference: Interpreting 20th Century European Urbanism. As an explicitly interdisciplinary project, we encourage submissions from urbanism, planning, and architectural historians; preservationists; geographers; museum curators; and independent scholars. More information about the suggested tracks for abstracts is available at: www.bth.se/urbanhistconference.
The country's development, driven by the construction industry, relies on the initiative of private companies. Consequently, it is essential to implement ways to promote the recognition of solutions that incorporate best practices in construction project execution, as these serve as catalysts for a better city.
We invite you to participate in this year's new edition of the INVItro column call. The topics addressed in the columns must relate to residential habitat issues and fall within the following categories:
The EU TUMO Convergence Center for Engineering and Applied Science will be a mixed-use campus bringing together academia and industry, linking local students, researchers and technologists to each other and with their global peers, and fostering innovation and entrepreneurship. The Convergence Center program includes a set of mutually reinforcing facilities totaling 25,000 sqm of built-up area. The project site is a 15,000 sqm plot perched on top of the Hrazdan river gorge in Yerevan, Armenia. With an initial budget of over 25 million euros, it will create an open platform and a vibrant community combining academic and training facilities, businesses and a conference venue with retail units such as cafes, restaurants, a gym and a daycare center.
The project is an extension of the TUMO Center for Creative Technologies, an innovative after-school learning center attended by close to 15,000 teenagers every week. It is located next to the TUMO building which houses, in addition to the TUMO Center, leading technology companies, both multinationals and startups.
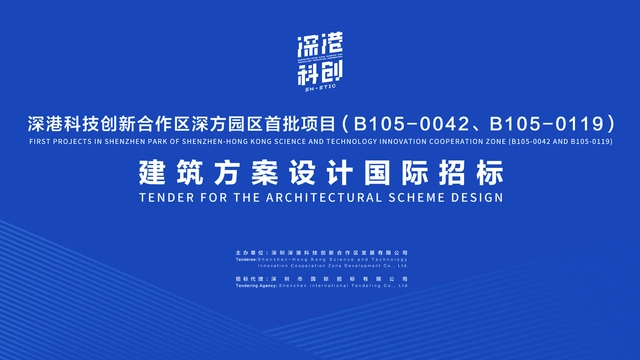
Project Name: Tender for the Architectural Scheme Design of the First Projects in Shenzhen Park of Shenzhen-Hong Kong Science and Technology Innovation Cooperation Zone (B105-0042 and B105-0119) Project Location: Futian Bonded Zone, Shenzhen Deadline for Application: 5:00 p.m., June 18,2019 Host: Shenzhen-Hong Kong Science and Technology Innovation Cooperation Zone Development Co., Ltd.
https://www.archdaily.com/918361/call-for-entries-announcement-on-the-tender-for-the-architectural-scheme-design-of-the-first-projects-in-shenzhen-park-of-shenzhen-hong-kong-science-and-technology-innovation-cooperation-zoneMilly Mo
The mobility perspective has shown significant analytical potential in territorial studies, addressing mobility either as an object or as an analytical lens for observing the territory. As an object, it allows for an emphasis on people's experiences in their practices of changing locations. As an approach, it reveals complex interrelationships that occur in daily life through the use of mobile concepts and methodologies.
I.Project Introduction 1.1 Project name: Bidding for the Curator of the Opening Ceremony of Brewery Arts Festival and Architectural Exhibition(Luohu•2021) 1.2 Invited by: Guangdong Land (Shenzhen) Co., Ltd. (inviter) 1.3 Project location: No.3008 Taibai Road, Dongxiao Street, Luohu District, Shenzhen, Guangdong Province, China
https://www.archdaily.com/917367/call-for-entries-bidding-notice-for-the-curator-of-the-opening-ceremony-of-brewery-arts-festival-and-architectural-exhibition-luohu-star-2021Milly Mo
In 2018, the City of São Paulo enacted Law 16.833, which established the creation of the Minhocão Municipal Park and, consequently, the gradual decommissioning of the João Goulart Elevated Highway's vehicular function. This act, along with the series of events that led to it, inspires us to reflect not only on the future of urban mobility—which is increasingly sensitive to social issues—but, more importantly, on the public's urgent demand for more leisure spaces amidst contemporary urban chaos.
ArchDaily is looking for a motivated and highly-skilled architecture-lover to join our team of interns for Summer 2019! An ArchDaily Content internship provides a unique opportunity to learn about our site and write engaging, witty and insightful posts.








.jpg?1560198551)